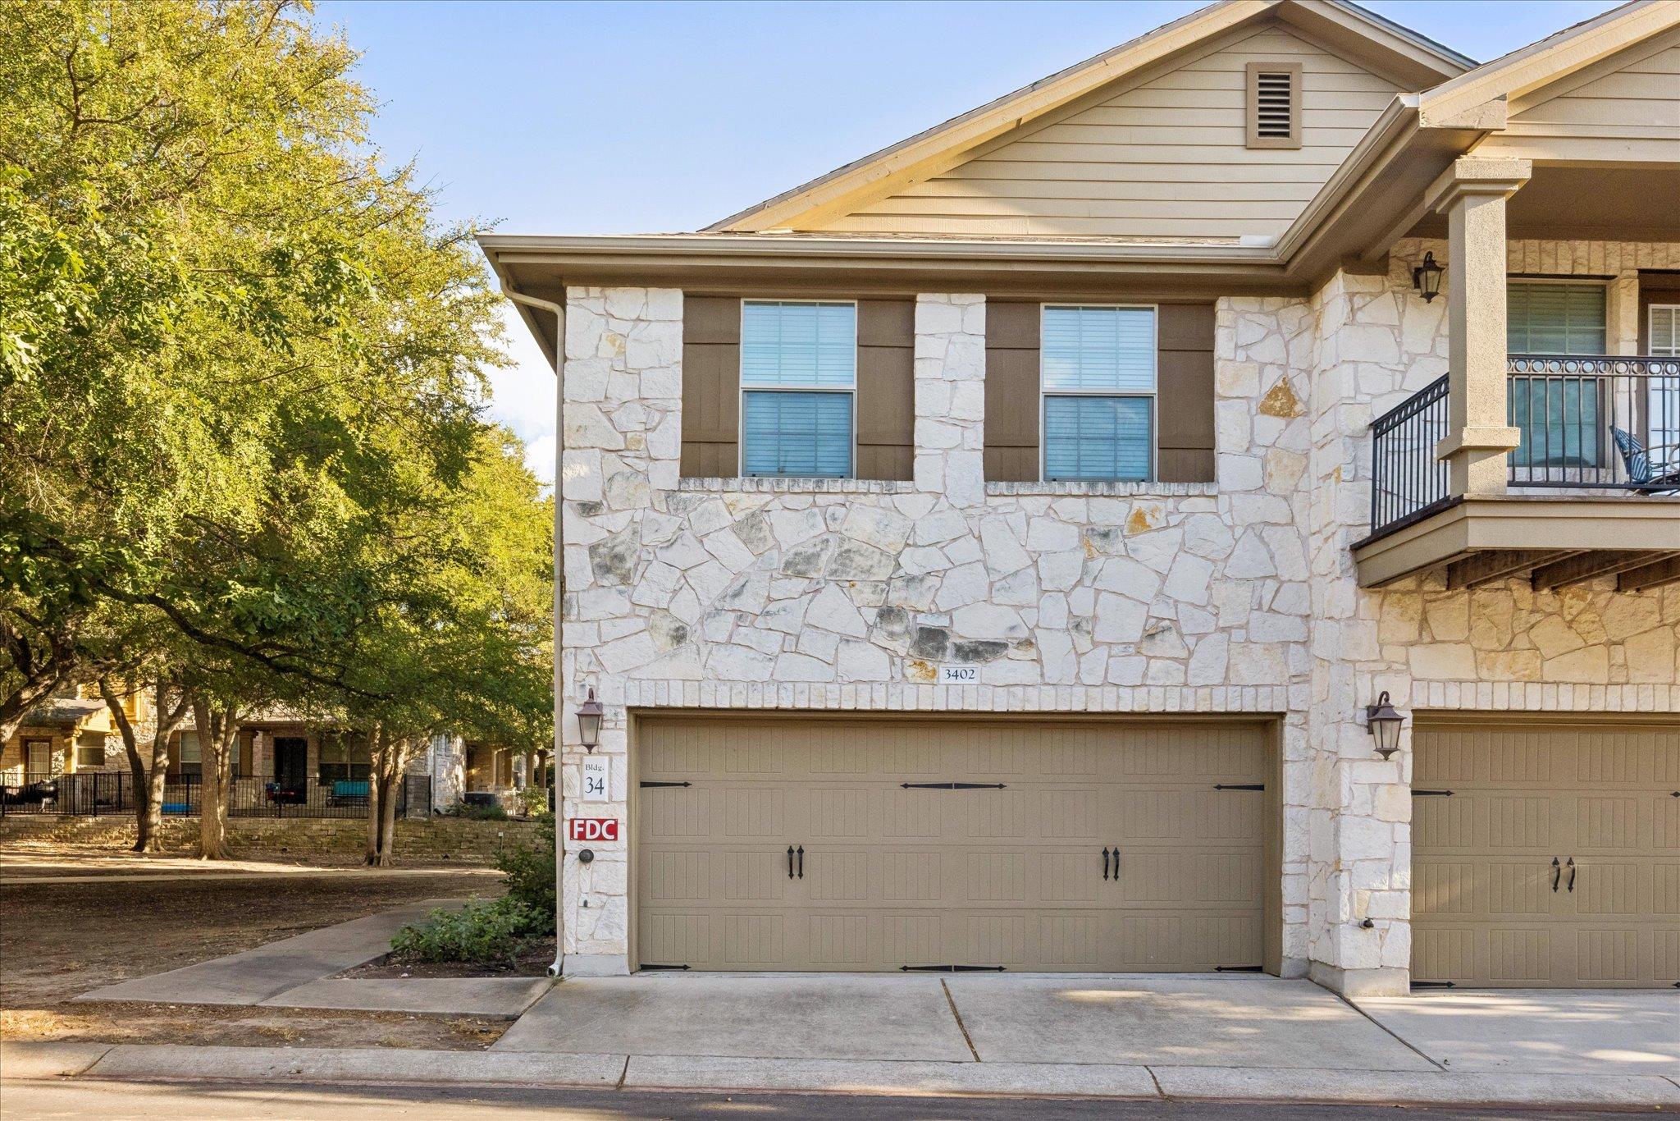
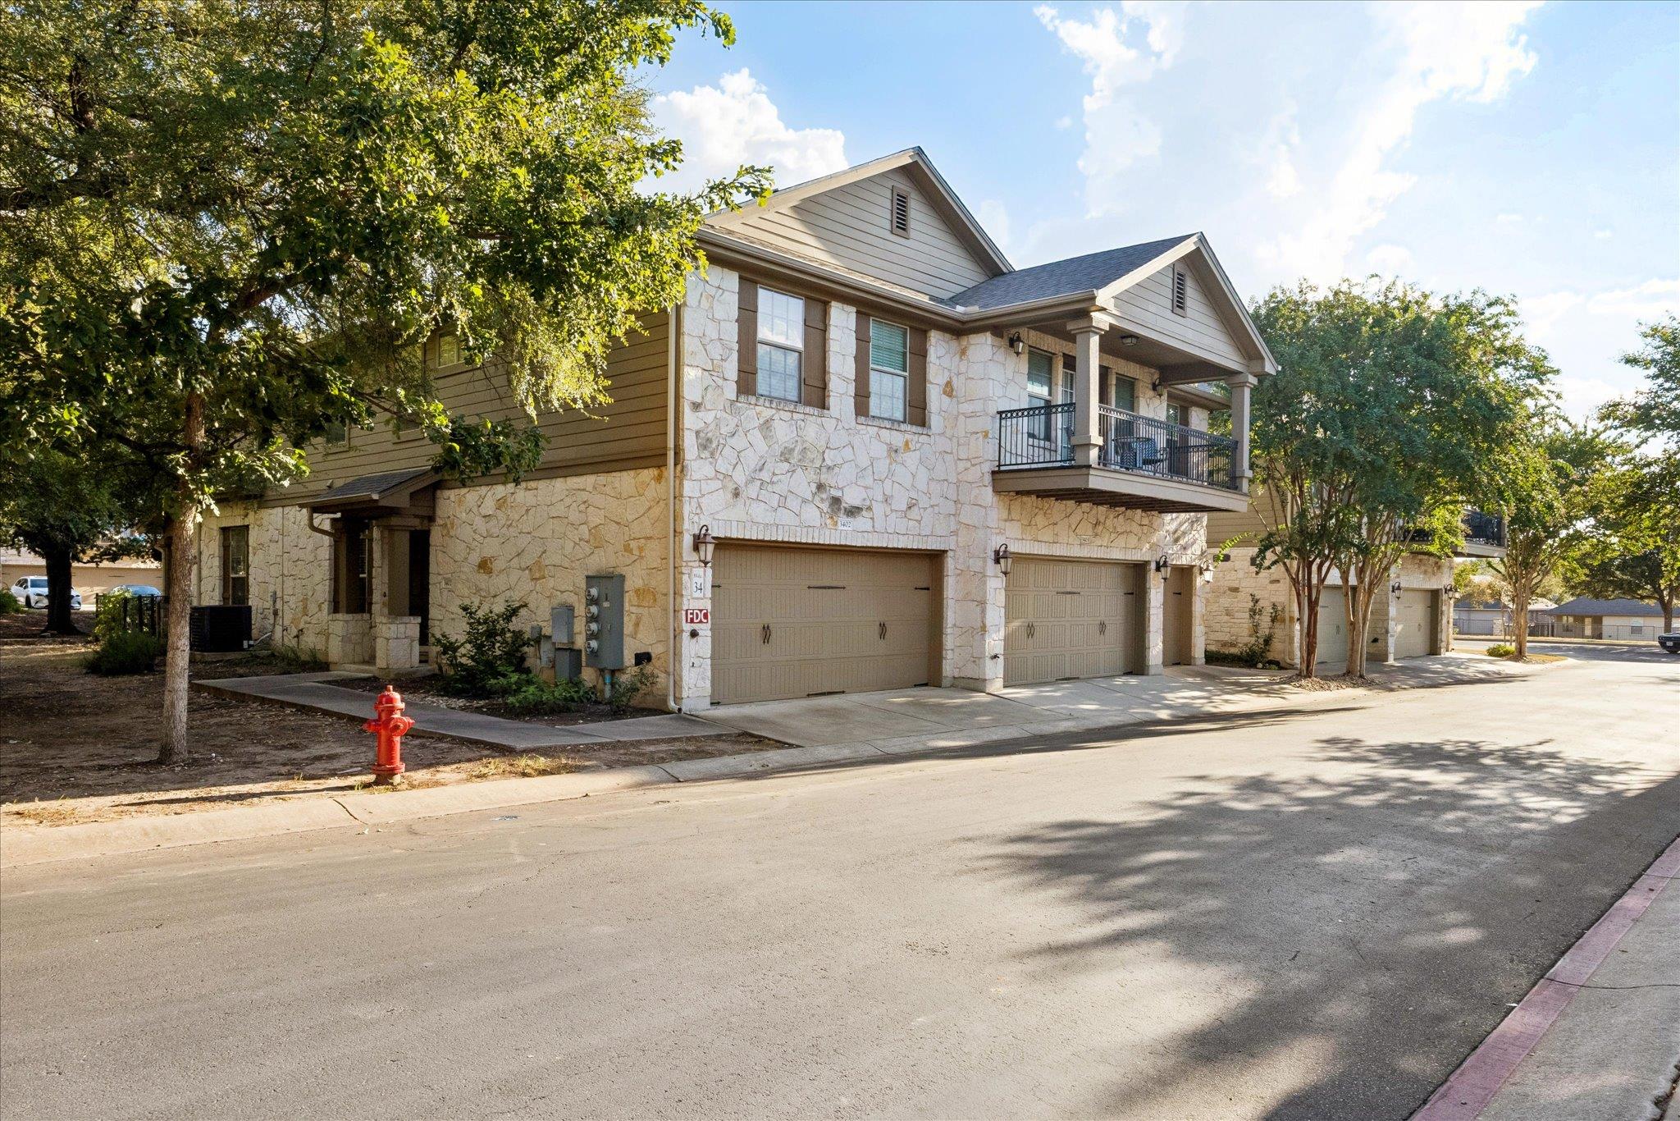
Stone-clad residential building exterior with unit 3402 above a tan garage and a balcony.
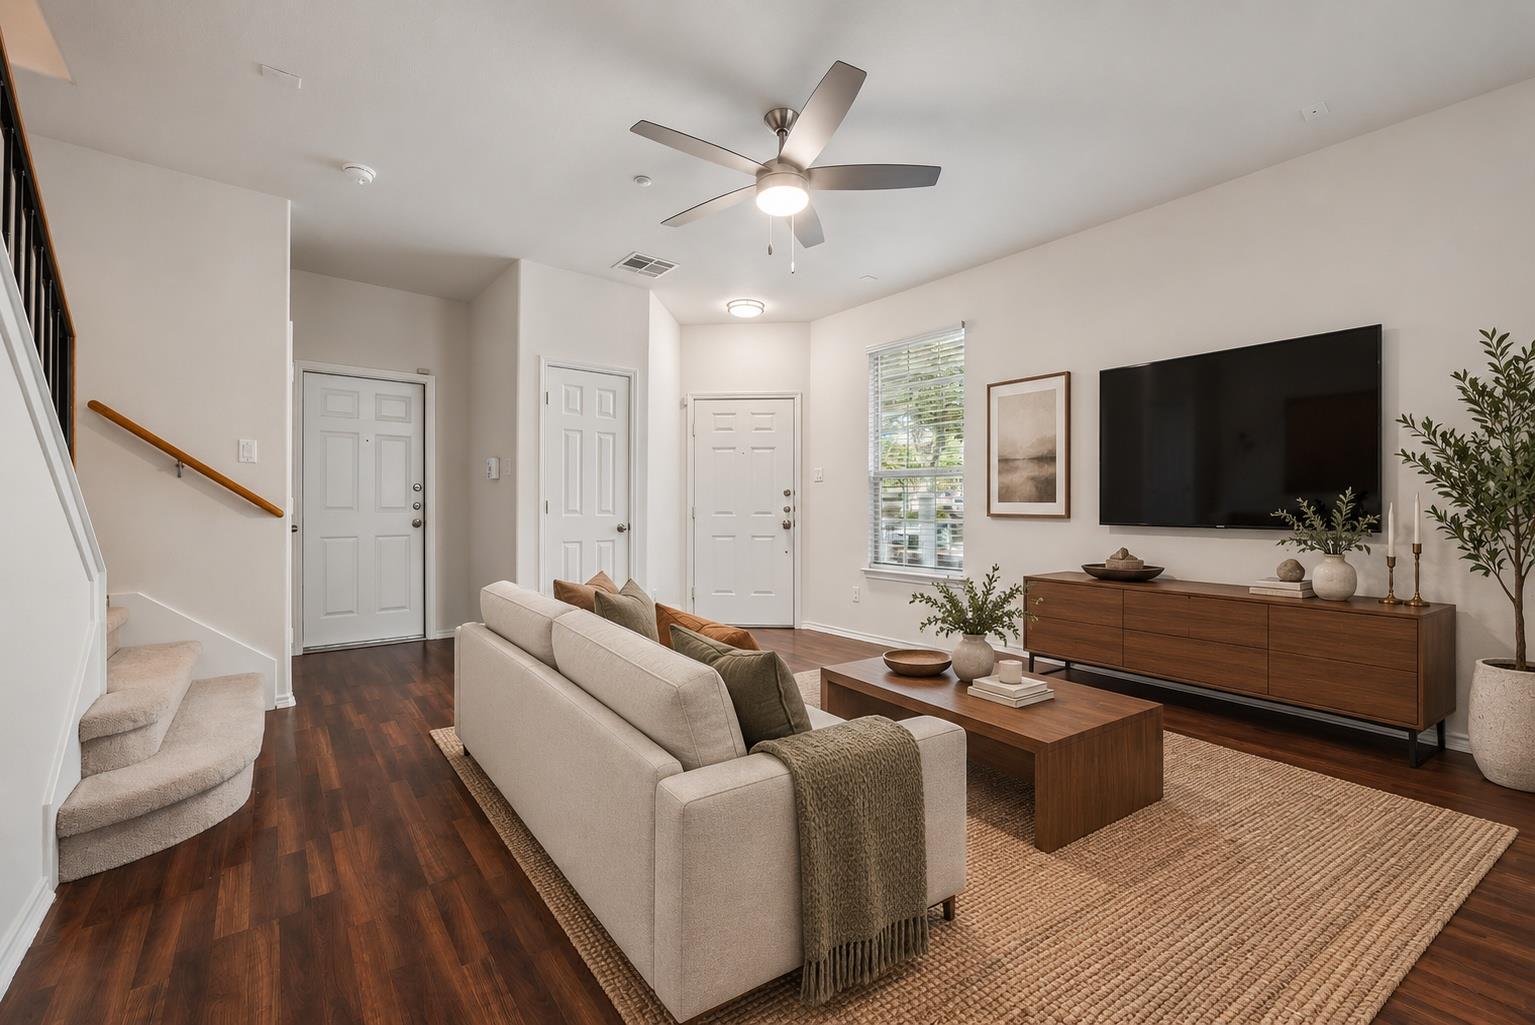
Furnished living room with a beige sofa, dark hardwood floors, and a carpeted staircase.
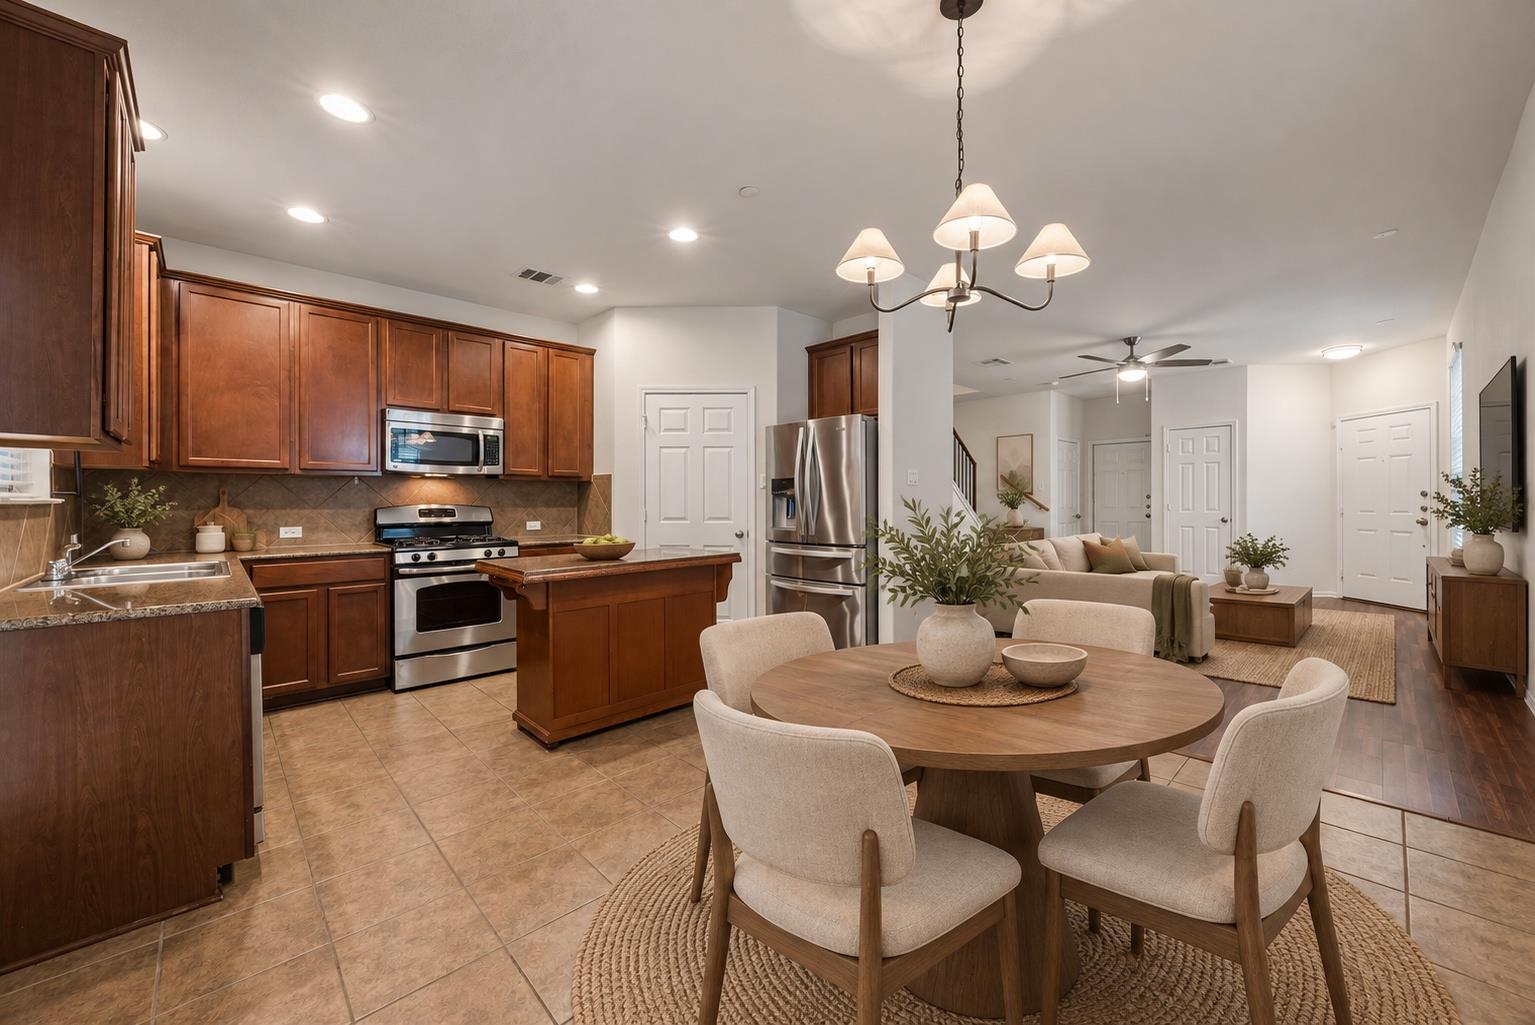
Open-plan kitchen and dining area with dark wood cabinets, stainless appliances, and a round table.
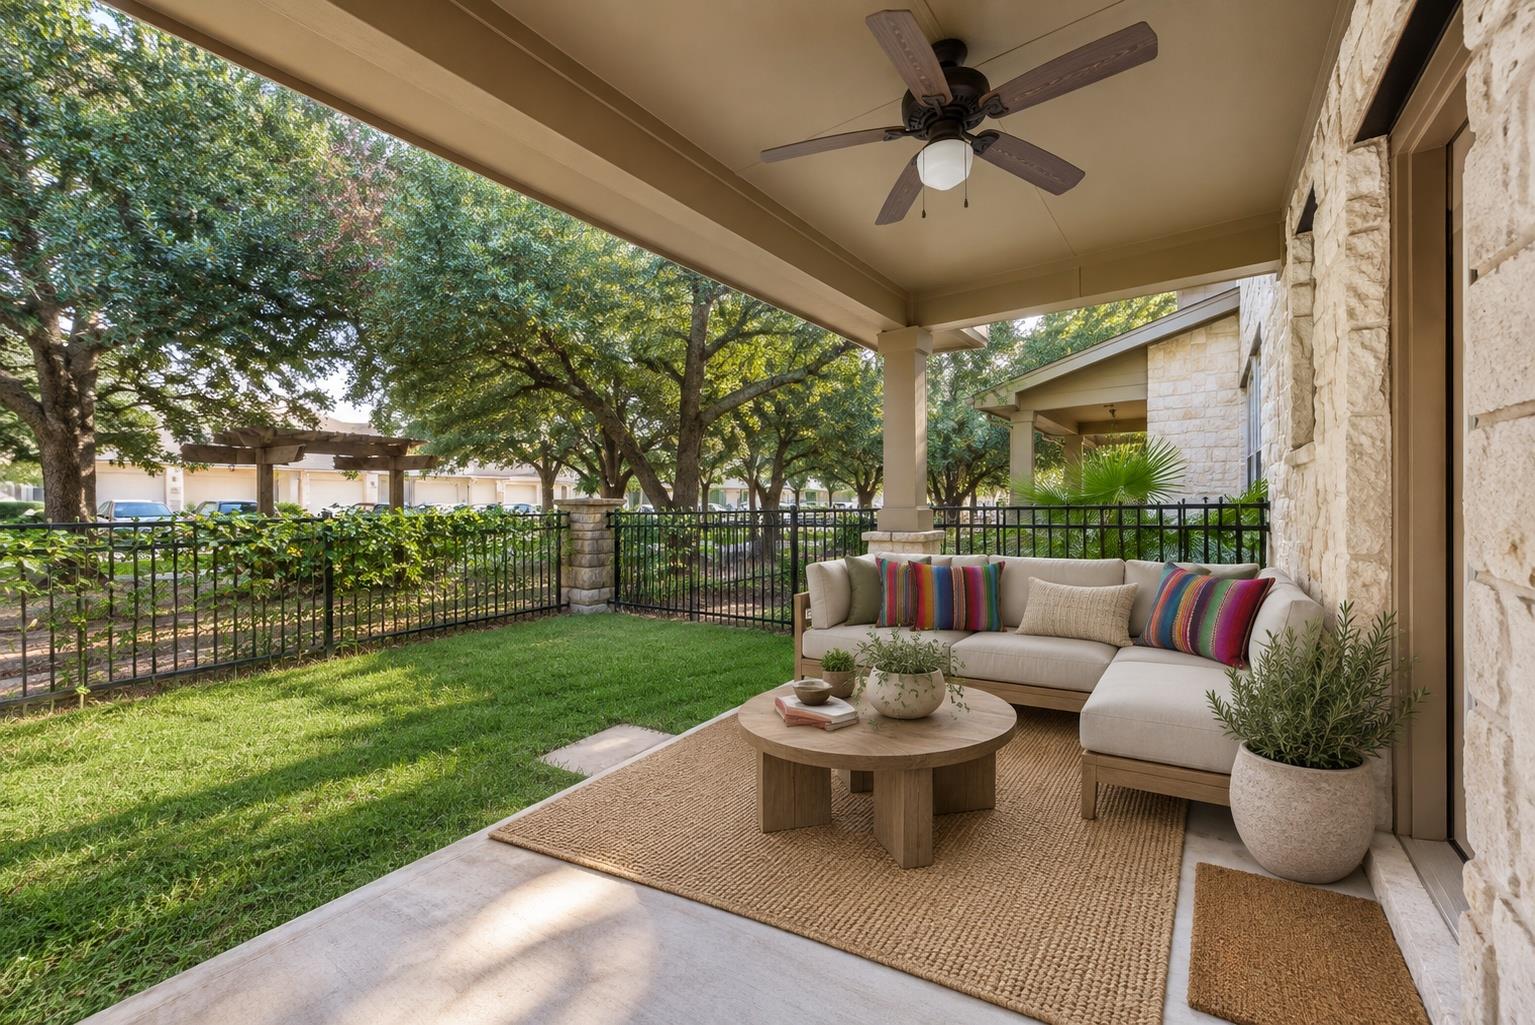
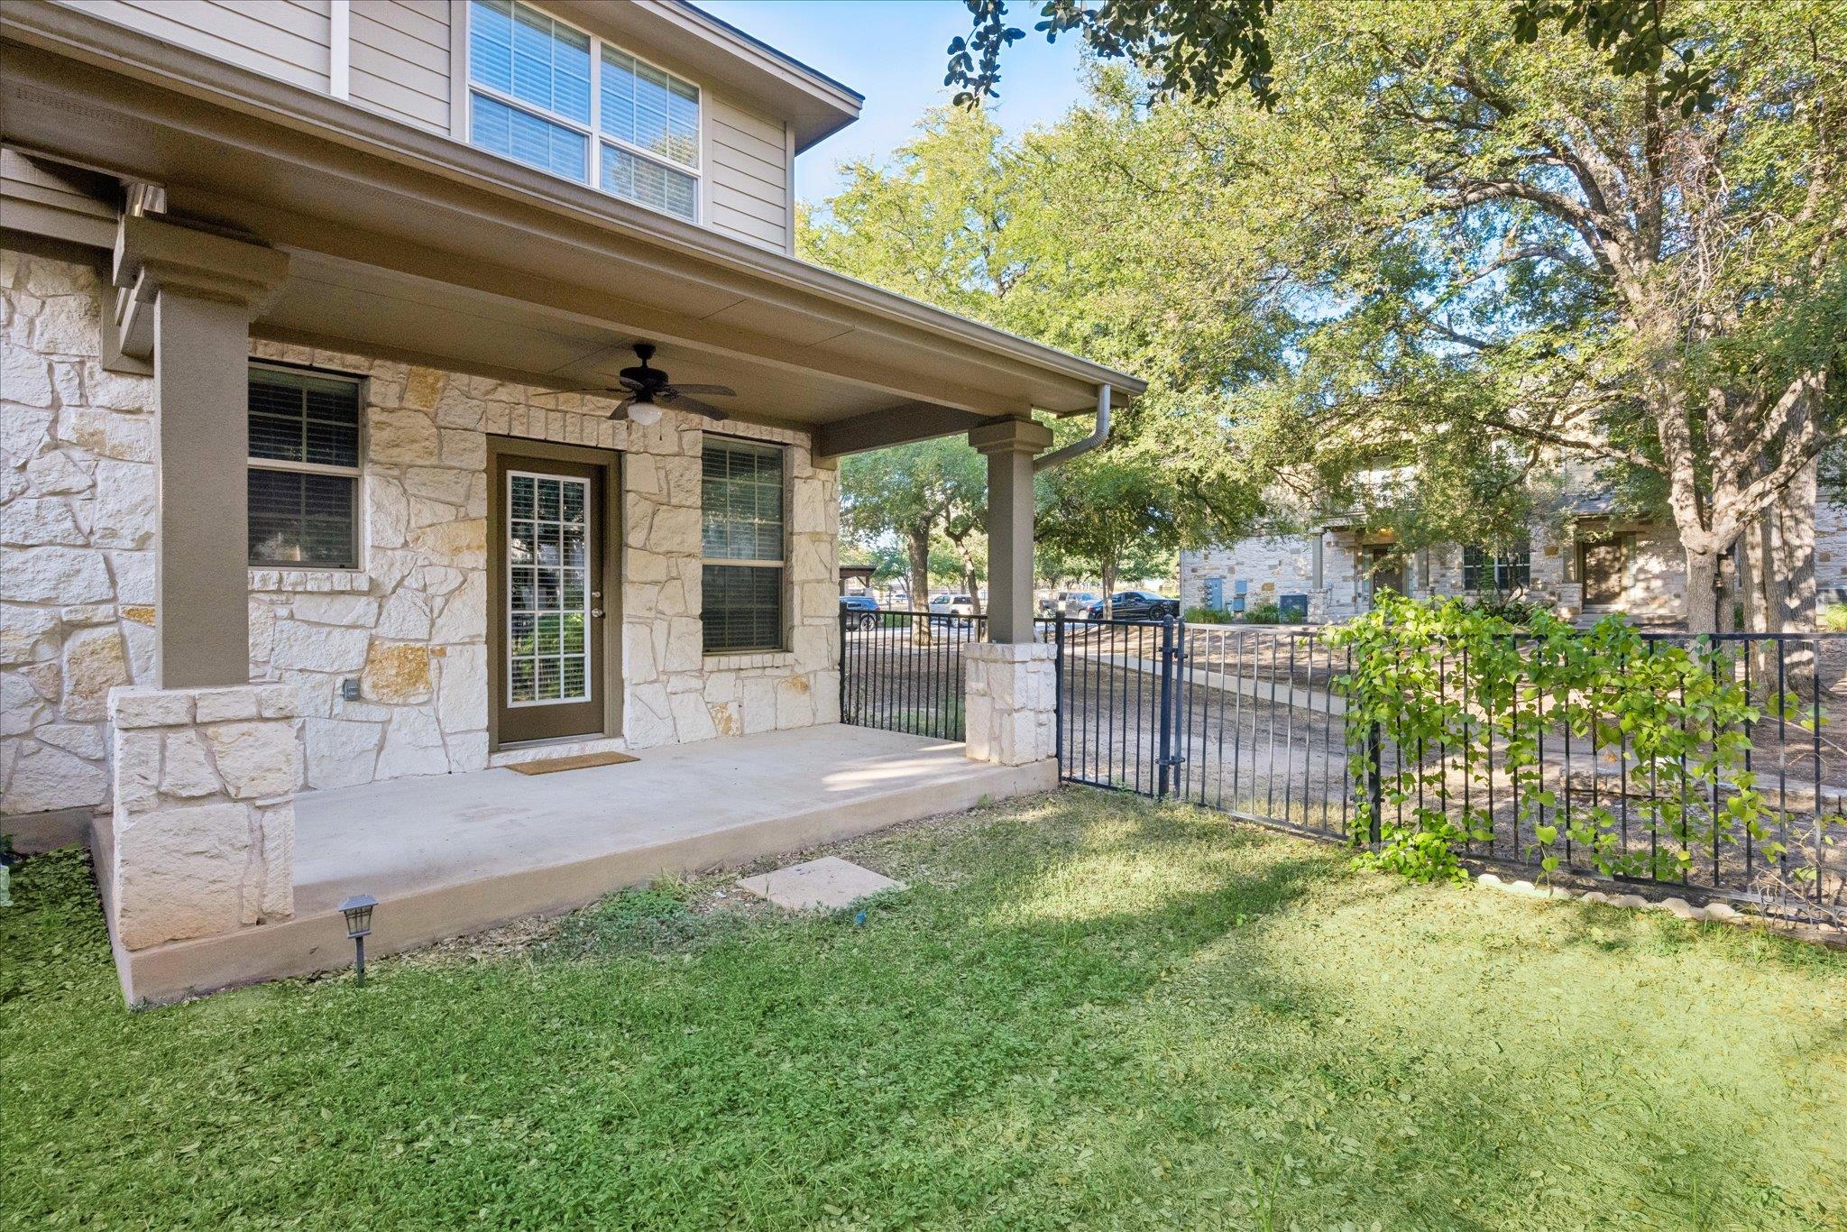
Covered patio with a furnished sectional, ceiling fan, and fenced lawn beneath mature trees.
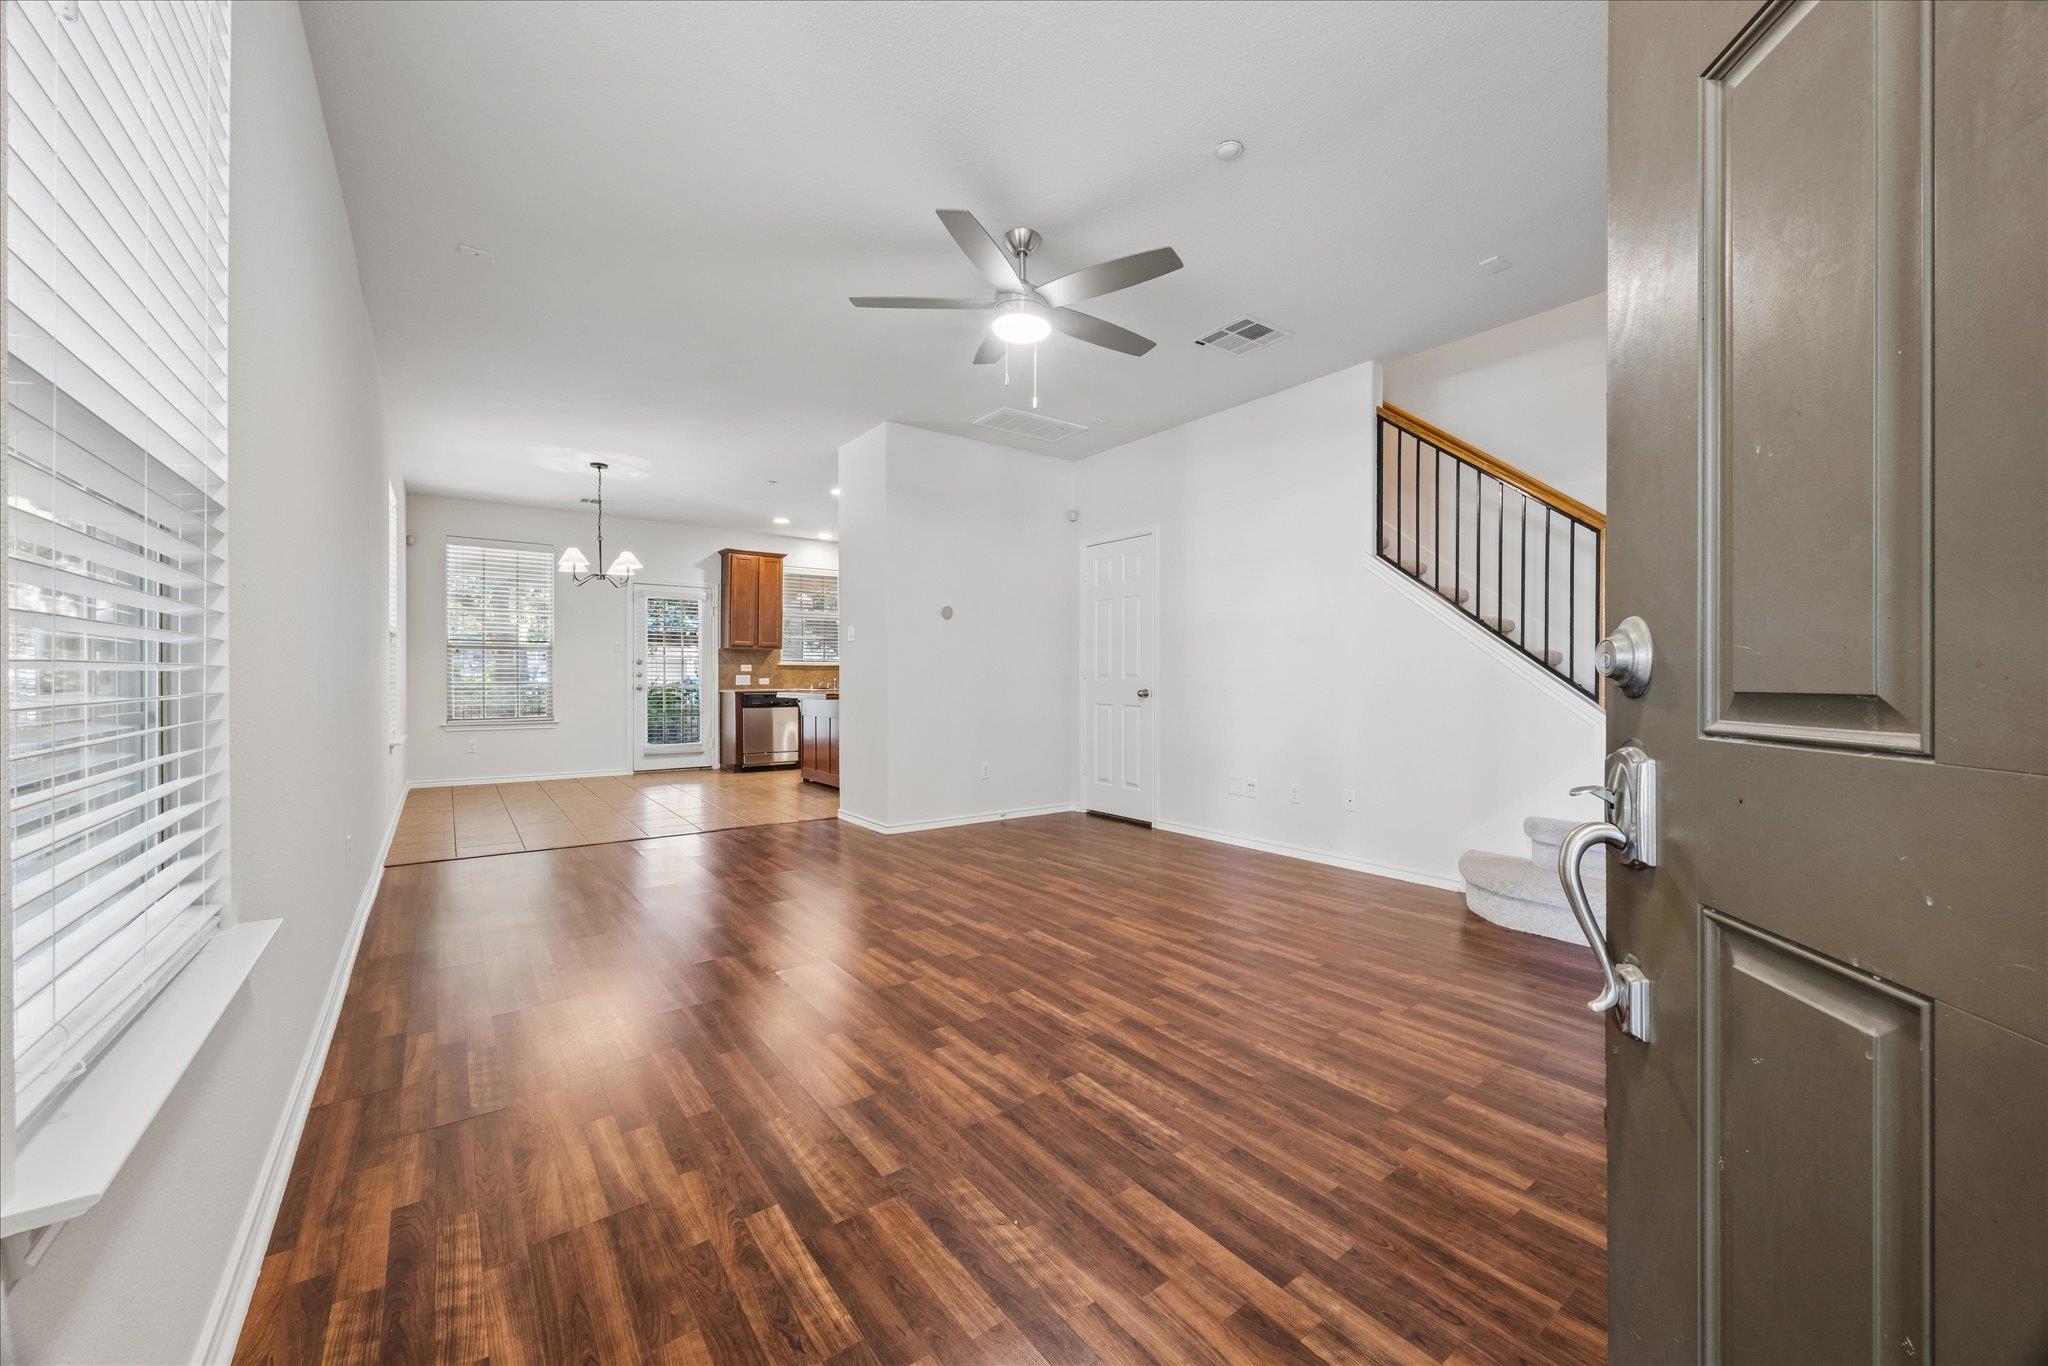
Vacant living room with dark wood-look floors, a ceiling fan, and stairs beside the open front door.
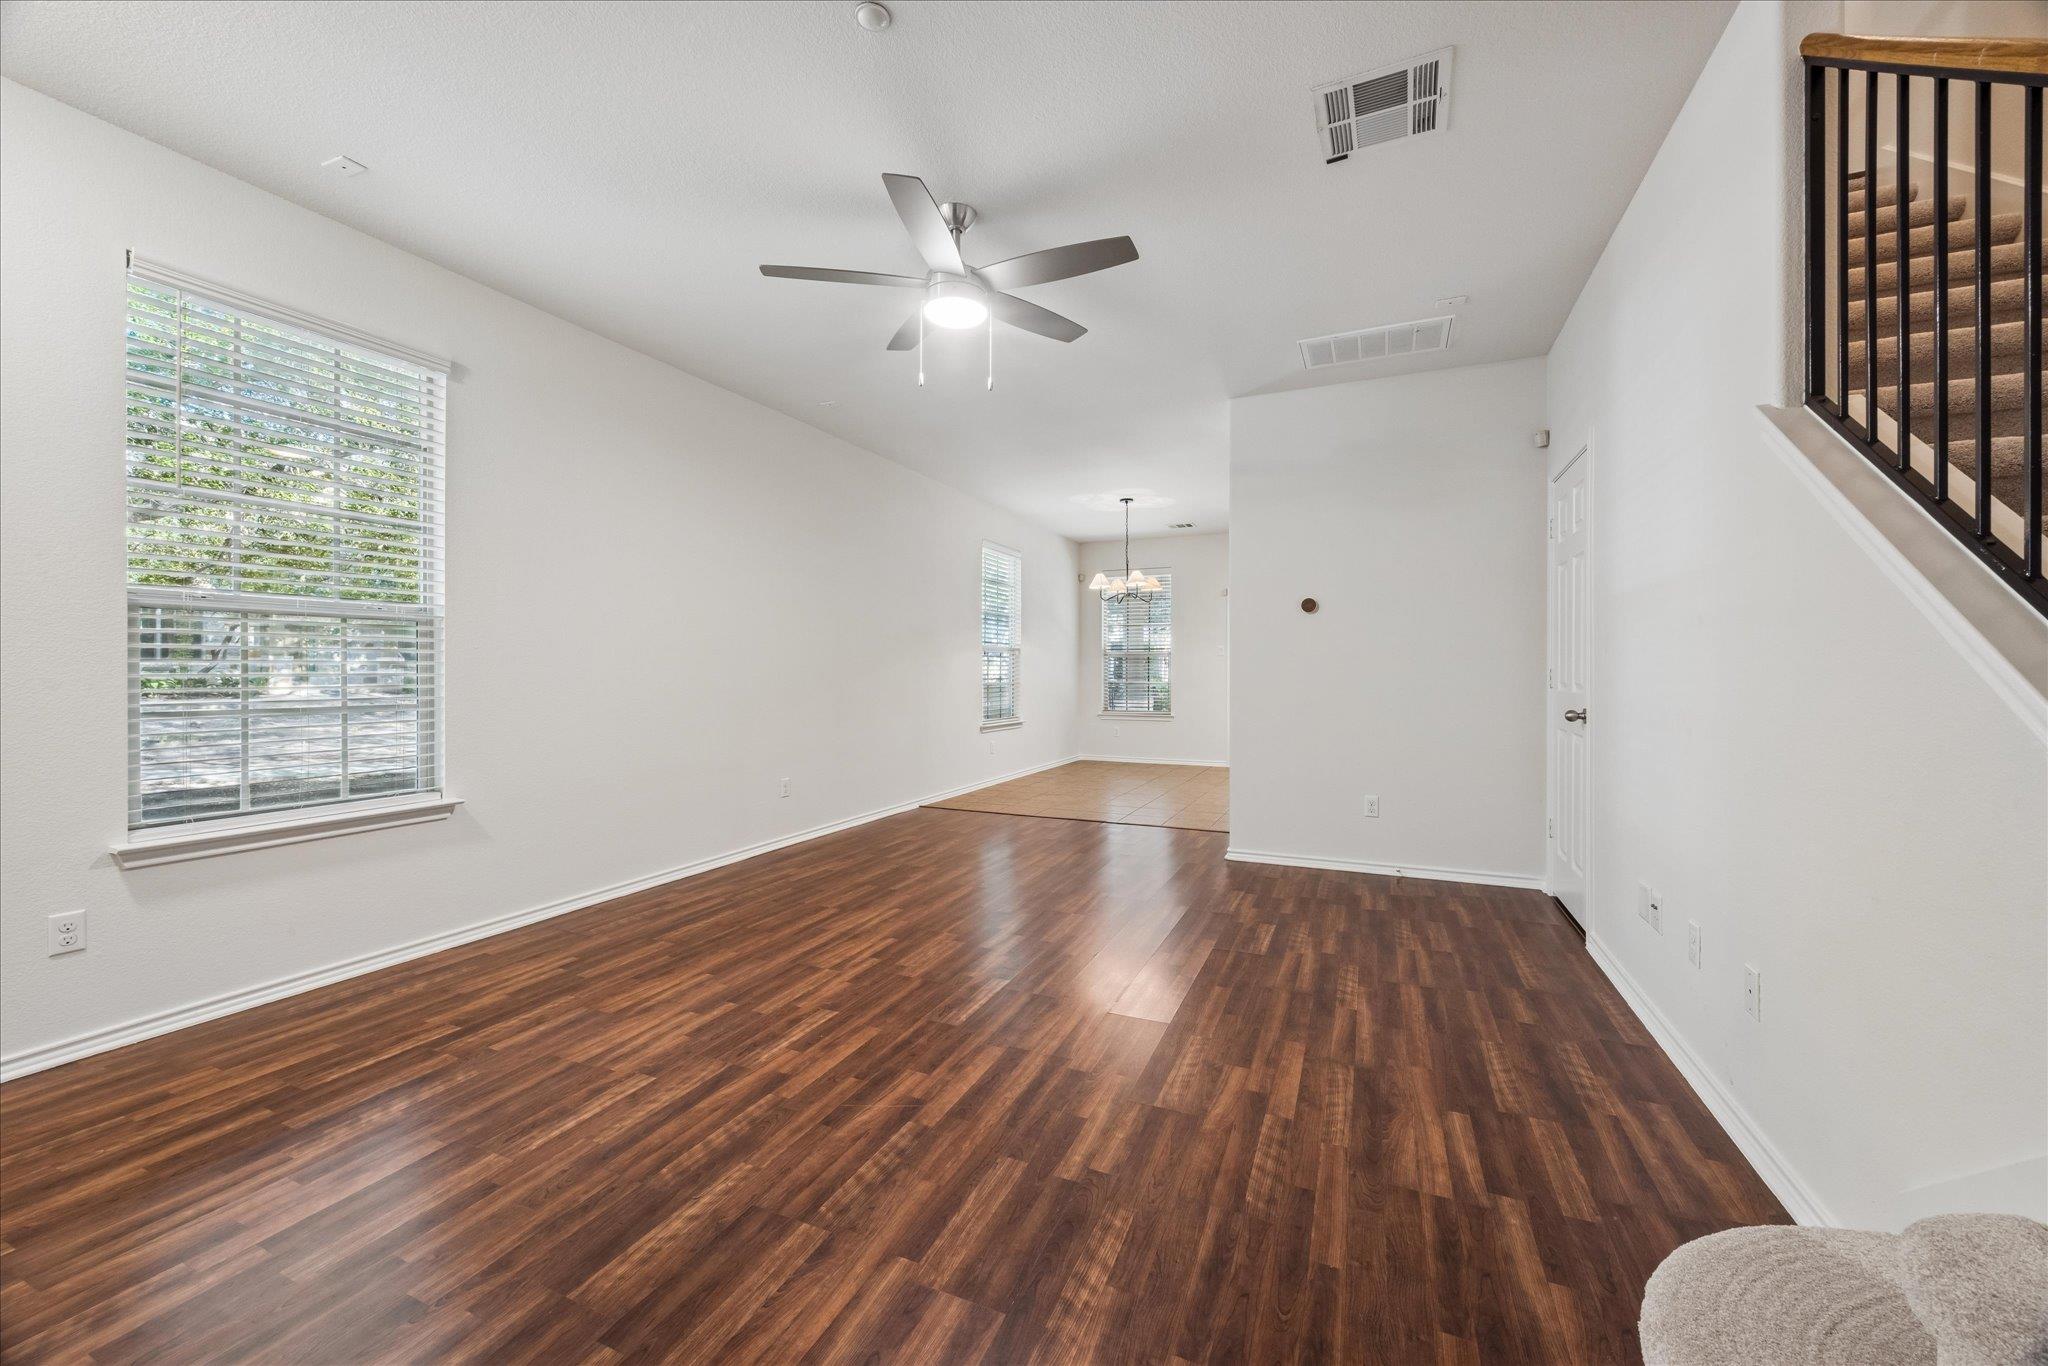
Unfurnished living and dining area with dark wood floors, a ceiling fan, and a staircase with dark railing.
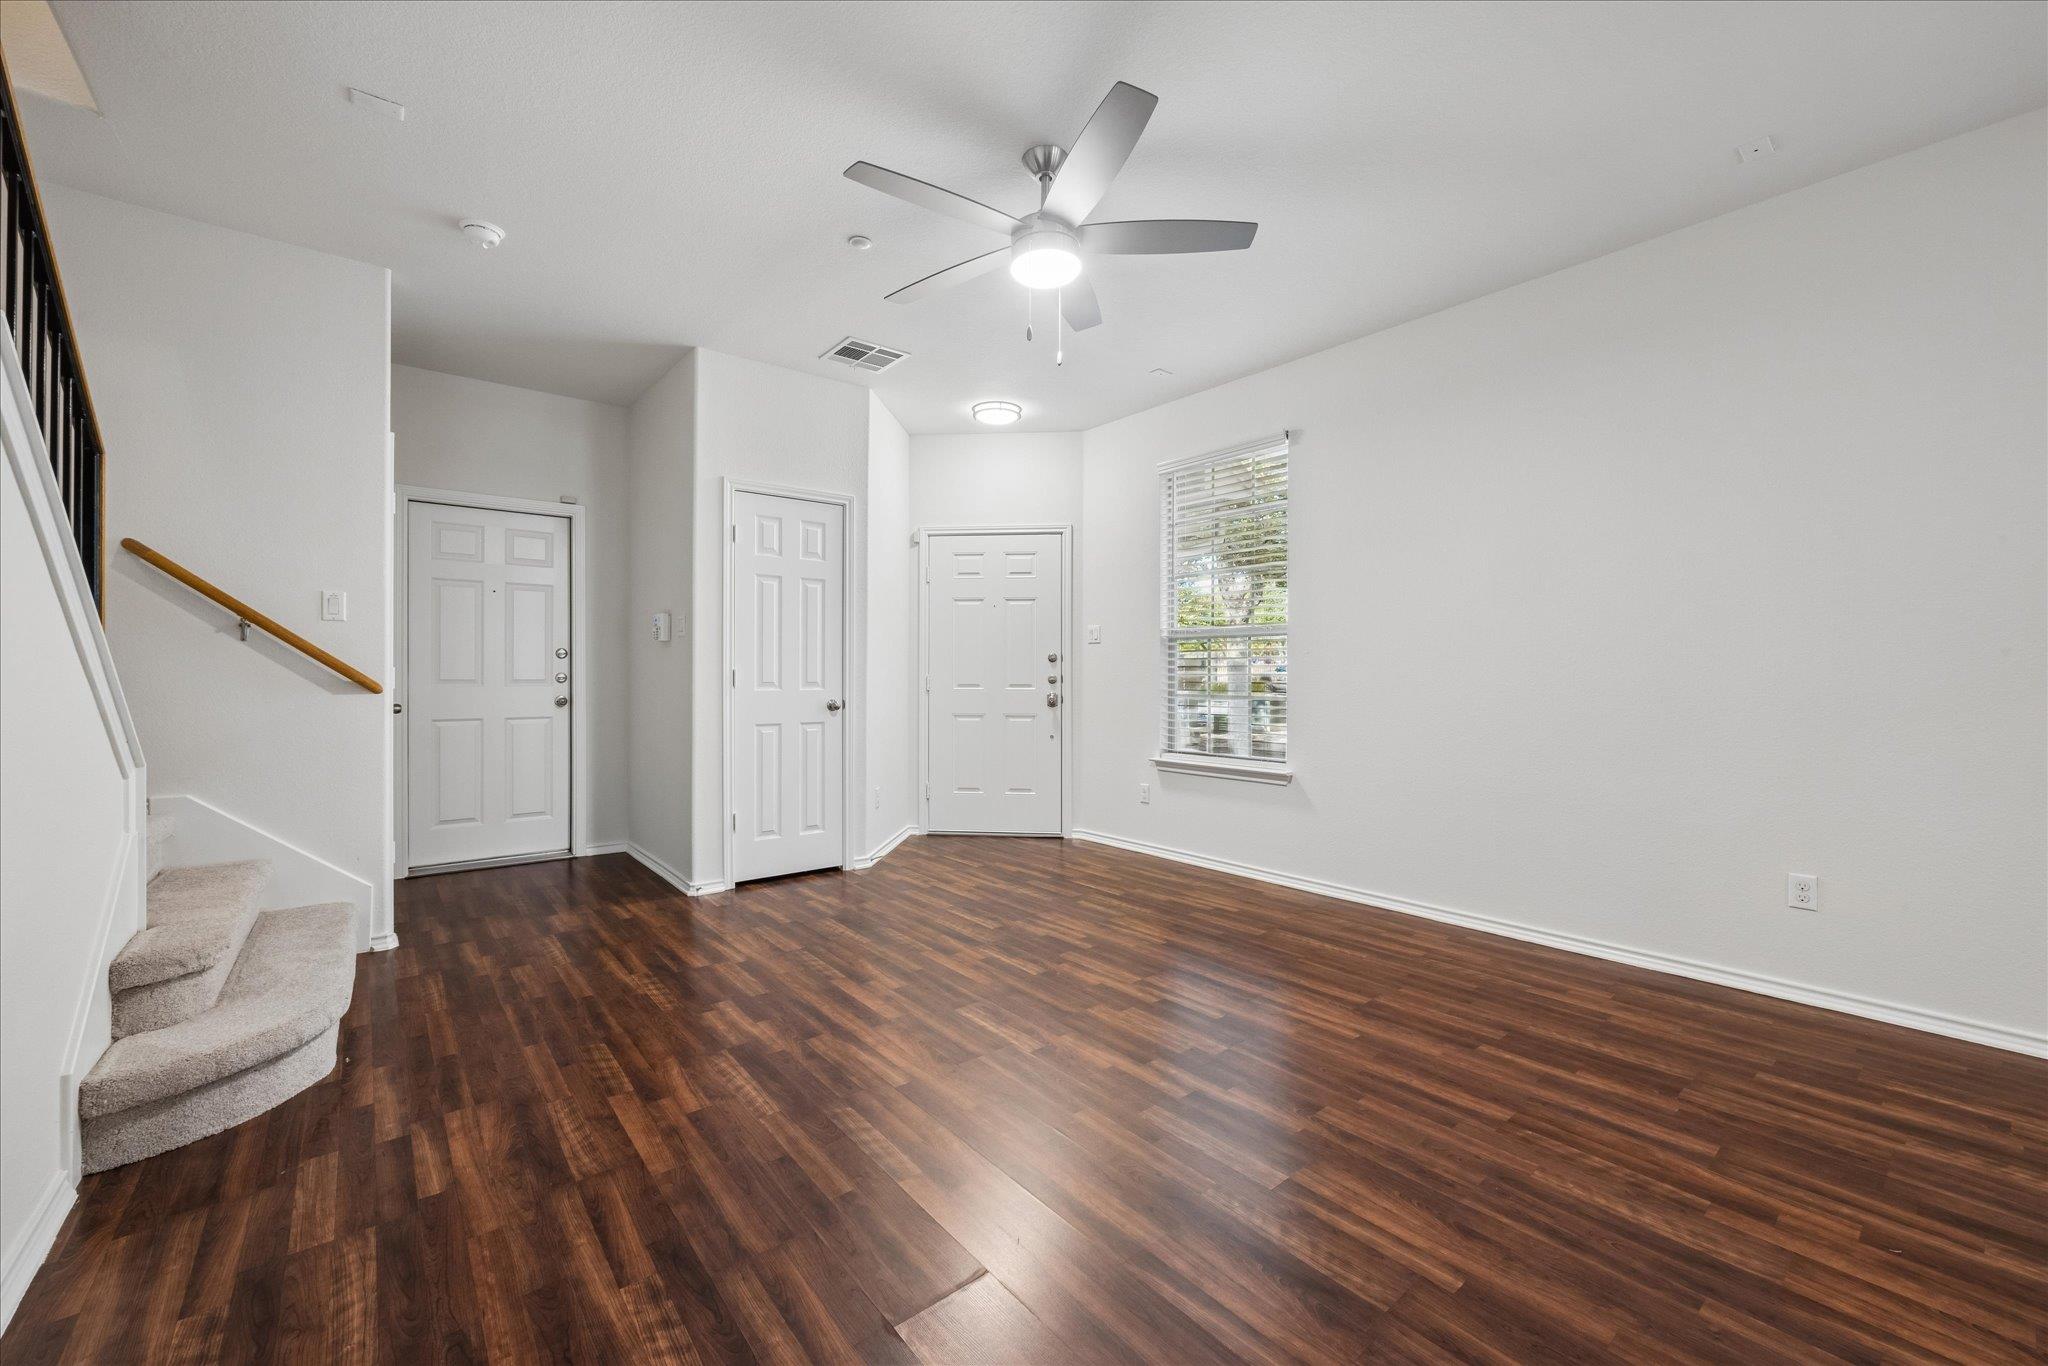
Empty entryway with dark wood floors, carpeted stairs, several doors, and a ceiling fan.
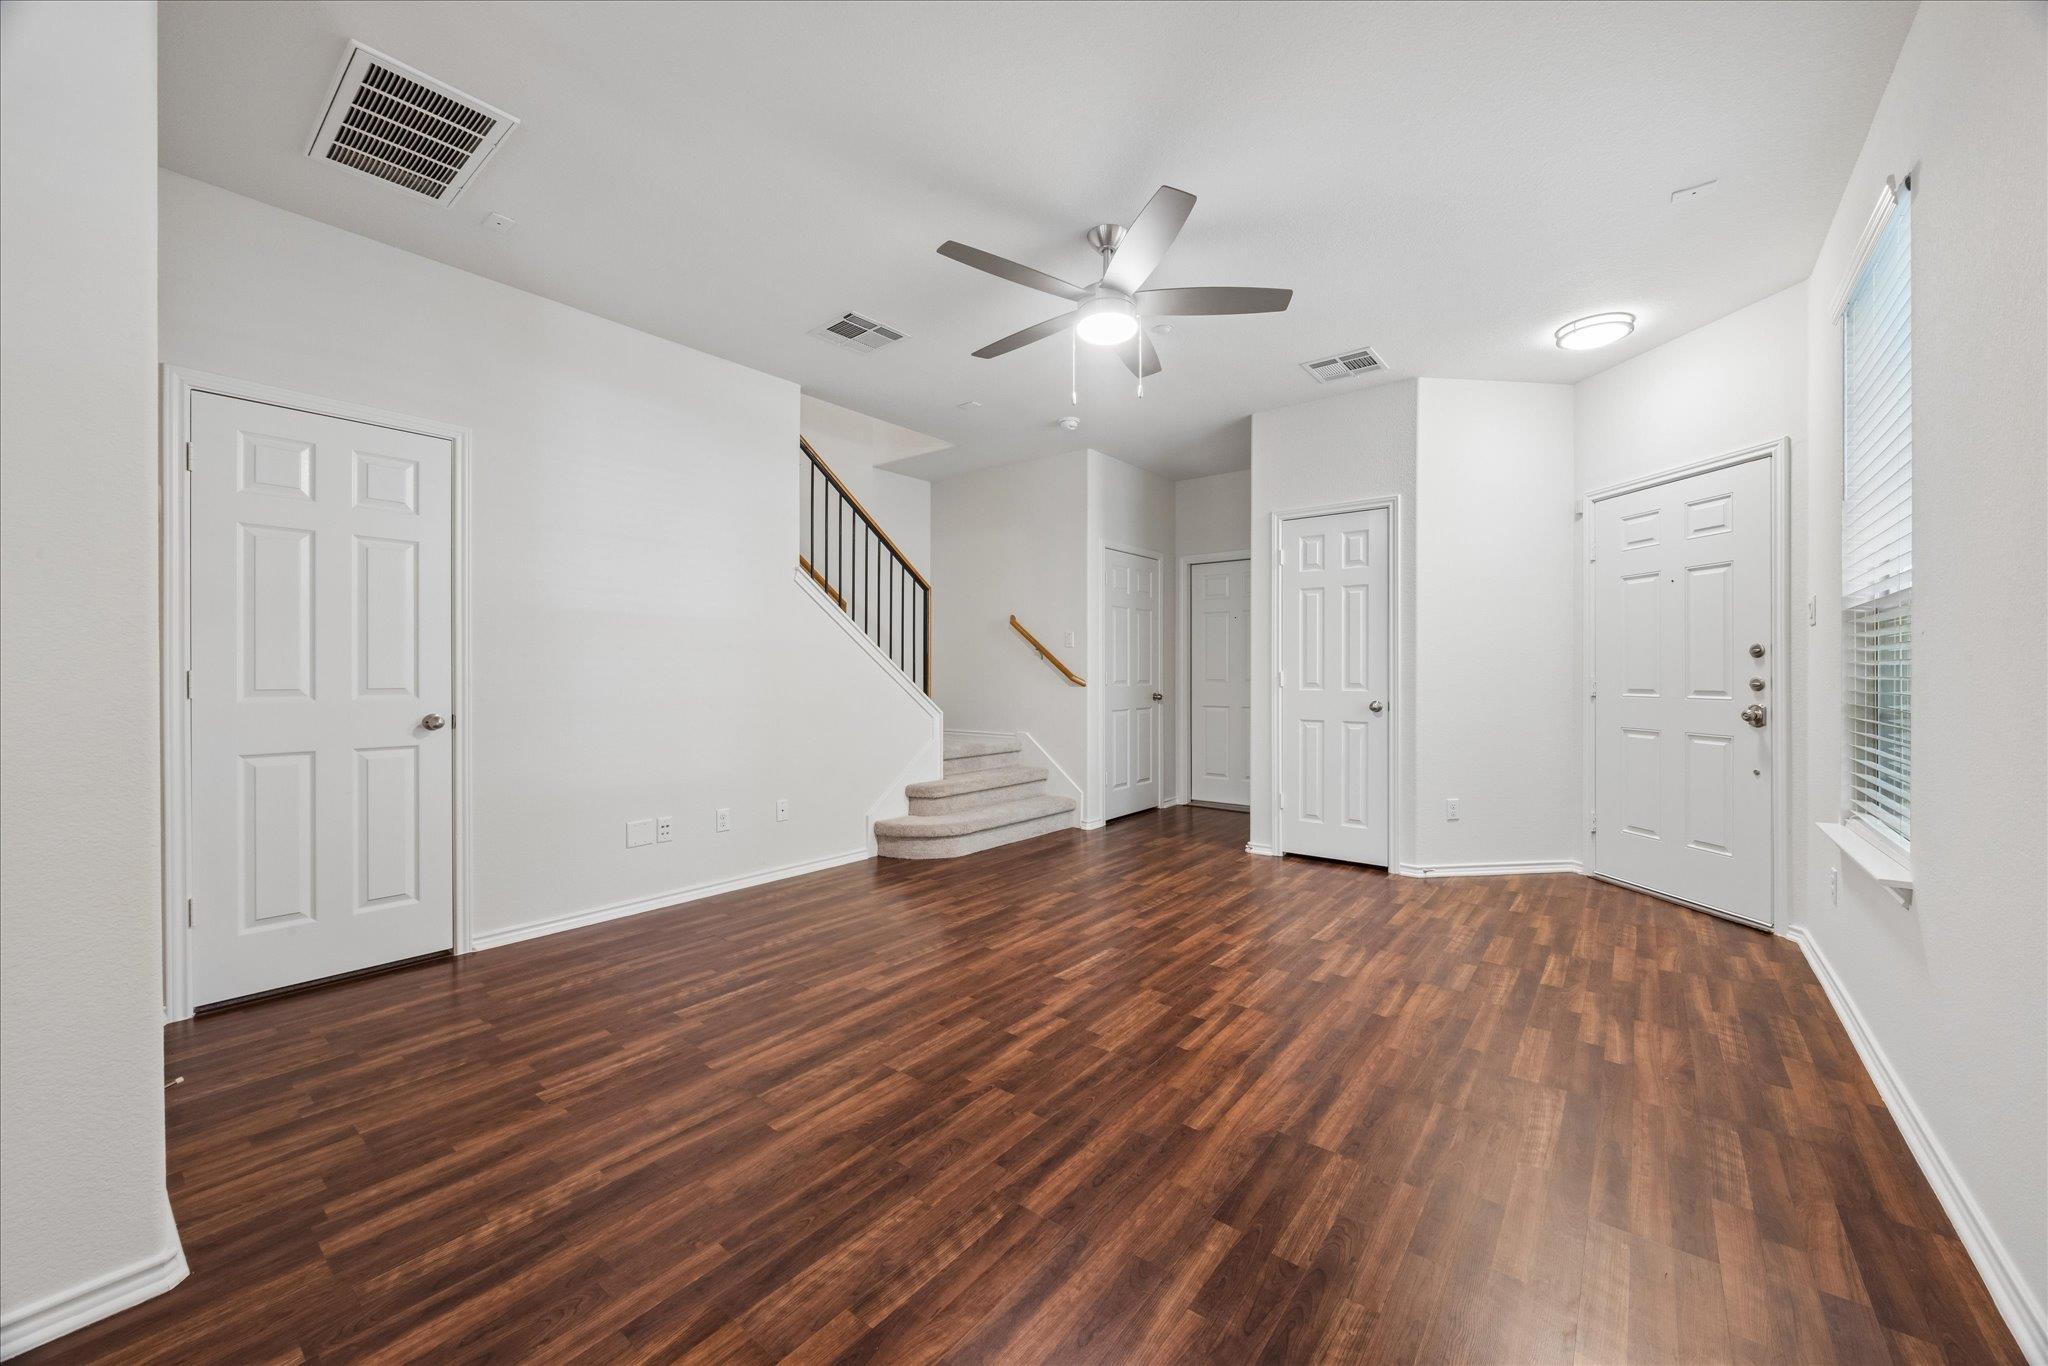
Unfurnished entryway with dark wood floors, a carpeted staircase, and several white doors.
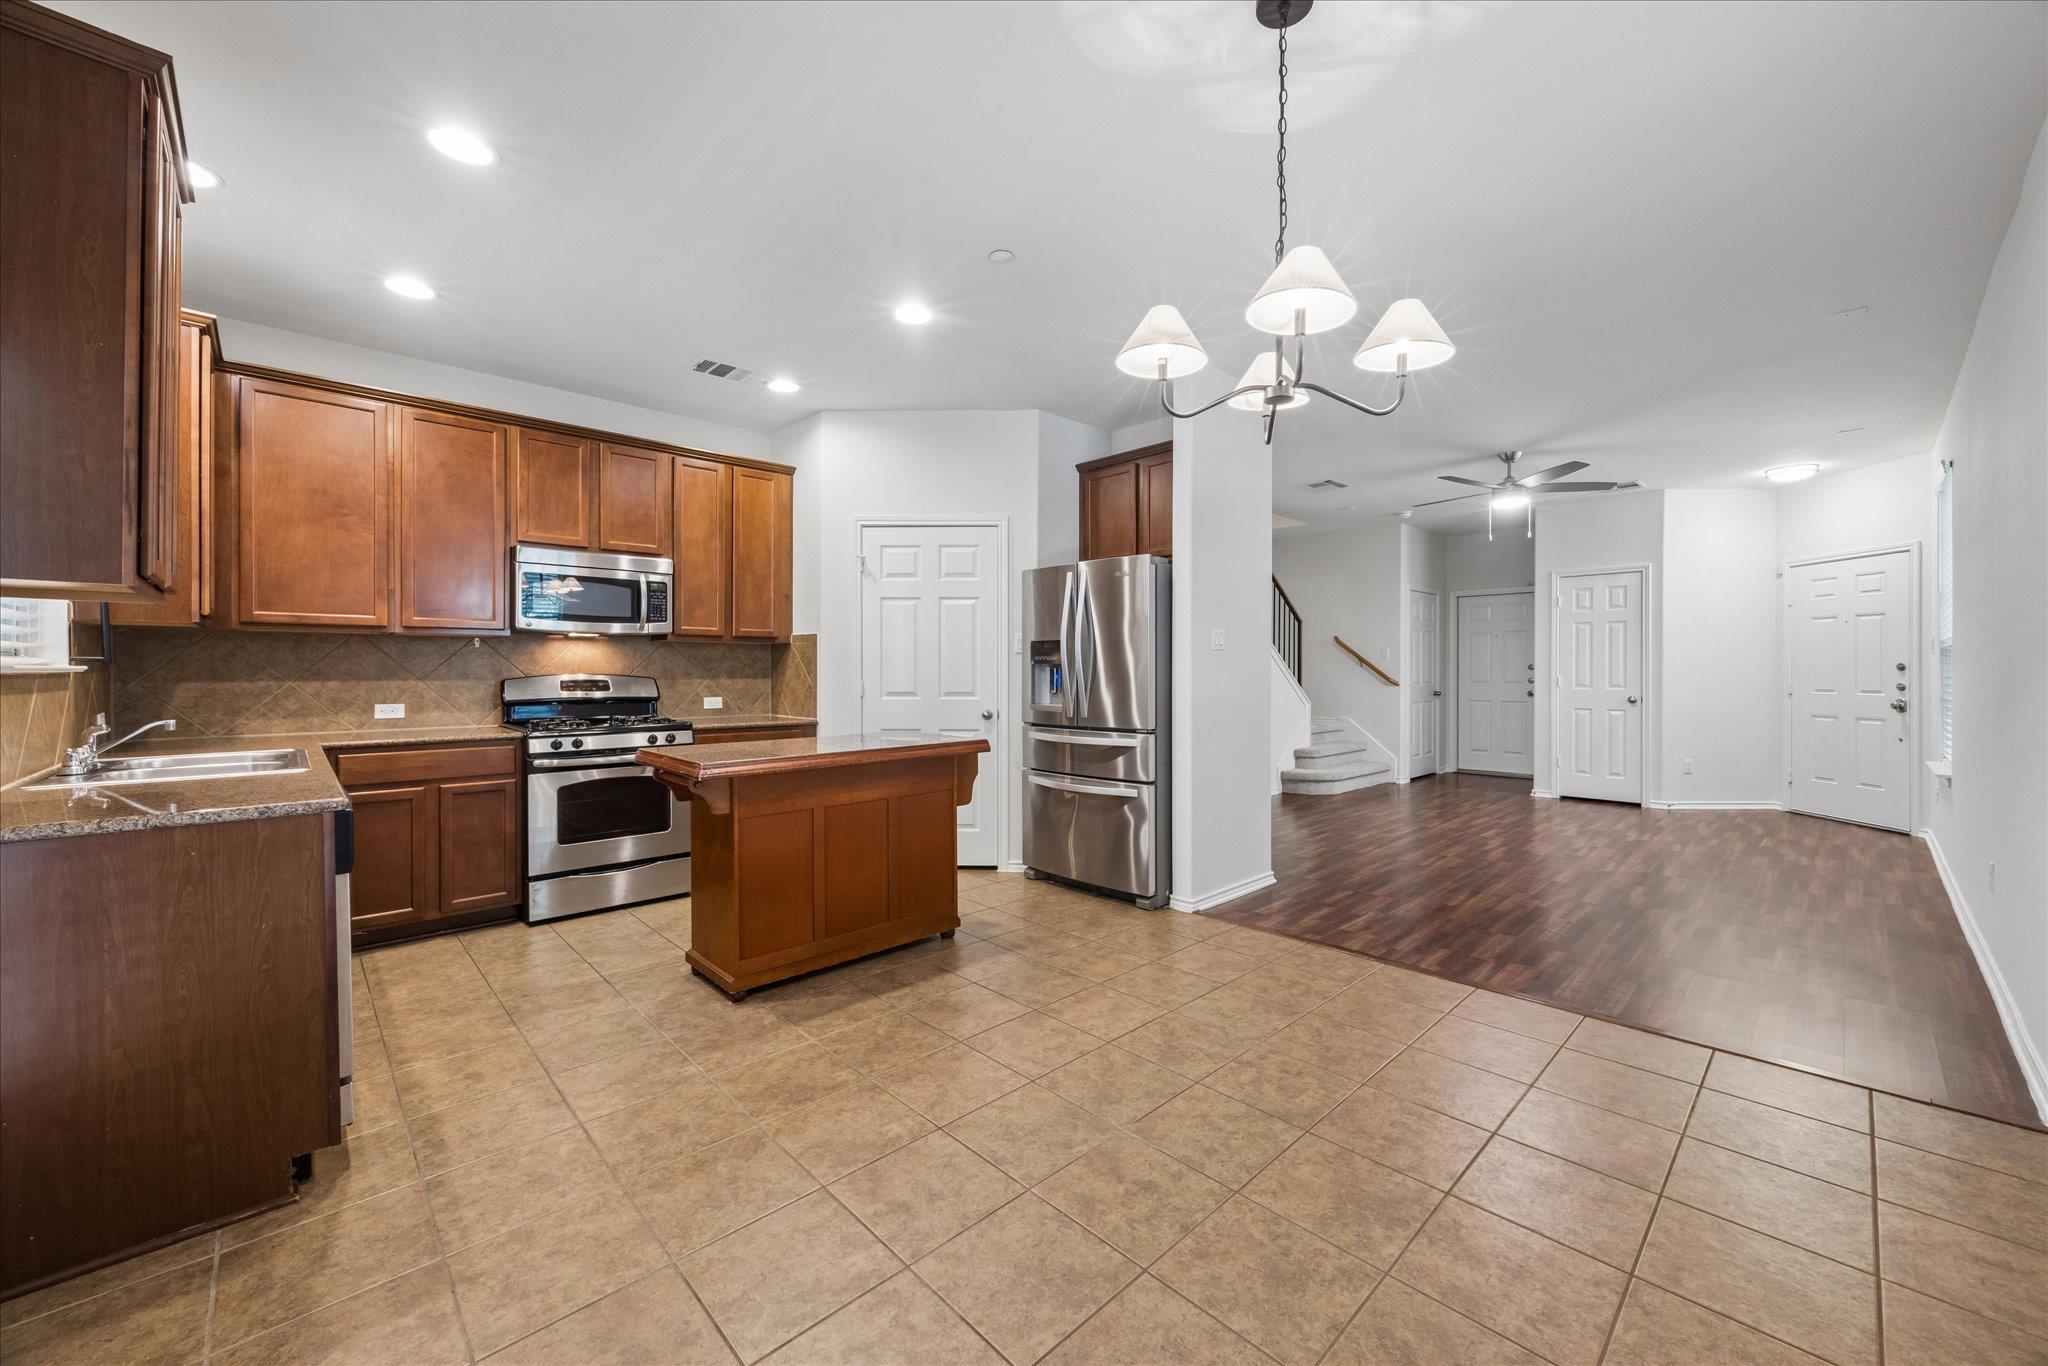
Kitchen with wood cabinetry, a granite-topped island, and stainless steel appliances.
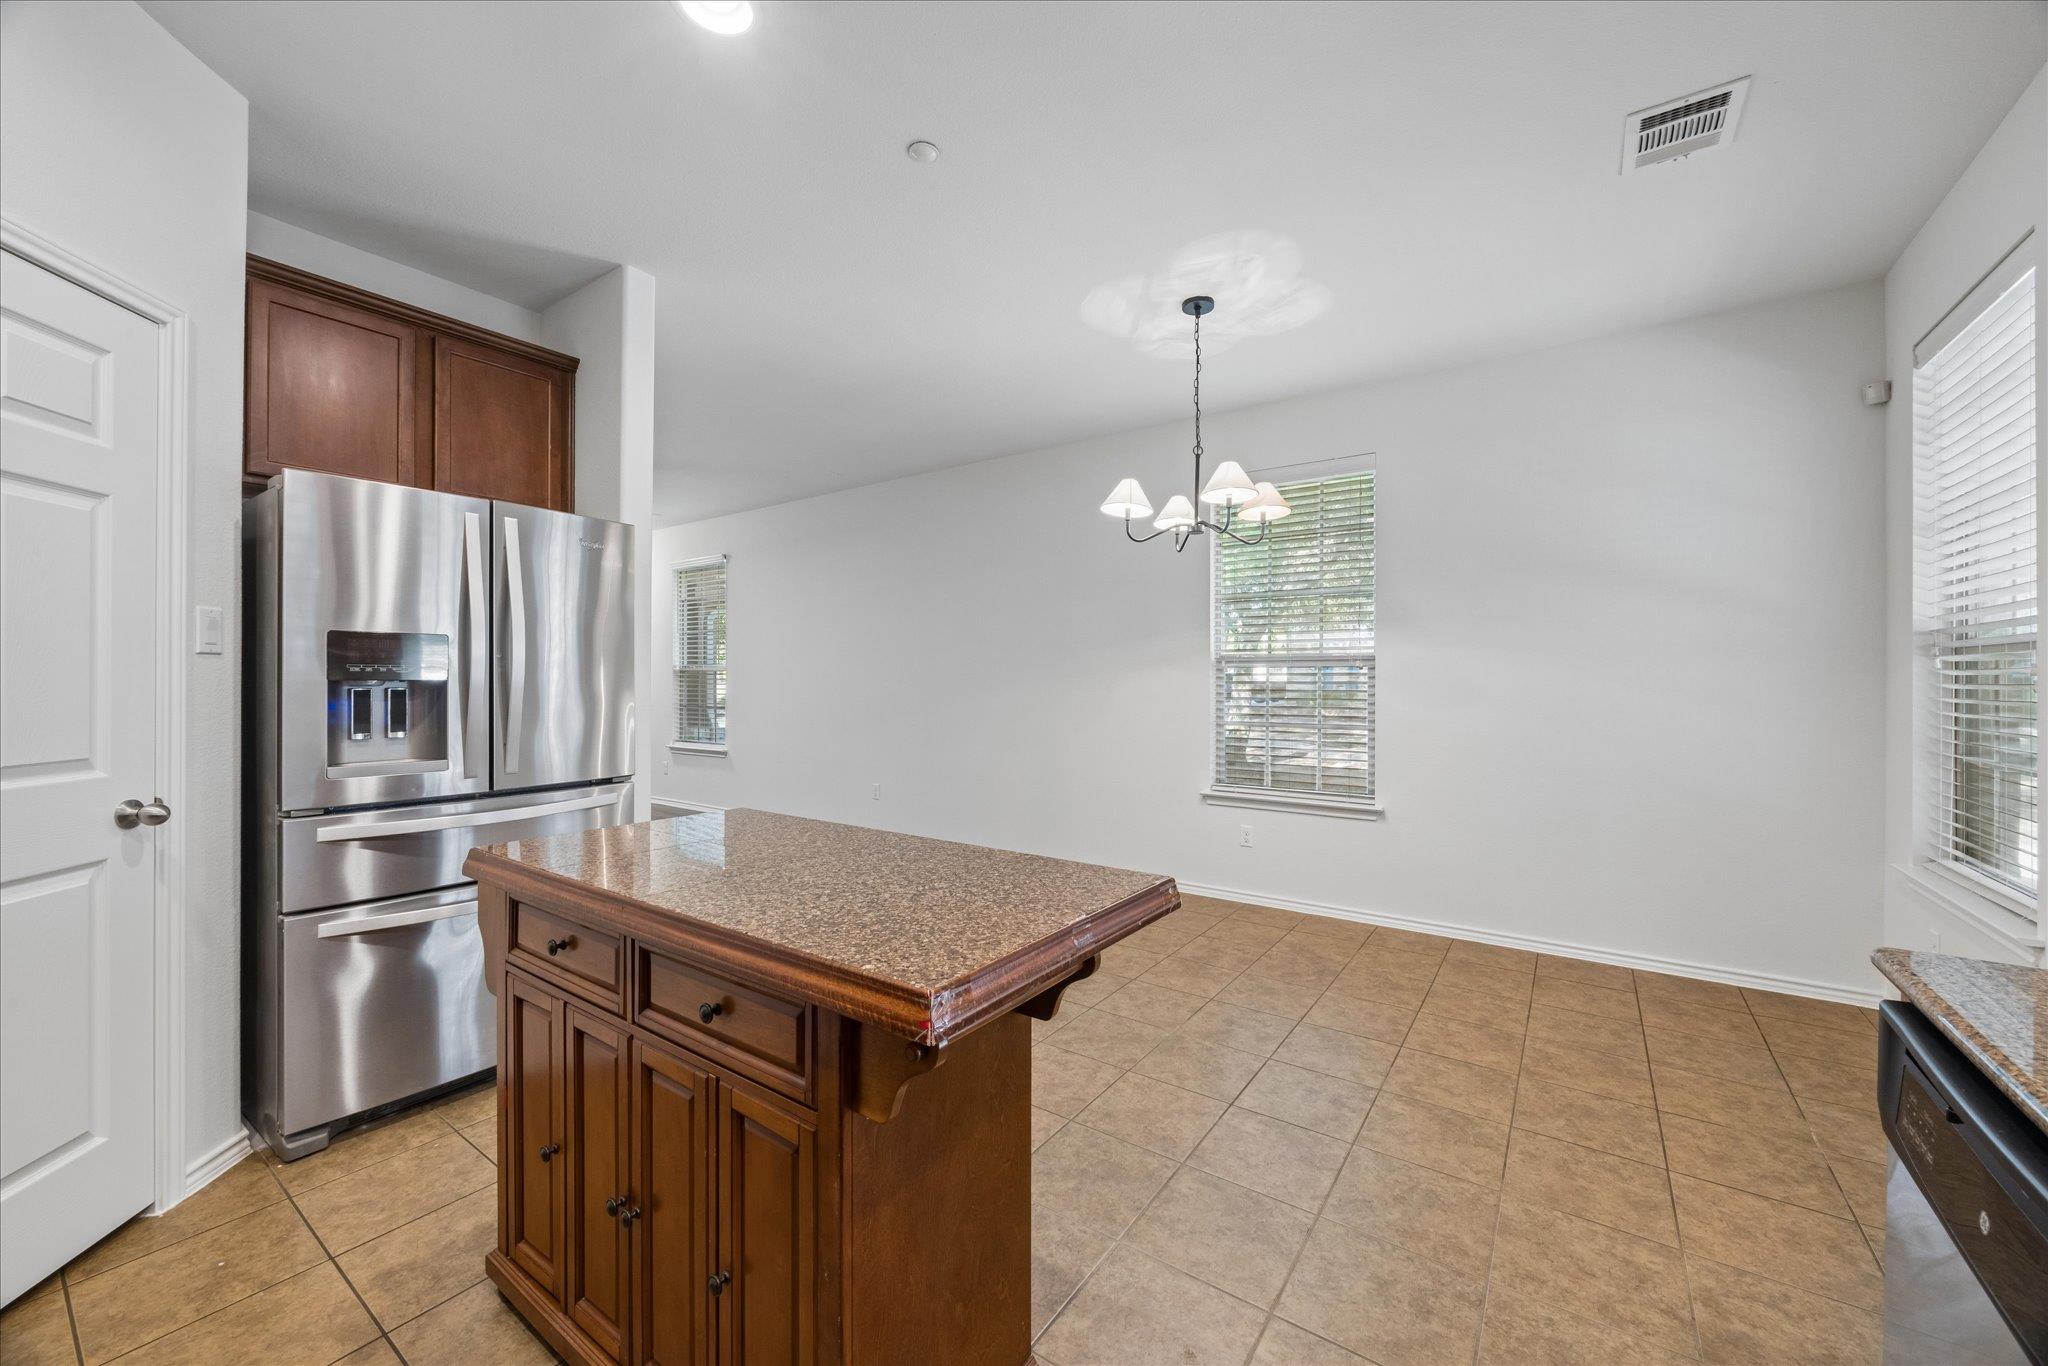
Kitchen and dining area with a granite-topped wood island, stainless steel refrigerator, and tiled floor.
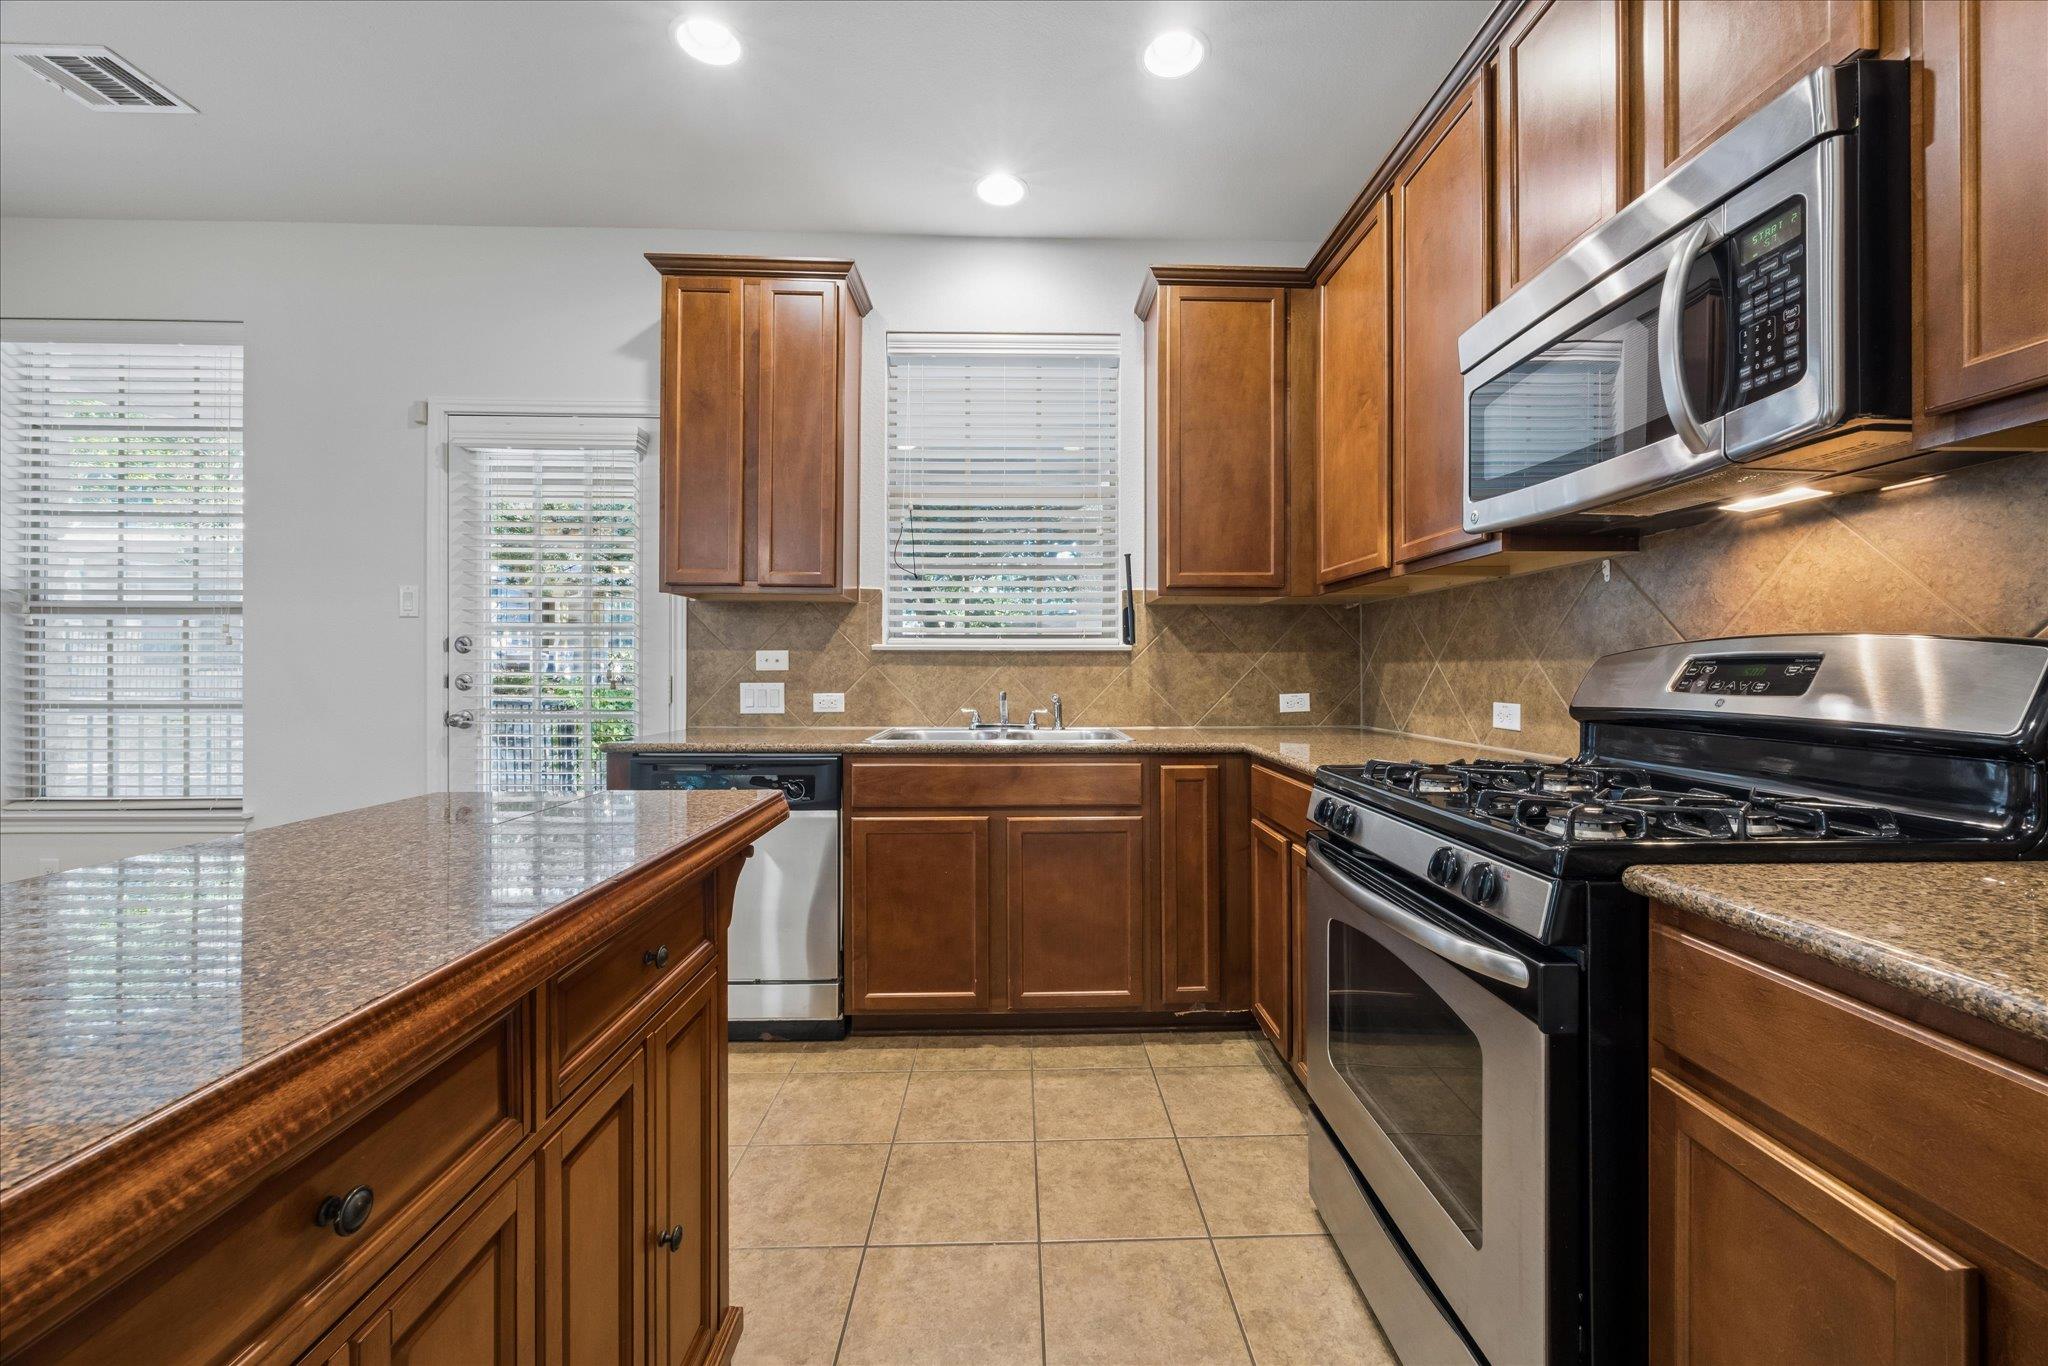
Kitchen with rich wood cabinets, granite island, and stainless steel gas range and microwave.
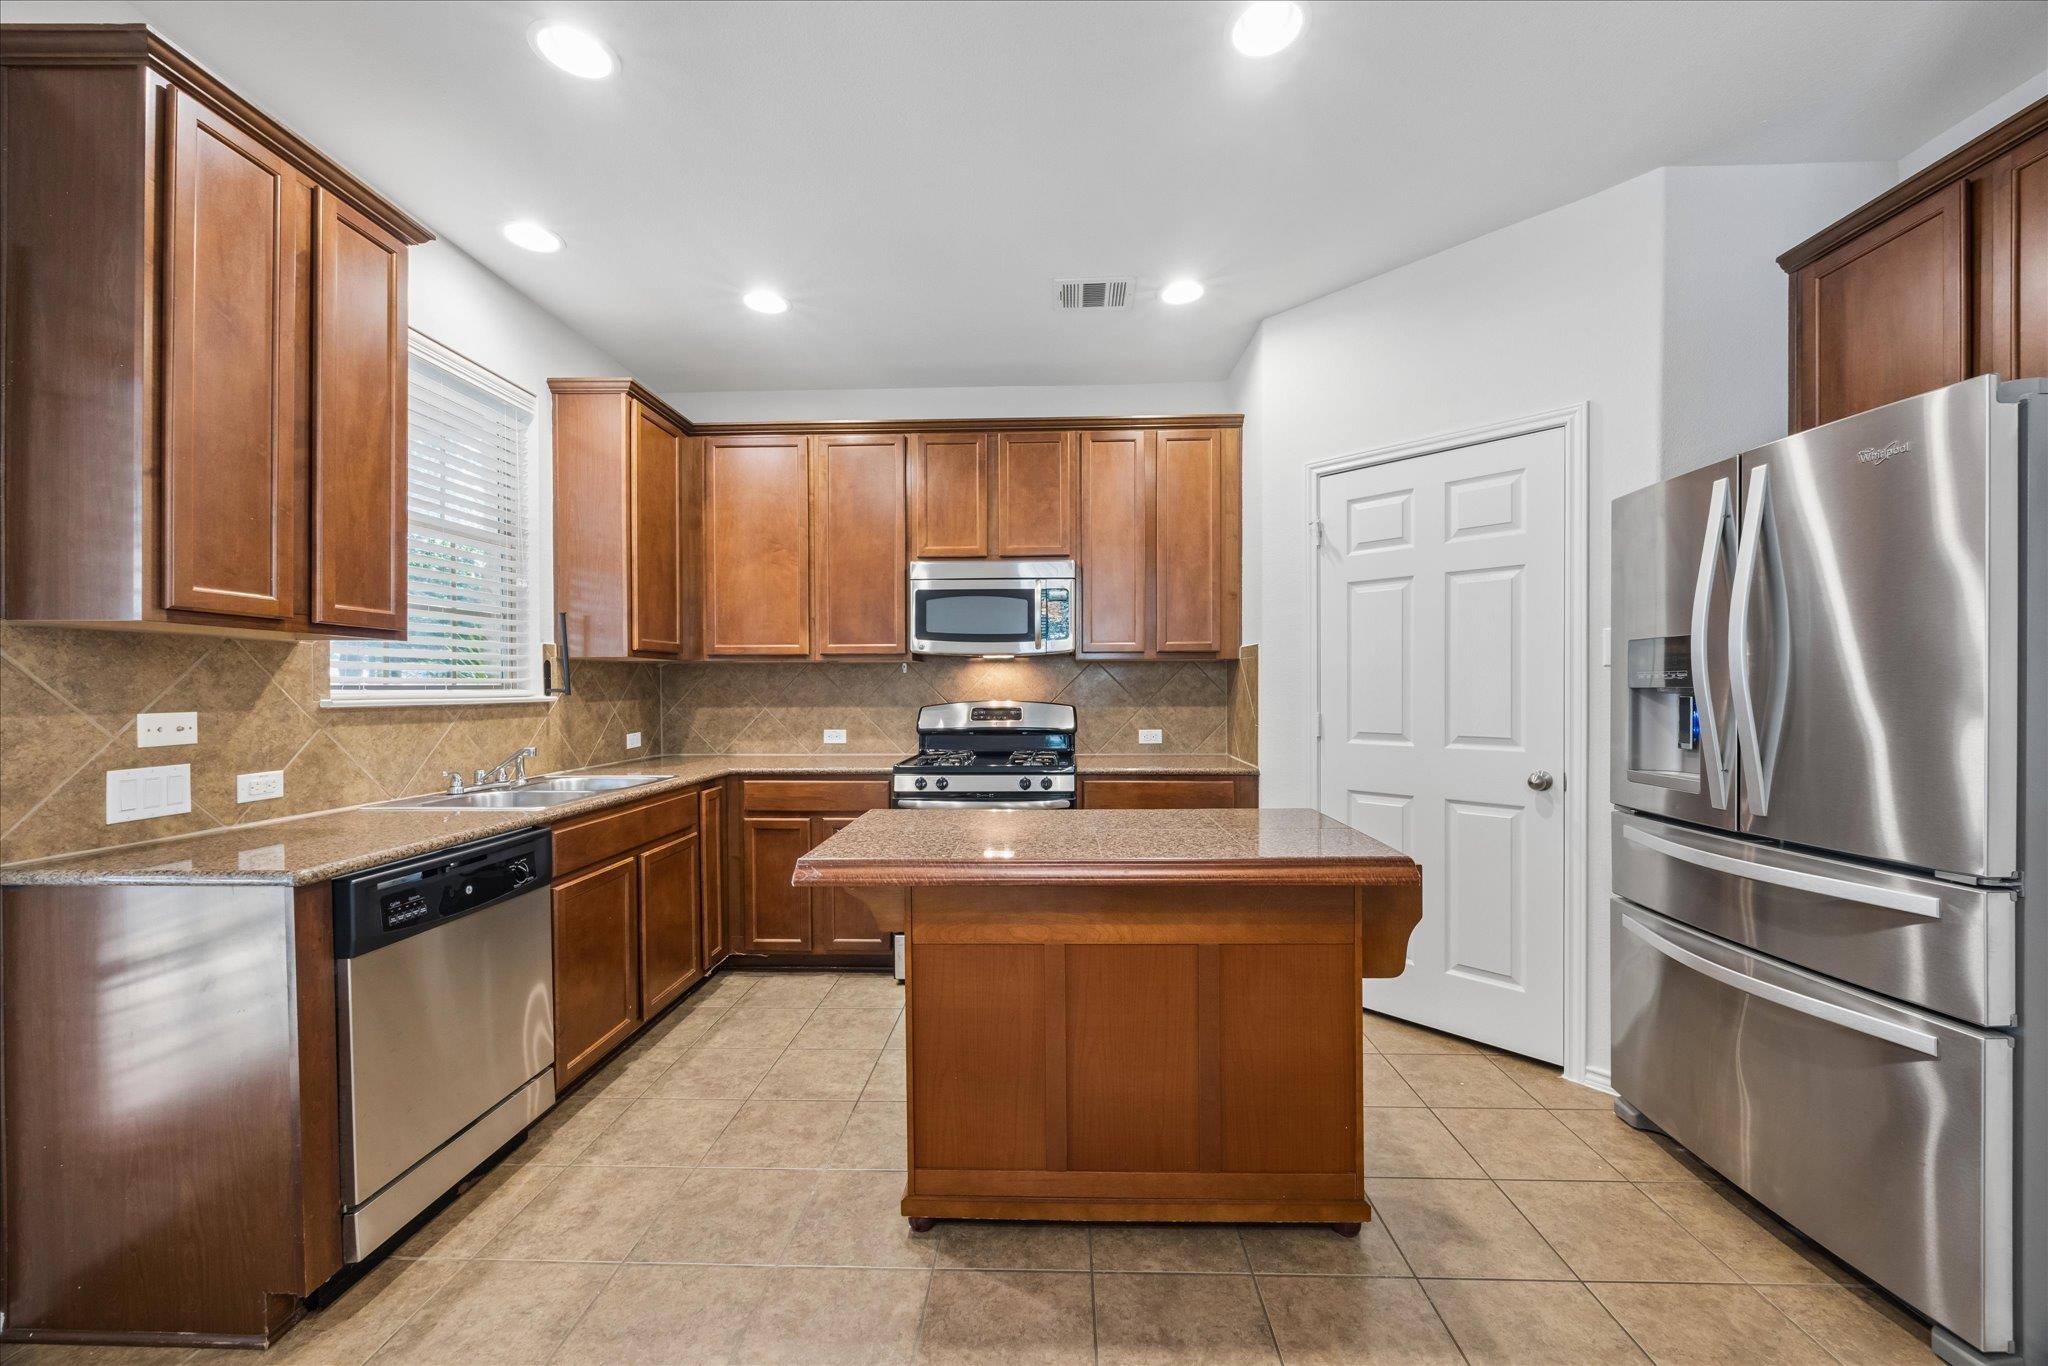
Unfurnished kitchen with a wood island, dark cabinets, stainless steel appliances, and brown tile floors.
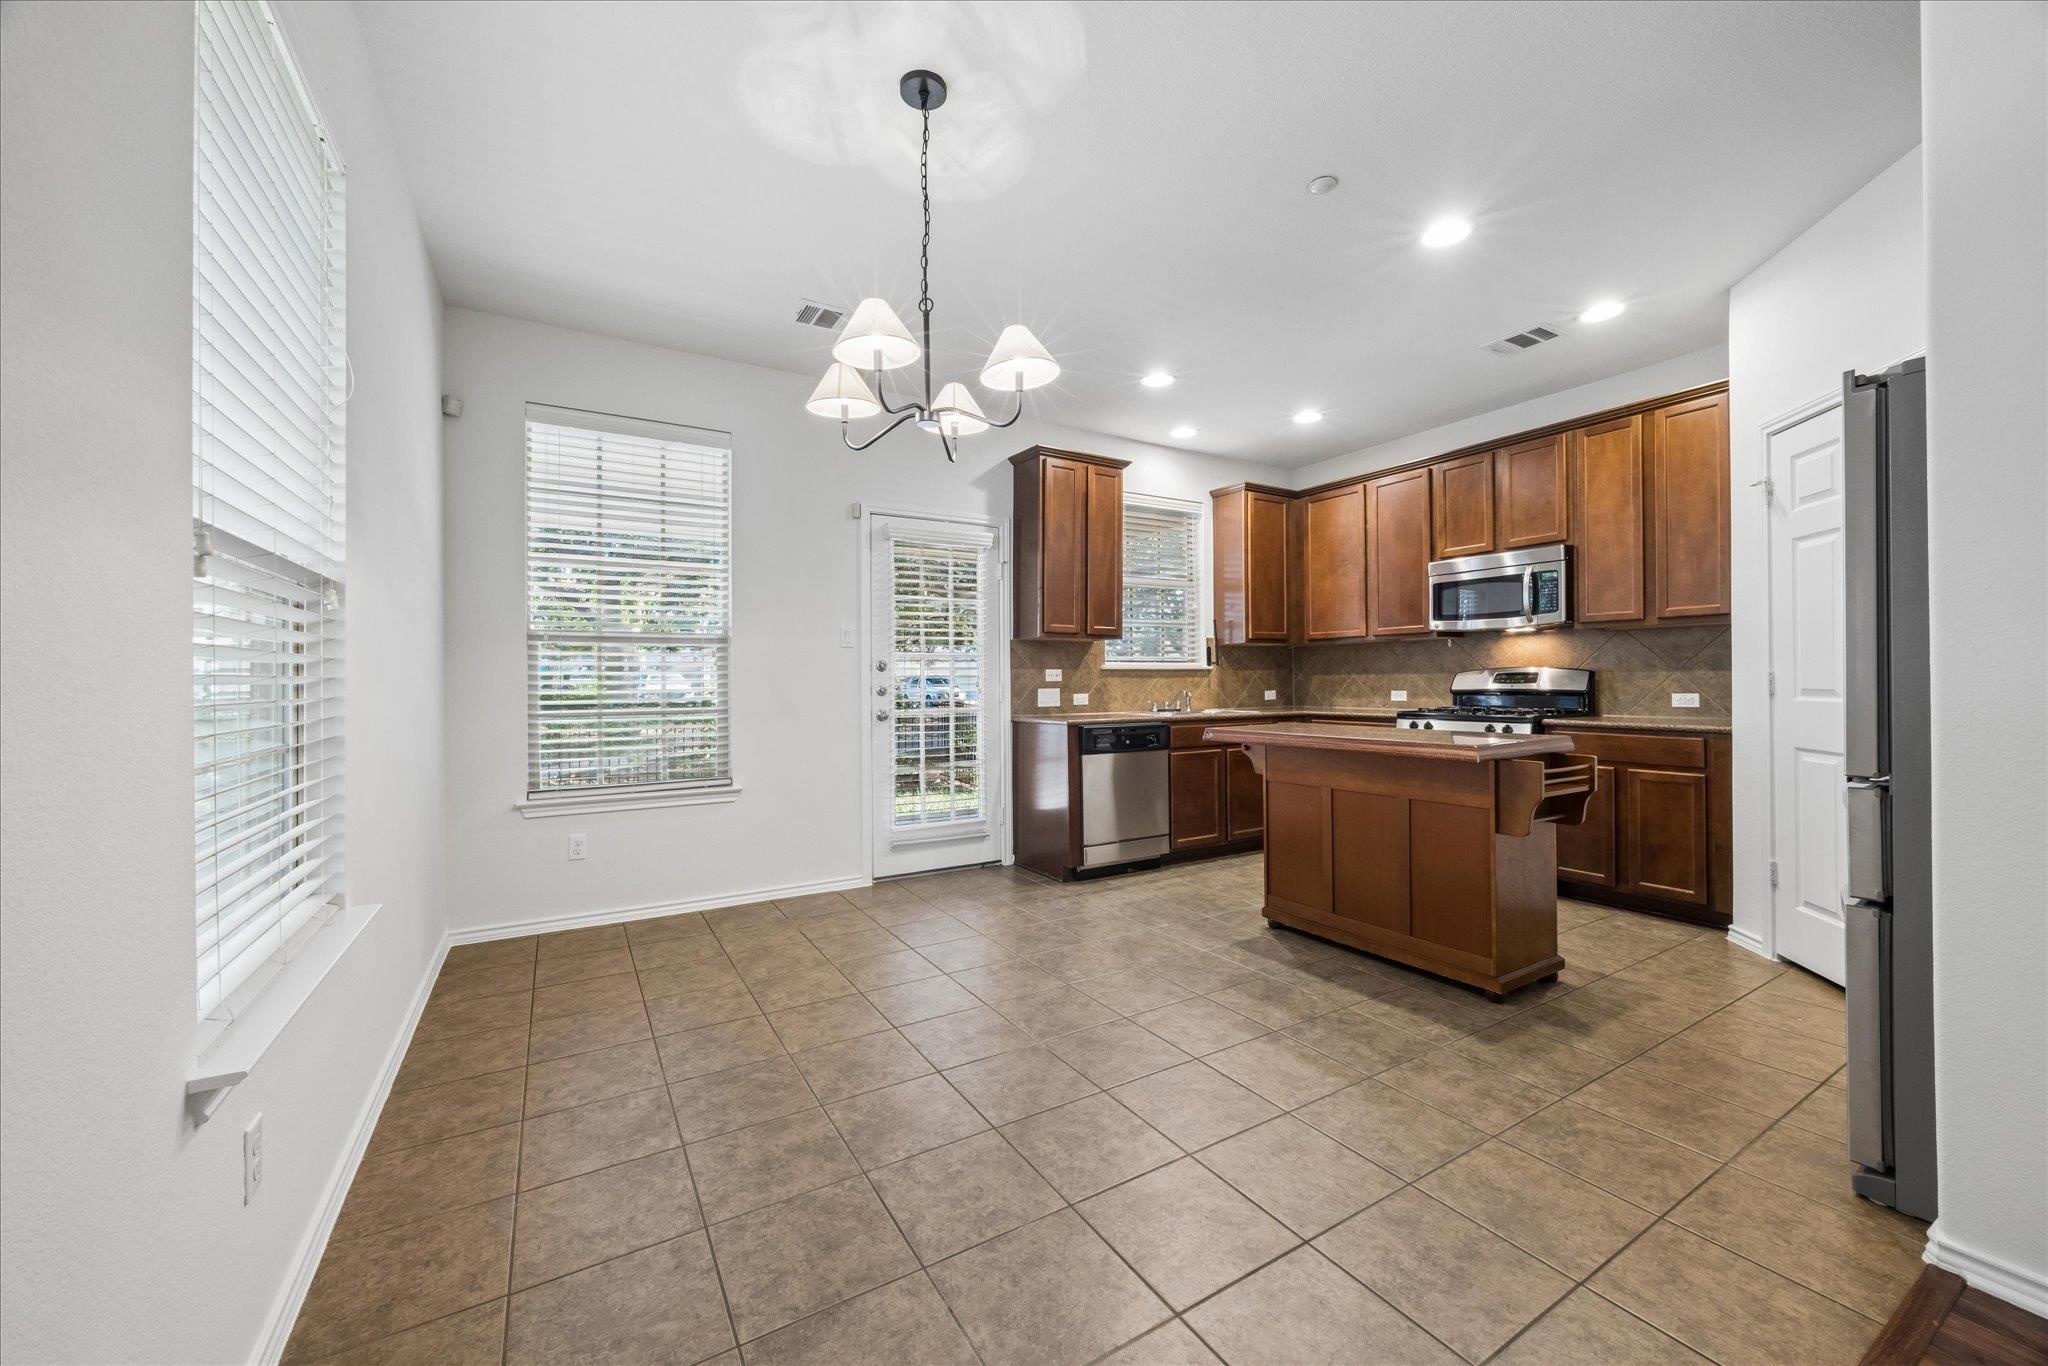
Open kitchen with wood cabinets, center island, stainless steel appliances, and adjoining entry hall.
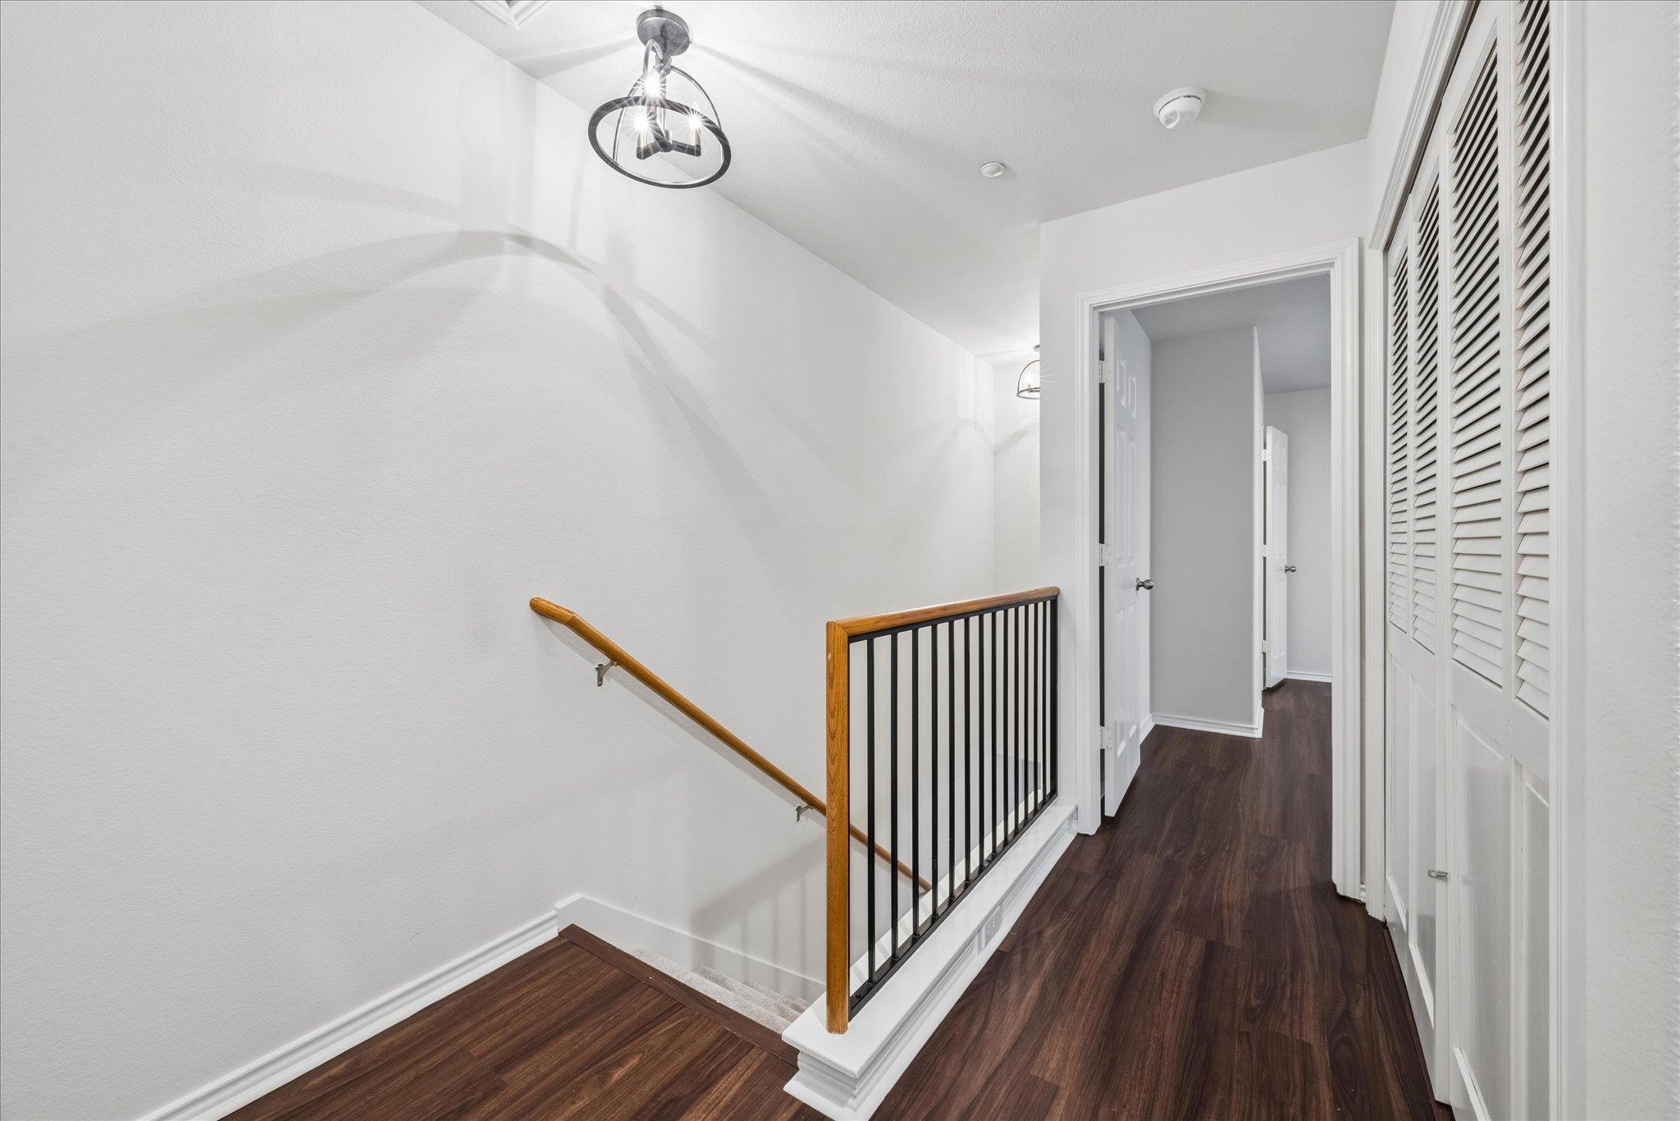
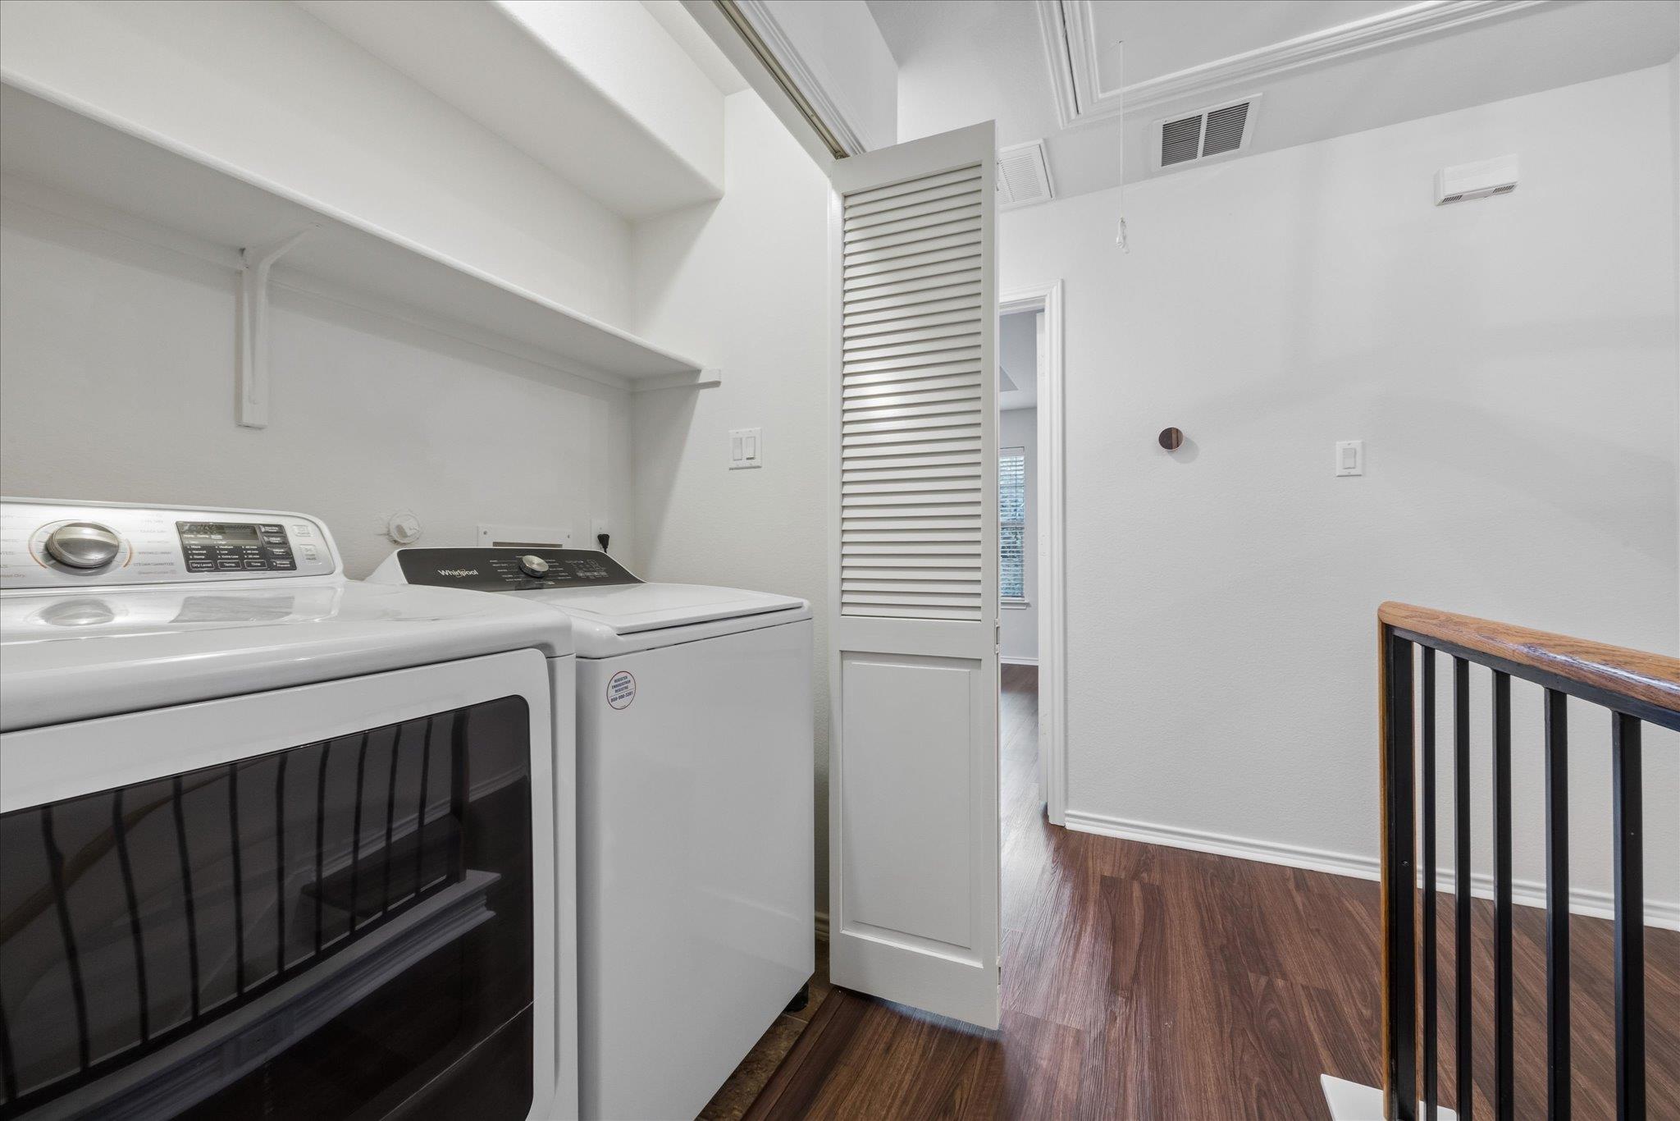
Upstairs hallway with dark wood floors, louvered closet doors, and a wood-topped stair railing.
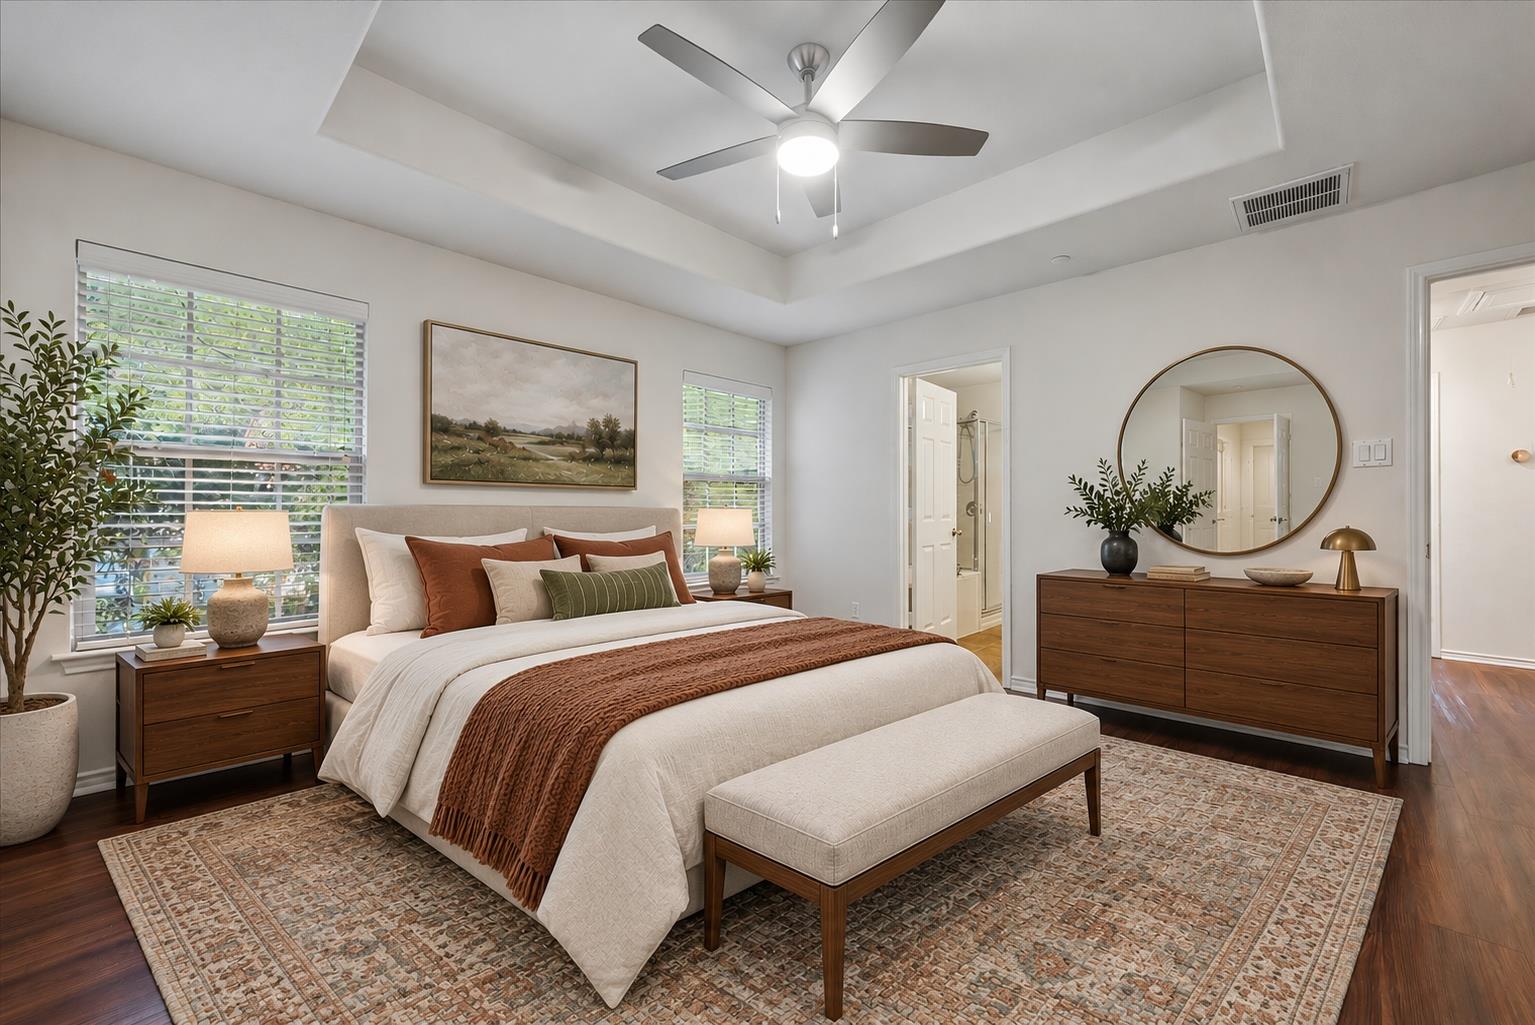
Staged bedroom with a large bed, rust-colored throw, wood furniture, and a tray ceiling with a ceiling fan.
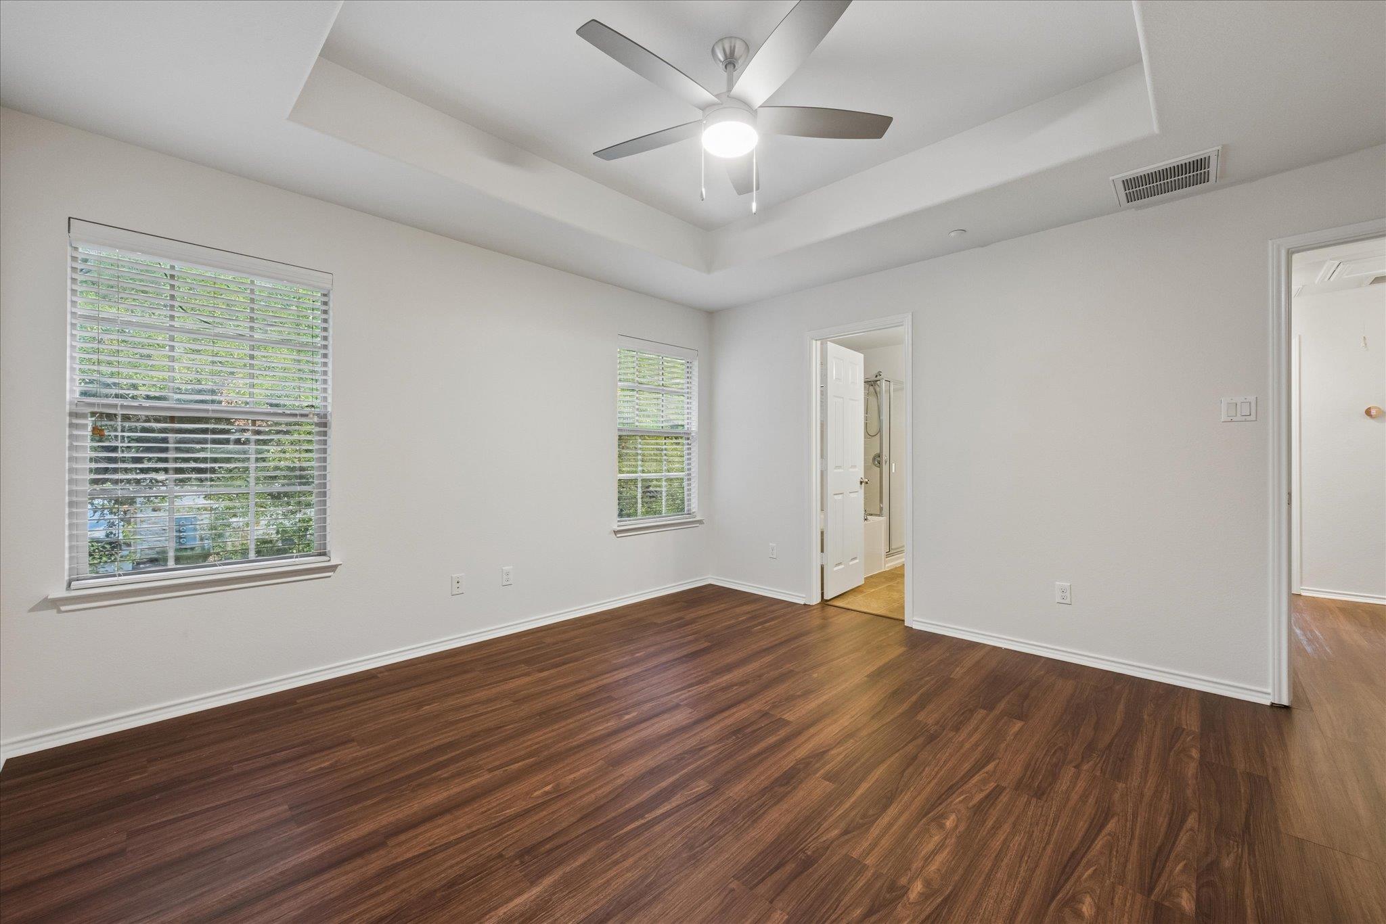
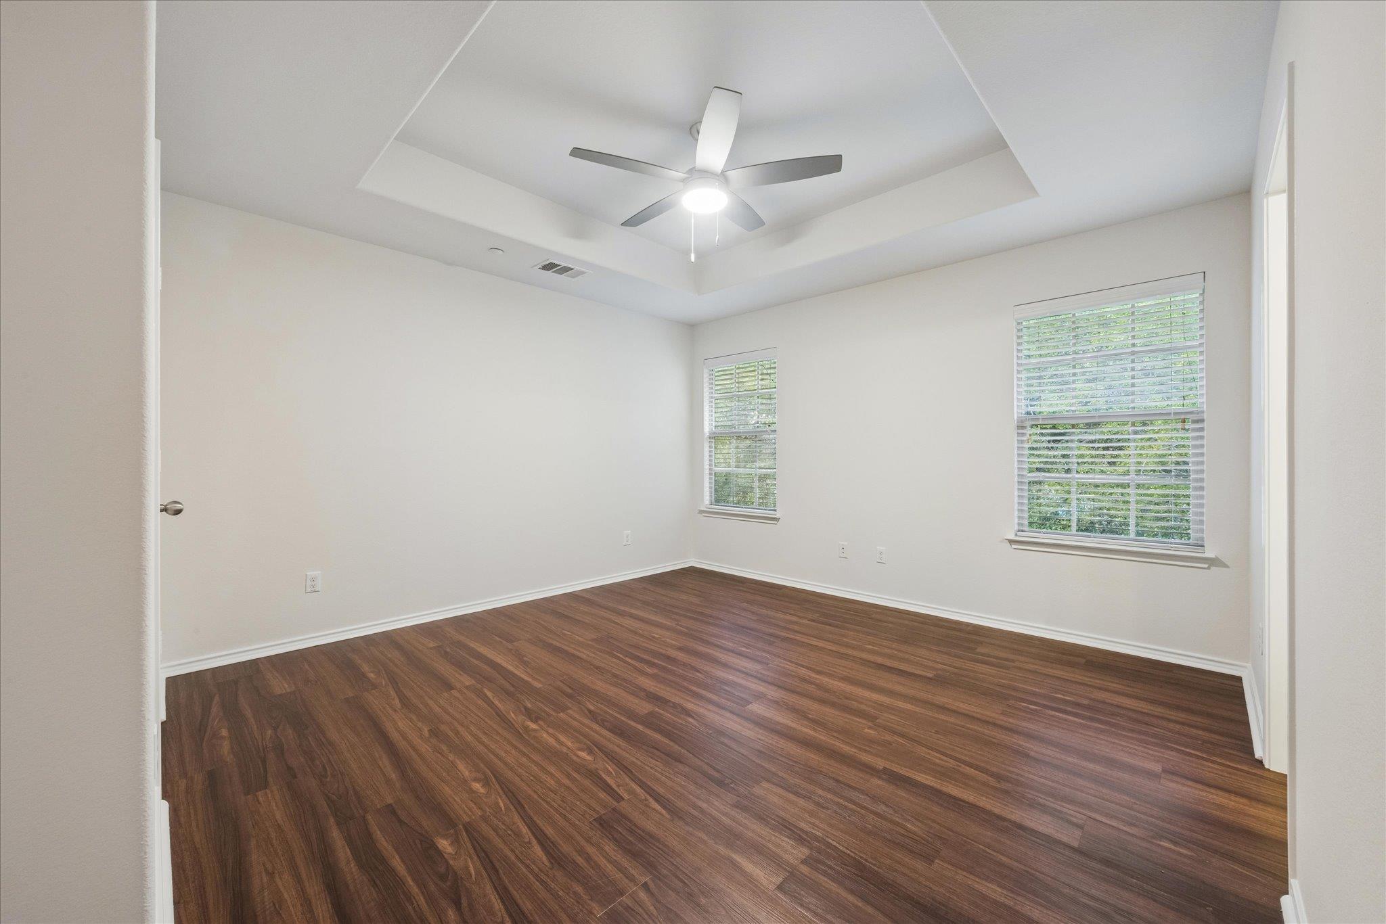
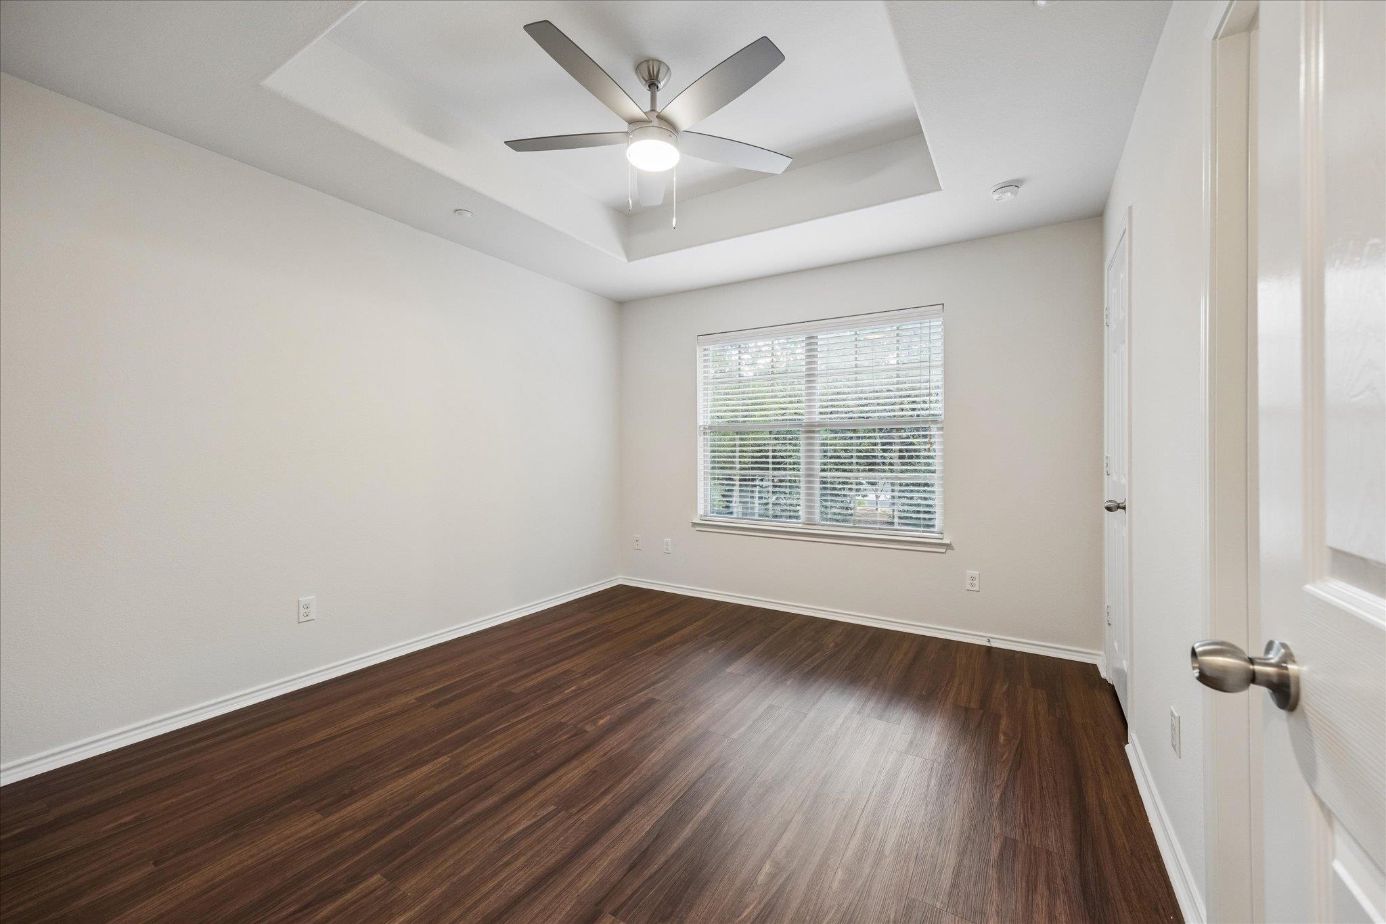
Empty bedroom with dark wood floors, two shuttered windows, and a tray ceiling fan.
Empty bedroom with dark wood flooring, two blinded windows, and a tray ceiling fan.
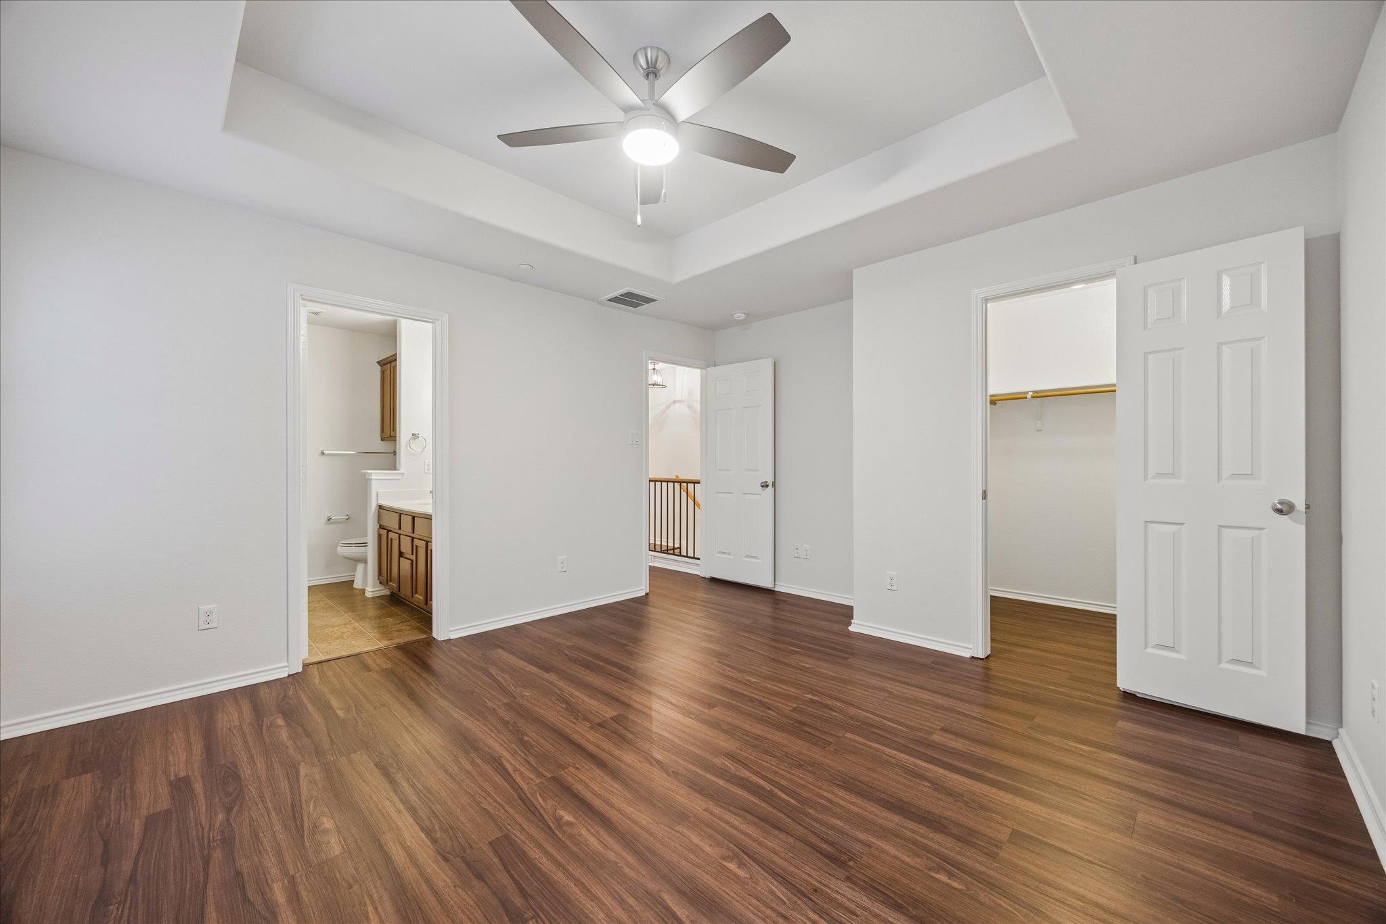
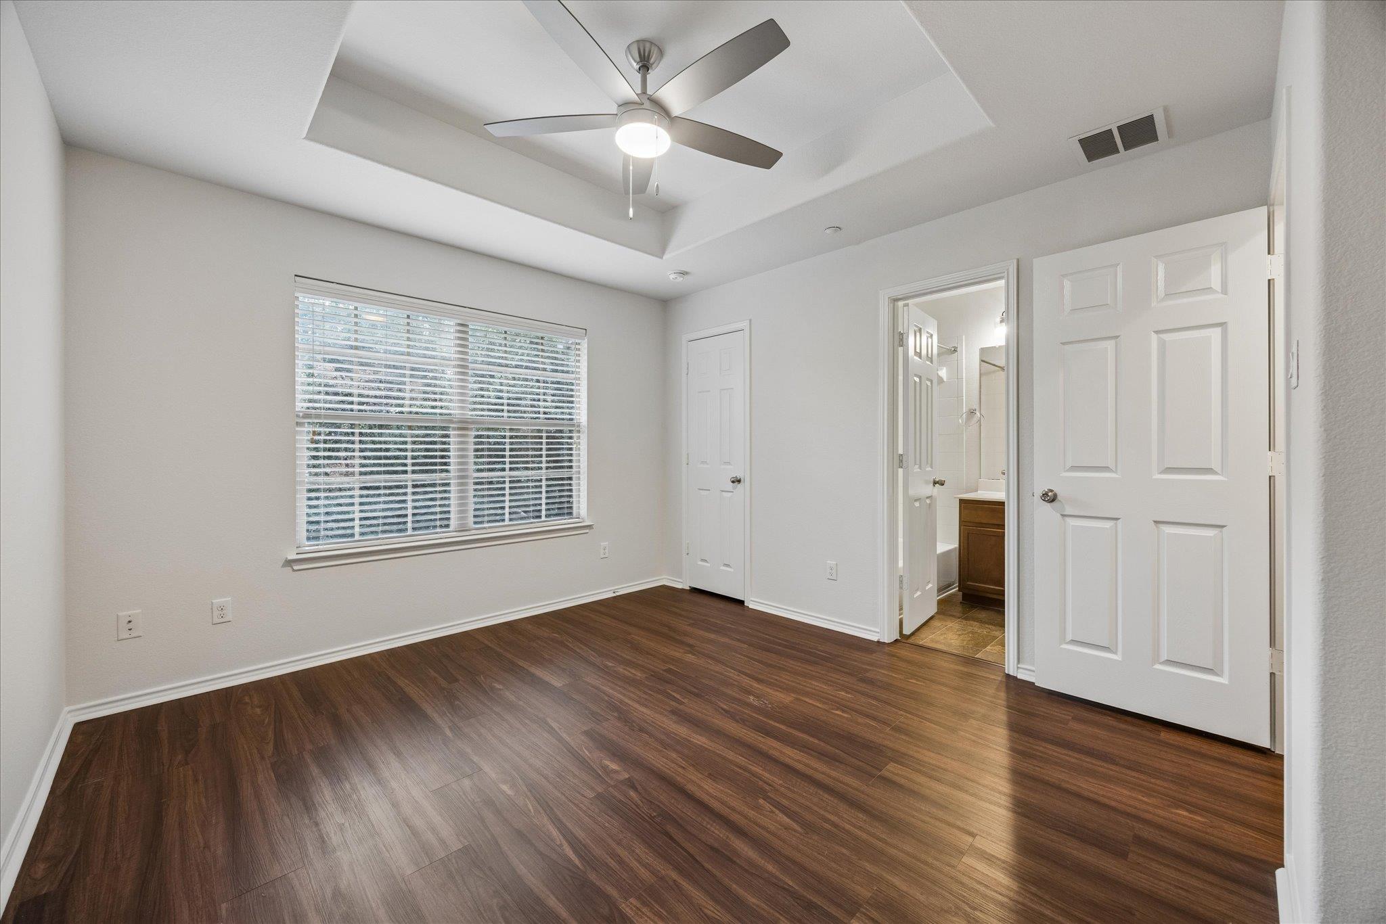
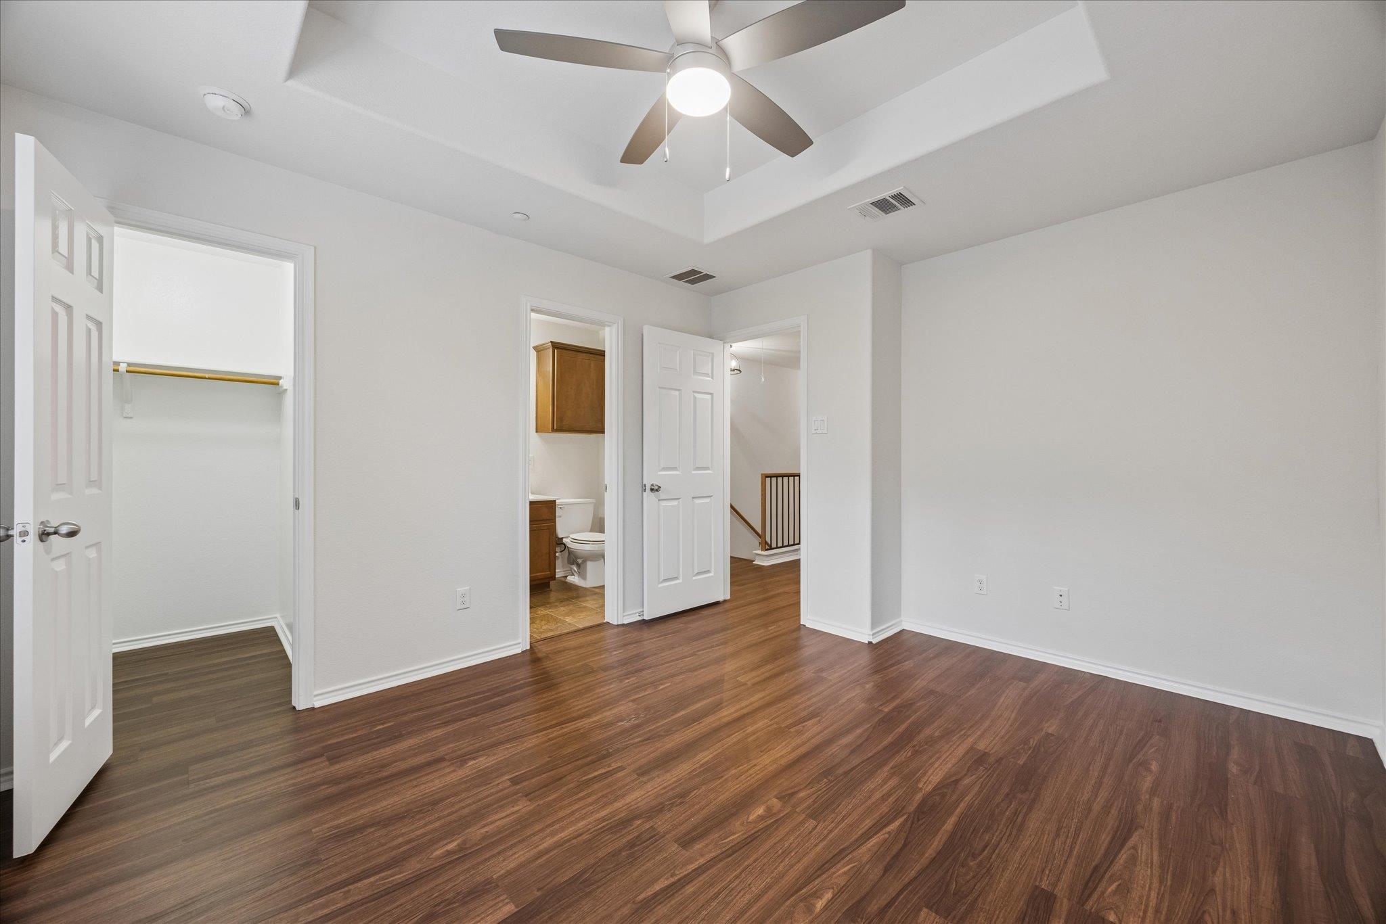
Empty bedroom with dark wood floors, tray ceiling, and open doors to a bathroom and walk-in closet.
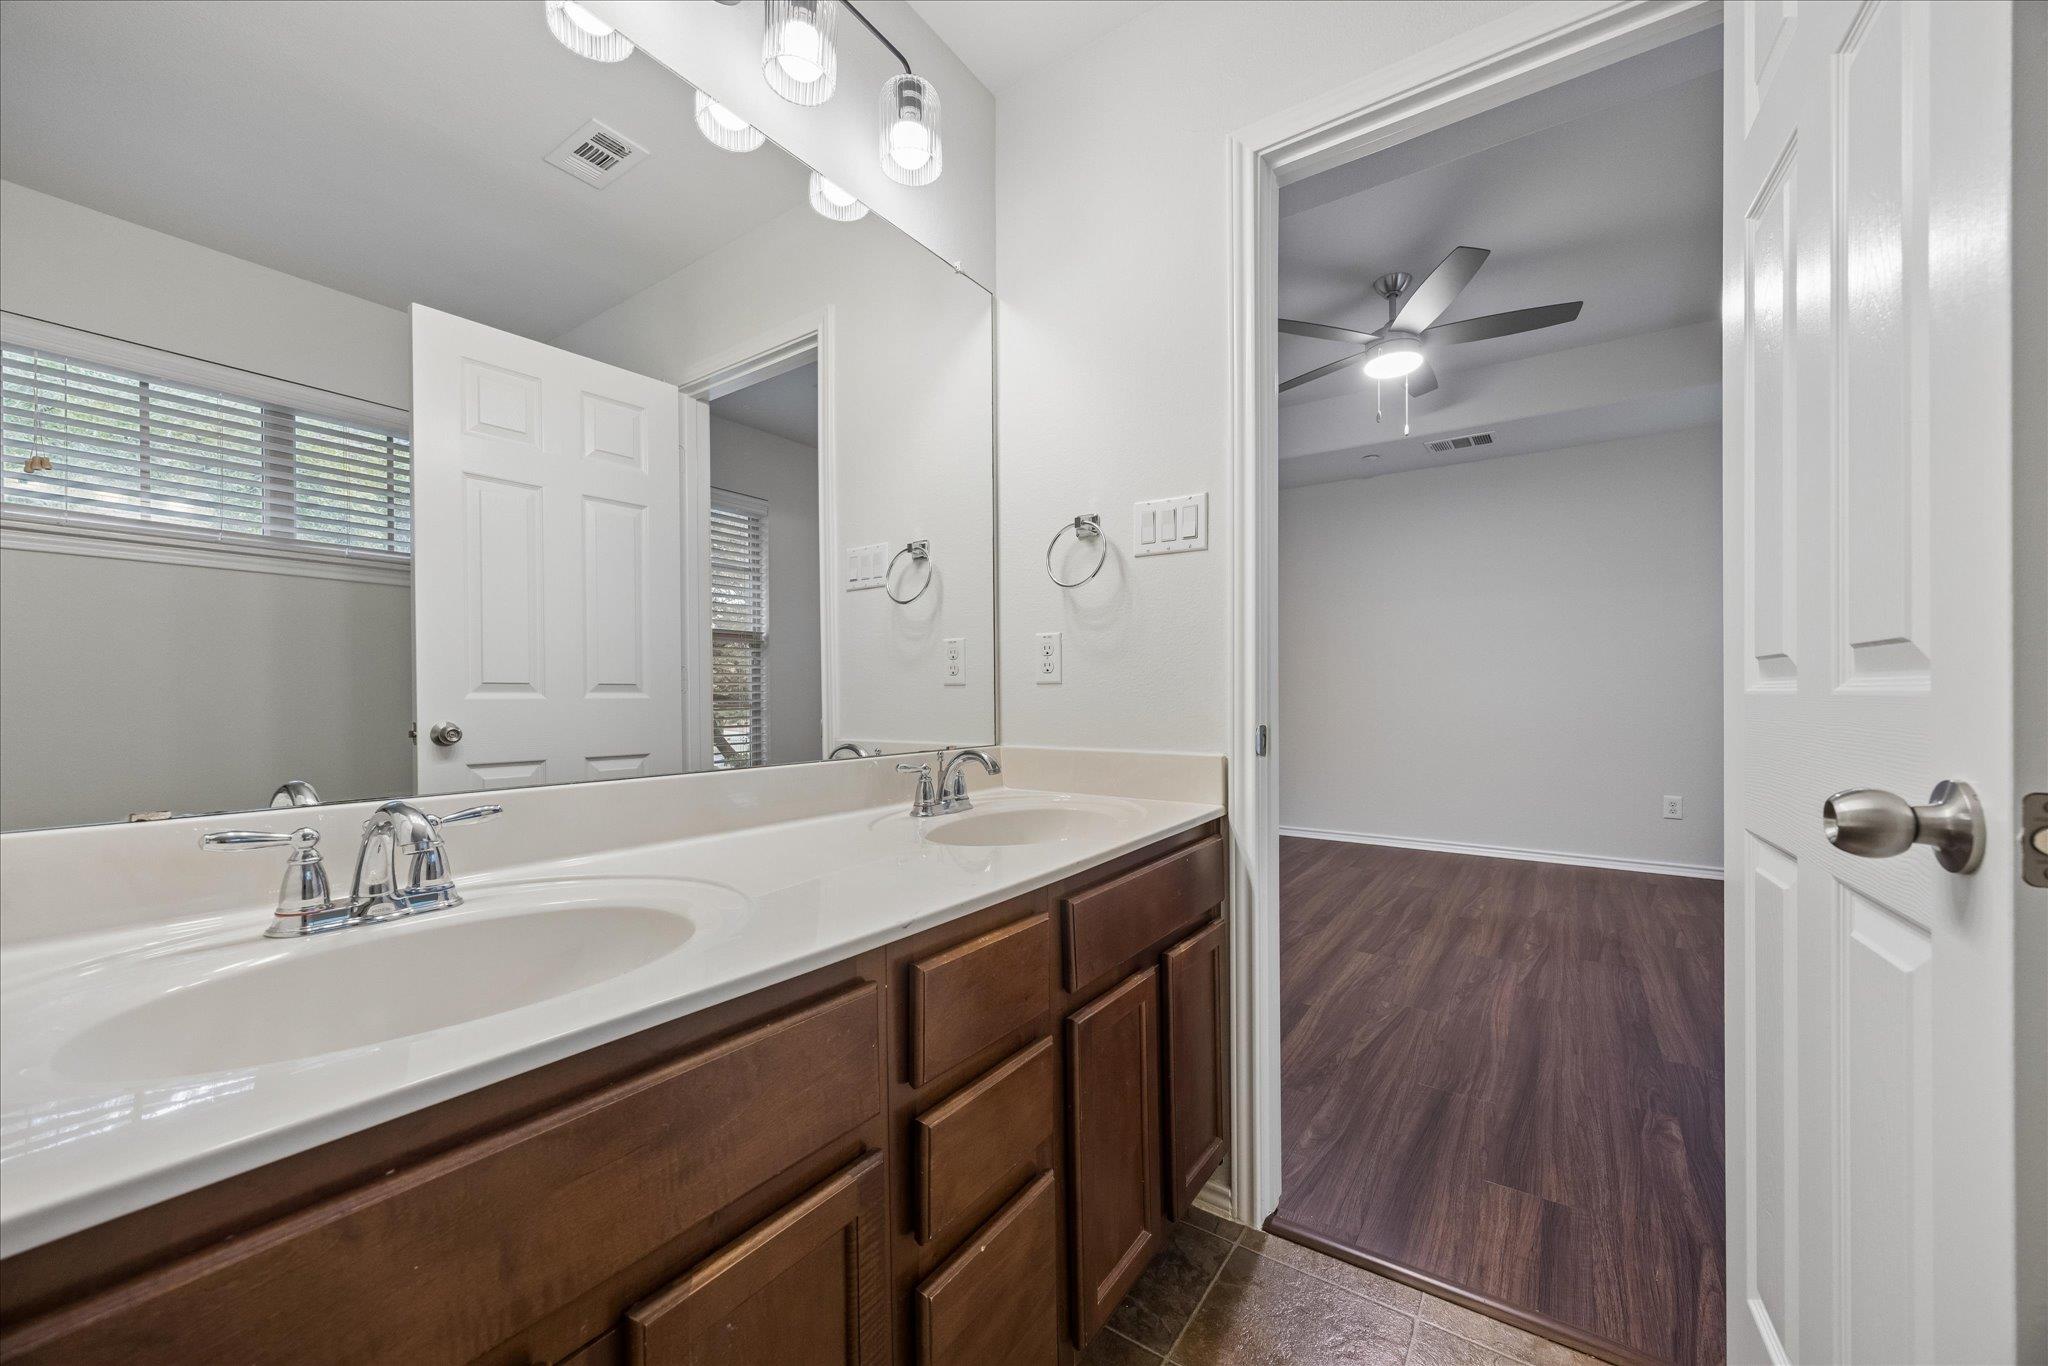
Bathroom with a double-sink vanity and dark wood cabinets, opening to a room with a ceiling fan.
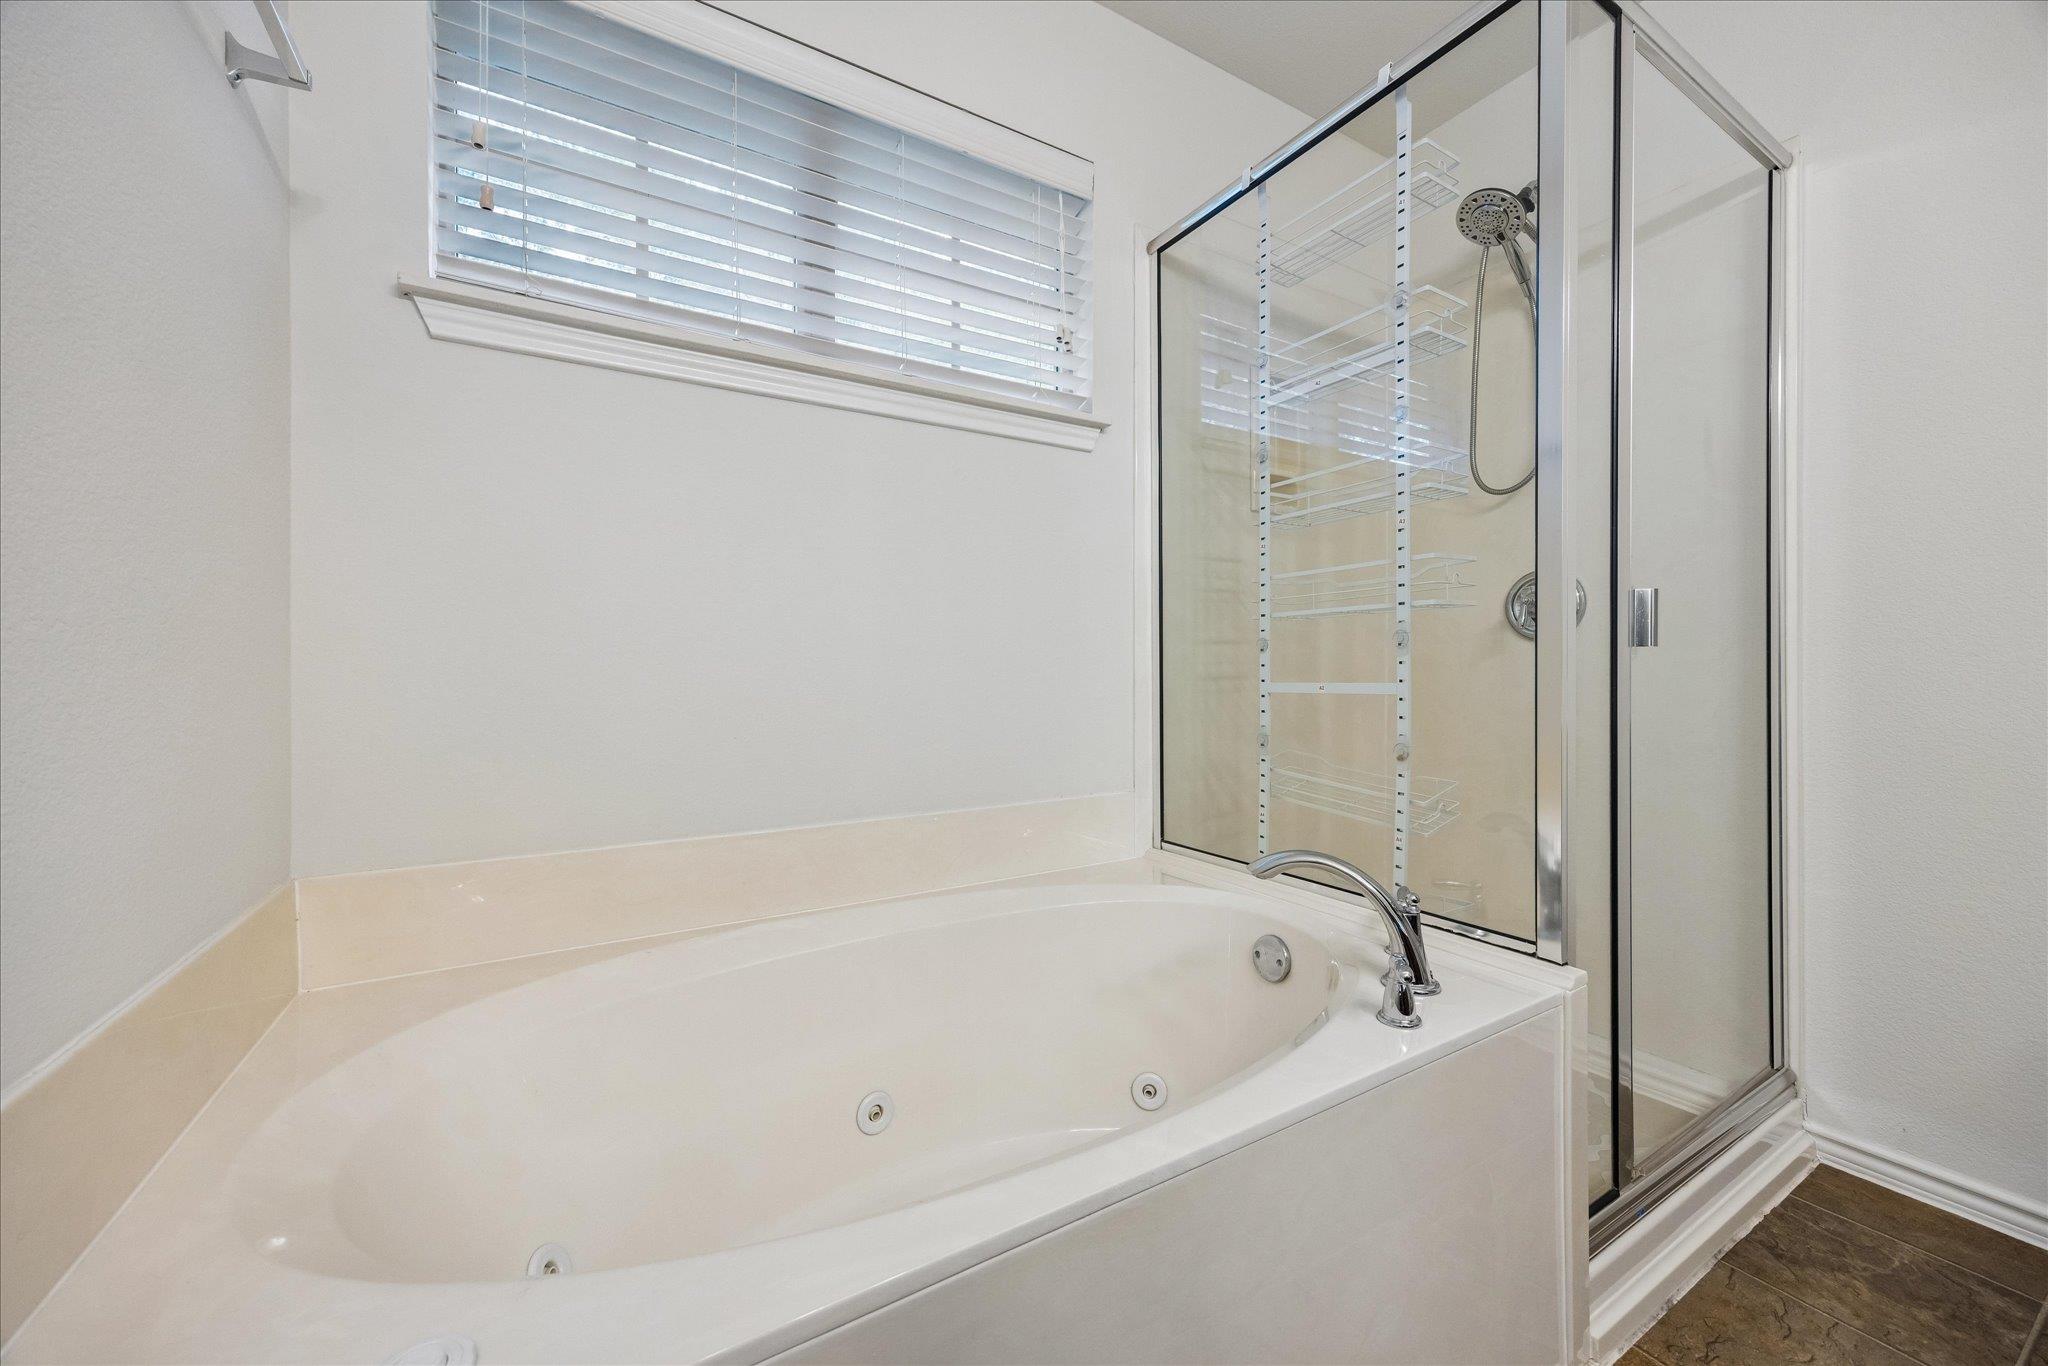
Bathroom with a jetted soaking tub beside a glass-enclosed shower with built-in shelves.
Empty bedroom with dark wood flooring, a tray ceiling, ceiling fan, and window with blinds.
Empty bedroom with dark wood-look floors, a tray ceiling, and an open doorway to the bathroom.
Vacant bedroom with dark wood flooring and a ceiling fan, showing the closet and bathroom doors.
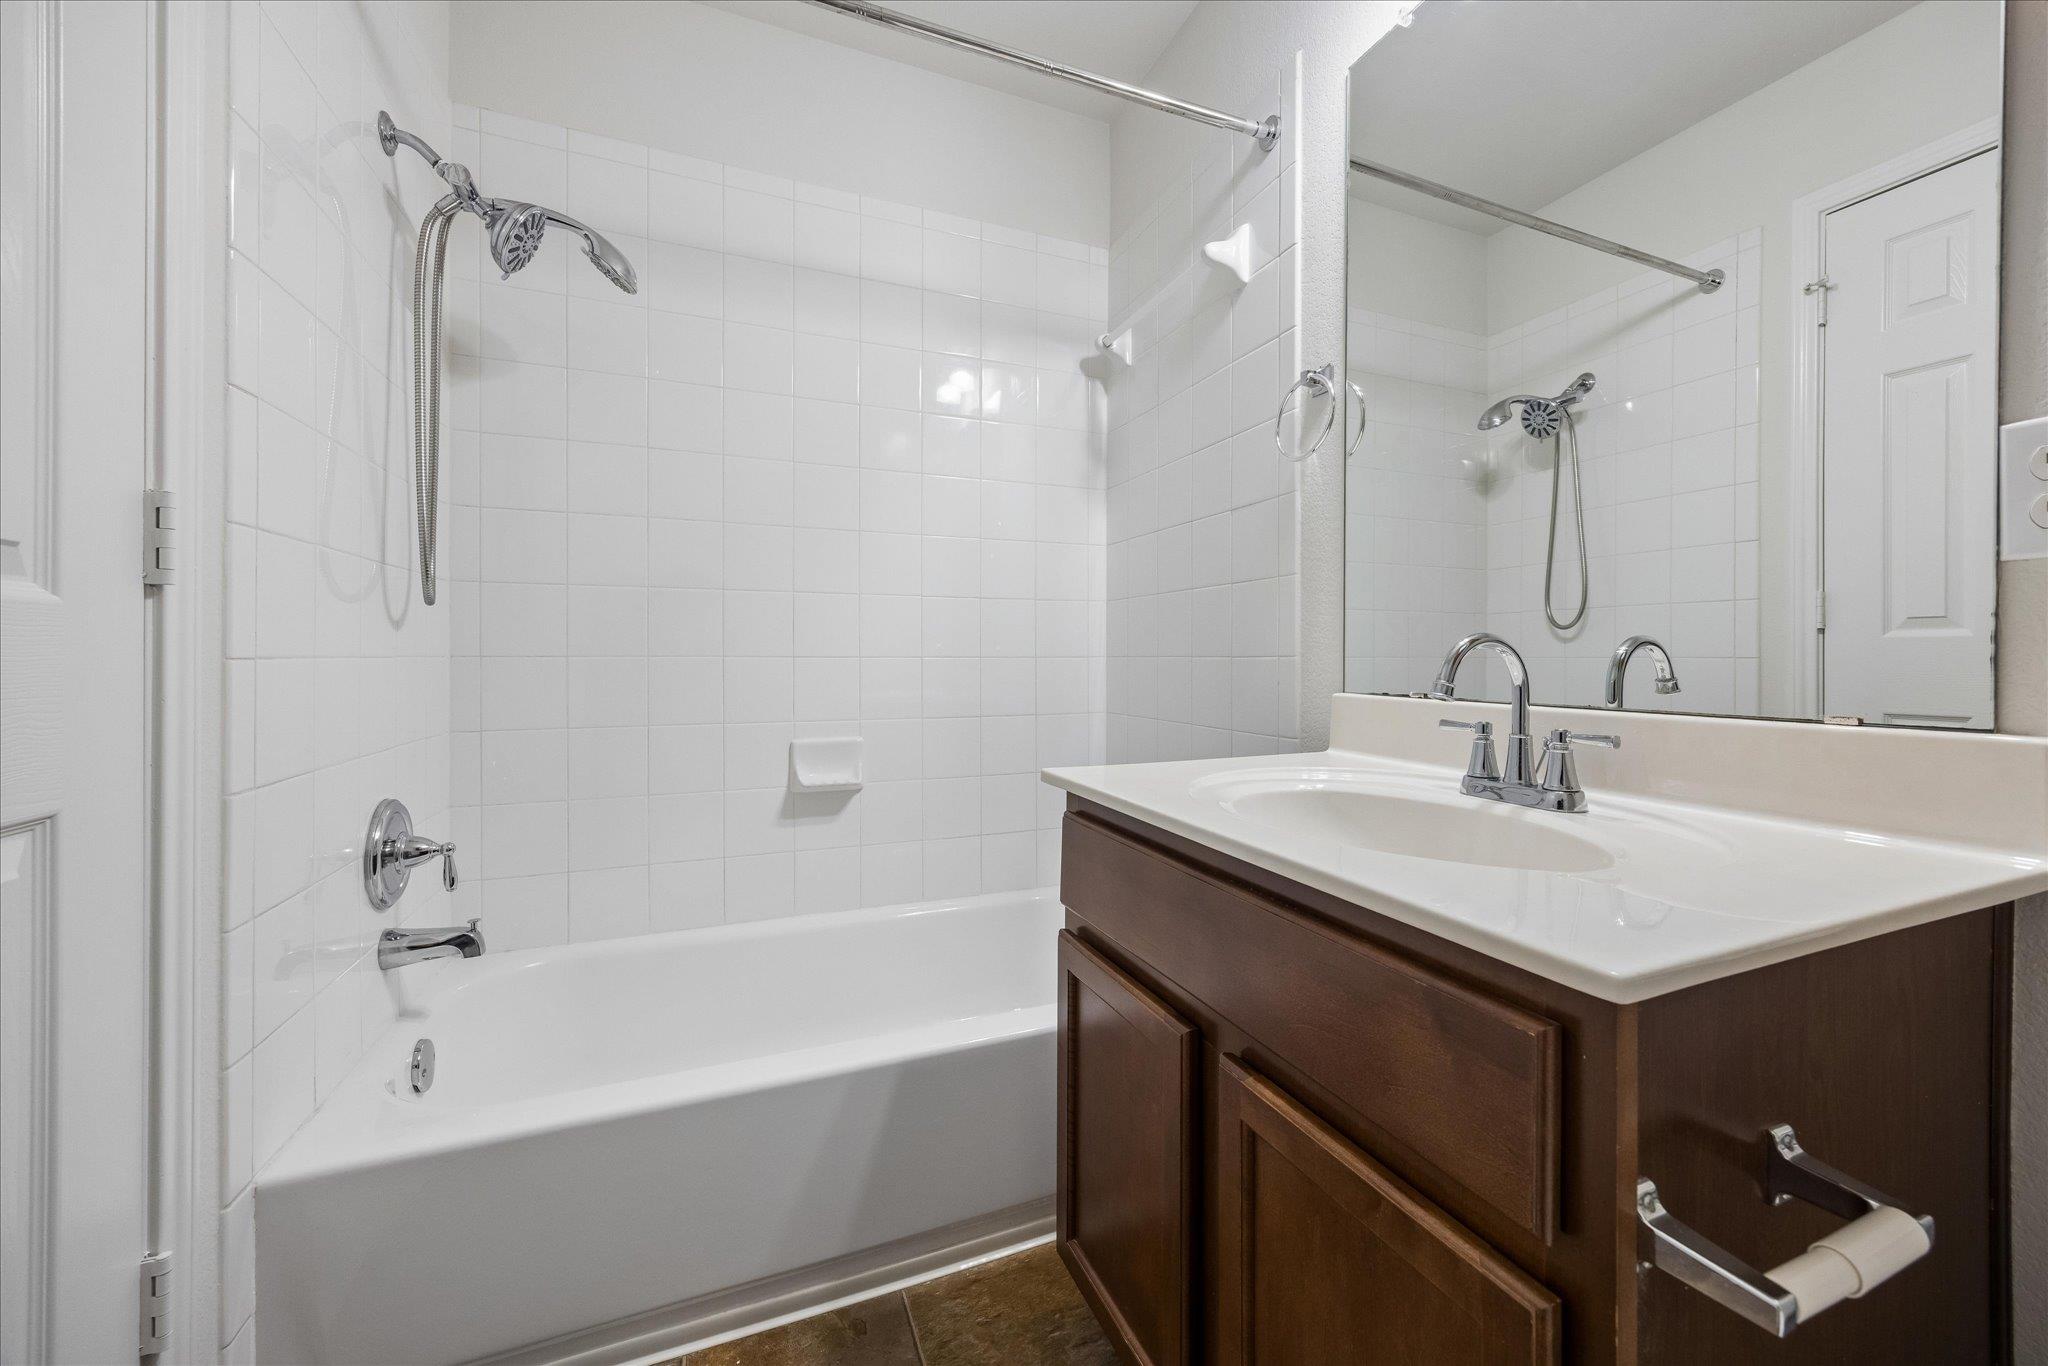
Bathroom with a white tiled tub and shower beside a dark wood vanity and large mirror.
Laundry area with a front-loading dryer, top-loading washer, and open louvered door.
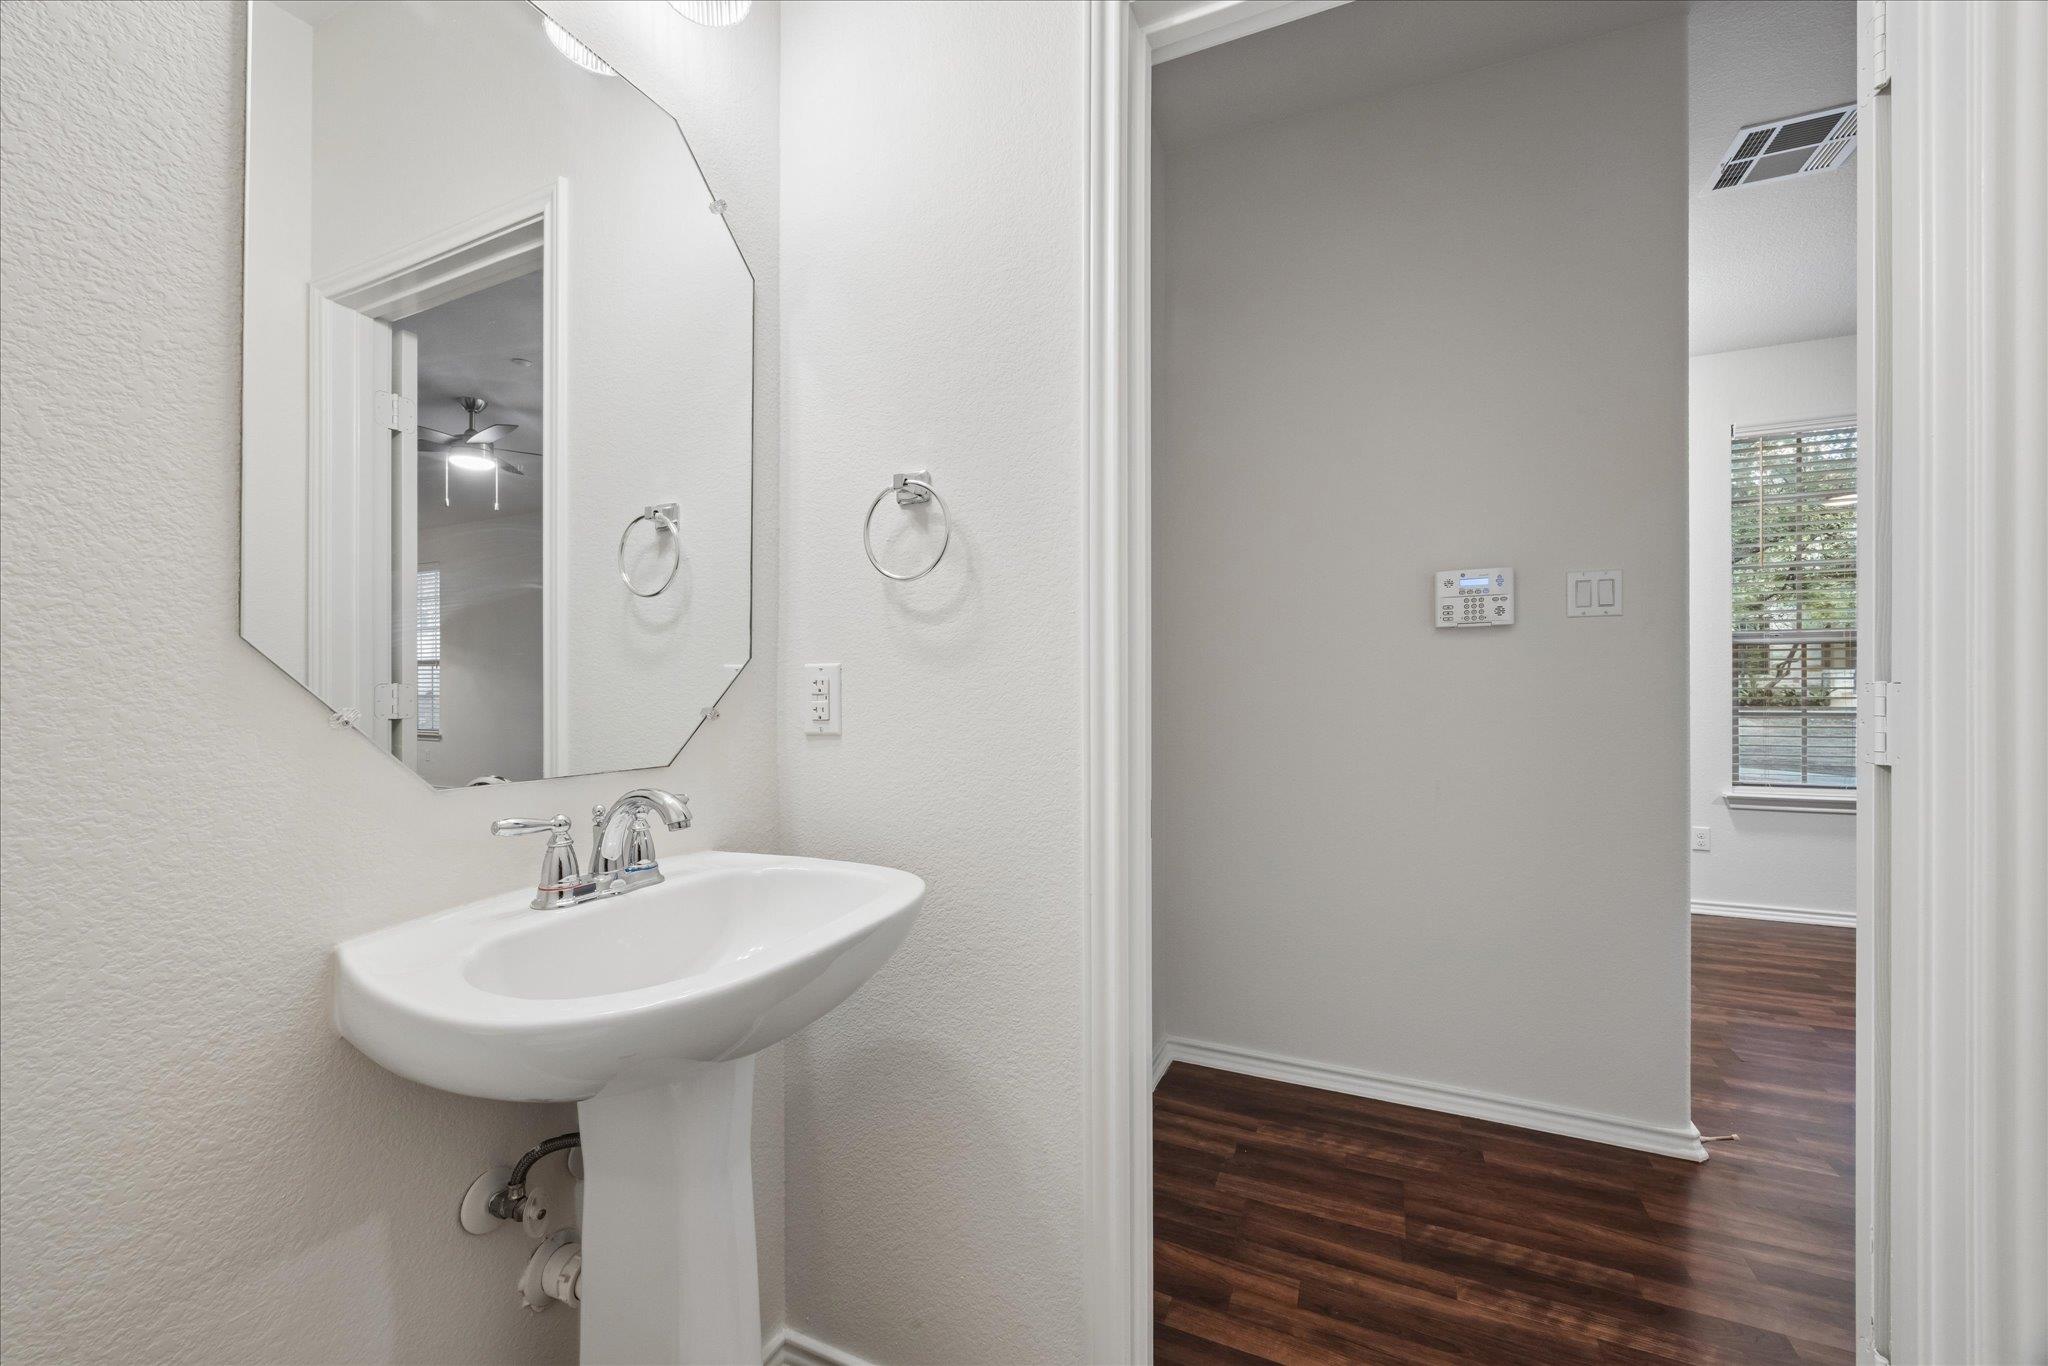
Bathroom with a white pedestal sink and angular mirror opening onto a dark wood-floored hall.
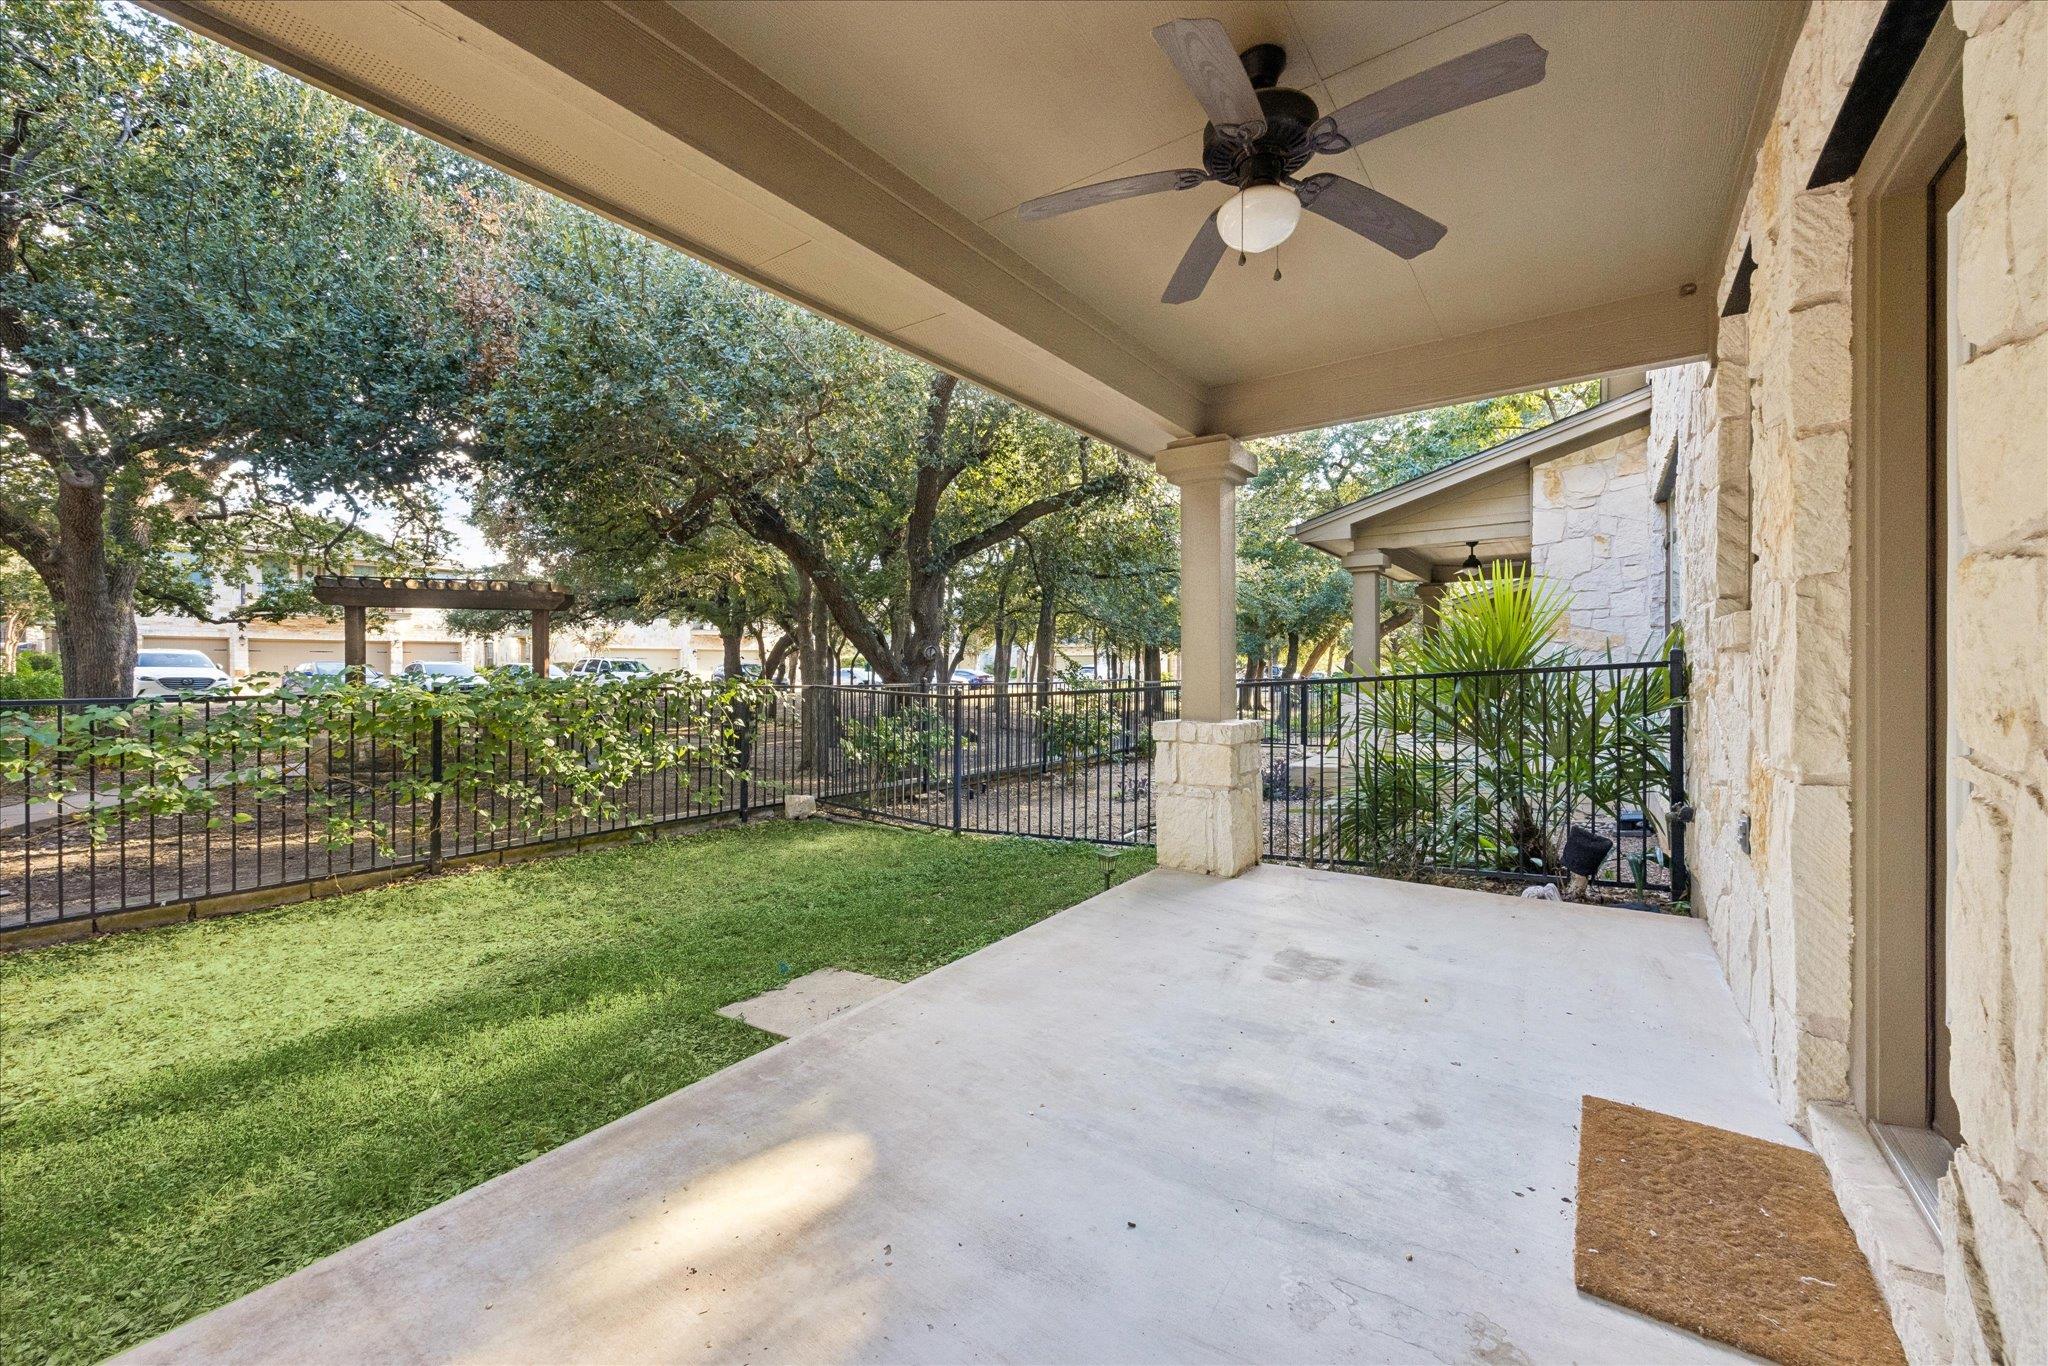
Covered patio with a ceiling fan overlooking a fenced, tree-shaded lawn.
Covered stone patio with a ceiling fan overlooking a fenced lawn beneath mature trees.
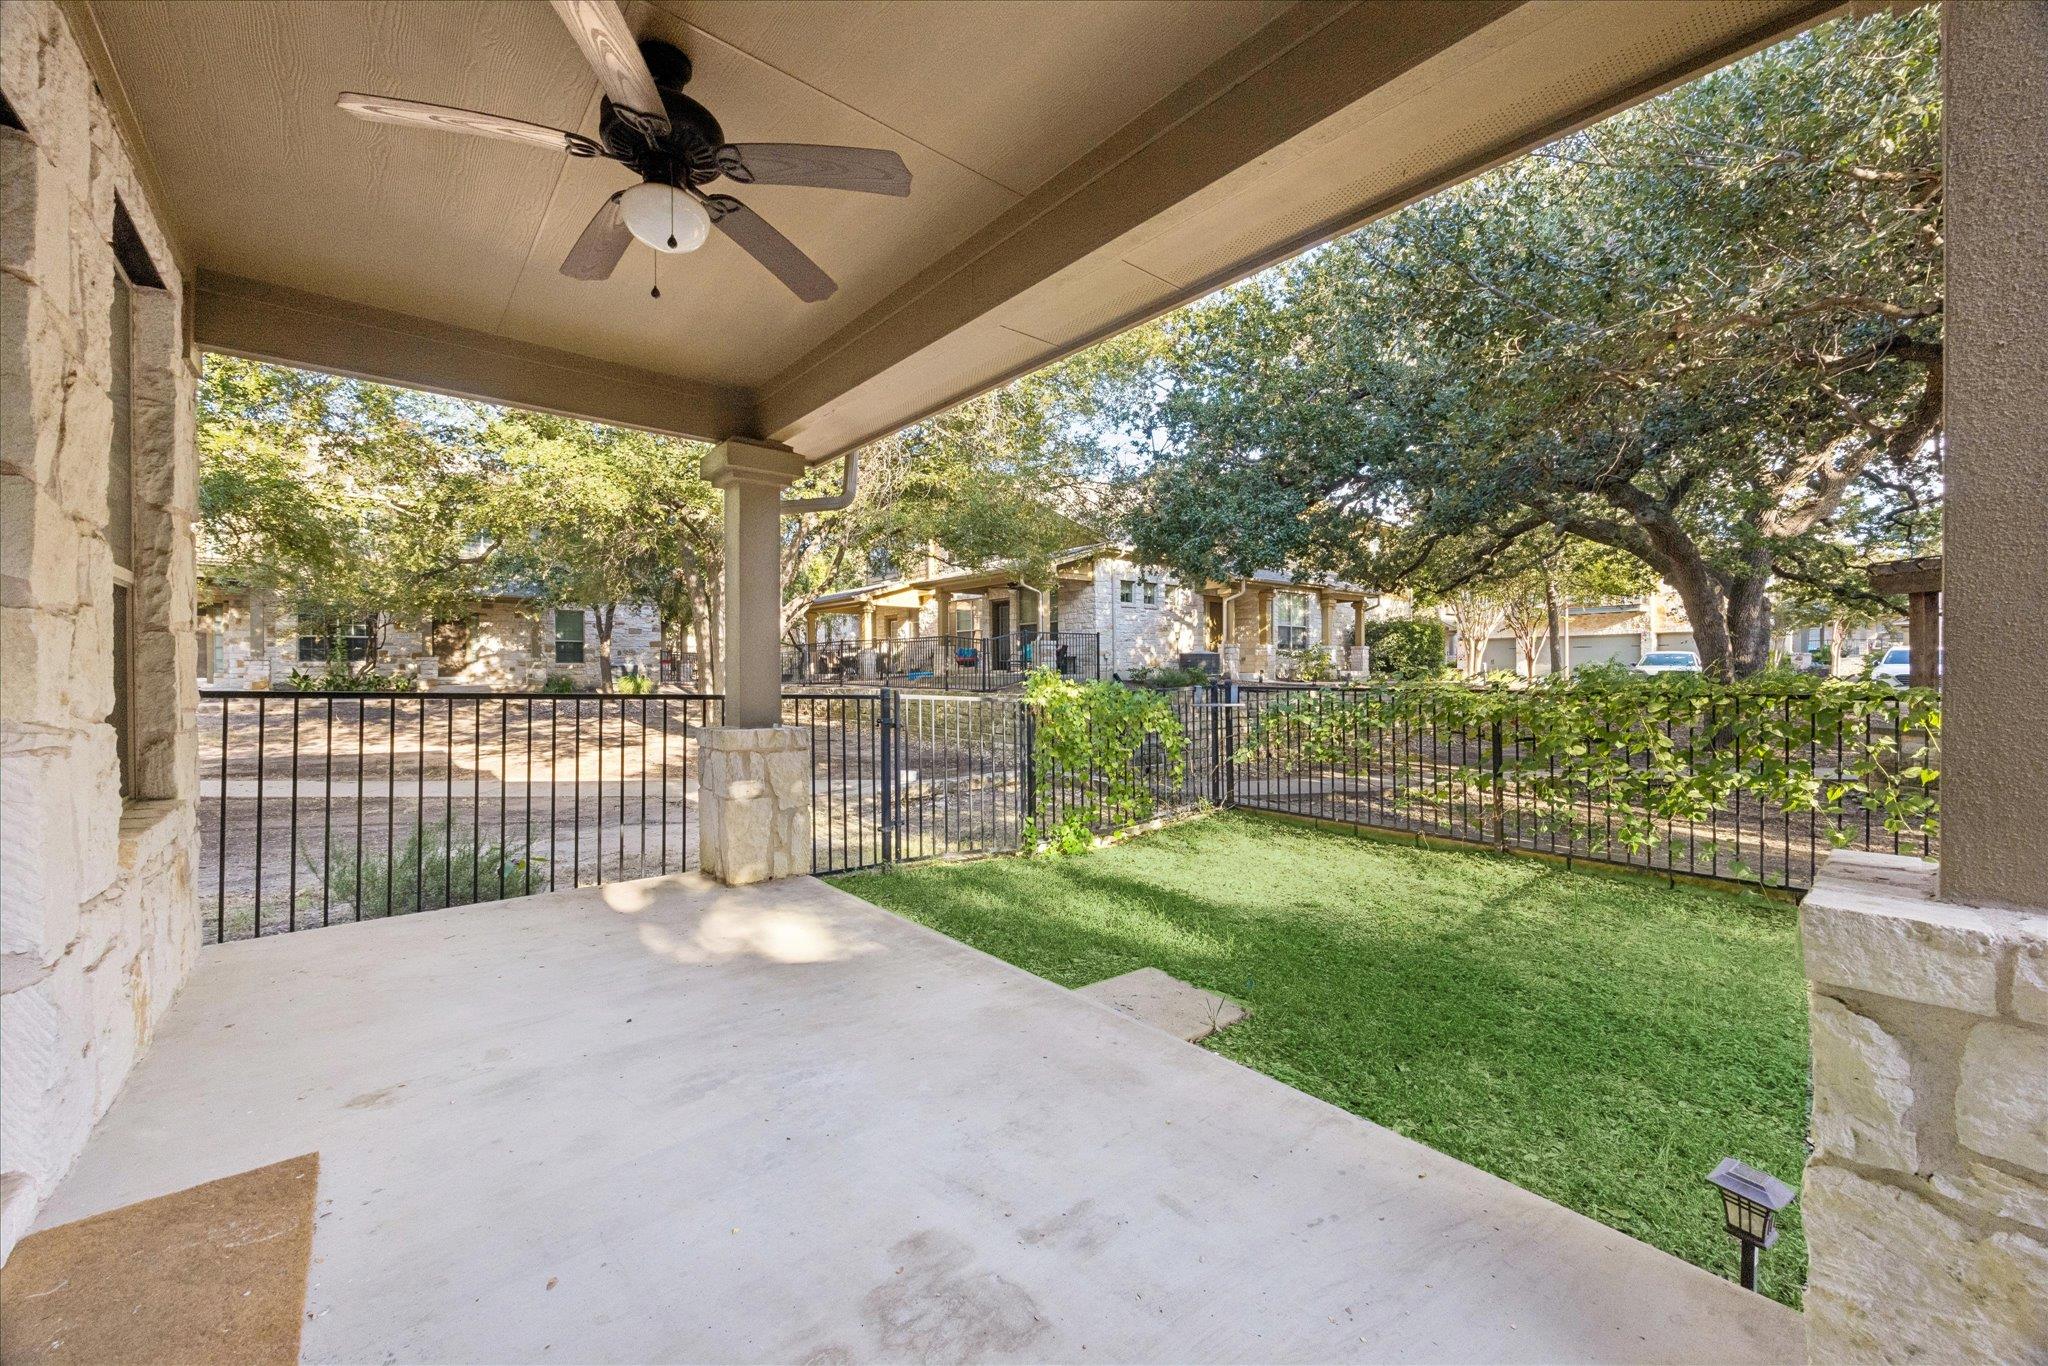
Covered stone patio with ceiling fan beside a fenced grassy yard and mature trees.
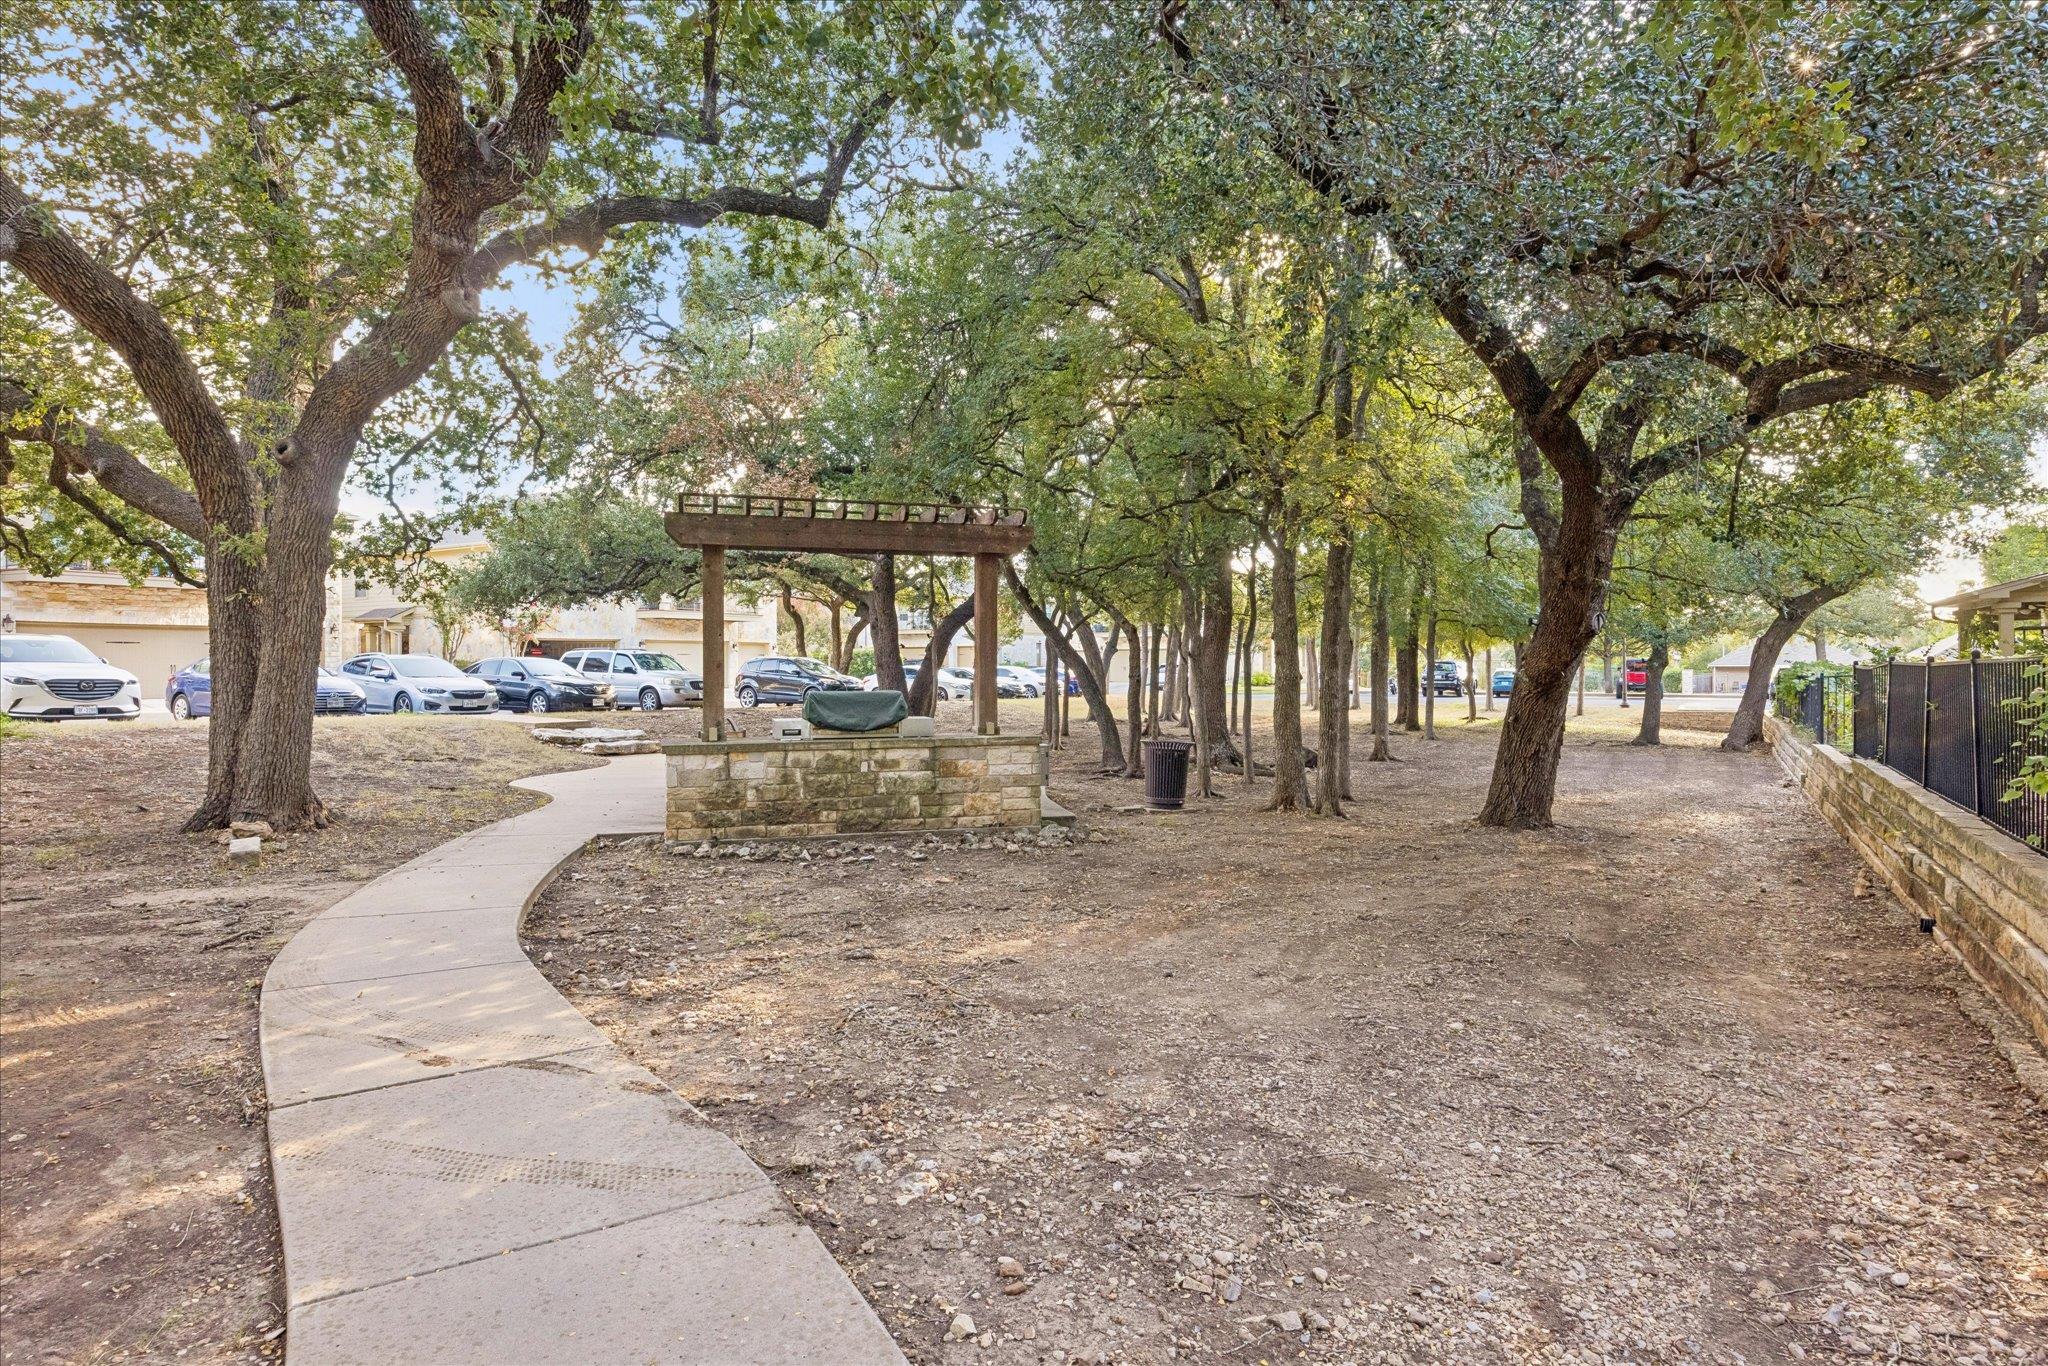
Shaded courtyard with mature oak trees, a curved walkway, and a stone seating area beneath a pergola.
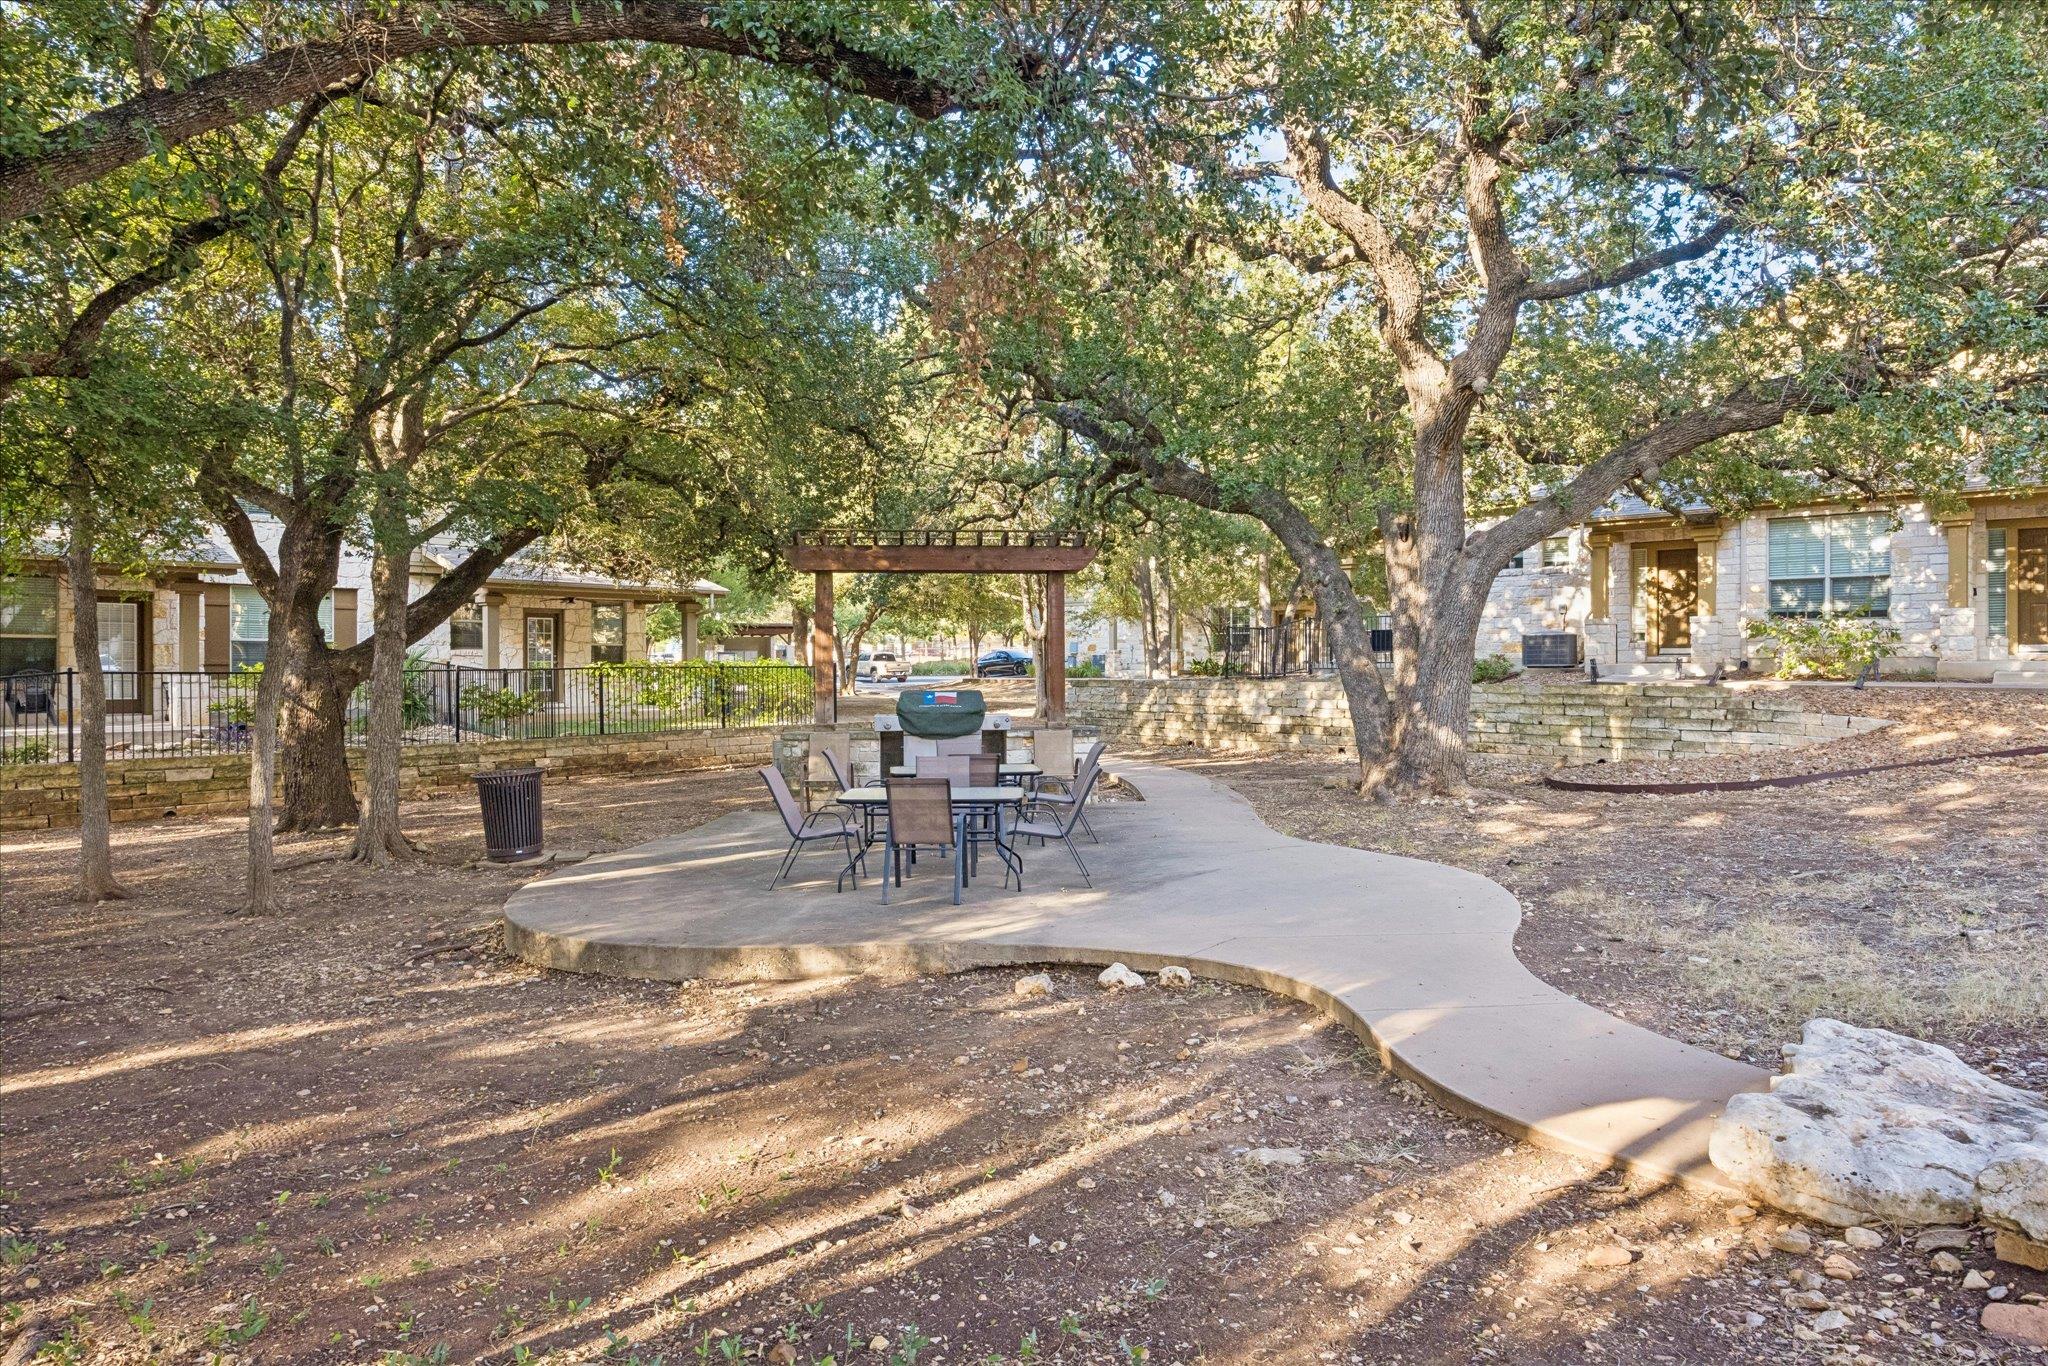
Community courtyard with patio seating beneath mature trees and a wooden pergola.
Stone-front condominium building with balconies, garages, and mature trees along the street.
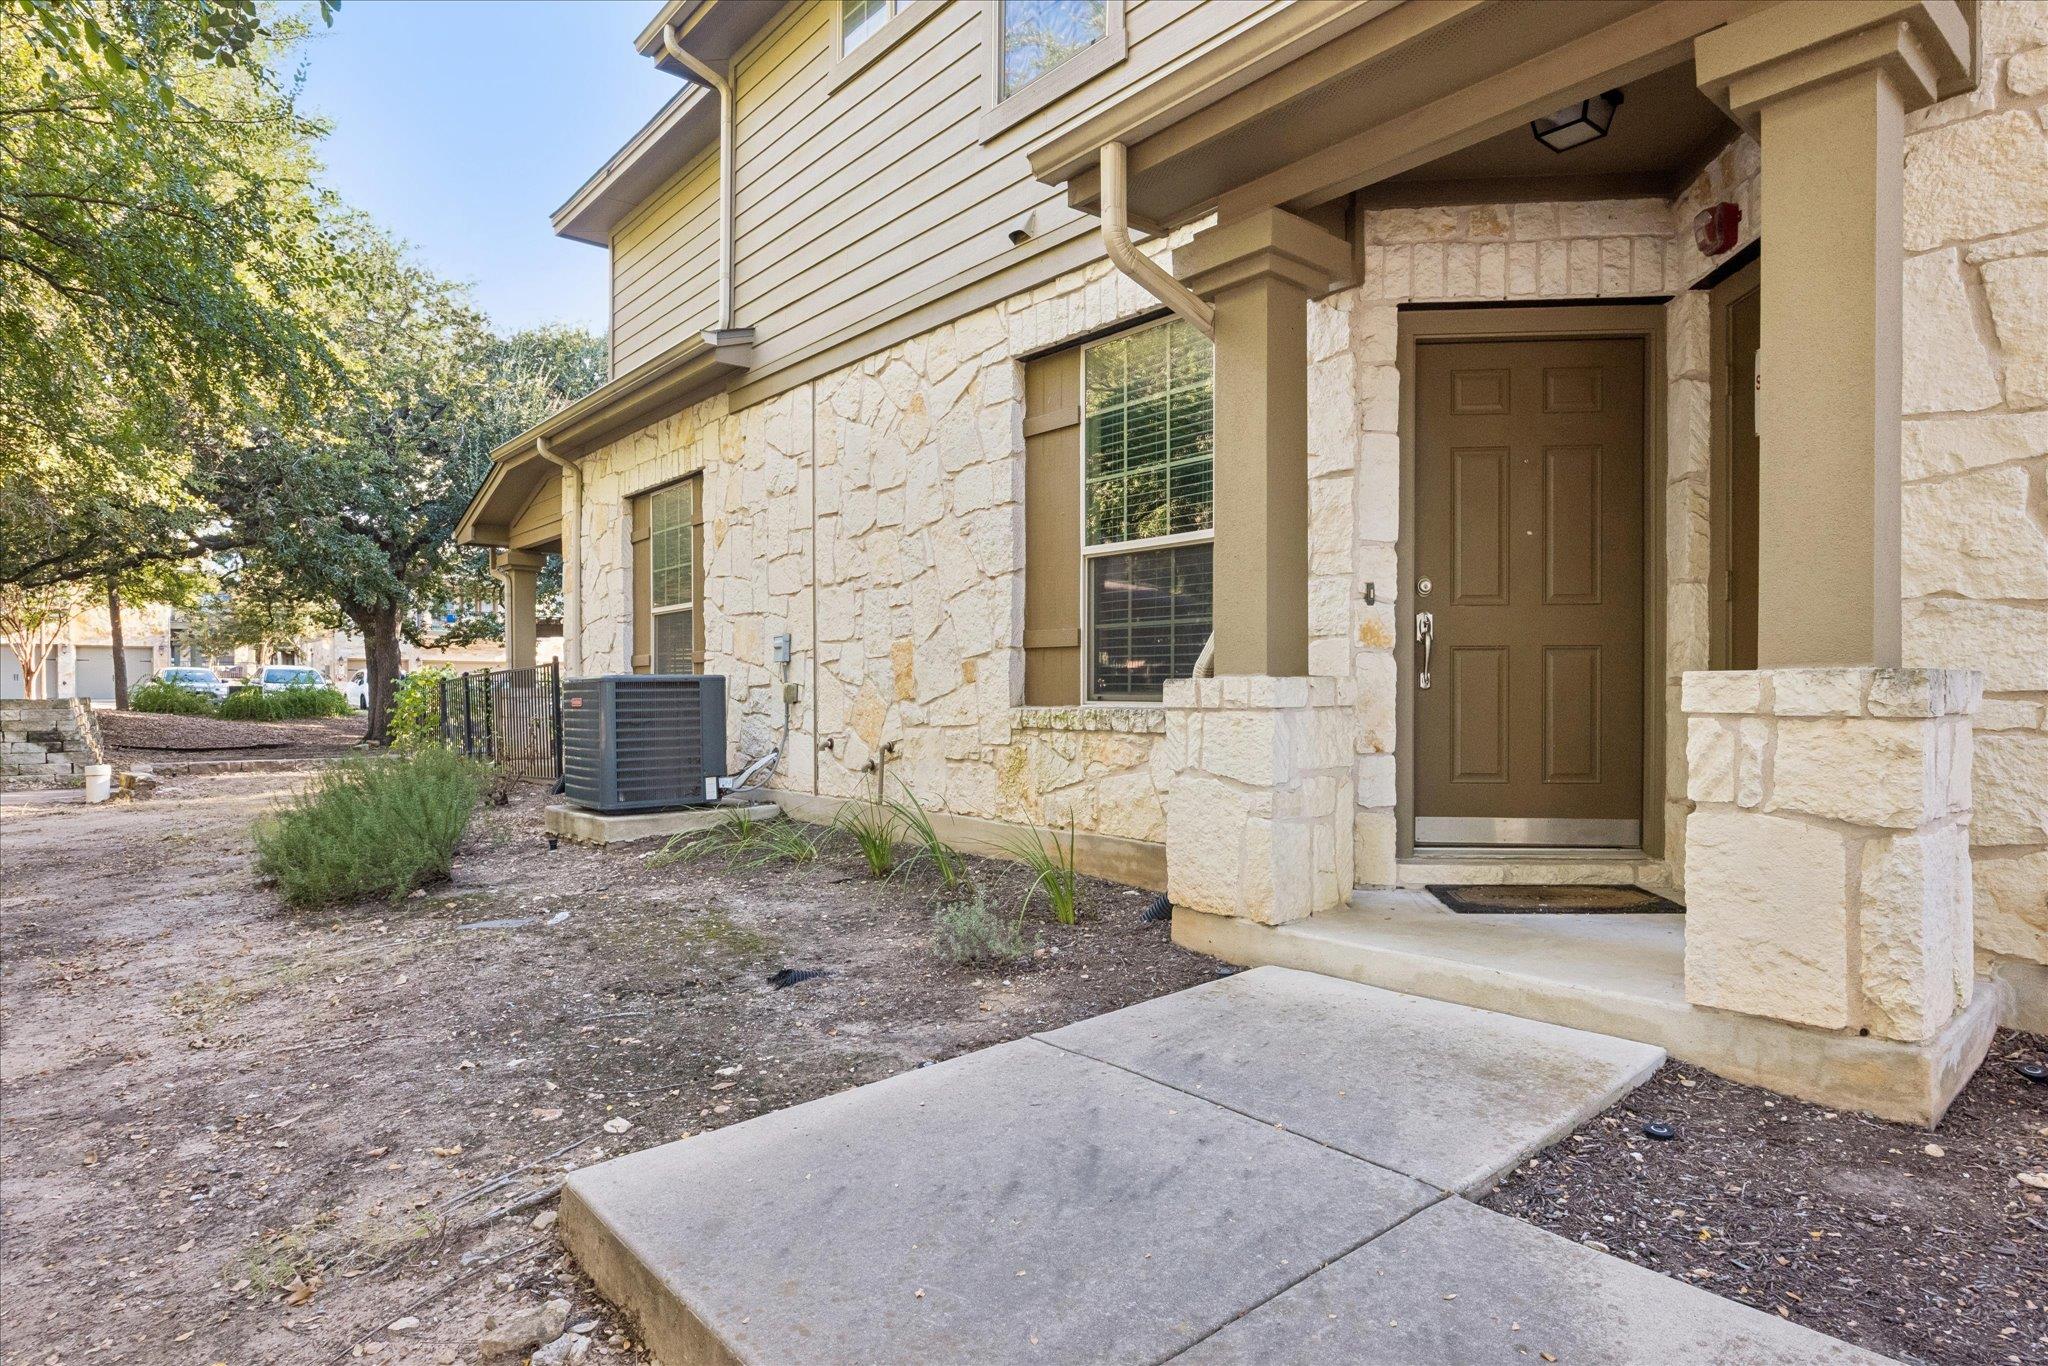
Covered home entrance with a brown door, light stone facade, and concrete walkway.
SEE ALL PHOTOS
Stone-clad residential building exterior with unit 3402 above a tan garage and a balcony.
Furnished living room with a beige sofa, dark hardwood floors, and a carpeted staircase.
Open-plan kitchen and dining area with dark wood cabinets, stainless appliances, and a round table.
Covered patio with a furnished sectional, ceiling fan, and fenced lawn beneath mature trees.
Vacant living room with dark wood-look floors, a ceiling fan, and stairs beside the open front door.
Unfurnished living and dining area with dark wood floors, a ceiling fan, and a staircase with dark railing.
Empty entryway with dark wood floors, carpeted stairs, several doors, and a ceiling fan.
Unfurnished entryway with dark wood floors, a carpeted staircase, and several white doors.
Kitchen with wood cabinetry, a granite-topped island, and stainless steel appliances.
Kitchen and dining area with a granite-topped wood island, stainless steel refrigerator, and tiled floor.
Kitchen with rich wood cabinets, granite island, and stainless steel gas range and microwave.
Unfurnished kitchen with a wood island, dark cabinets, stainless steel appliances, and brown tile floors.
Open kitchen with wood cabinets, center island, stainless steel appliances, and adjoining entry hall.
Upstairs hallway with dark wood floors, louvered closet doors, and a wood-topped stair railing.
Staged bedroom with a large bed, rust-colored throw, wood furniture, and a tray ceiling with a ceiling fan.
Empty bedroom with dark wood floors, two shuttered windows, and a tray ceiling fan.
Empty bedroom with dark wood flooring, two blinded windows, and a tray ceiling fan.
Empty bedroom with dark wood floors, tray ceiling, and open doors to a bathroom and walk-in closet.
Bathroom with a double-sink vanity and dark wood cabinets, opening to a room with a ceiling fan.
Bathroom with a jetted soaking tub beside a glass-enclosed shower with built-in shelves.
Empty bedroom with dark wood flooring, a tray ceiling, ceiling fan, and window with blinds.
Empty bedroom with dark wood-look floors, a tray ceiling, and an open doorway to the bathroom.
Vacant bedroom with dark wood flooring and a ceiling fan, showing the closet and bathroom doors.
Bathroom with a white tiled tub and shower beside a dark wood vanity and large mirror.
Laundry area with a front-loading dryer, top-loading washer, and open louvered door.
Bathroom with a white pedestal sink and angular mirror opening onto a dark wood-floored hall.
Covered patio with a ceiling fan overlooking a fenced, tree-shaded lawn.
Covered stone patio with a ceiling fan overlooking a fenced lawn beneath mature trees.
Covered stone patio with ceiling fan beside a fenced grassy yard and mature trees.
Shaded courtyard with mature oak trees, a curved walkway, and a stone seating area beneath a pergola.
Community courtyard with patio seating beneath mature trees and a wooden pergola.
Stone-front condominium building with balconies, garages, and mature trees along the street.
Covered home entrance with a brown door, light stone facade, and concrete walkway.
Courtesy of Serhant Texas, LLC, Adam Baker Listing Contact: (512) 777-1524 
For Sale

14815 Avery Ranch BLVD # 3402

14815 Avery Ranch BLVD # 3402, Austin, TX 78717

$245,500
Freshly updated and move-in ready, this 2-bedroom, 2.5-bath home features fresh interior paint, new fixtures throughout, and new carpet on the stairs only, with hard-surface flooring throughout the rest of the home. Downstairs, the open layout includes the living room, dining area, kitchen, and a convenient half bath. Upstairs, the two bedrooms are positioned on opposite sides of the home for added privacy, along with a conveniently located laundry closet. The primary suite features an ensuite bath with a soaking tub, separate walk-in shower, and dual vanity, while the secondary bedroom has access to its own full bath. Out back, enjoy a covered patio and fully fenced backyard that backs to community green space with no immediate rear neighbors, creating a more open and private setting.

2
beds

3
baths

1,231 Sq.Ft. LIVING AREA

Adam Baker

Adam Baker

Features & Amenities

Interior

  • total bedrooms2
  • Total bathrooms3
  • full bathrooms2
  • half bathroom1
  • Flooring Carpet, Parquet, Tile, Vinyl
  • Fireplace None
  • APPLIANCES Dishwasher, Disposal, Microwave, Free-Standing Range, Refrigerator, Self Cleaning Oven, Vented Exhaust Fan
  • other interior Features Ceiling Fan(s), Double Vanity, Interior Steps, Kitchen Island, Pantry, Soaking Tub, Walk-In Closet(s)

Area & Lot

  • Status For Sale
  • Living Area1,231 Sq.Ft.
  • MLS® ID2844473
  • TypeCondo
  • YEAR BUILT2010
  • NeighborhoodAustin
  • Water FrontageNone
  • View DescriptionNone
  • Elementary SchoolRutledge
  • Middle SchoolArtie L Henry
  • High SchoolVista Ridge
  • School DistrictLeander ISD

Exterior

  • STORIES2
  • Garage Space2.0
  • water SourcePublic
  • utilitiesElectricity Available, Natural Gas Available
  • PoolNone
  • roofComposition
  • lot featuresSprinklers In Front
  • parkingAttached, Garage Door Opener, Garage Faces Front
  • HEAT TYPECentral
  • AIR CONDITIONINGCentral Air
  • sewerPublic Sewer
  • SubstructureSlab
  • Disability FeaturesNone
  • other exterior FeaturesPrivate Yard

Financial

  • Sales Price$245,500
  • Real Estate Tax $6,874/yr
  • HOA $340/mo
Furnished living room with a beige sofa, dark hardwood floors, and a carpeted staircase.

Schedule a Showing

We would love to show you our beautiful property. Please select your preferred date and time below. An agent will be in touch shortly to confirm your appointment.

Schedule a Showing

We would love to show you our beautiful property. Please select your preferred date and time below. An agent will be in touch shortly to confirm your appointment.

Thank you for your interest in 14815 Avery Ranch BLVD # 3402, Austin, TX 78717. We are reviewing your request and will be in touch shortly!

Mortgage Calculator

Estimate your monthly mortgage payment, including the principal and interest, property taxes, and HOA. Adjust the values to generate a more accurate rate.

All estimates are provided for informational purposes only. Actual amounts may vary.
$0,000 Your Payment 20 15 65
$0,000 Your Payment

Austin

Explore

Work With Adam

An analyst's mind, a real feel for people, and the backing of SERHANT. Whether you're buying your first place, selling a longtime home, or just starting to wonder what your options are, Adam would love to hear from you. No pressure, no pitch, just a real conversation about what you're after.

Follow Adam on Instagram