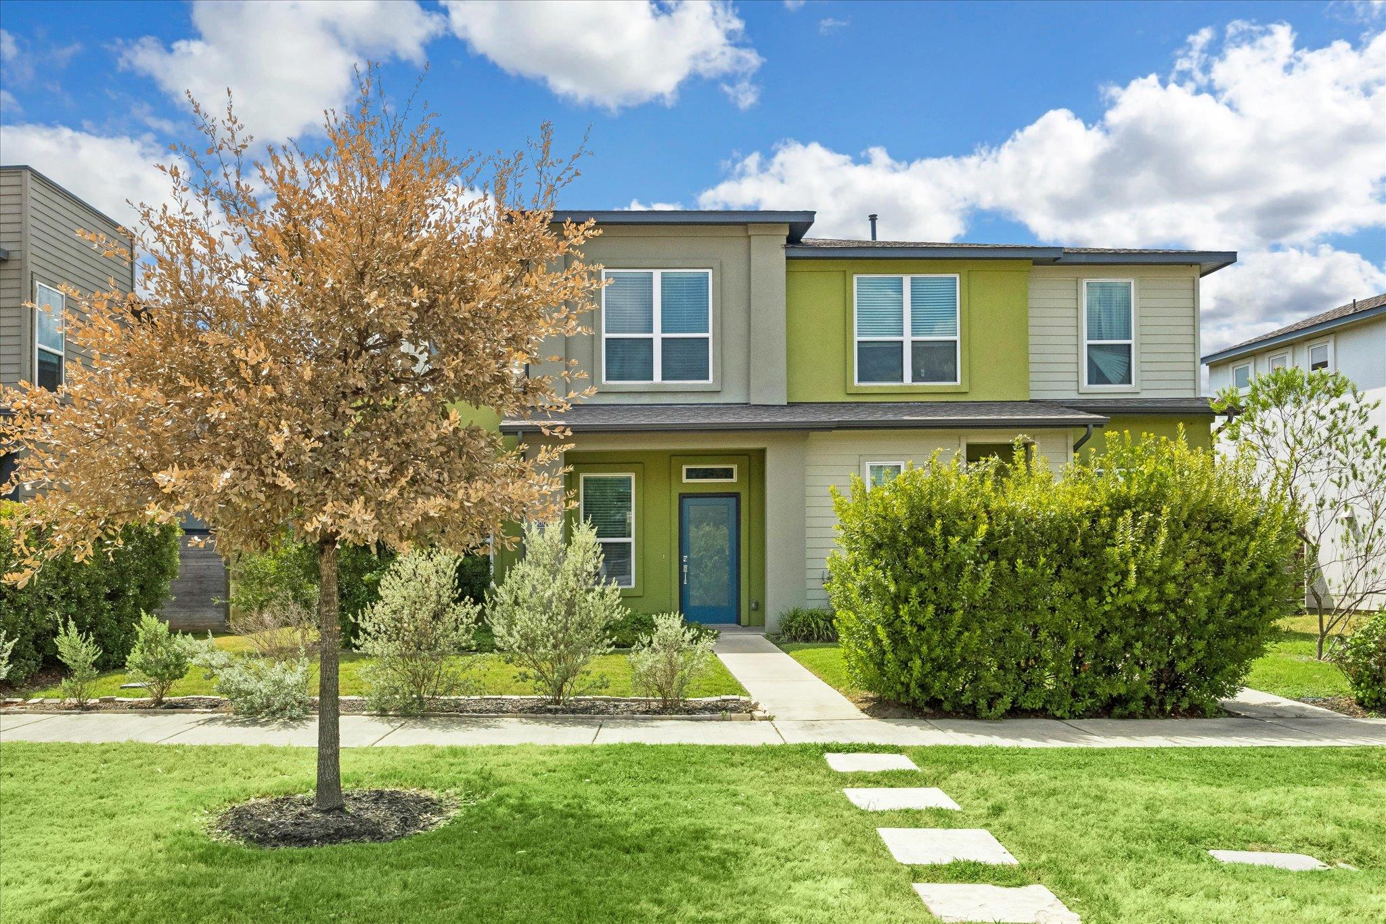
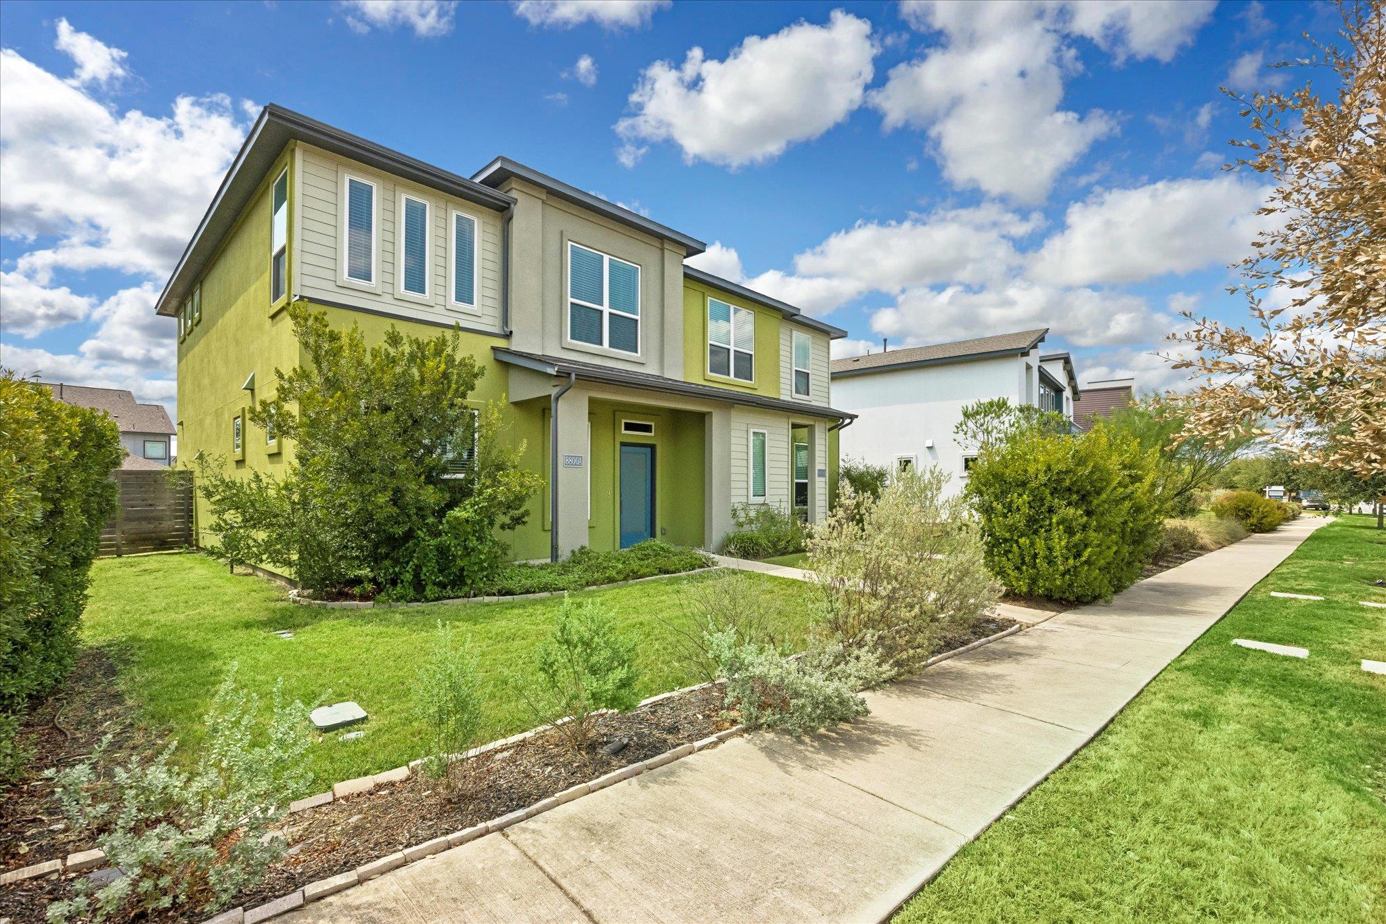
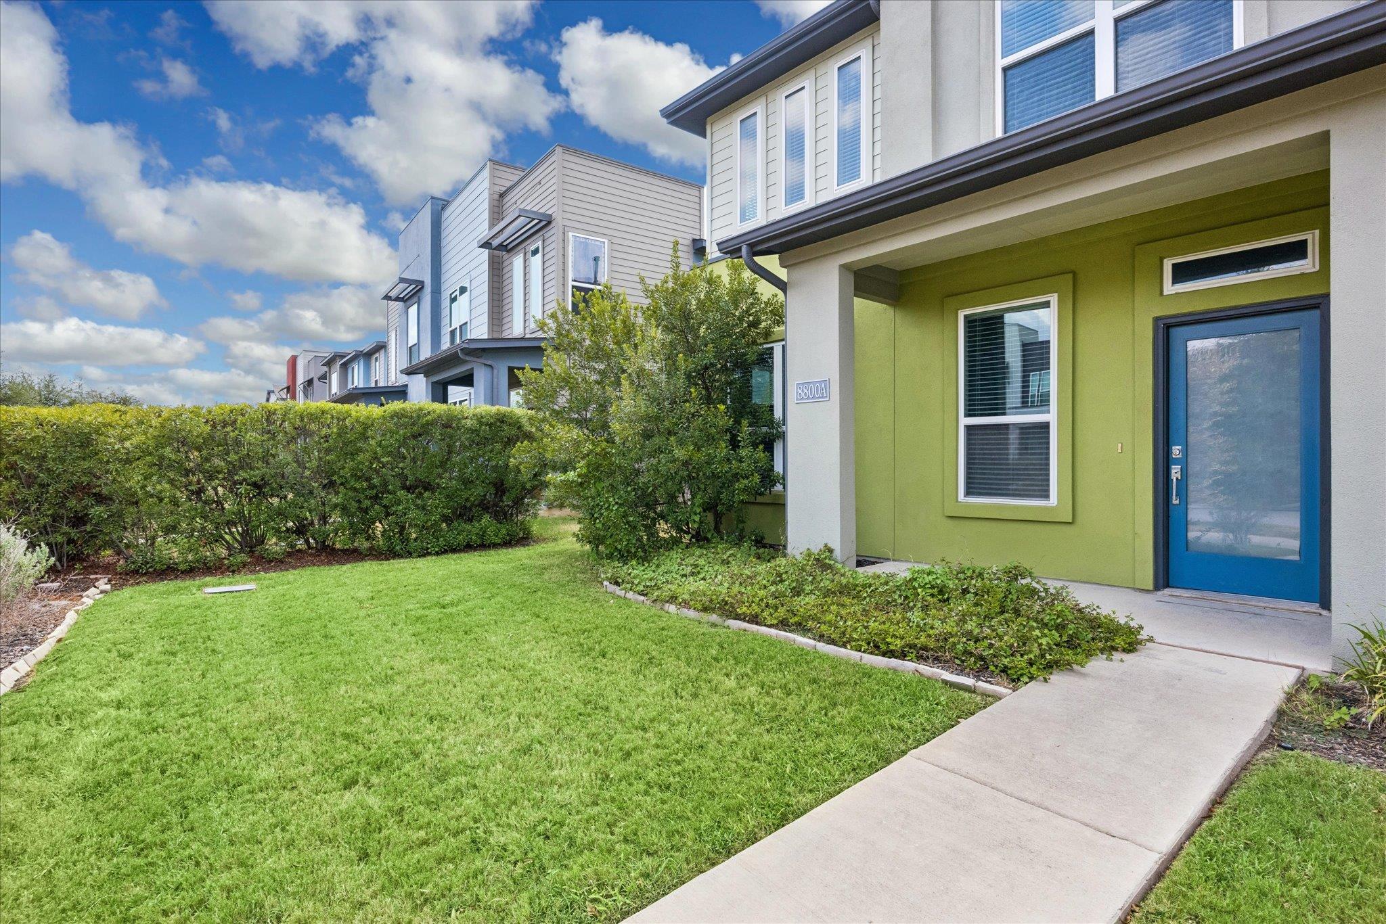
Two-story house with lime-green accents, a blue front door, and a landscaped front lawn.
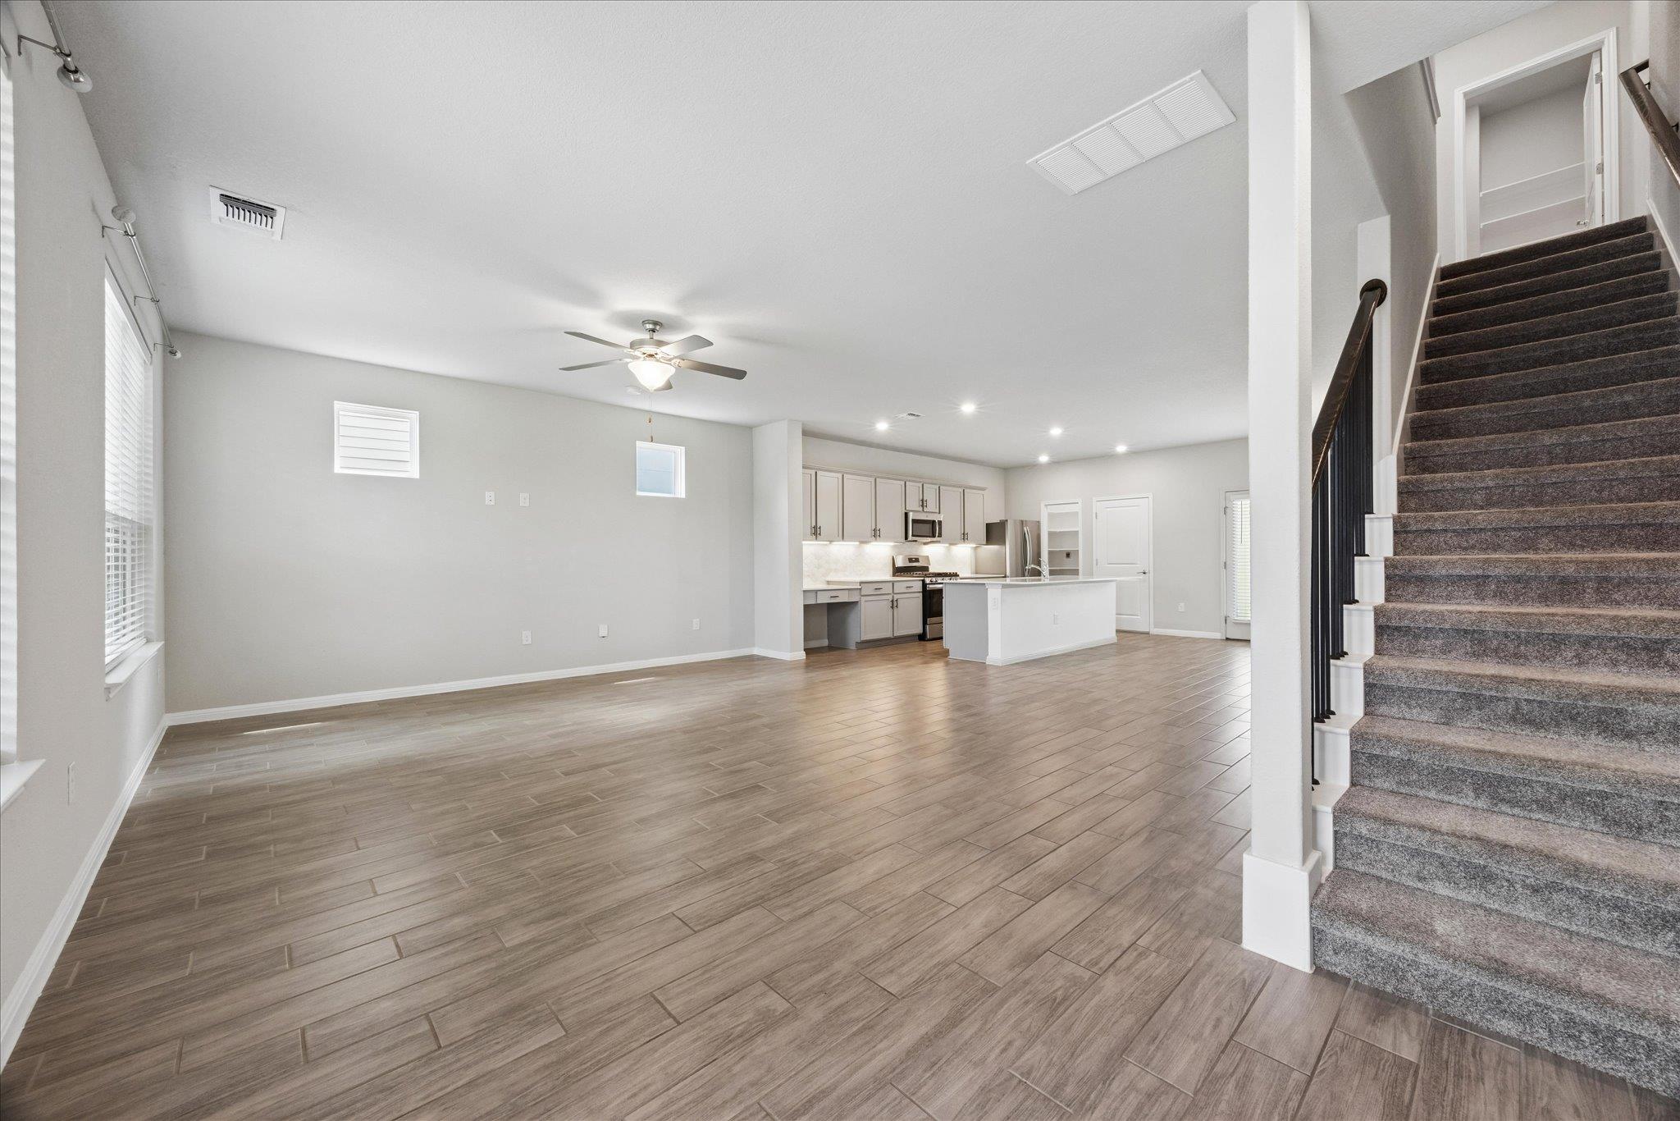
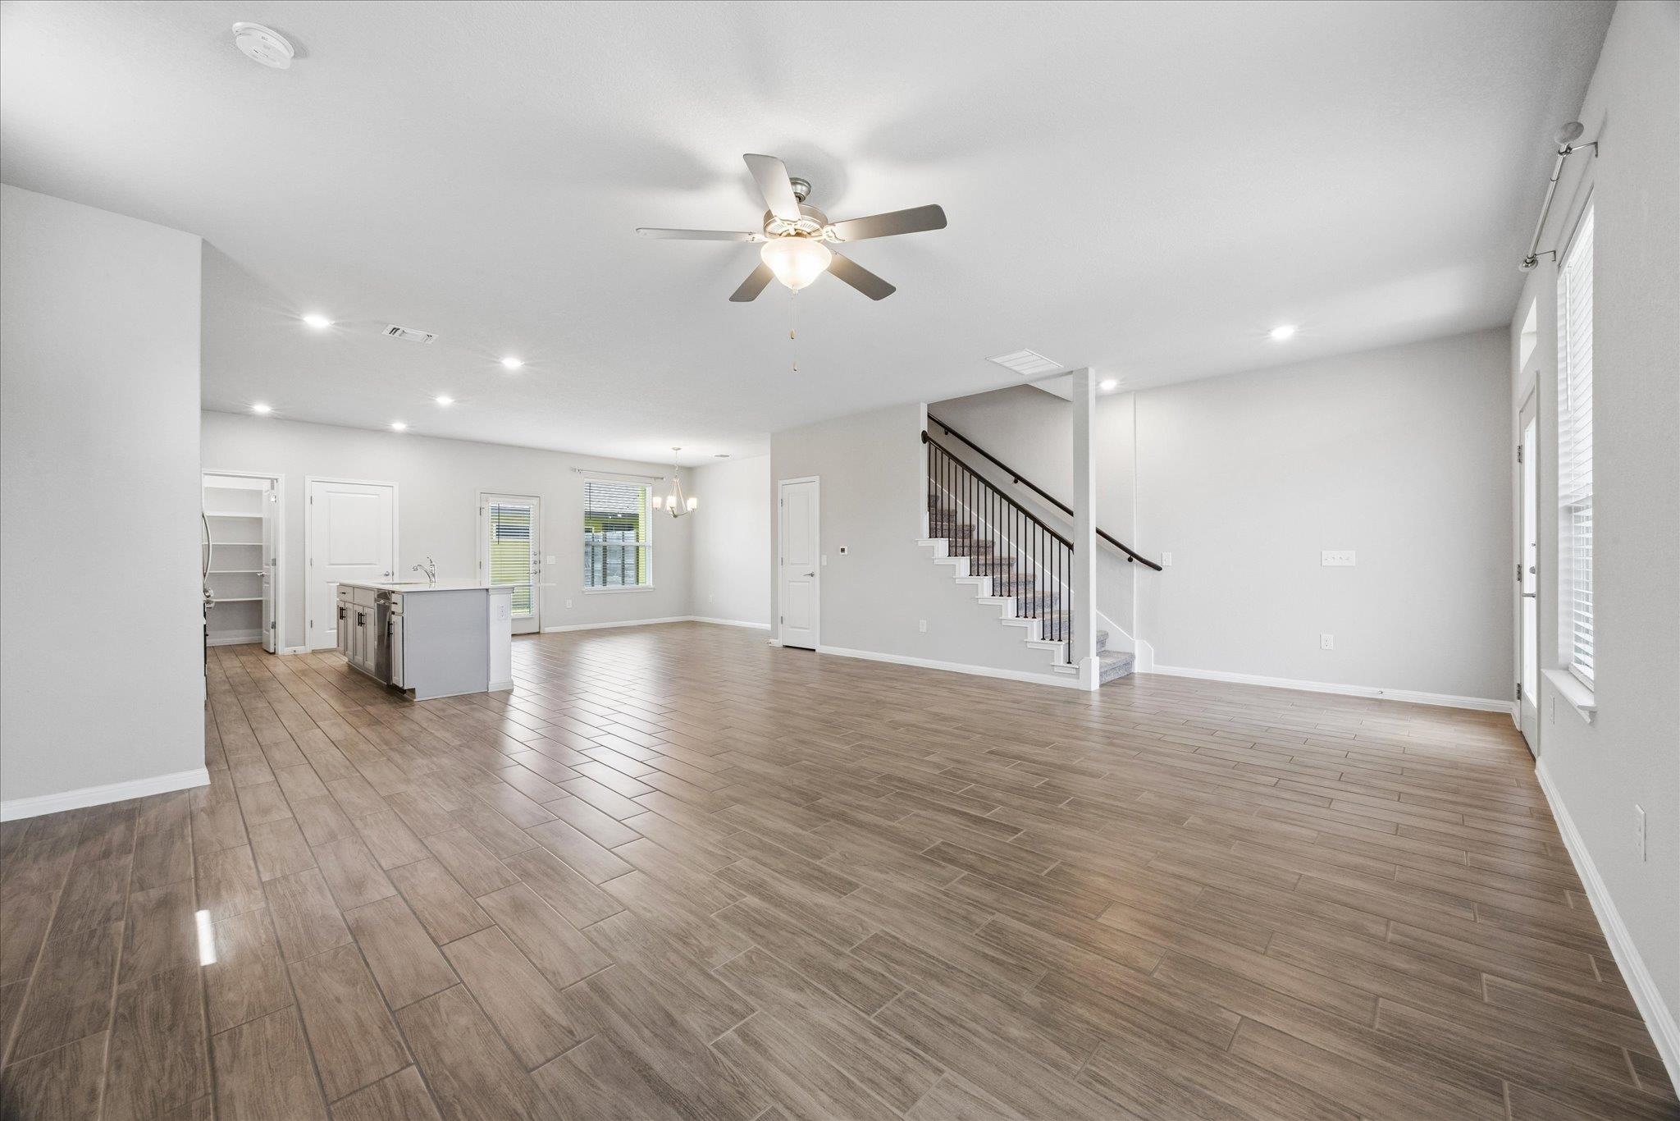
Unfurnished open-plan living room and kitchen with wood-look tile flooring and a carpeted staircase.
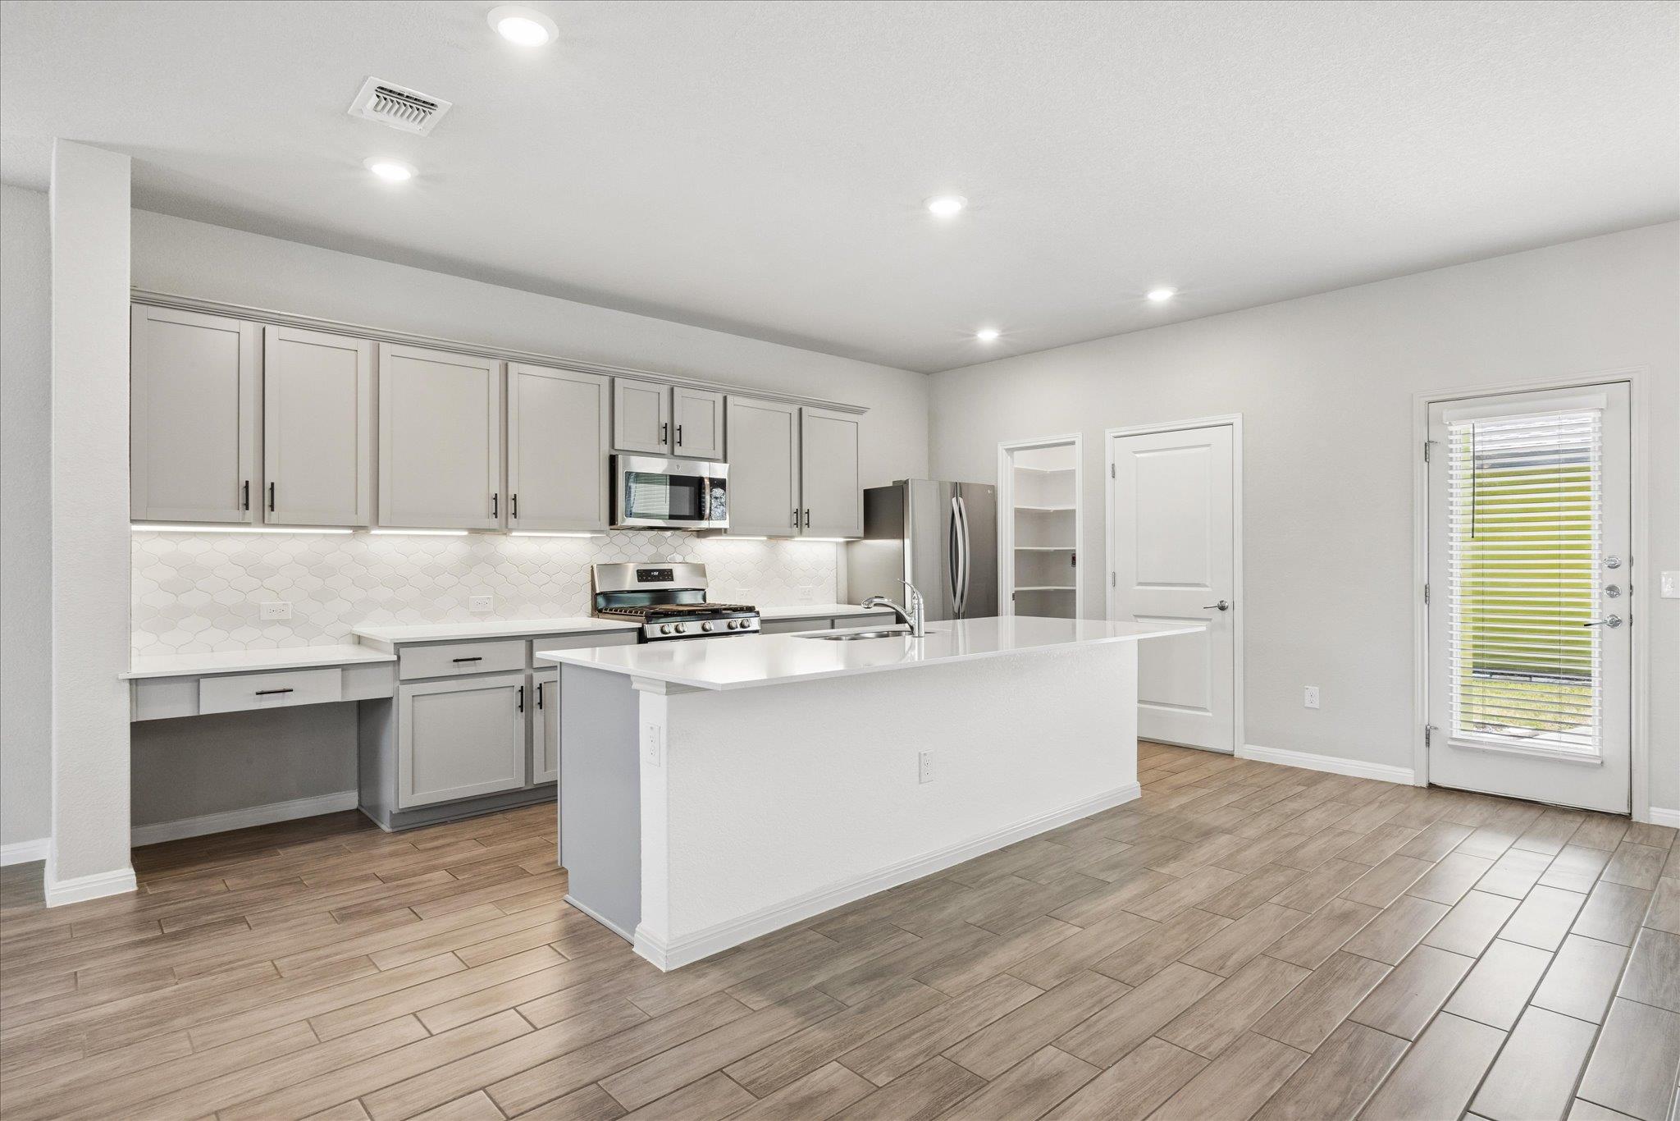
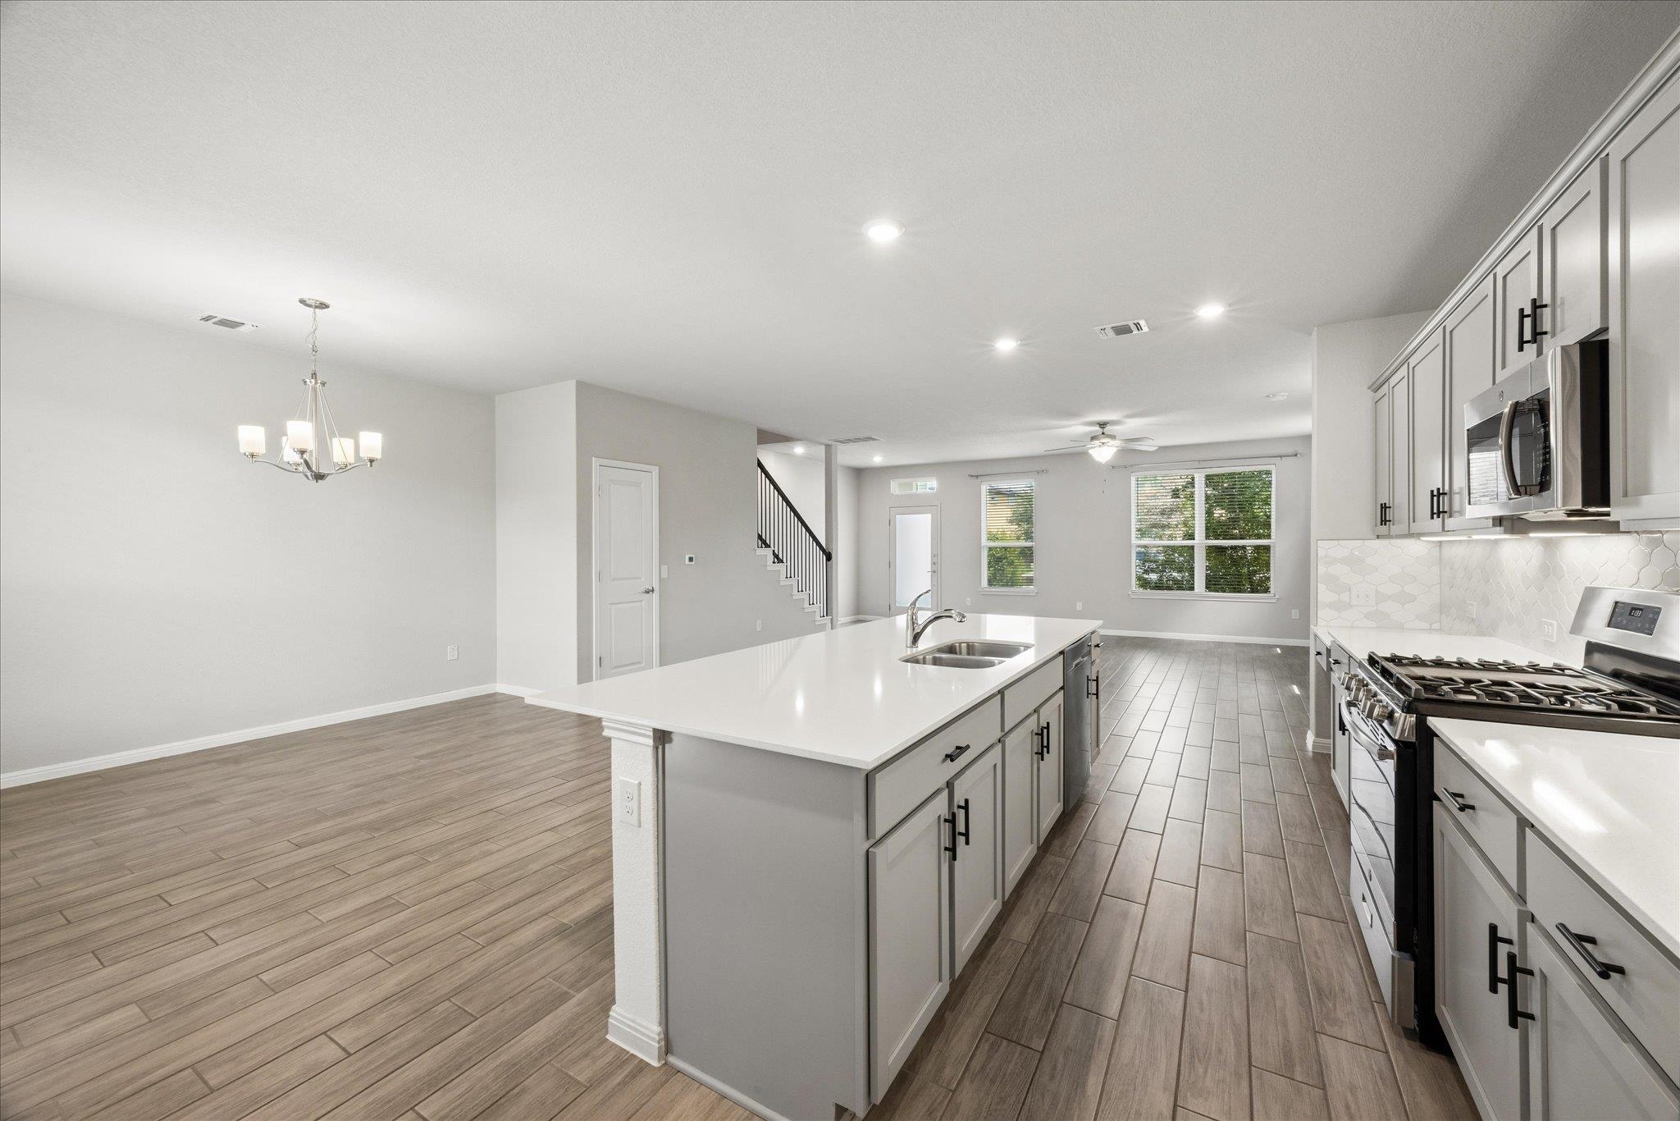
Kitchen with a large white island, gray cabinets, stainless steel appliances, and wood-look tile flooring.
Open kitchen with a white island, stainless steel appliances, and gray tile flooring.
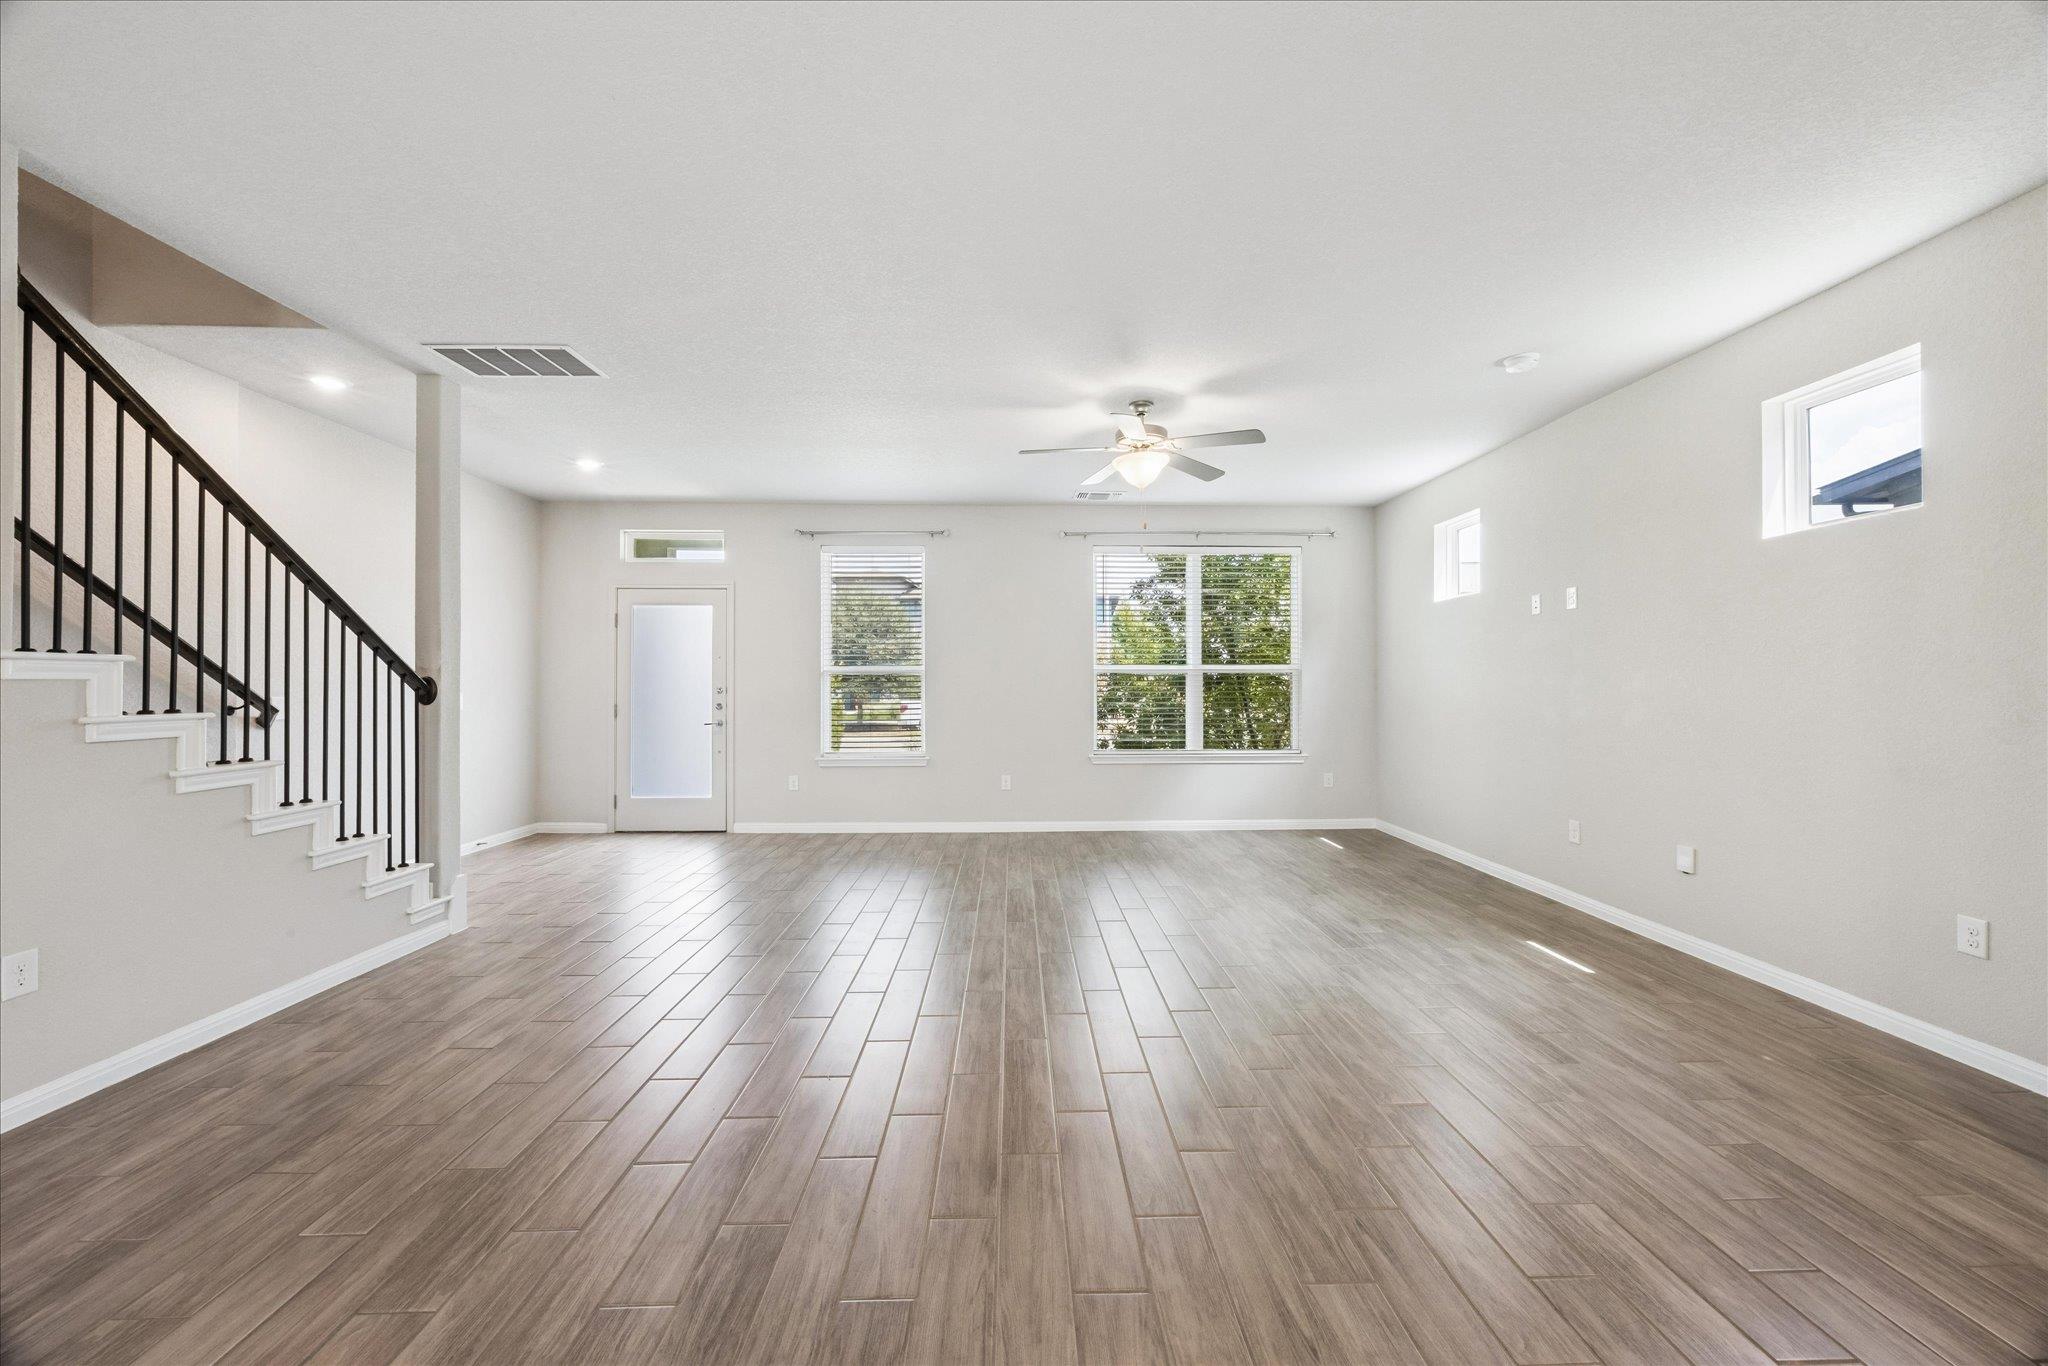
Empty living room with gray tile flooring, black-railed staircase, and windows.
Open-plan living area with wood-look tile floors, kitchen island, and staircase.
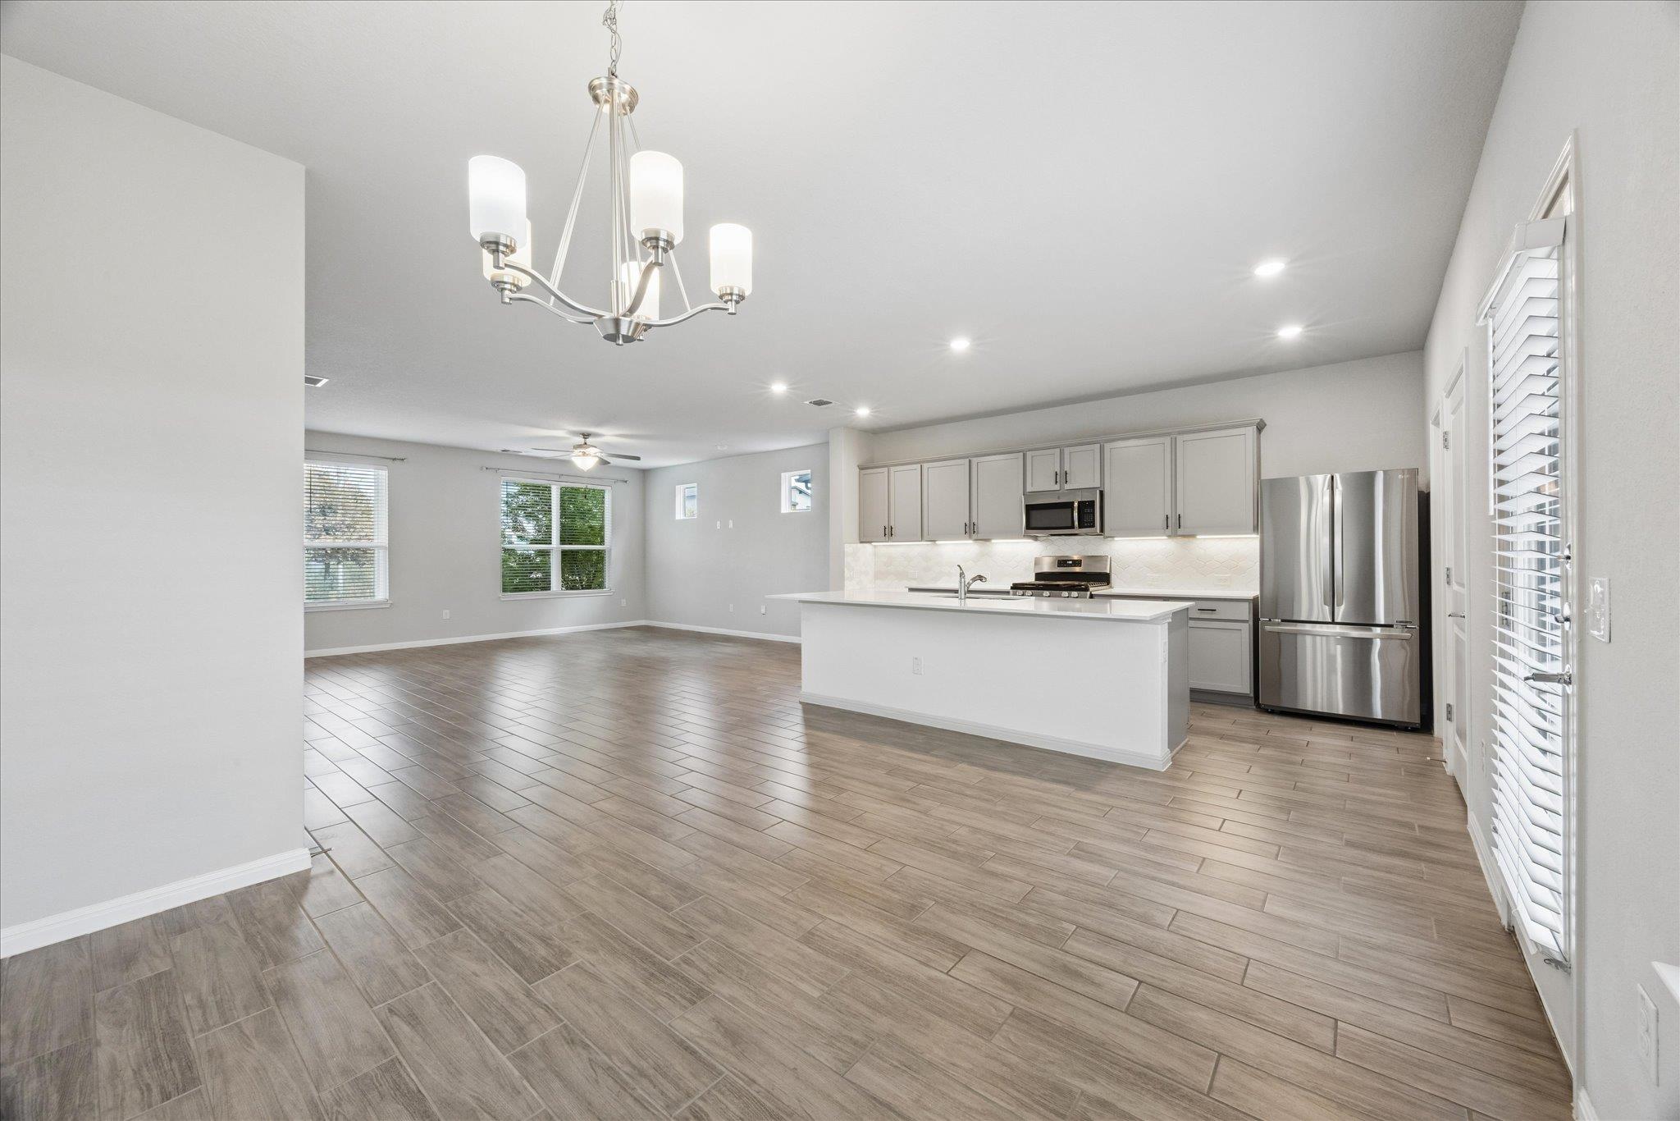
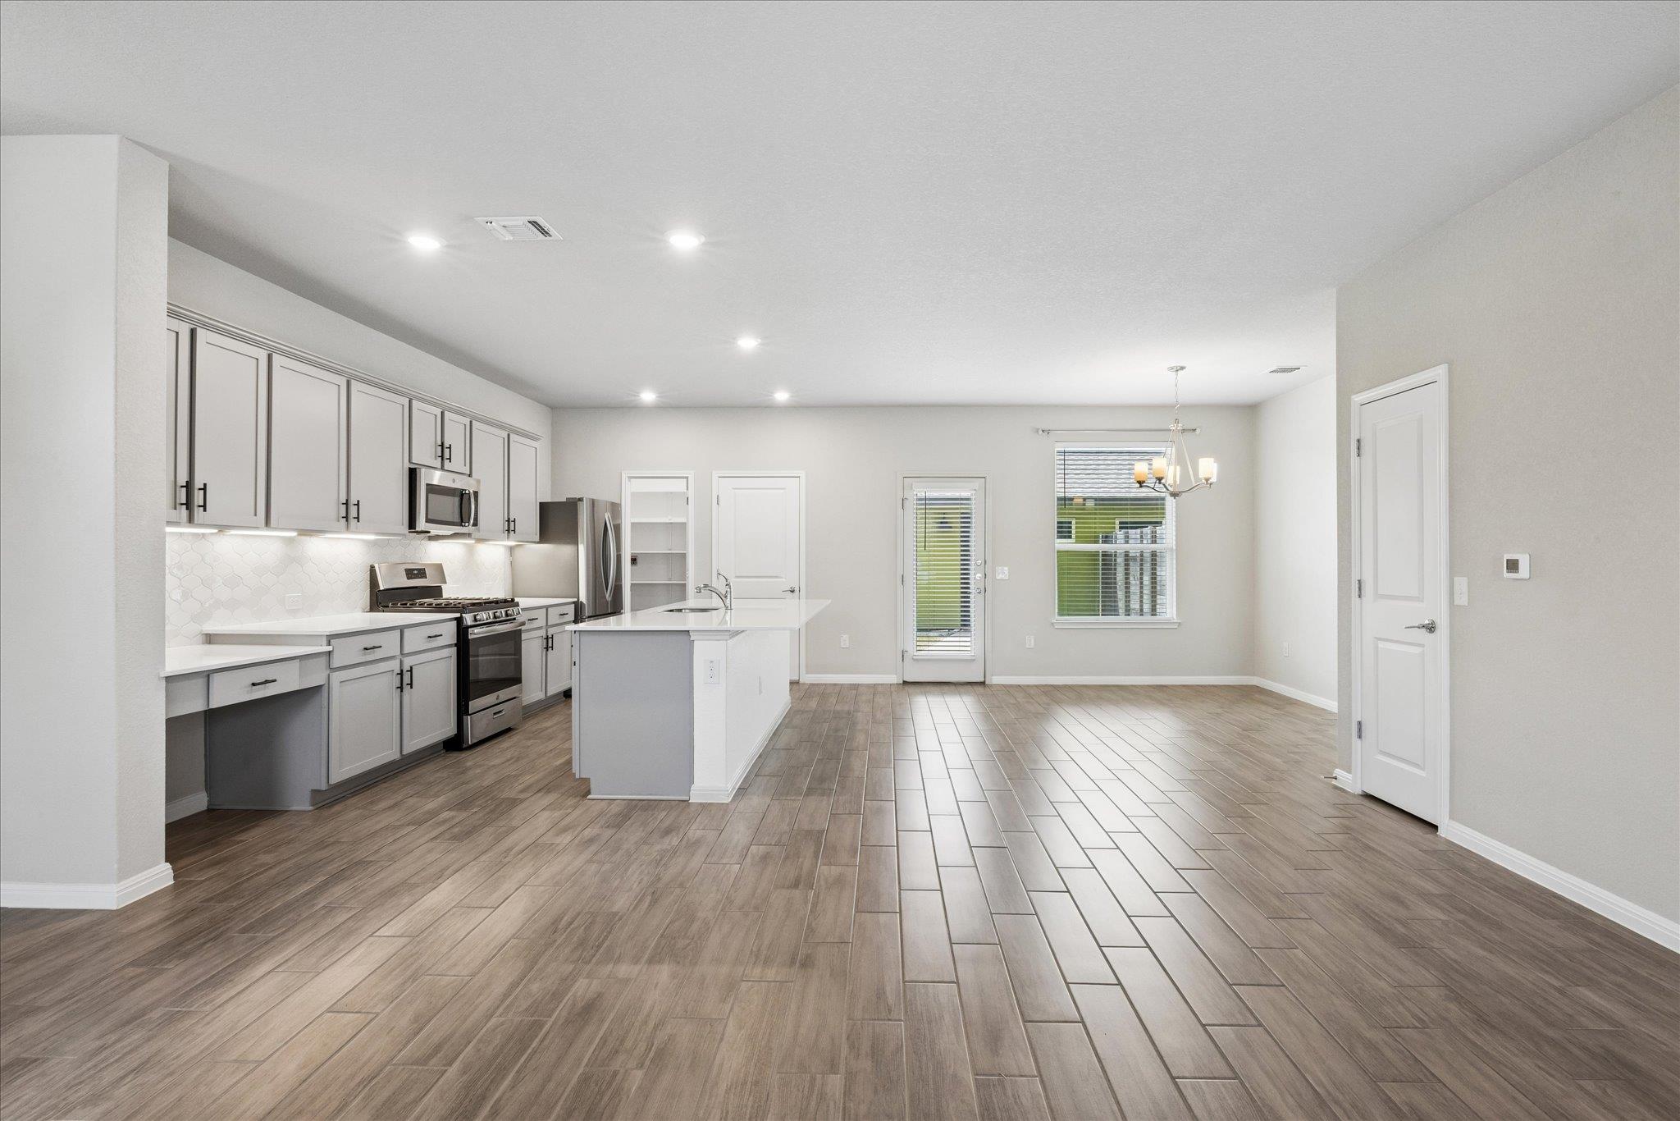
Open-plan kitchen and dining area with gray cabinets, white island, and wood-look tile floors.
Open-plan kitchen with a large white island, gray cabinets, stainless steel appliances, and tile floors.
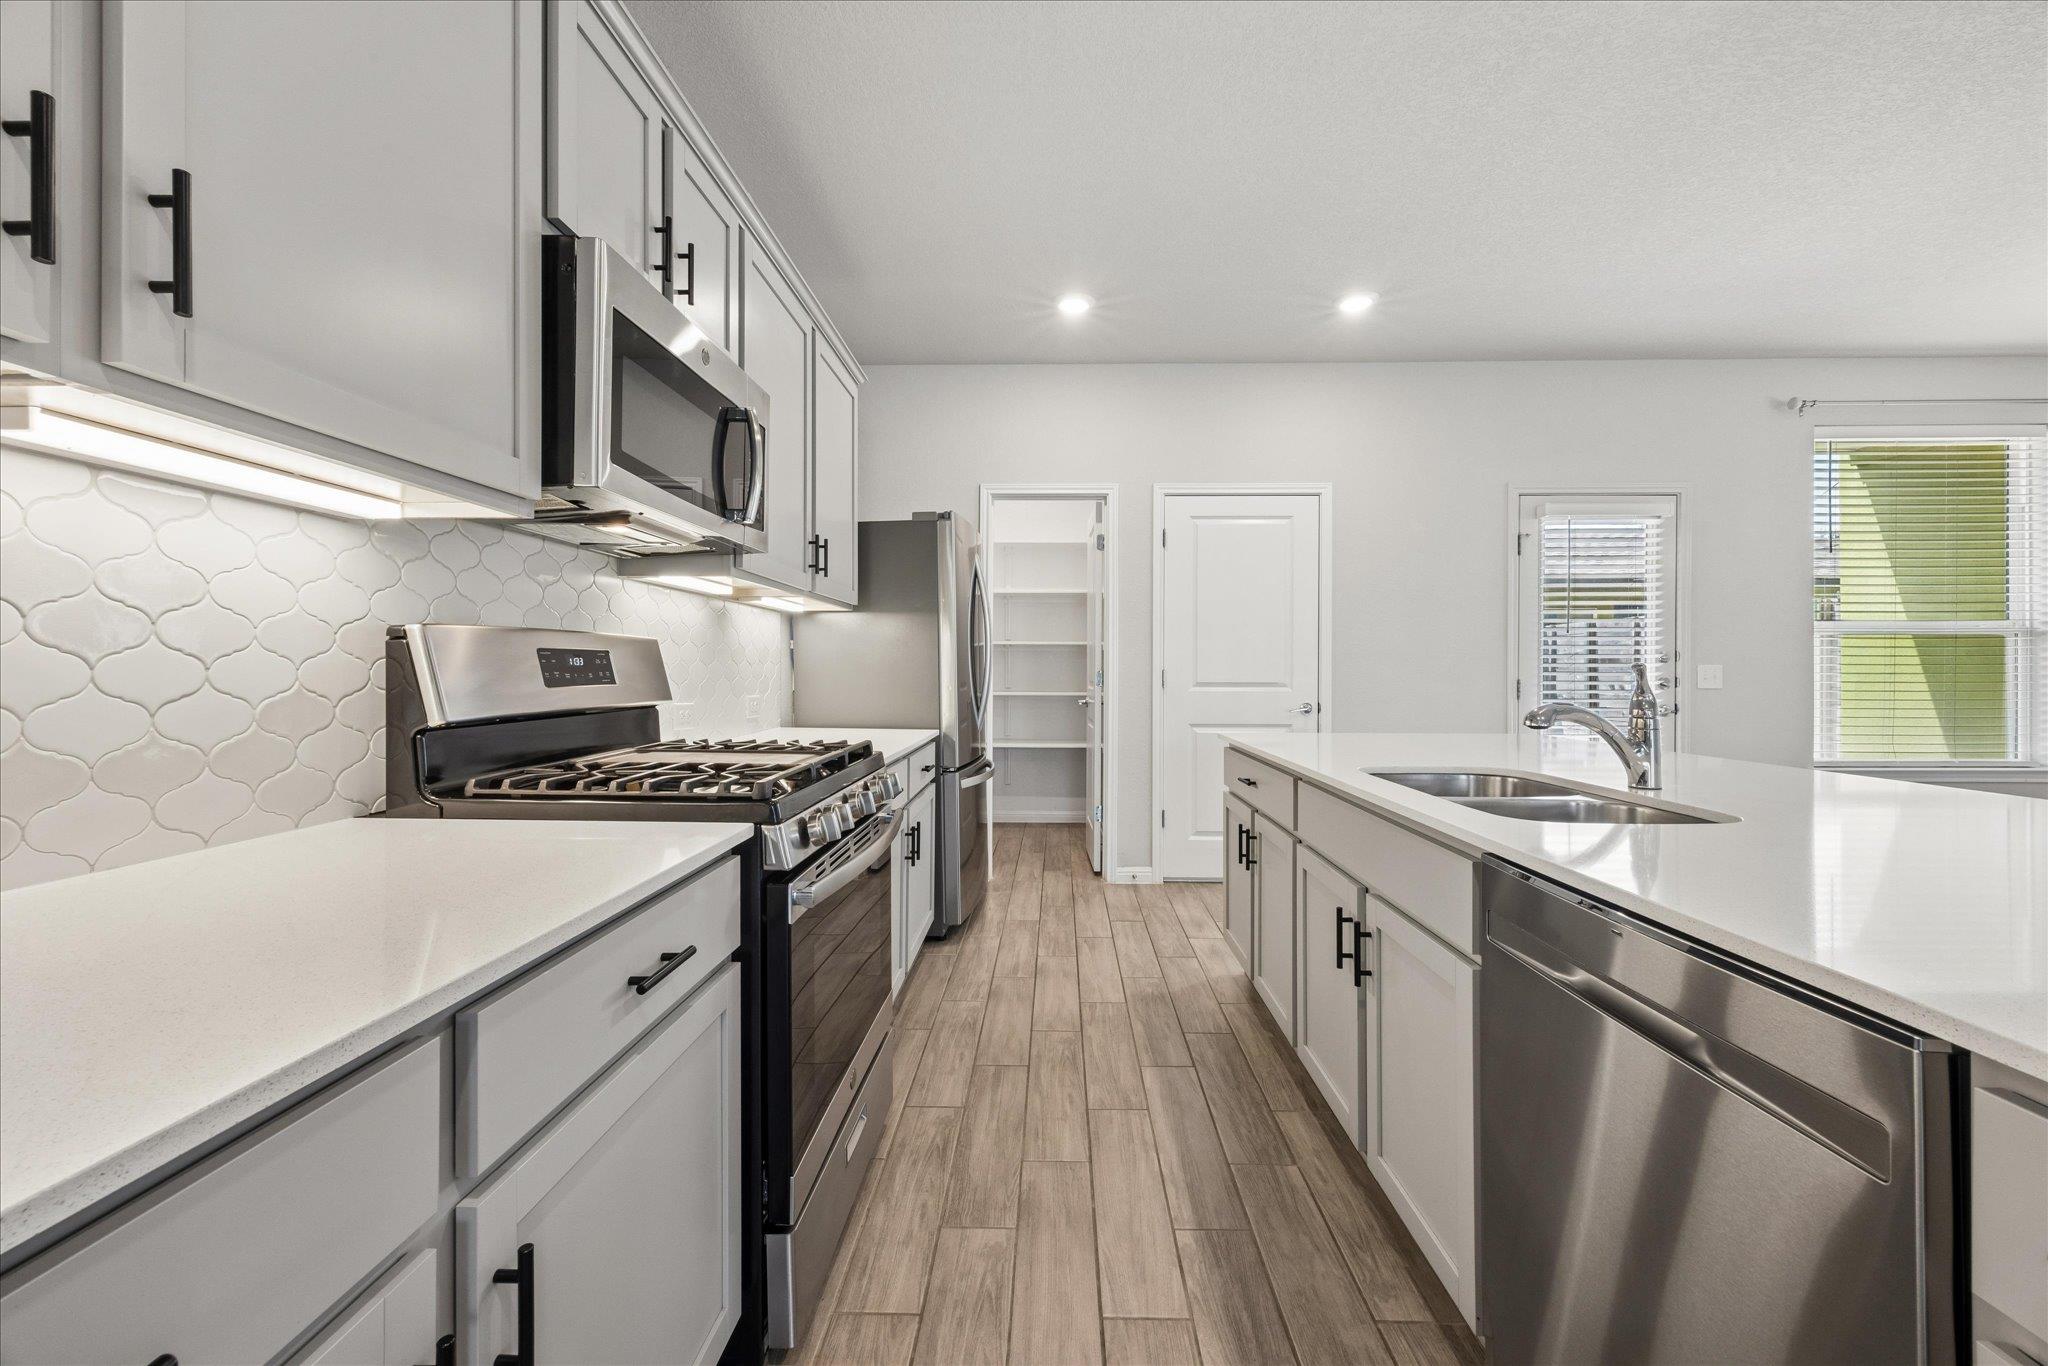
Modern kitchen with white cabinetry, patterned tile backsplash, stainless steel appliances, and a large sink island.
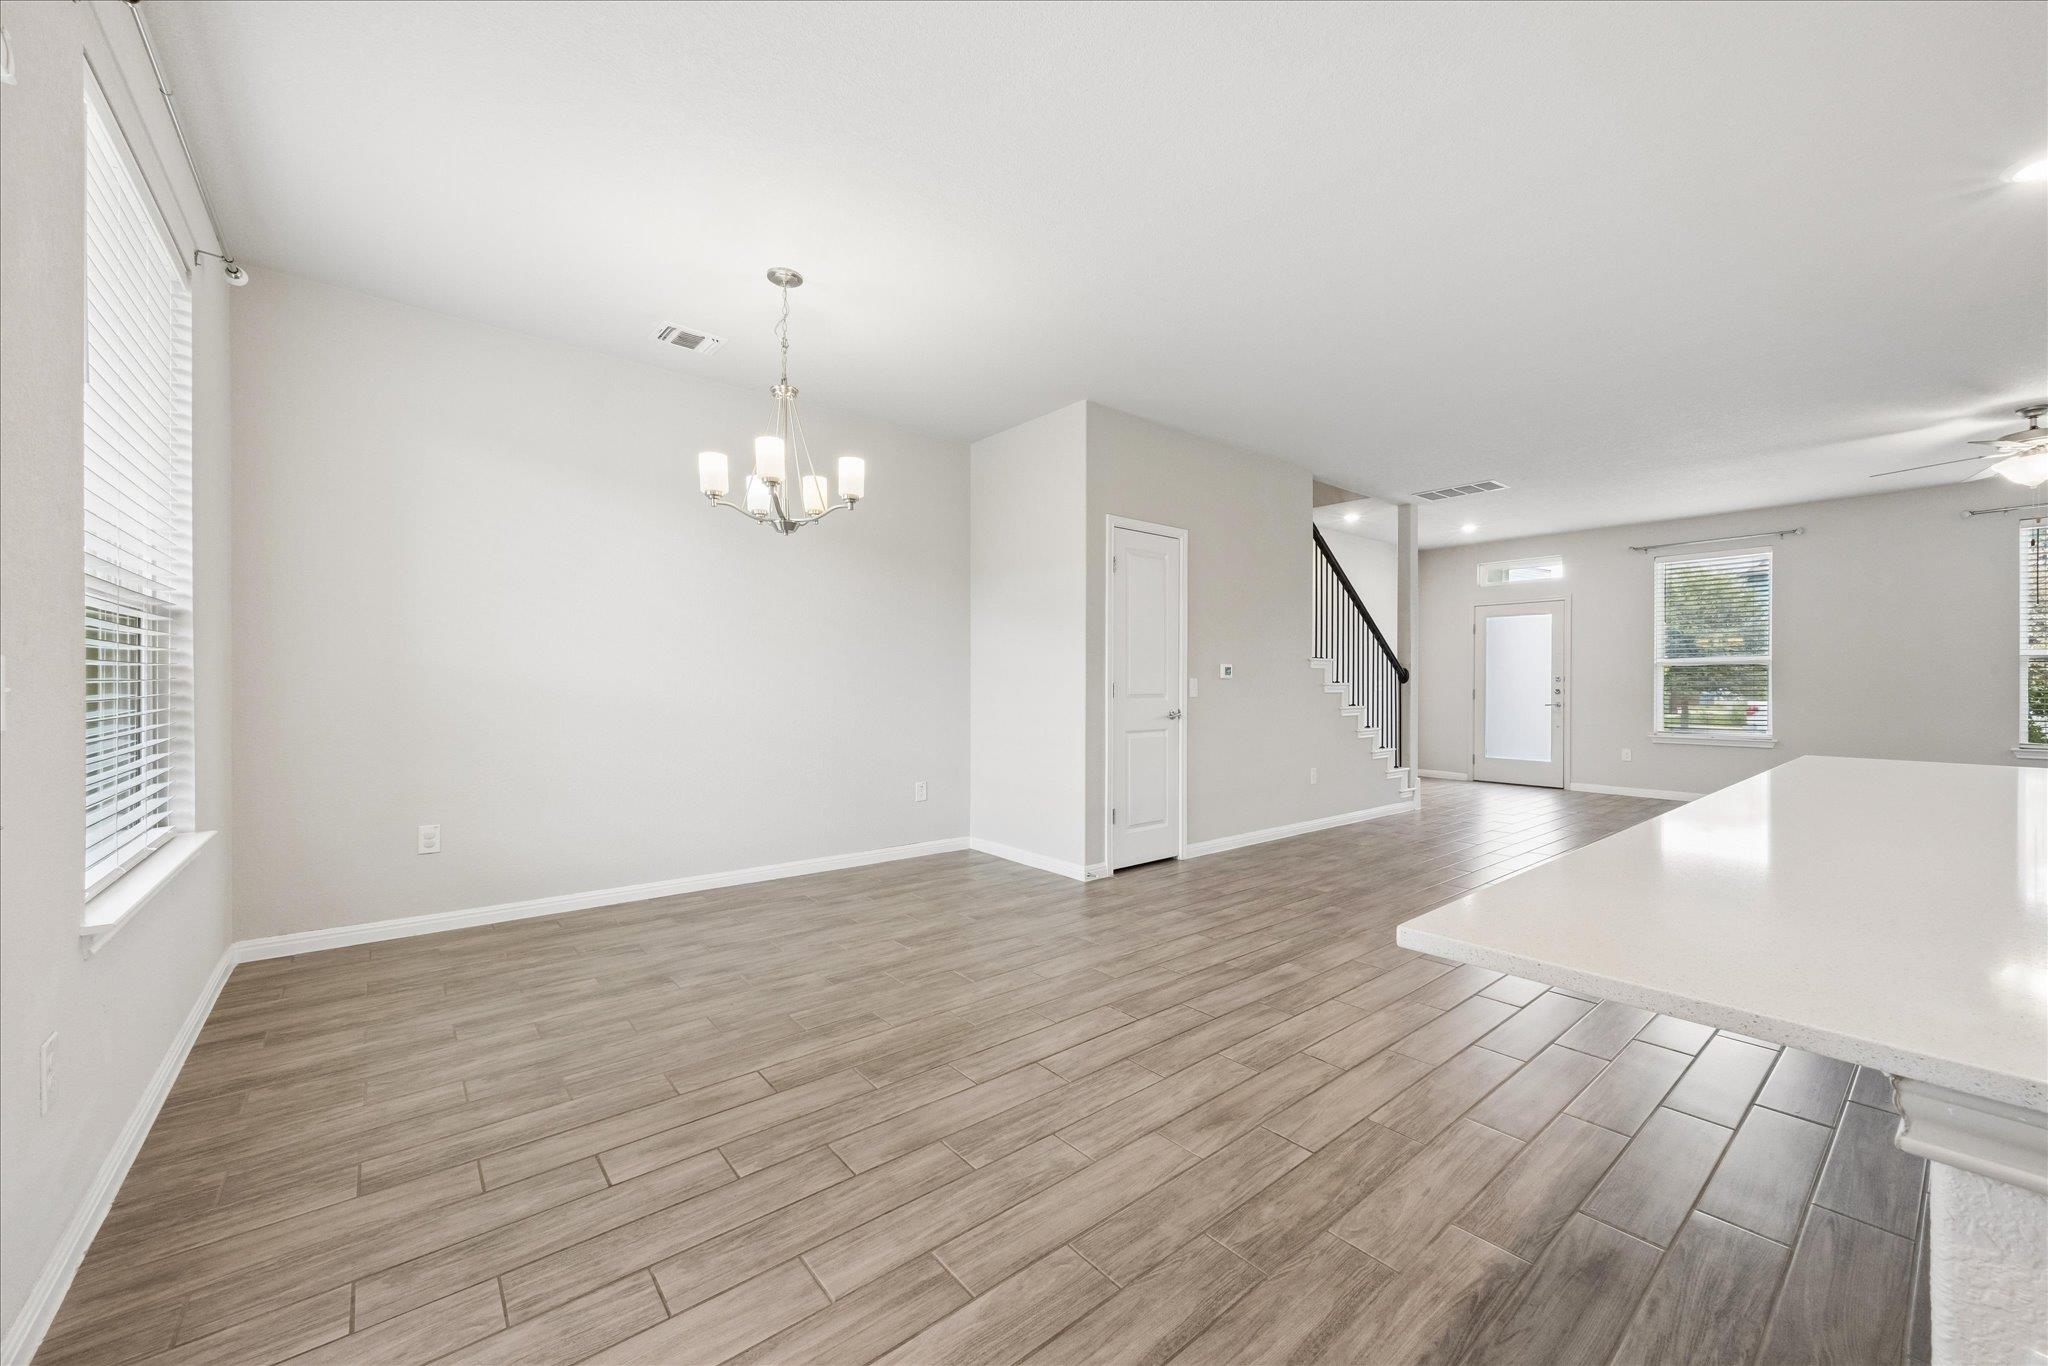
Empty open-plan dining area with wood-look tile floors, chandelier, staircase, and kitchen island.
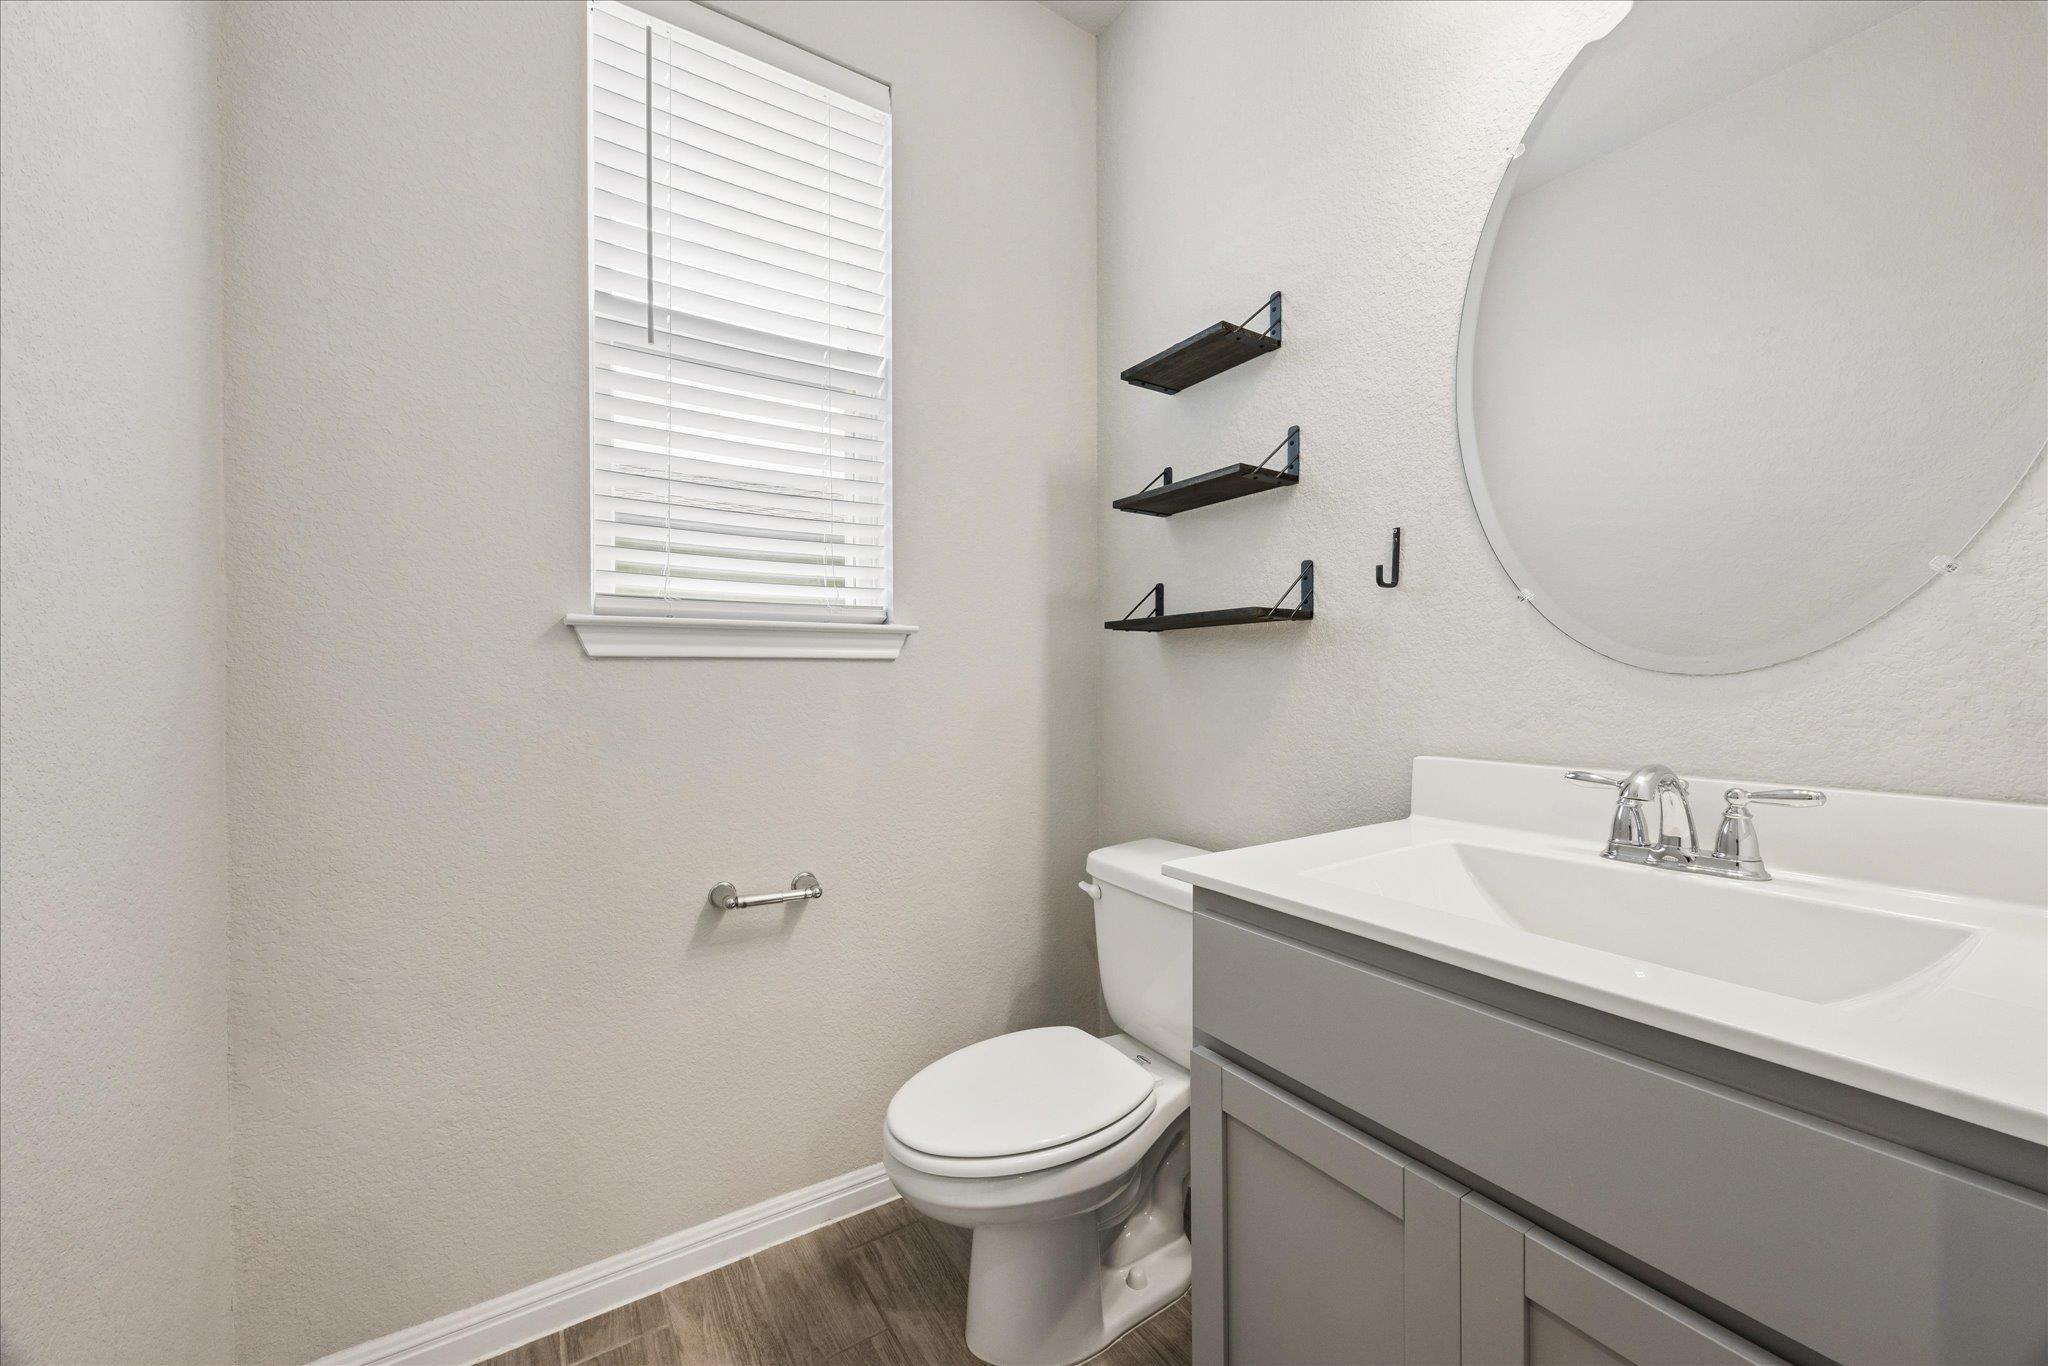
Bathroom with a gray vanity, white sink, round mirror, and window with blinds.
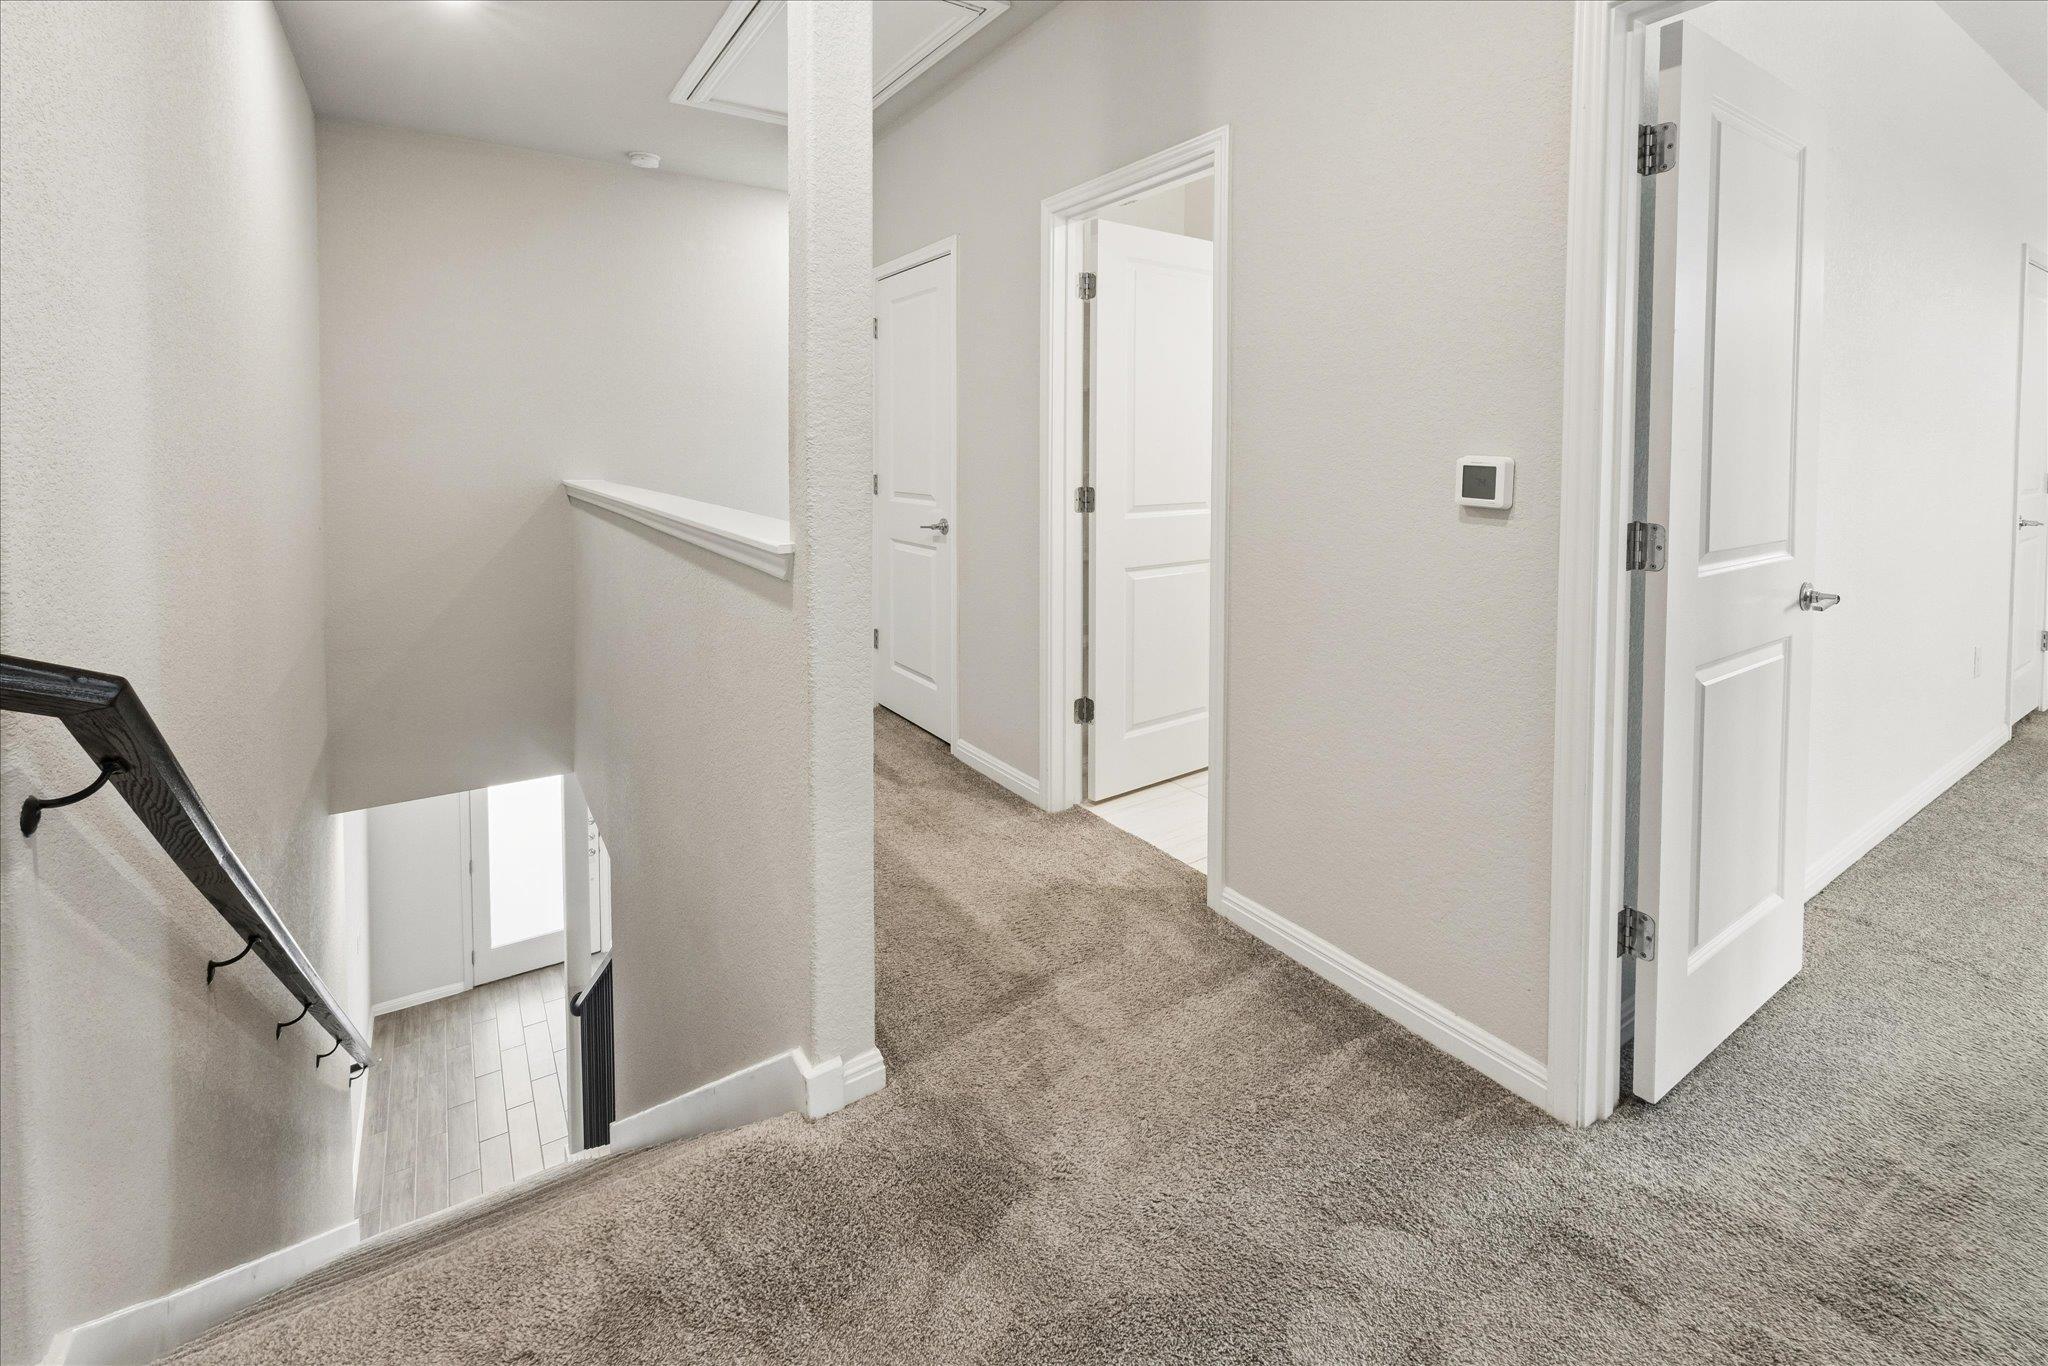
Carpeted upstairs hallway with white paneled doors and stairs descending to a lower level.
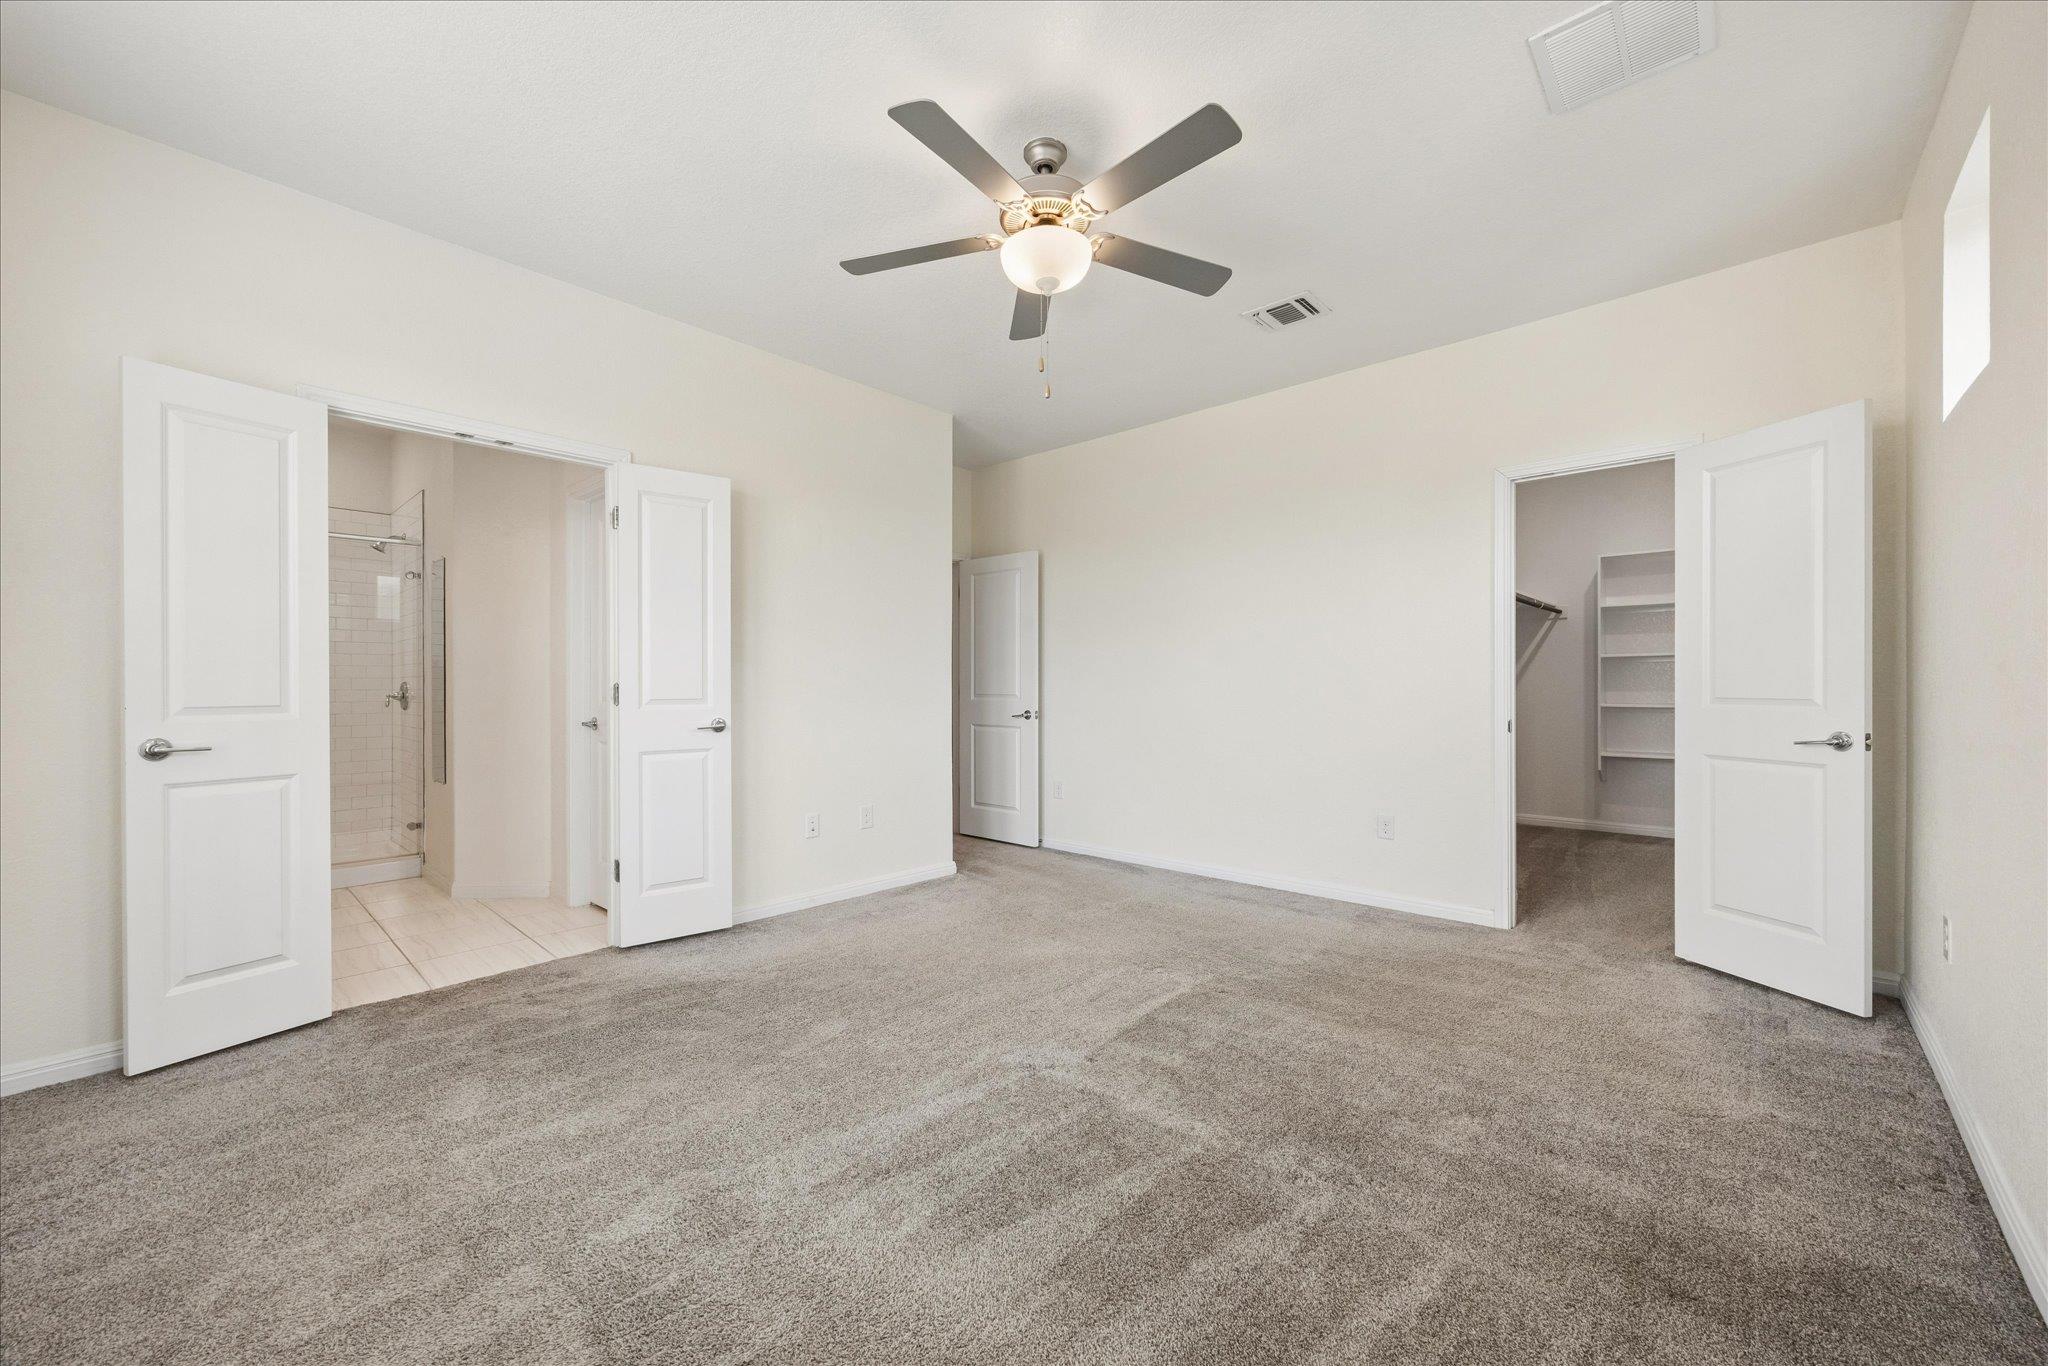
Unfurnished bedroom with gray carpet, a ceiling fan, and open doors to the bathroom and closet.
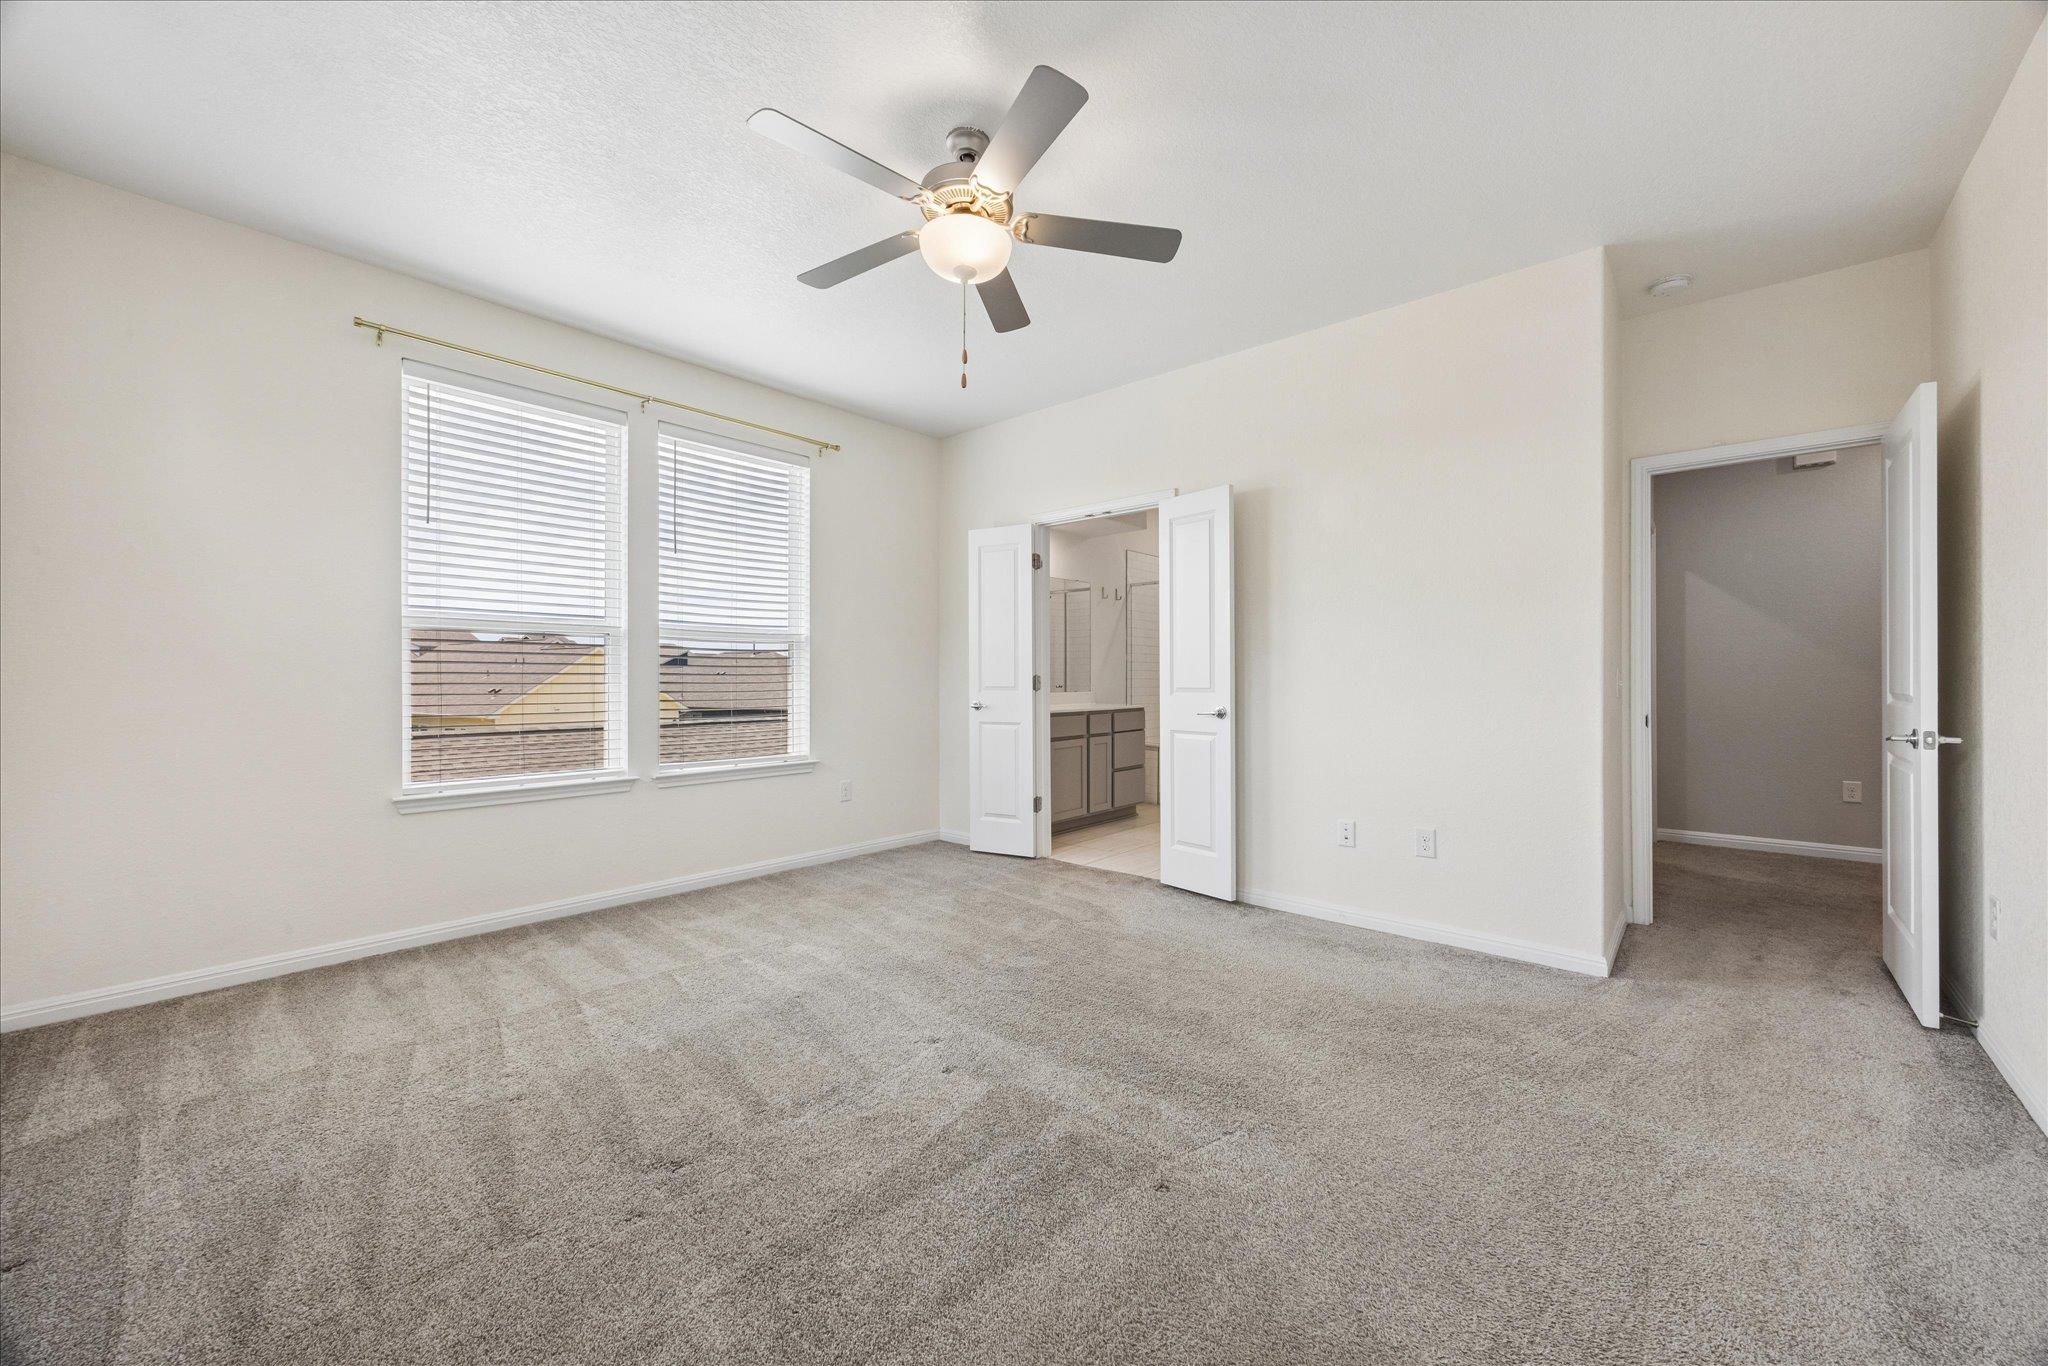
Empty carpeted bedroom with a ceiling fan, two windows, and open doors to the bathroom and hall.
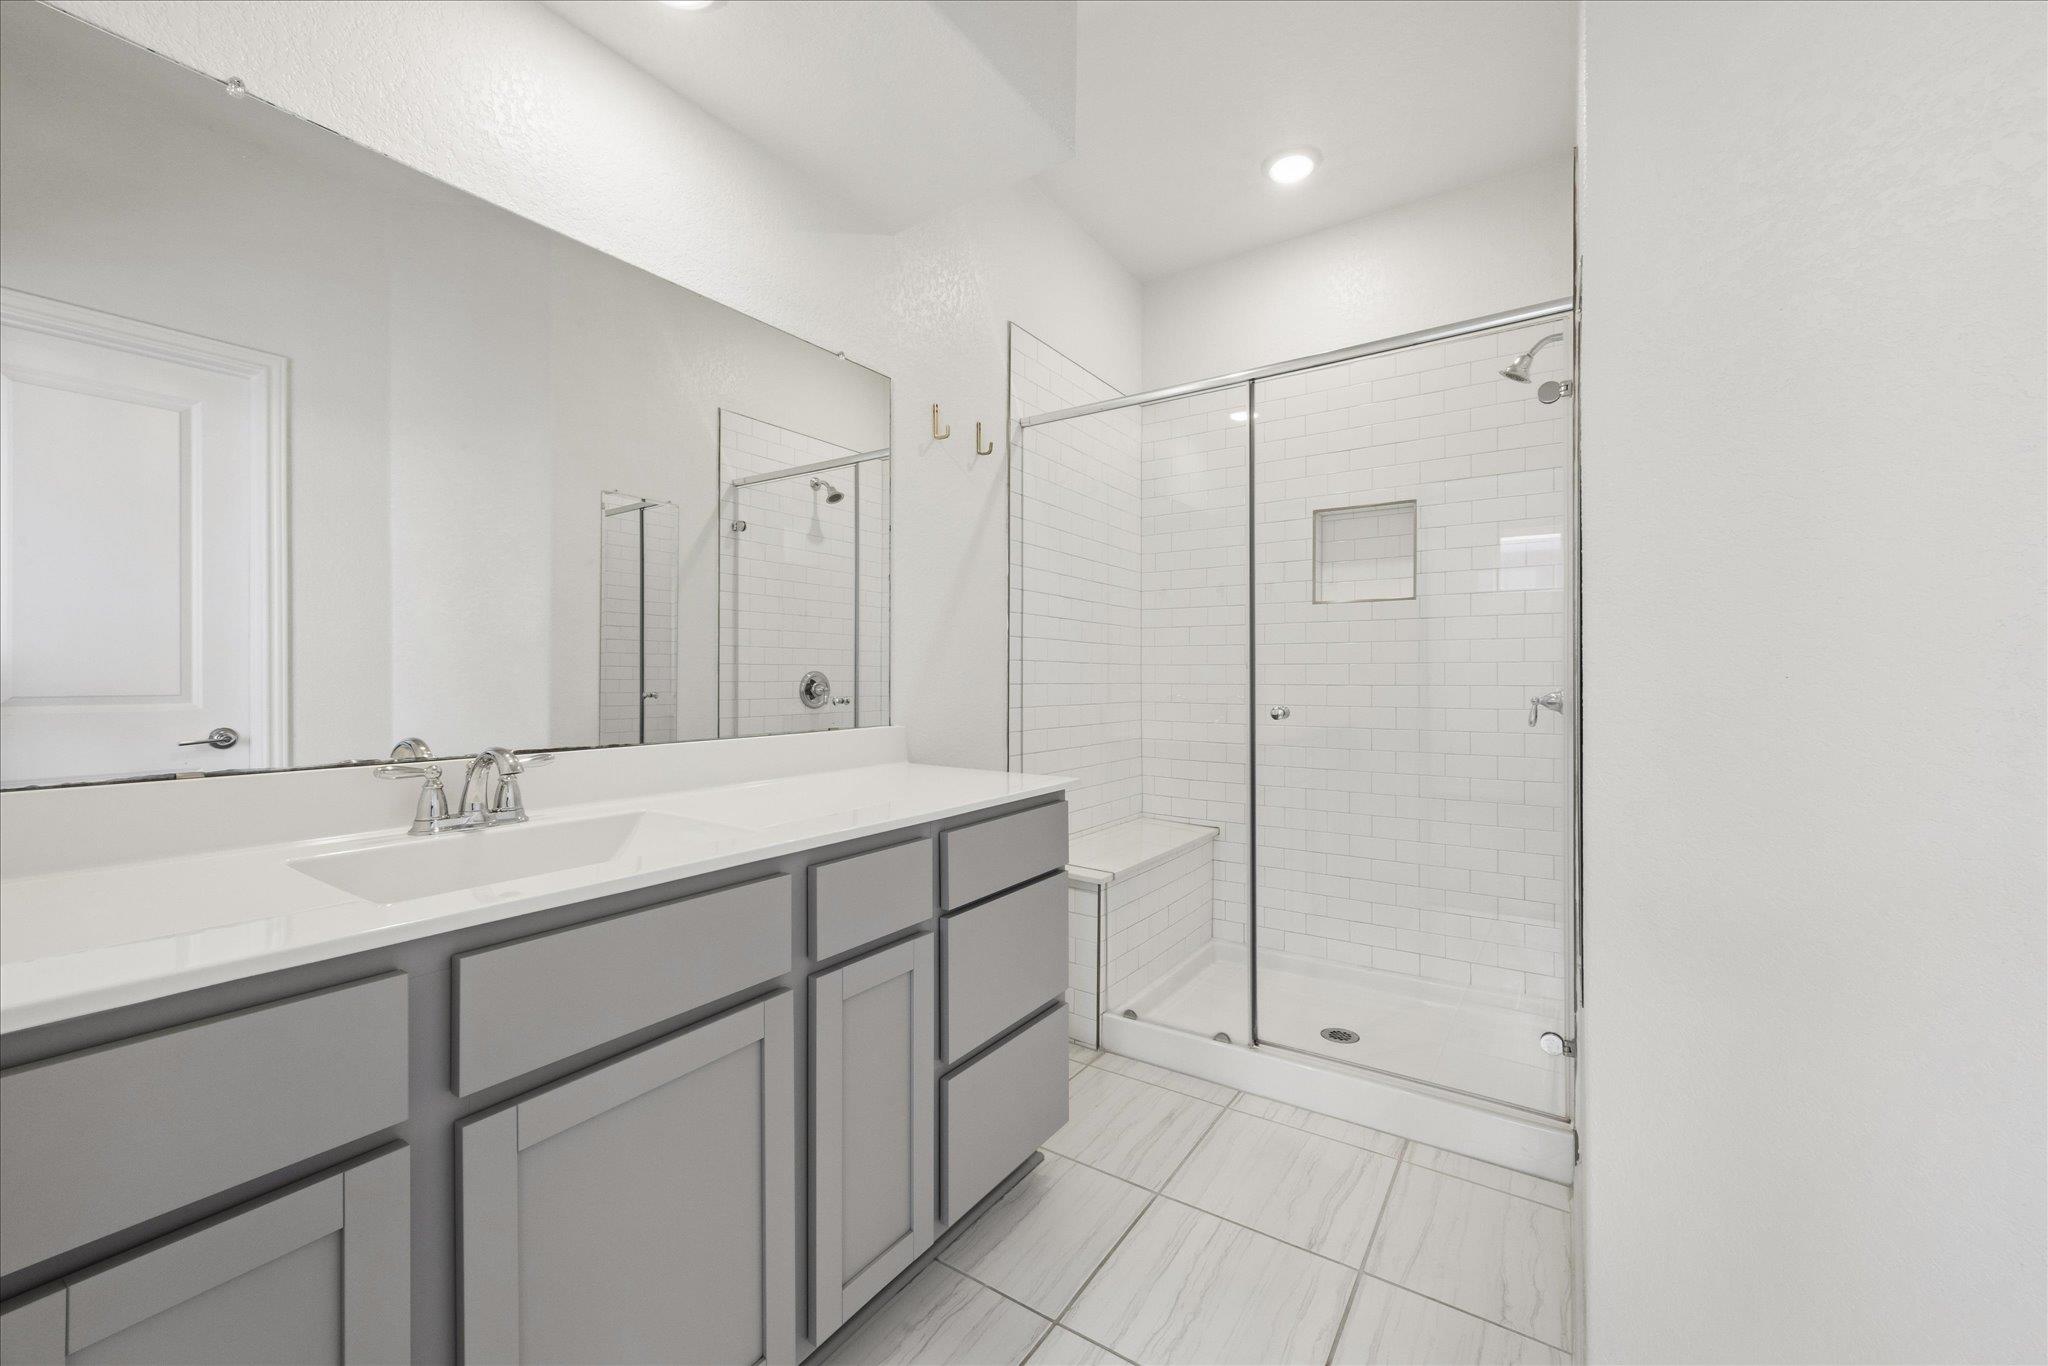
Modern bathroom with a gray vanity and glass-enclosed white subway-tile shower.
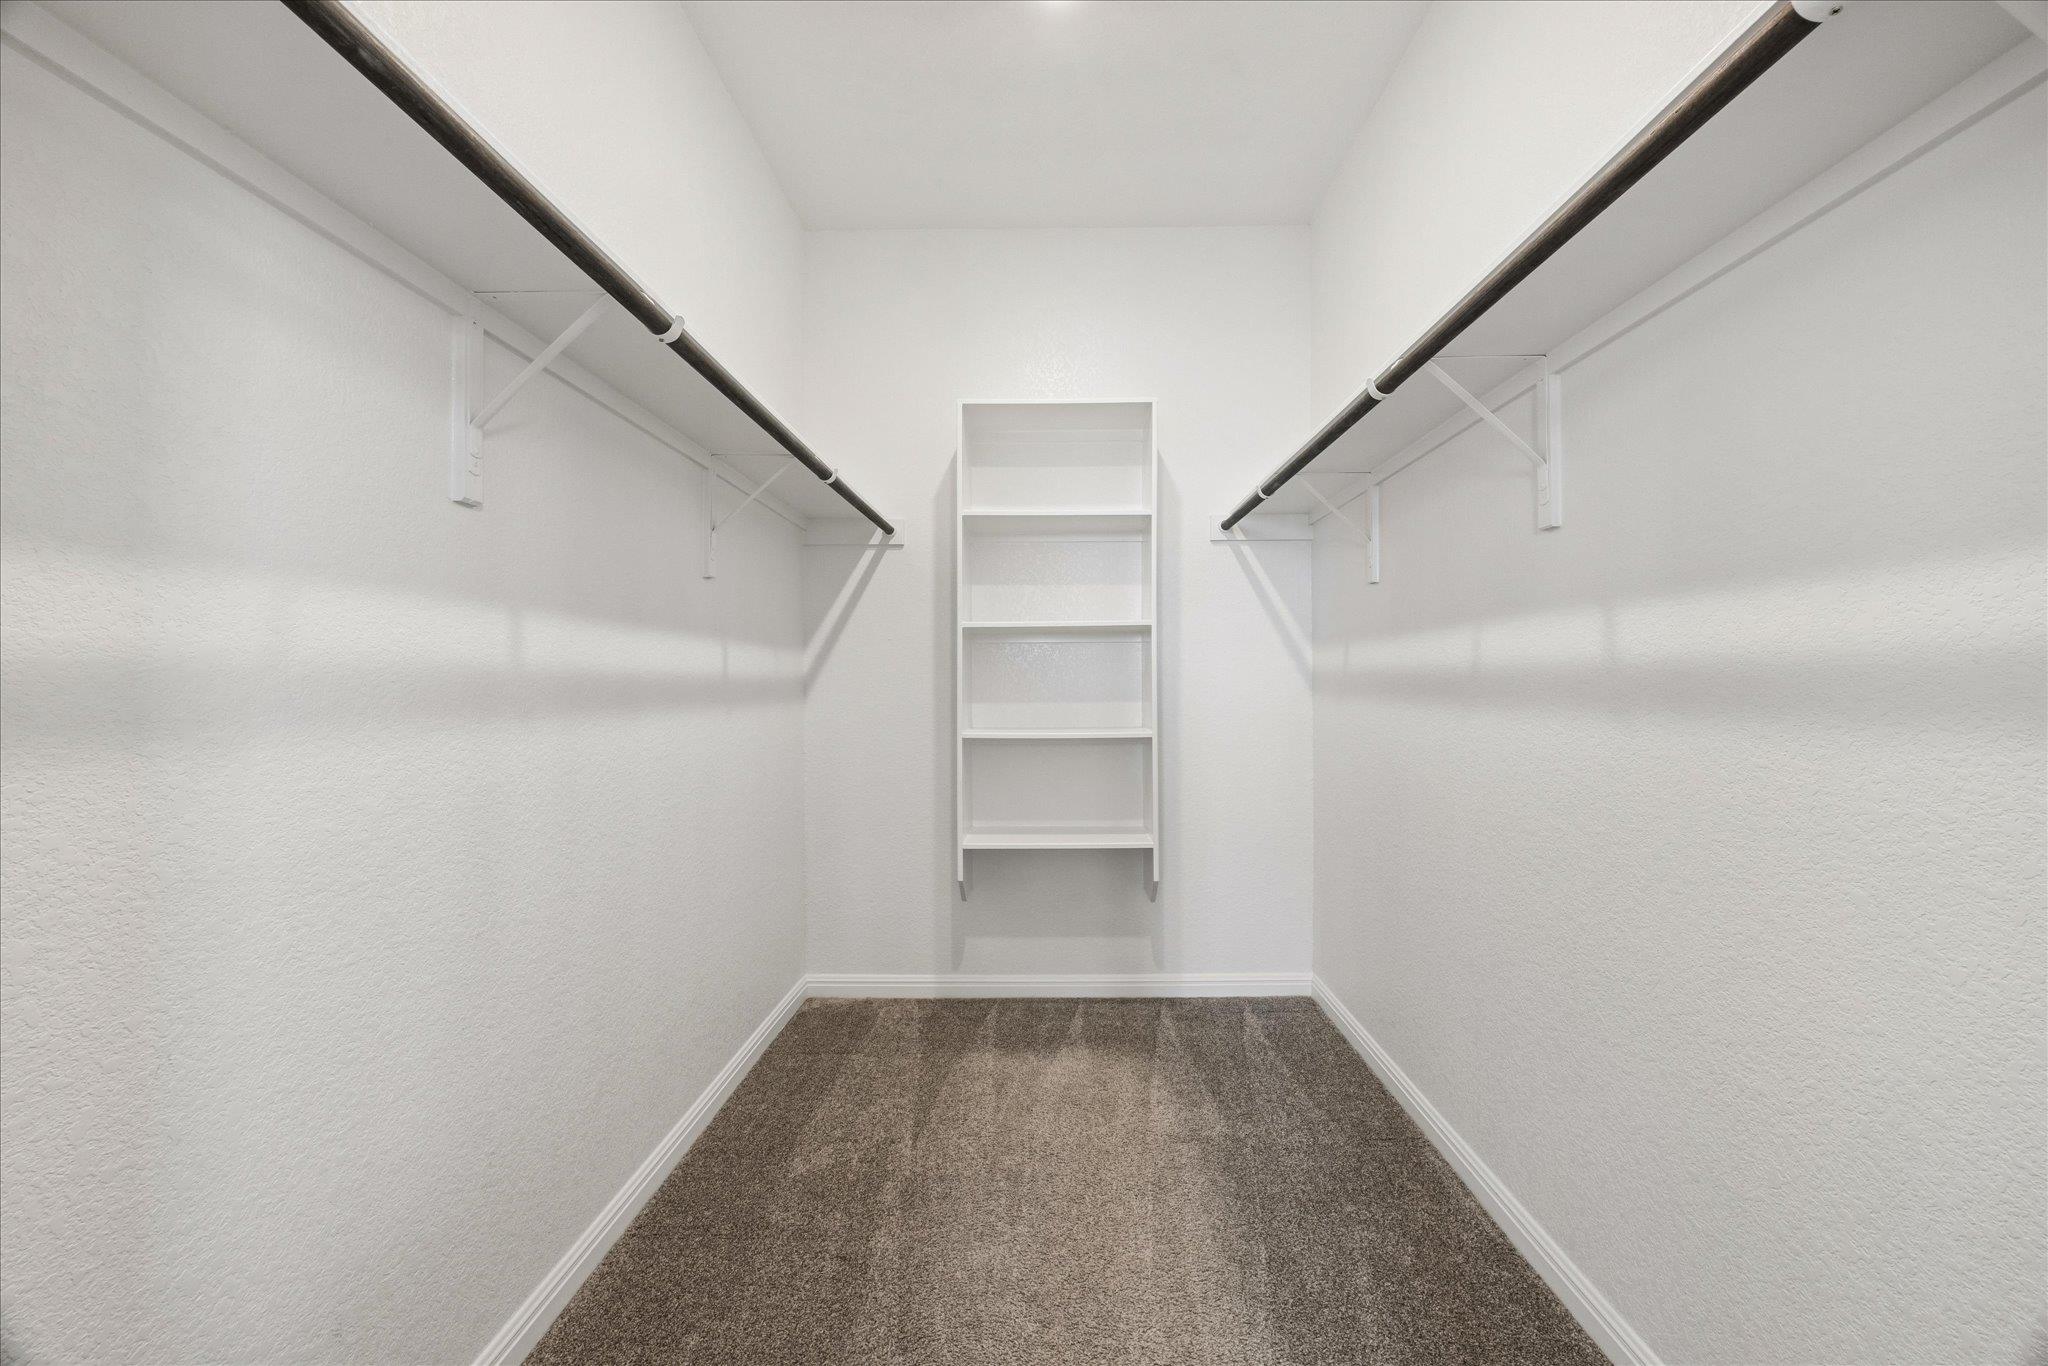
Empty walk-in closet with gray carpet, side hanging rods, and shelving at the far end.
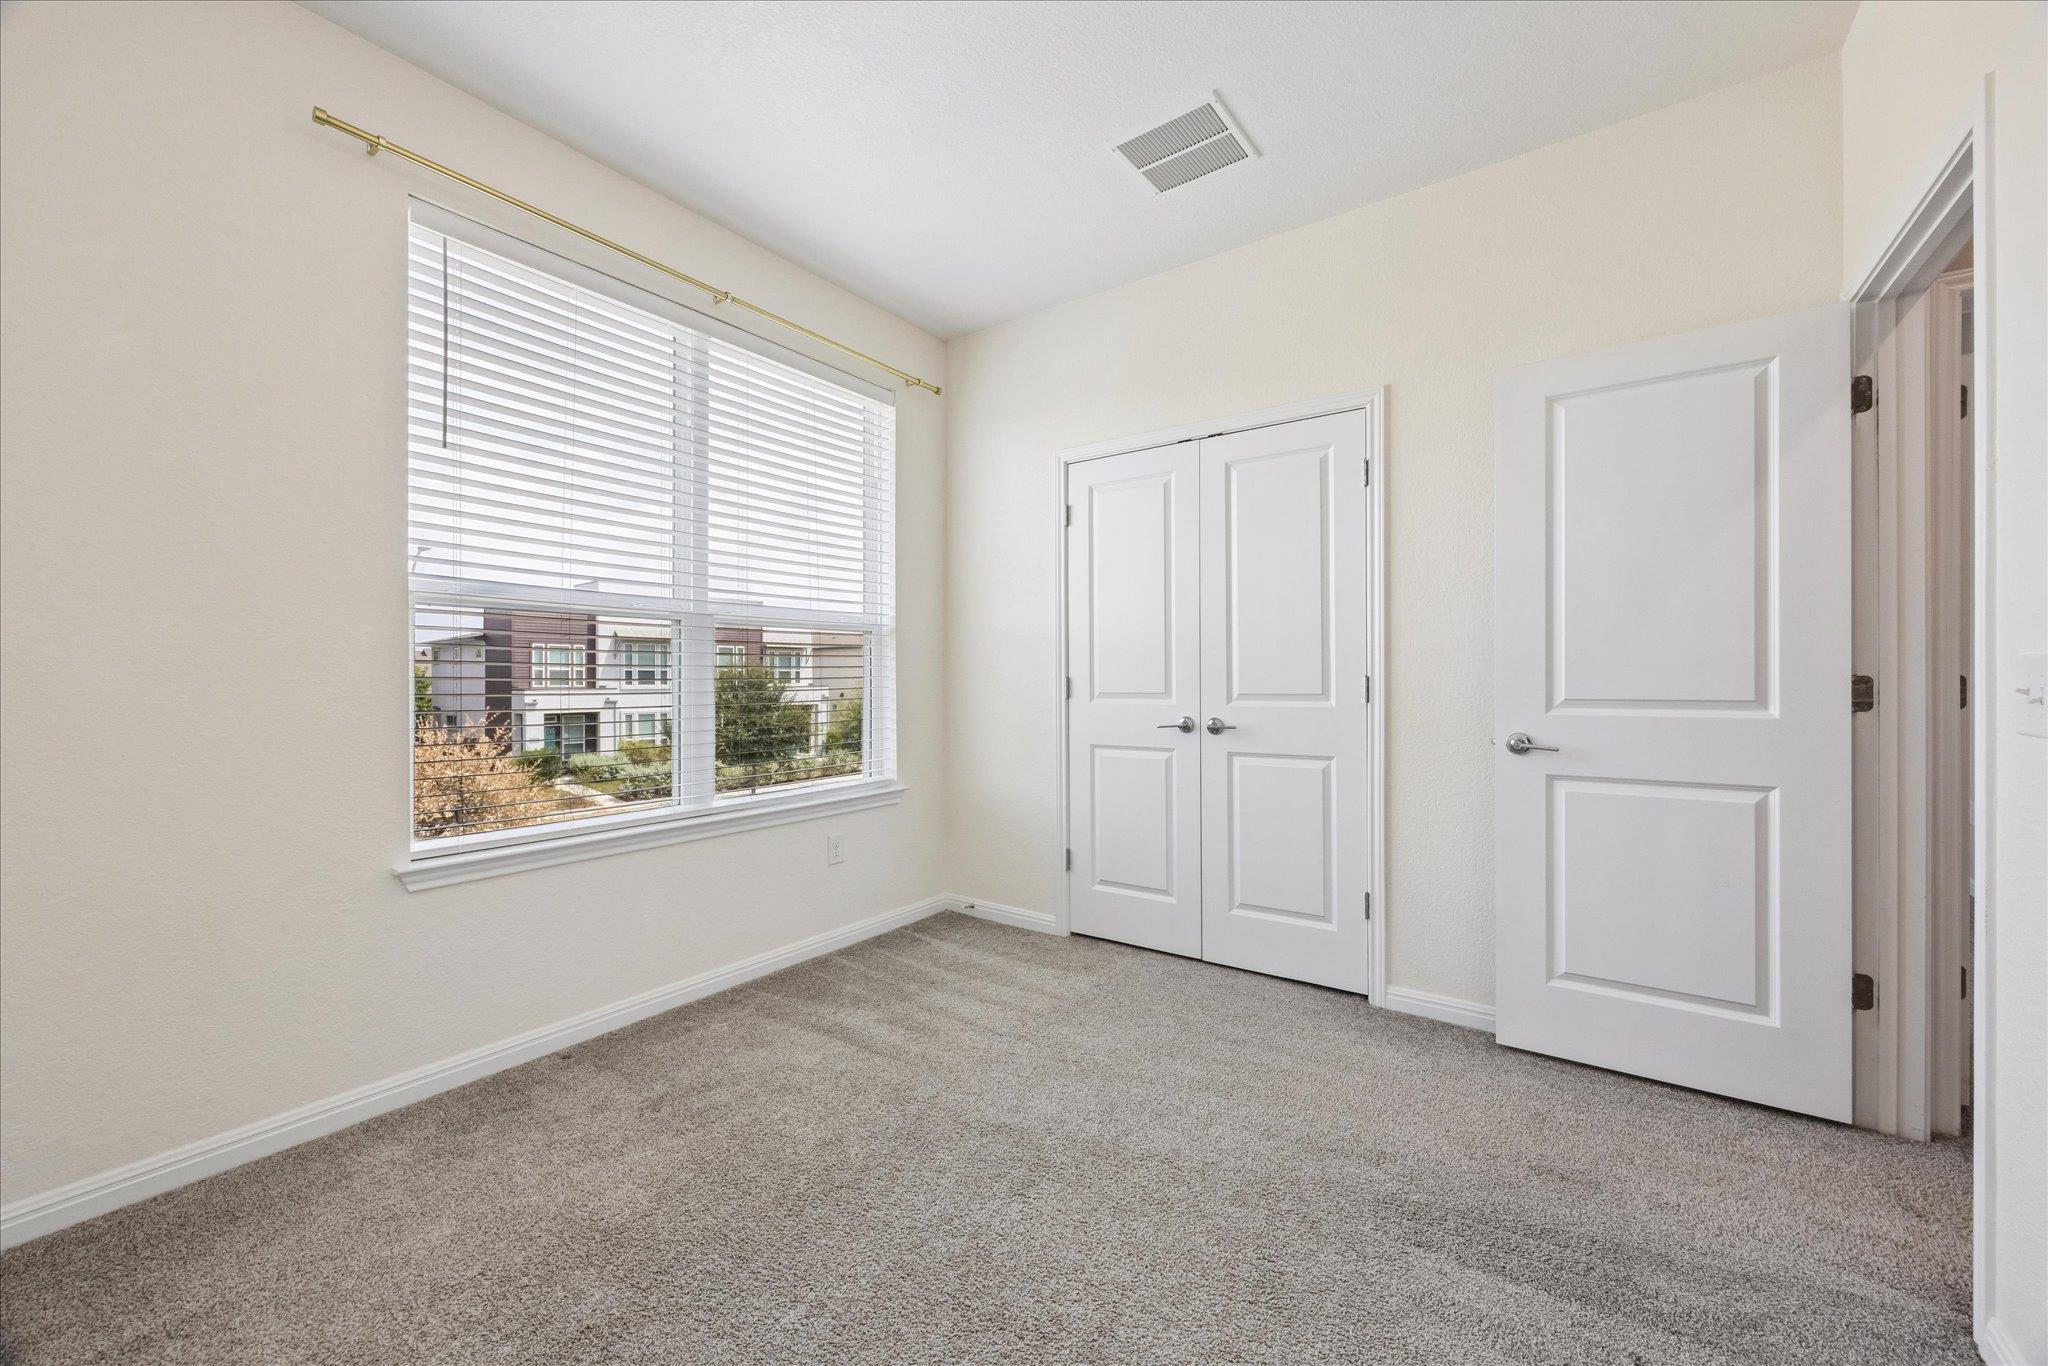
Vacant bedroom with gray carpet, a large window with blinds, and double closet doors.
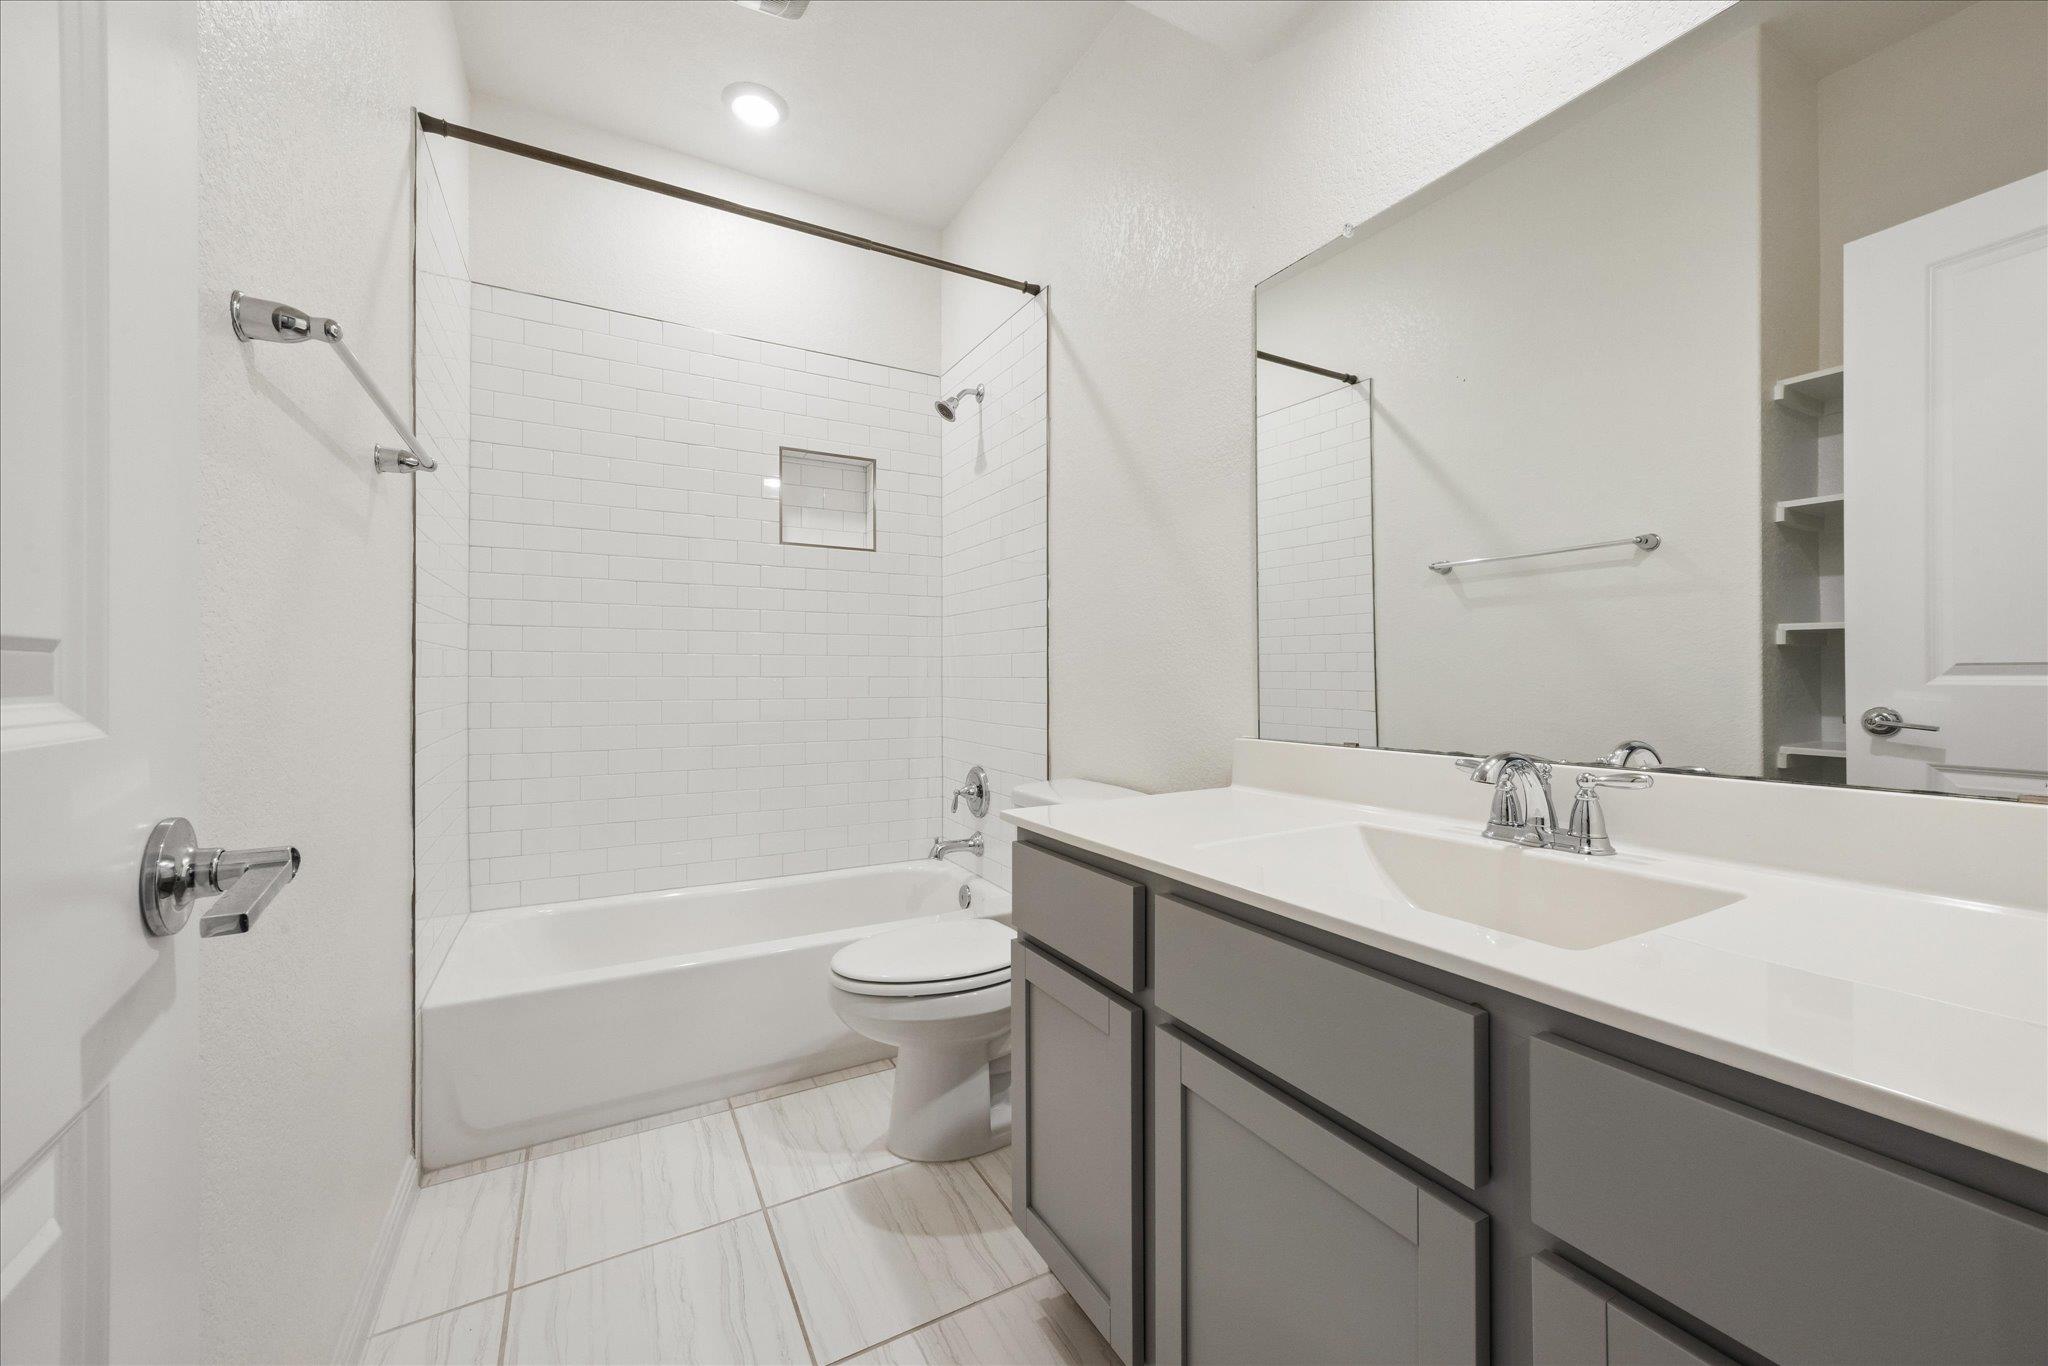
Bathroom with a white subway-tile tub and shower, gray vanity, and large mirror.
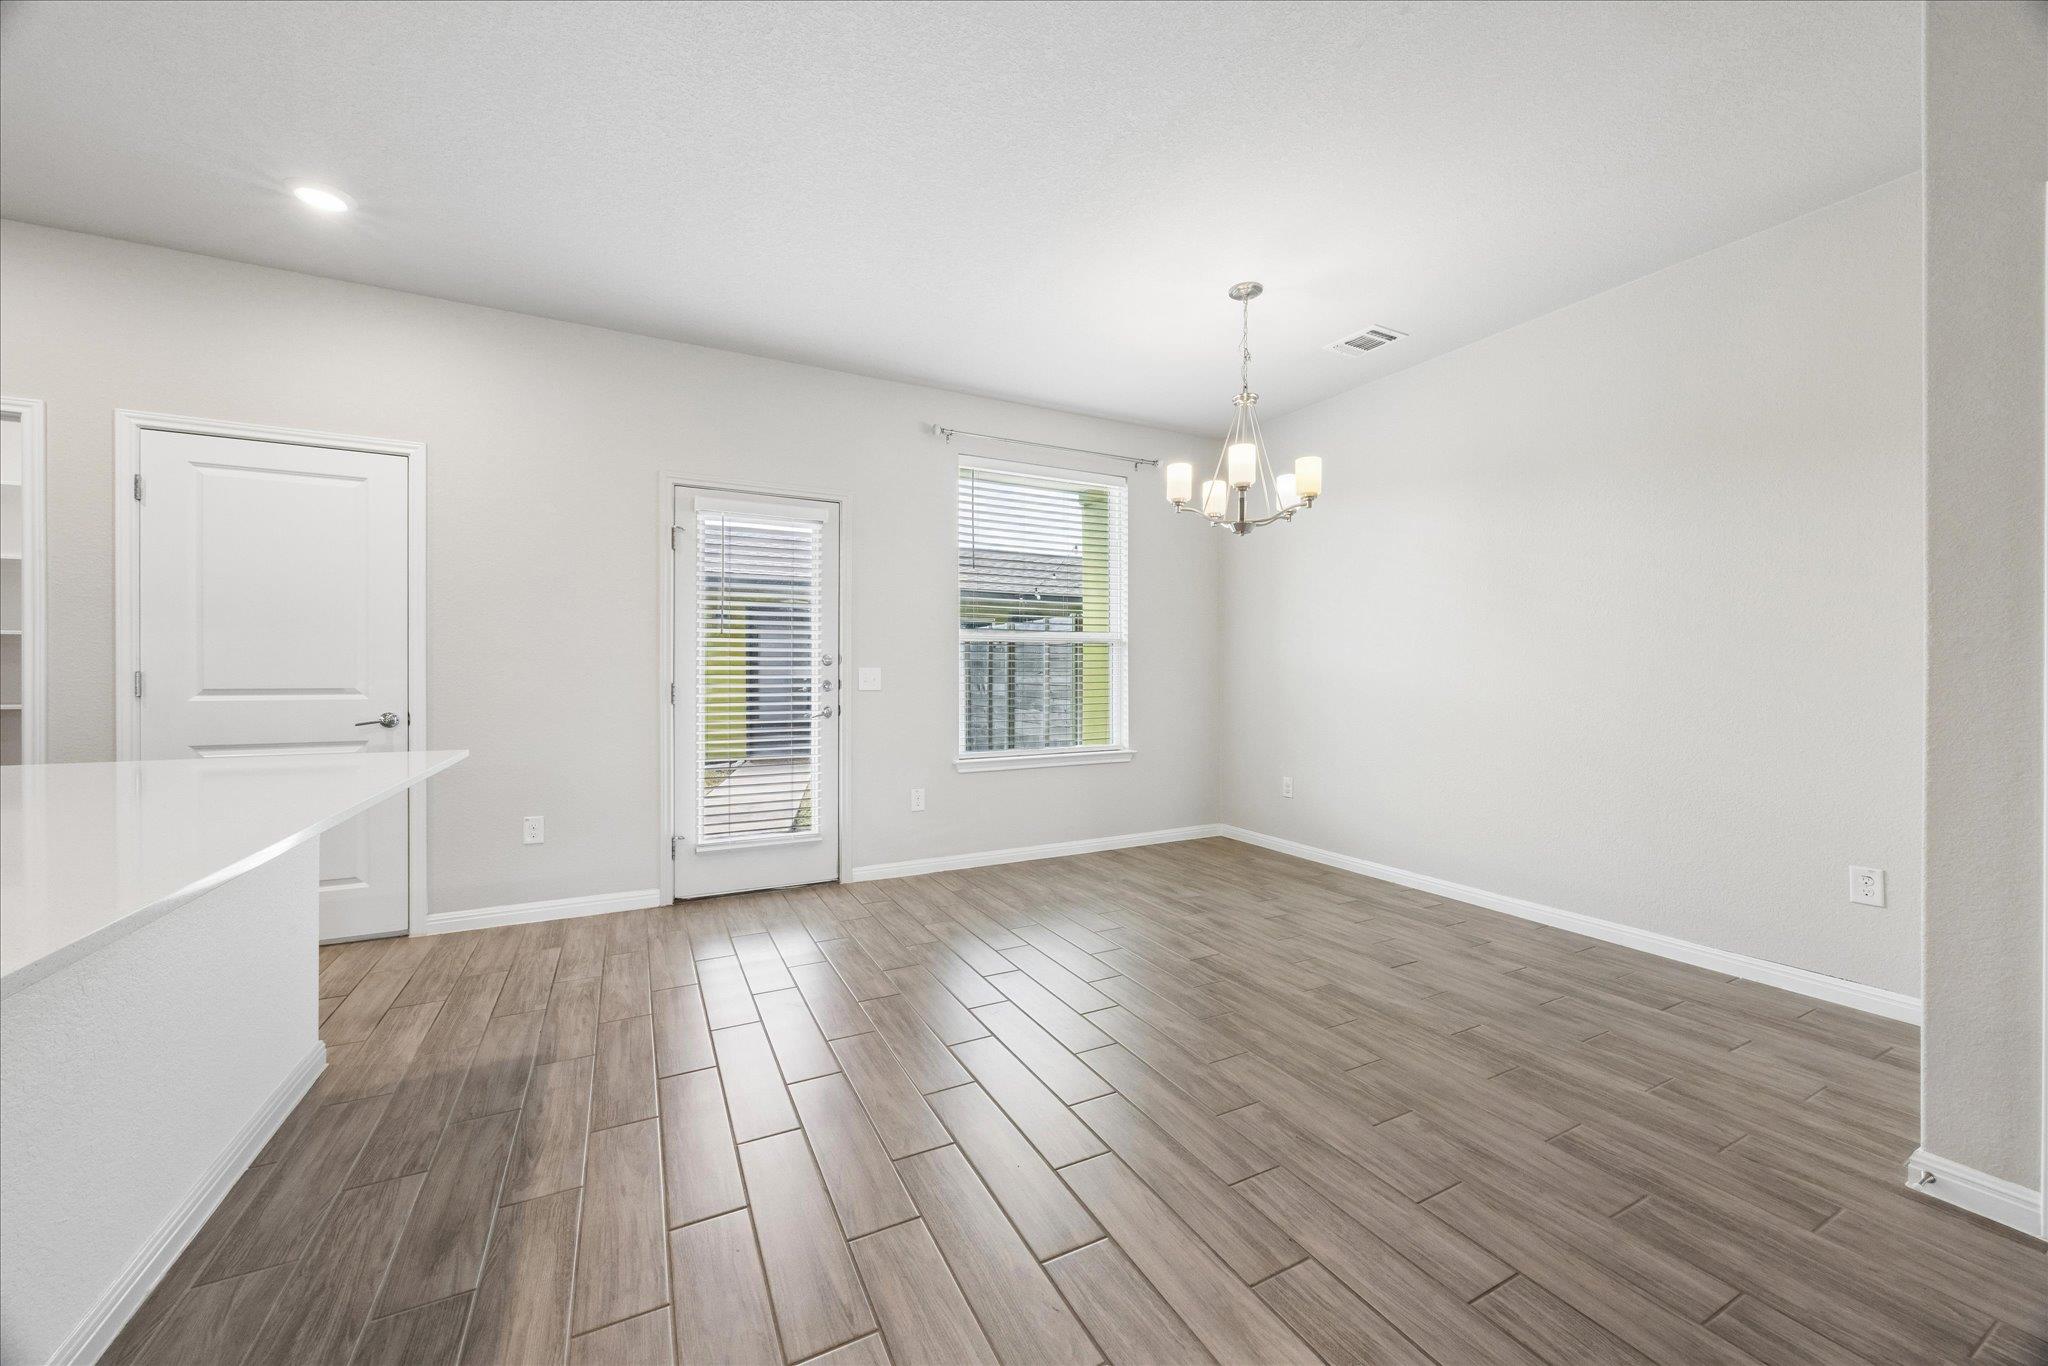
Empty dining area with tile floors, a chandelier, and a glass door and window with blinds.
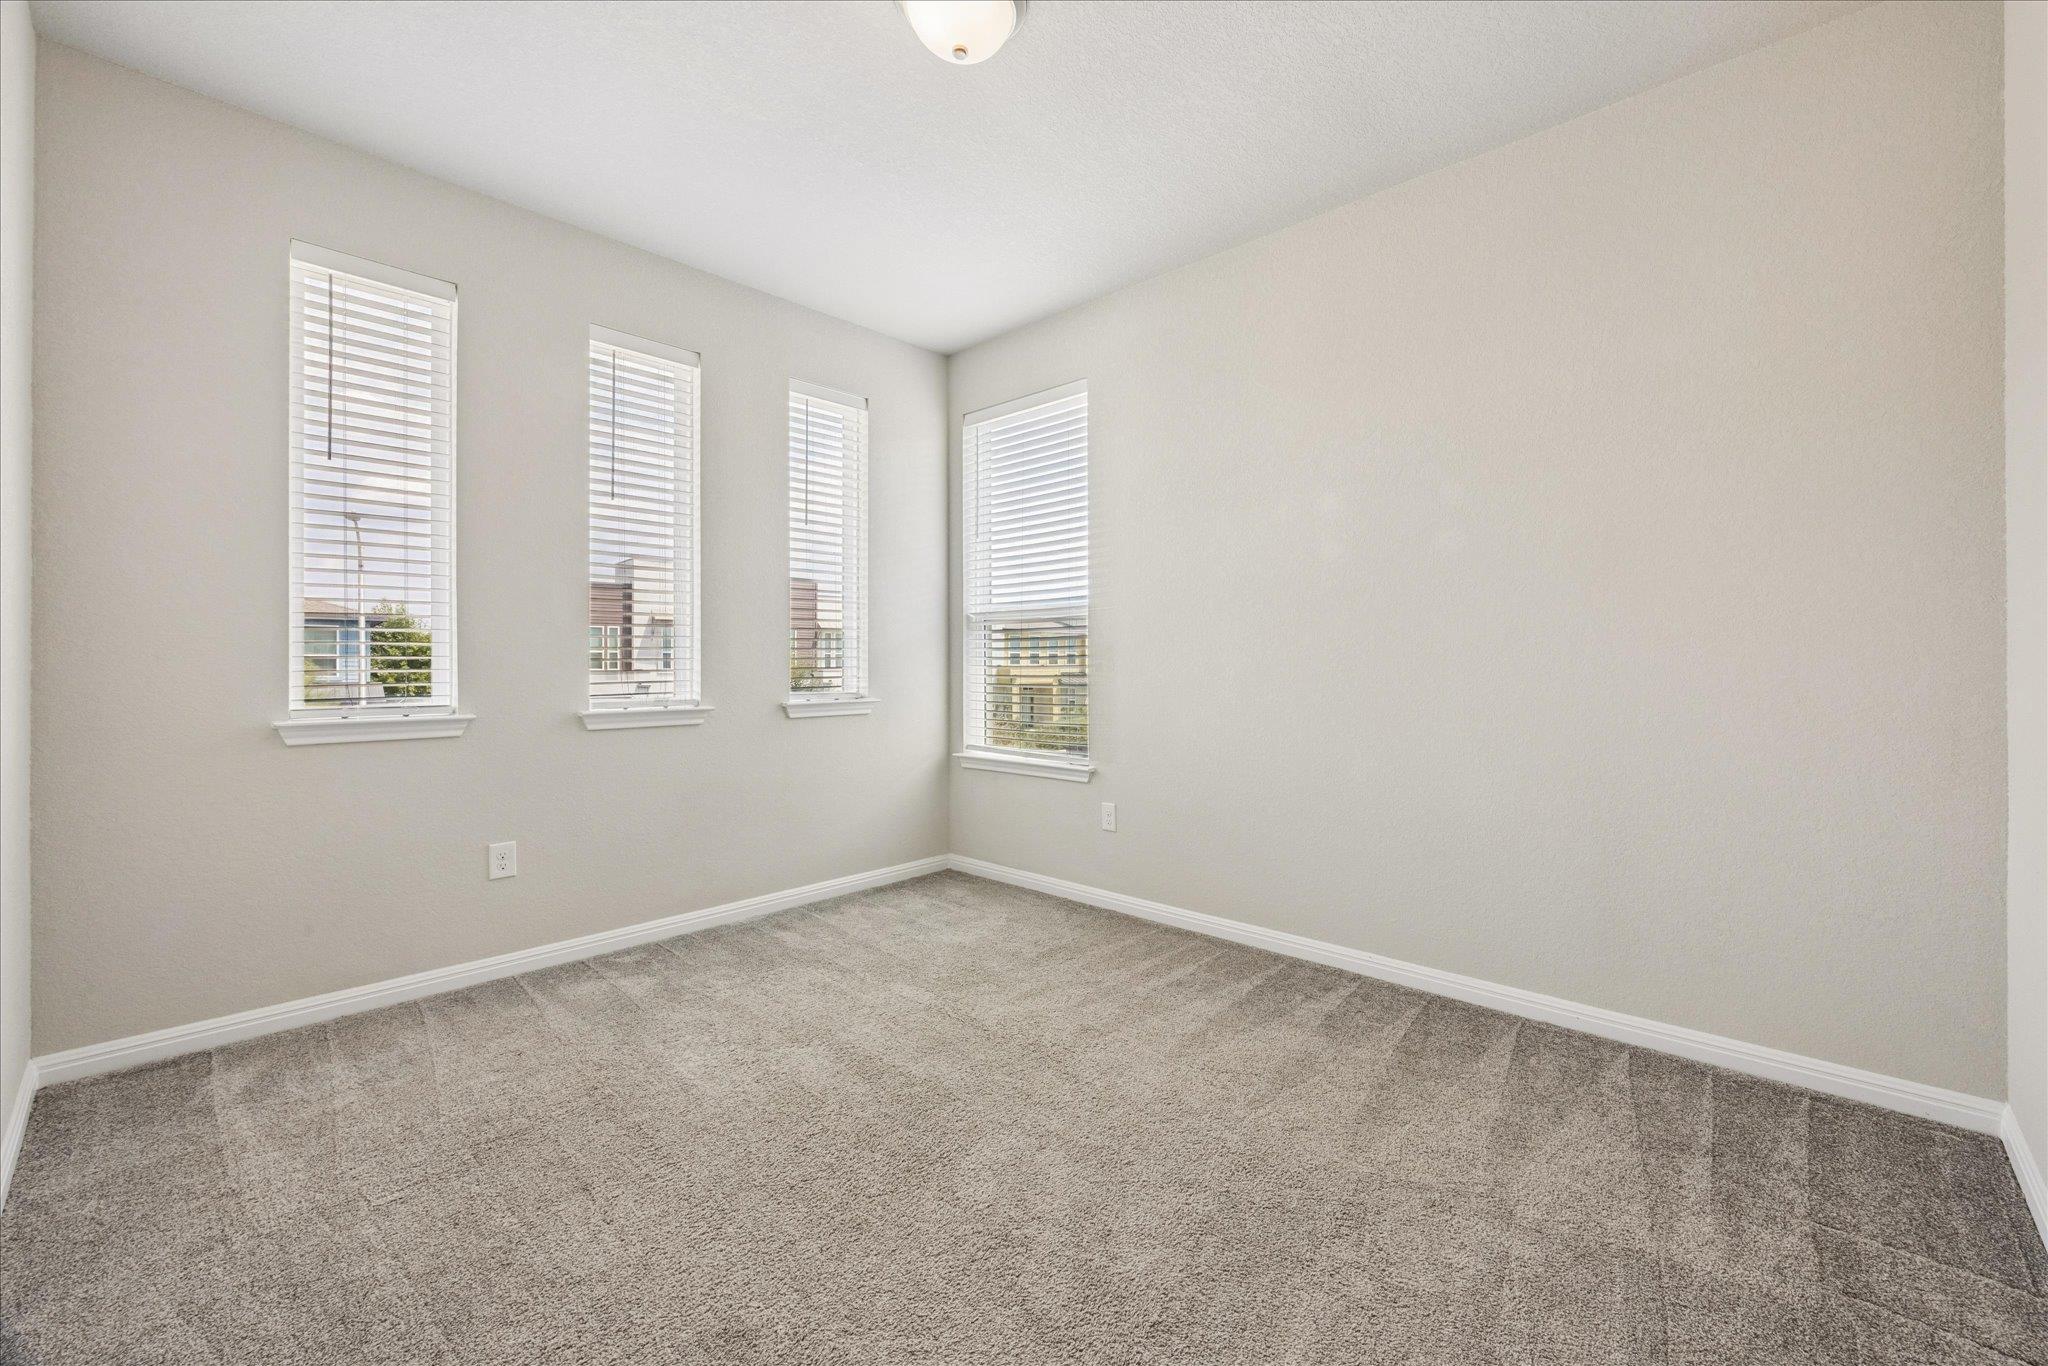
Empty carpeted room with four tall windows and white blinds.
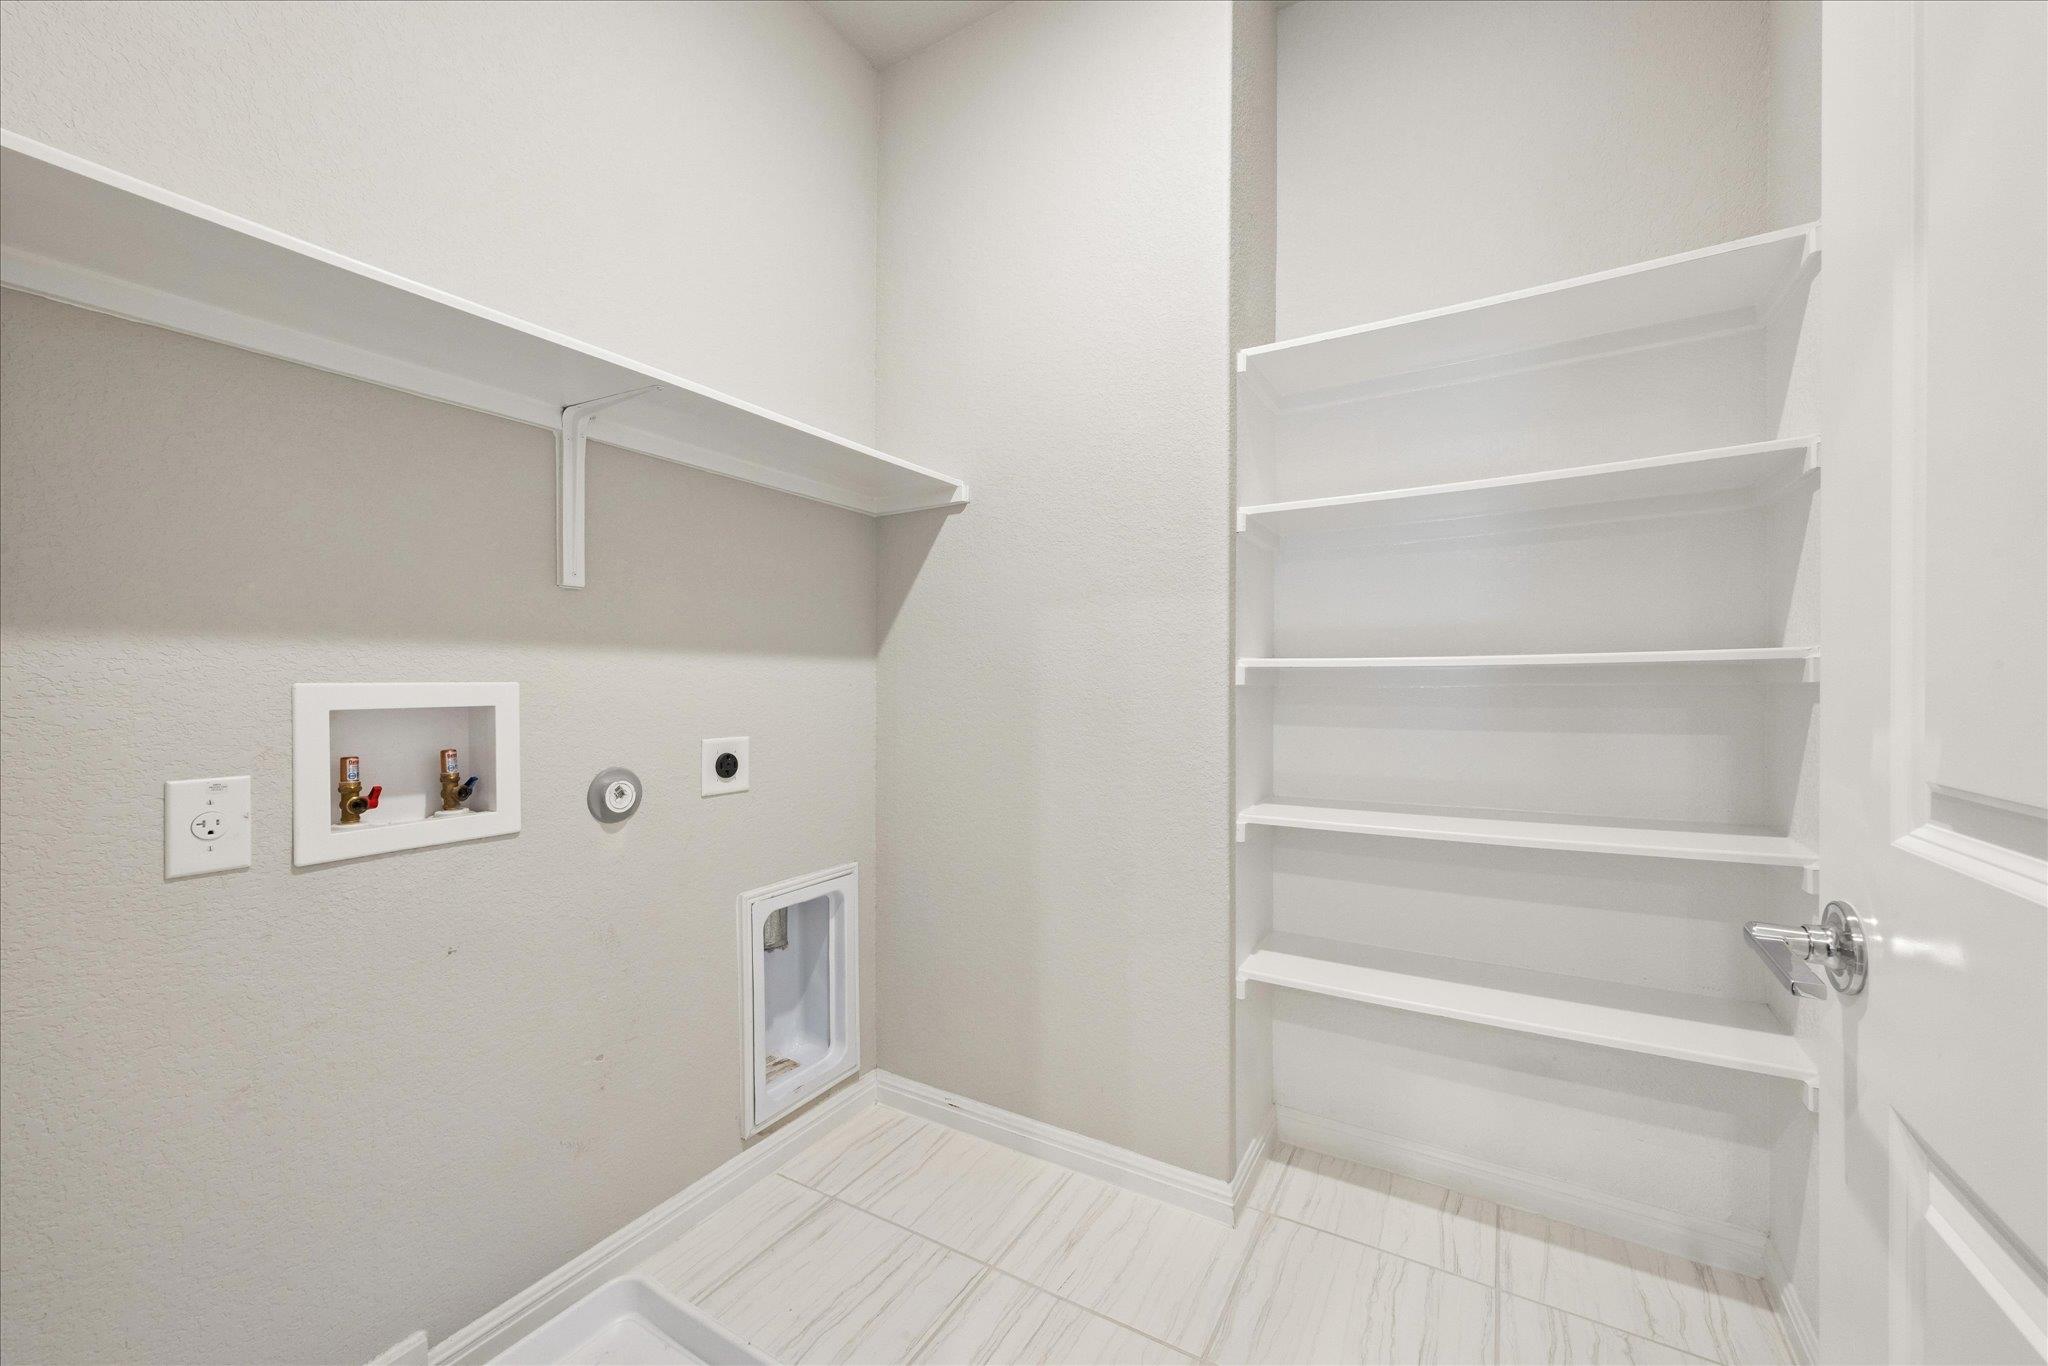
Laundry room with washer and dryer hookups, a long shelf, and built-in shelving.
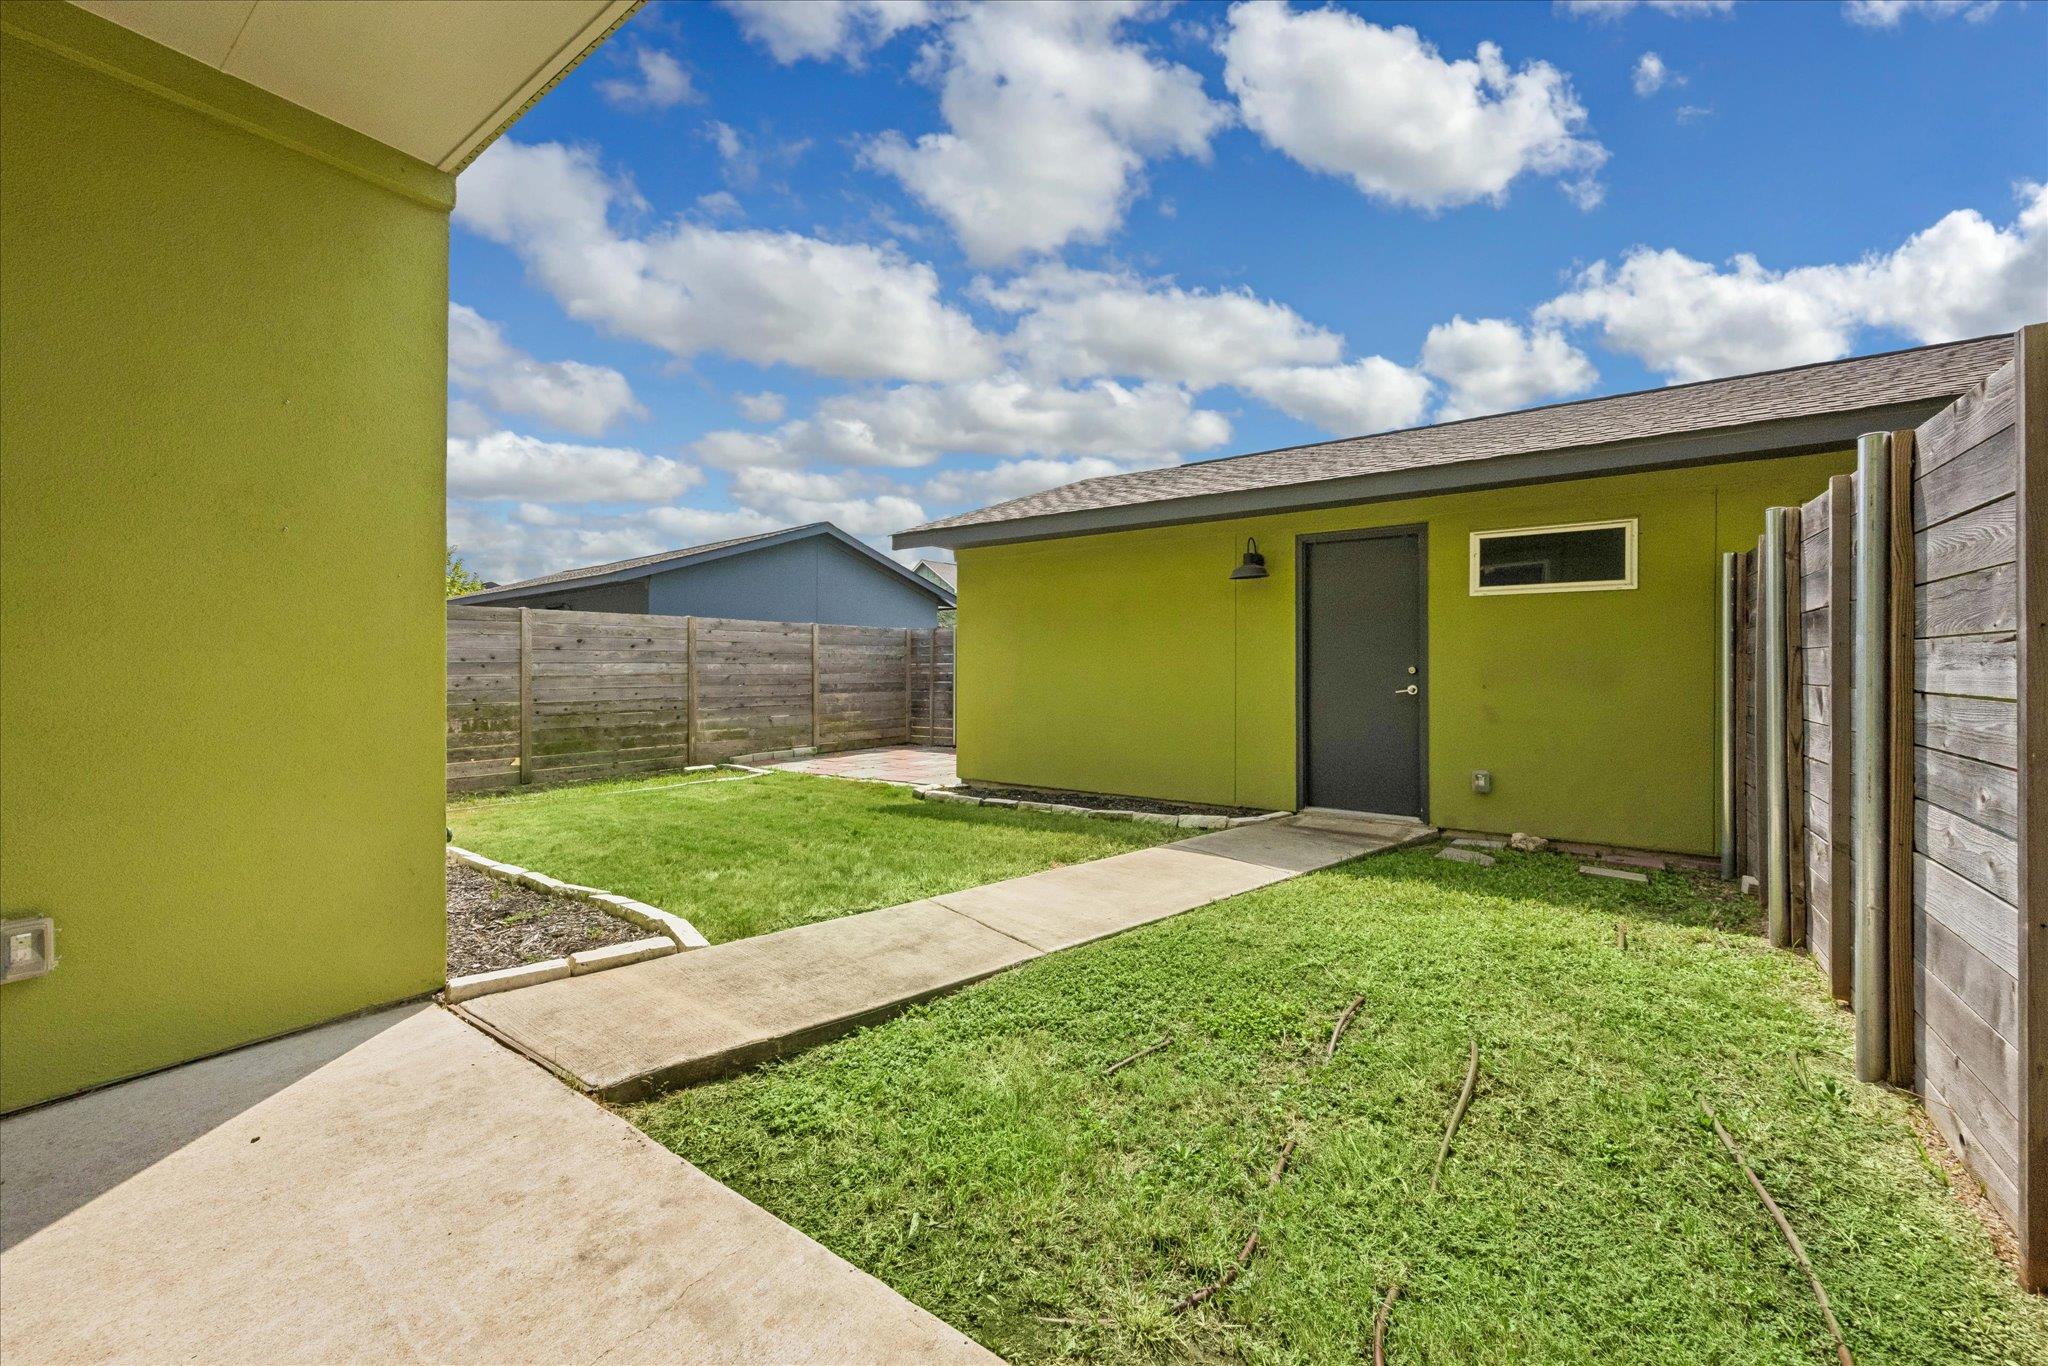
Fenced backyard with a small lawn, concrete walkway, and green exterior wall with a back door.
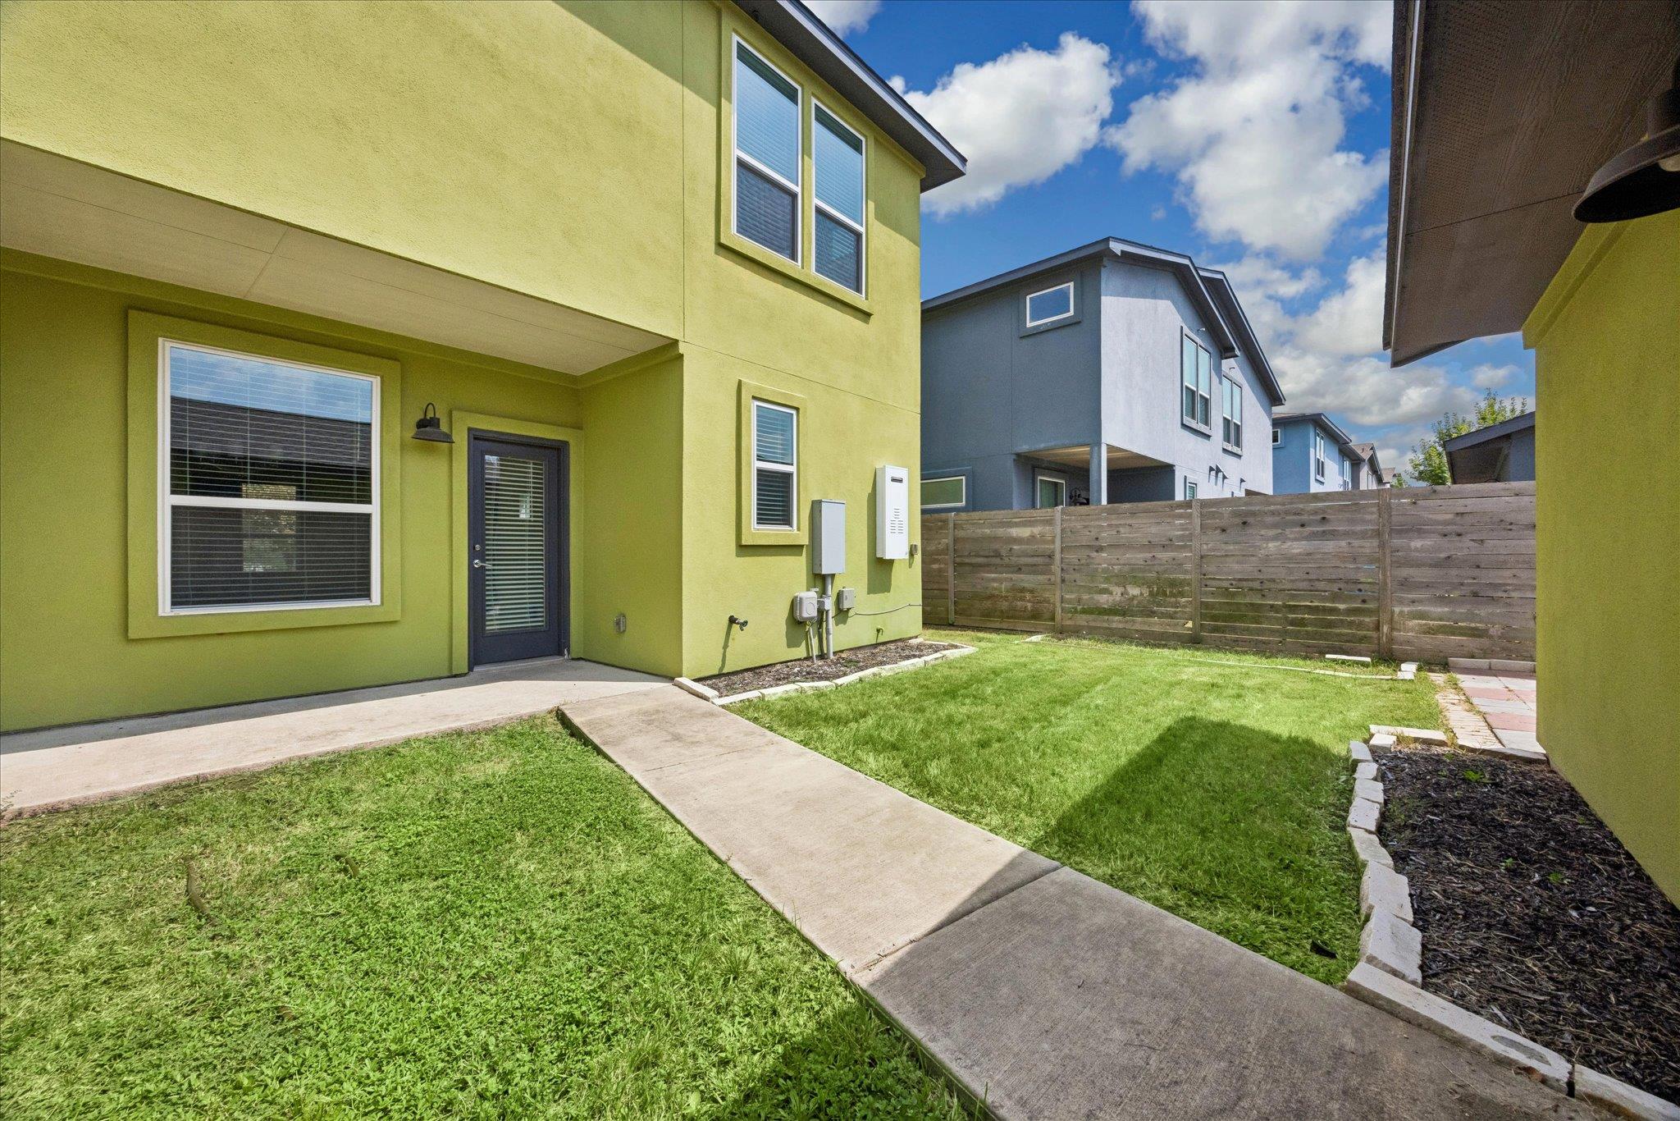
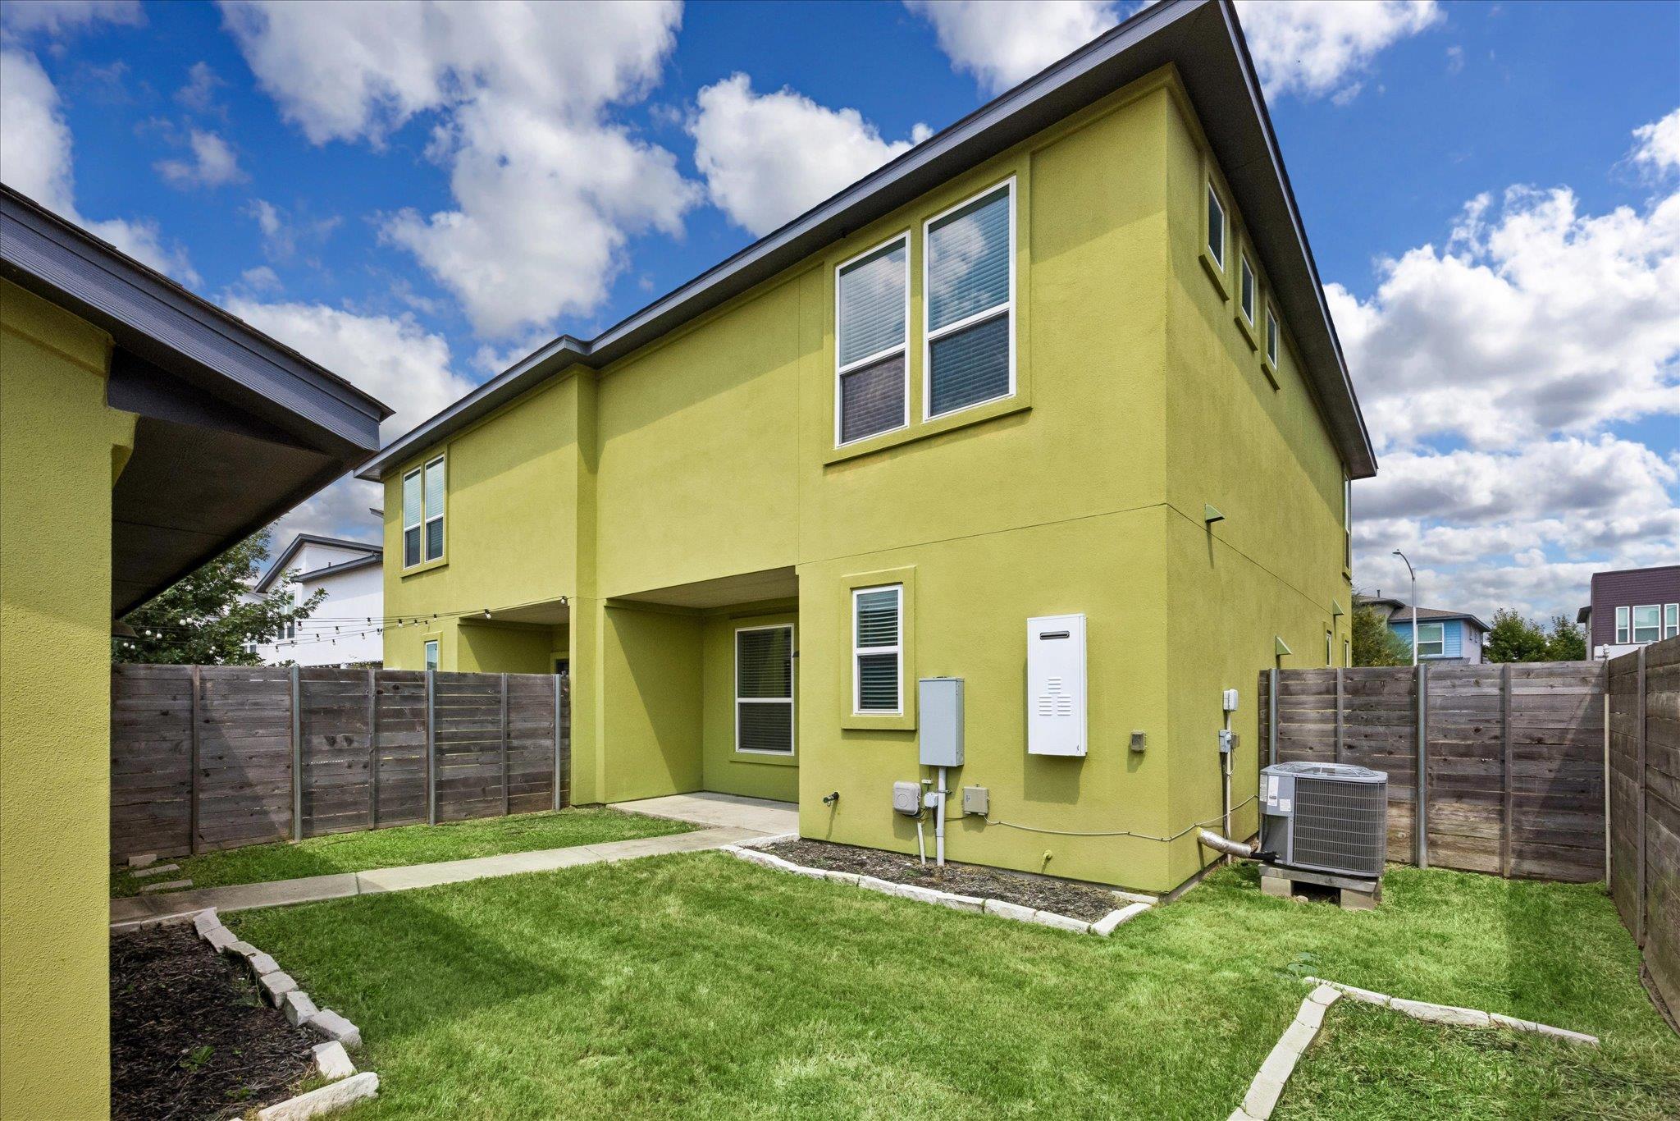
Home’s lime-green rear exterior and fenced lawn with a concrete walkway.
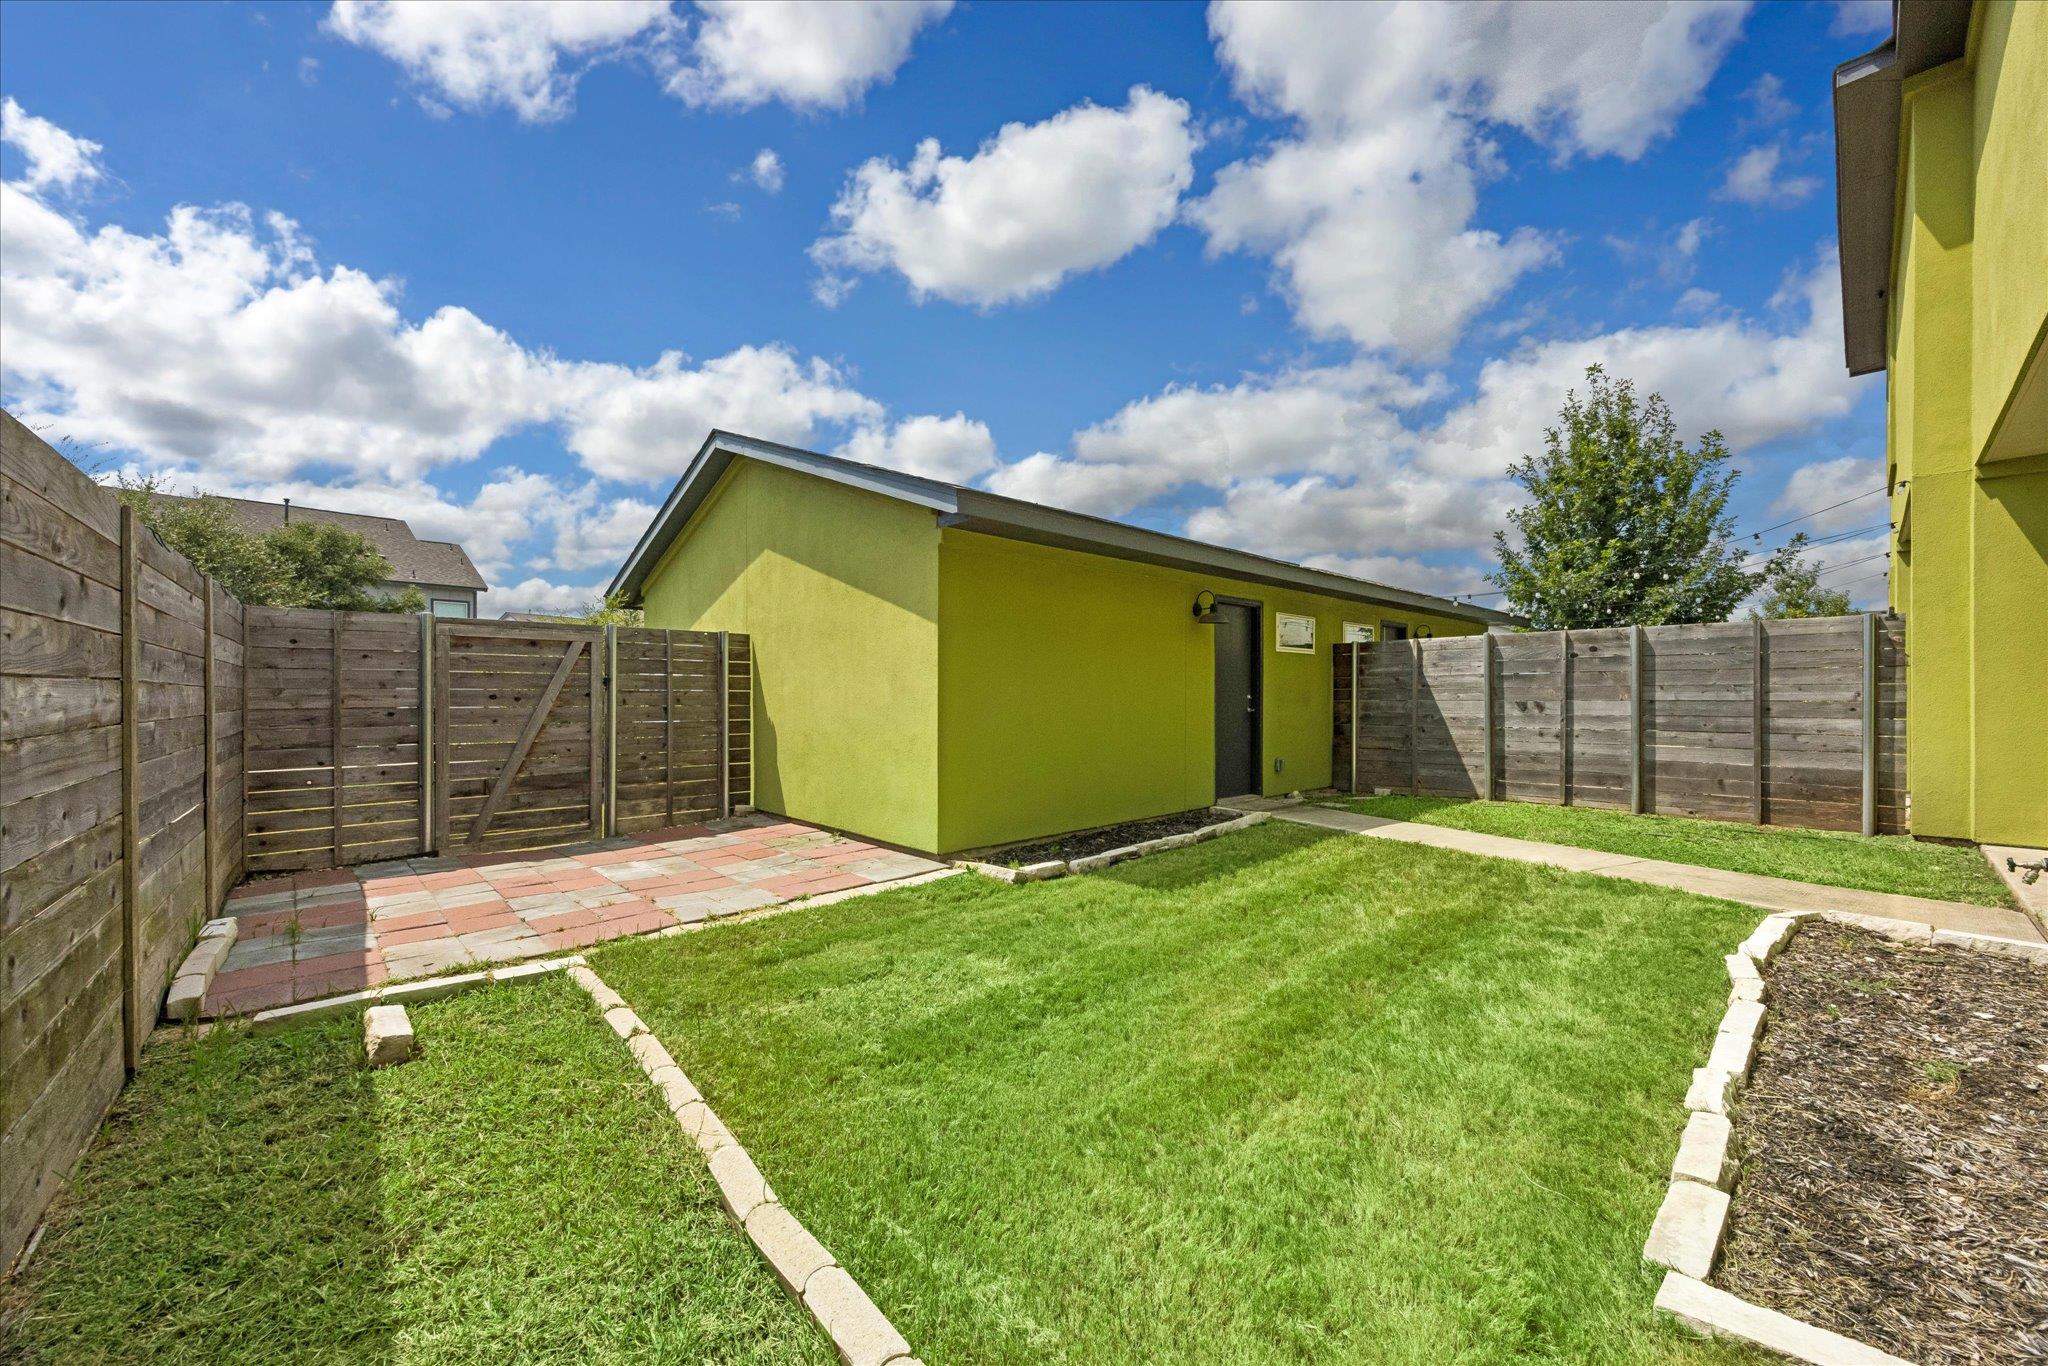
Fenced backyard with a green lawn and paver patio beside a lime-green outbuilding.
Two-story lime-green home with a fenced grassy backyard and outdoor air-conditioning unit.
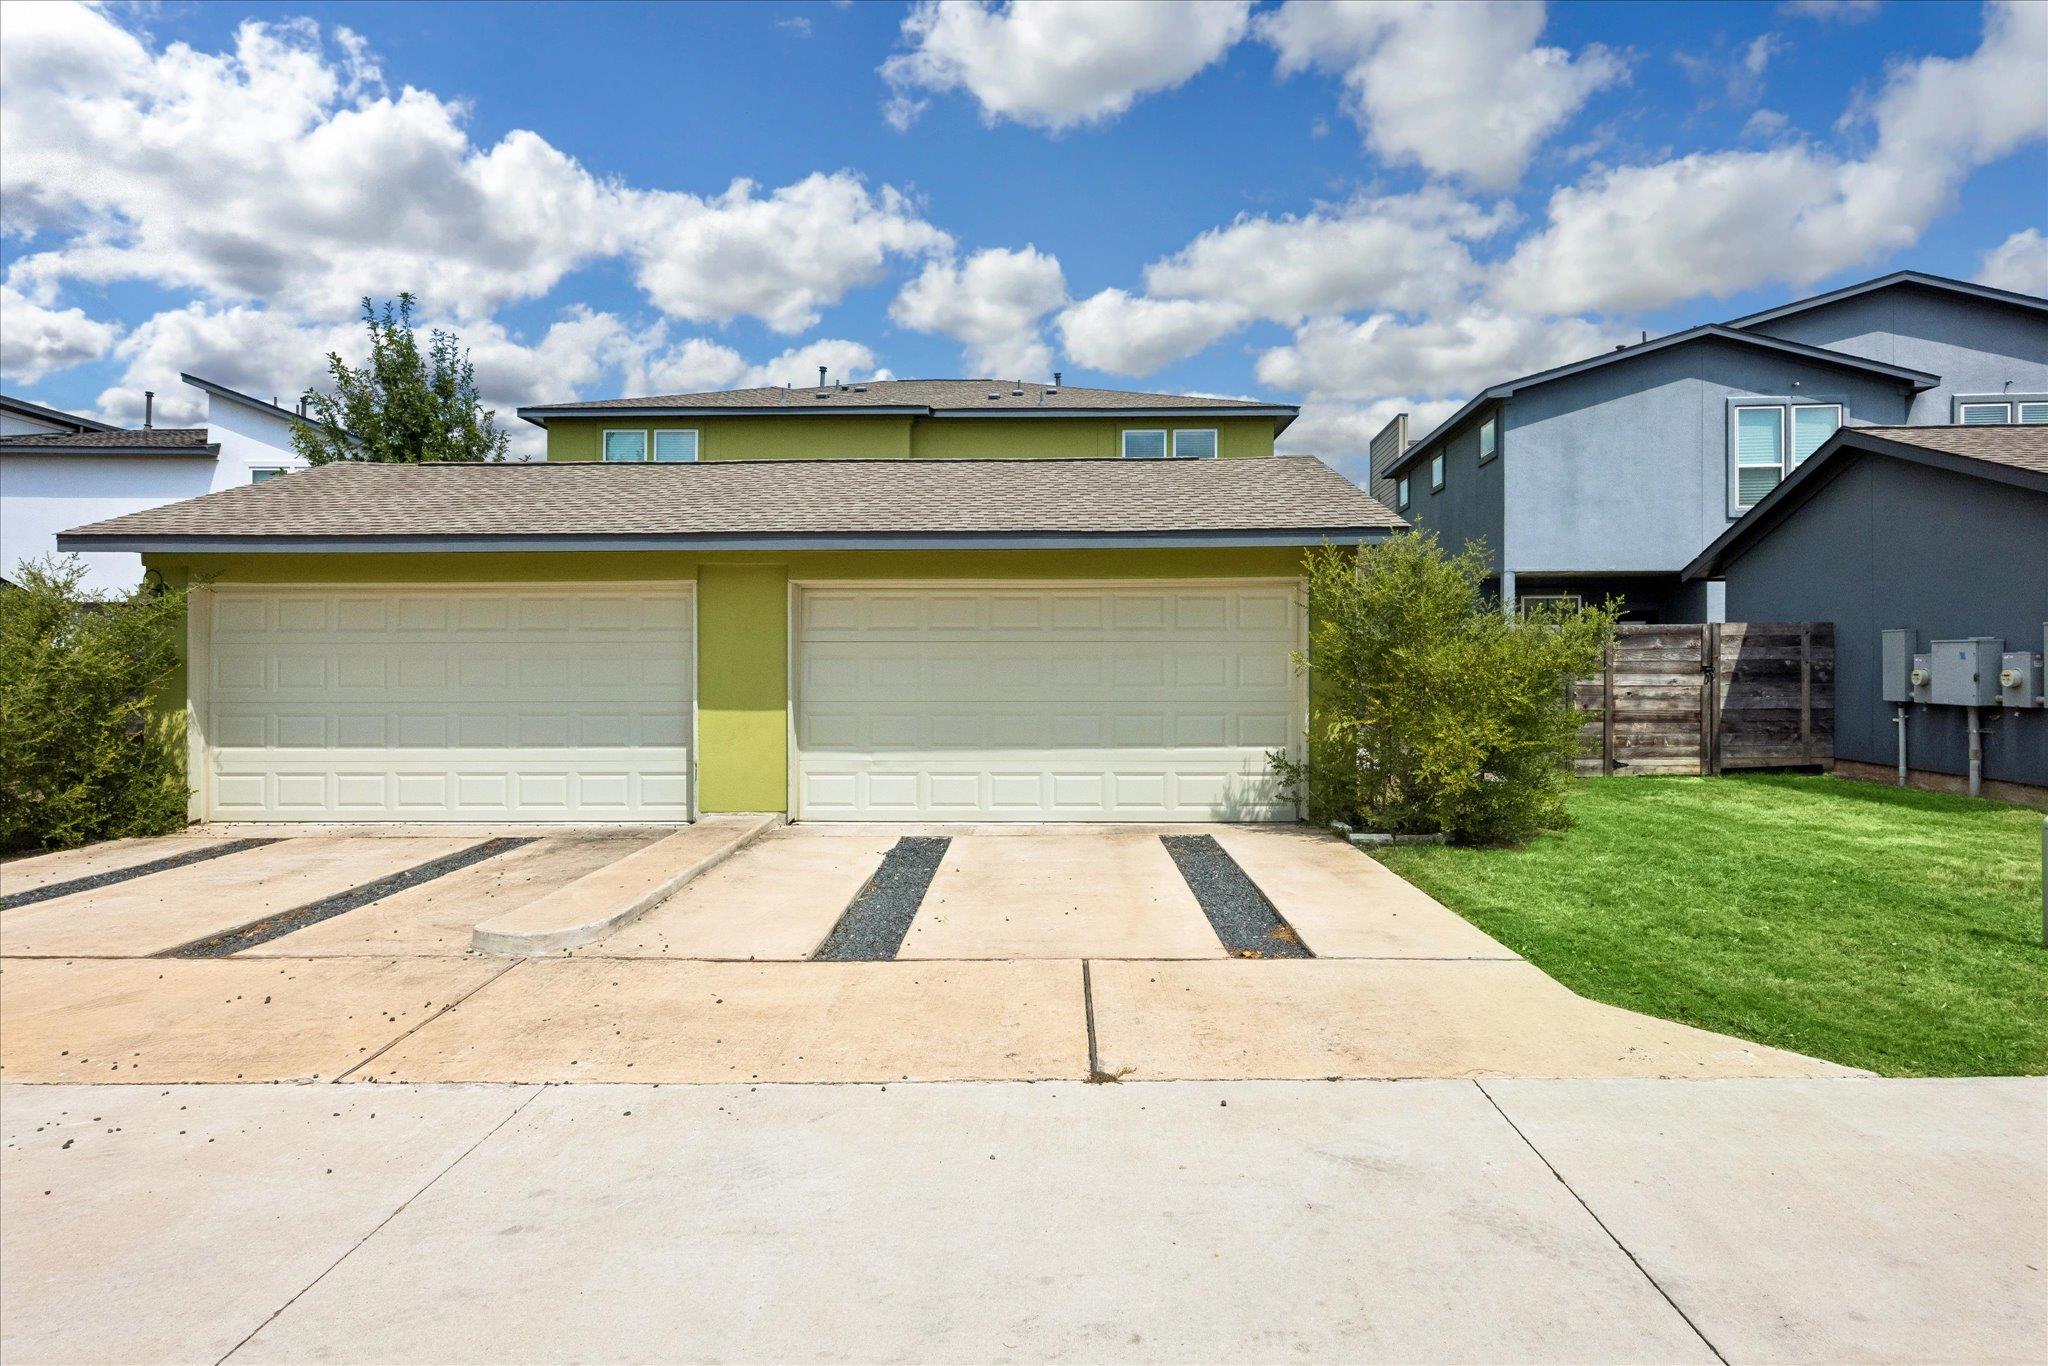
Green garage building with two white doors, a wide concrete driveway, and lawn beside neighboring homes.
Two-story home with green siding, blue front door, and landscaped front yard.
Two-story green and gray house with a blue front door and landscaped front yard.
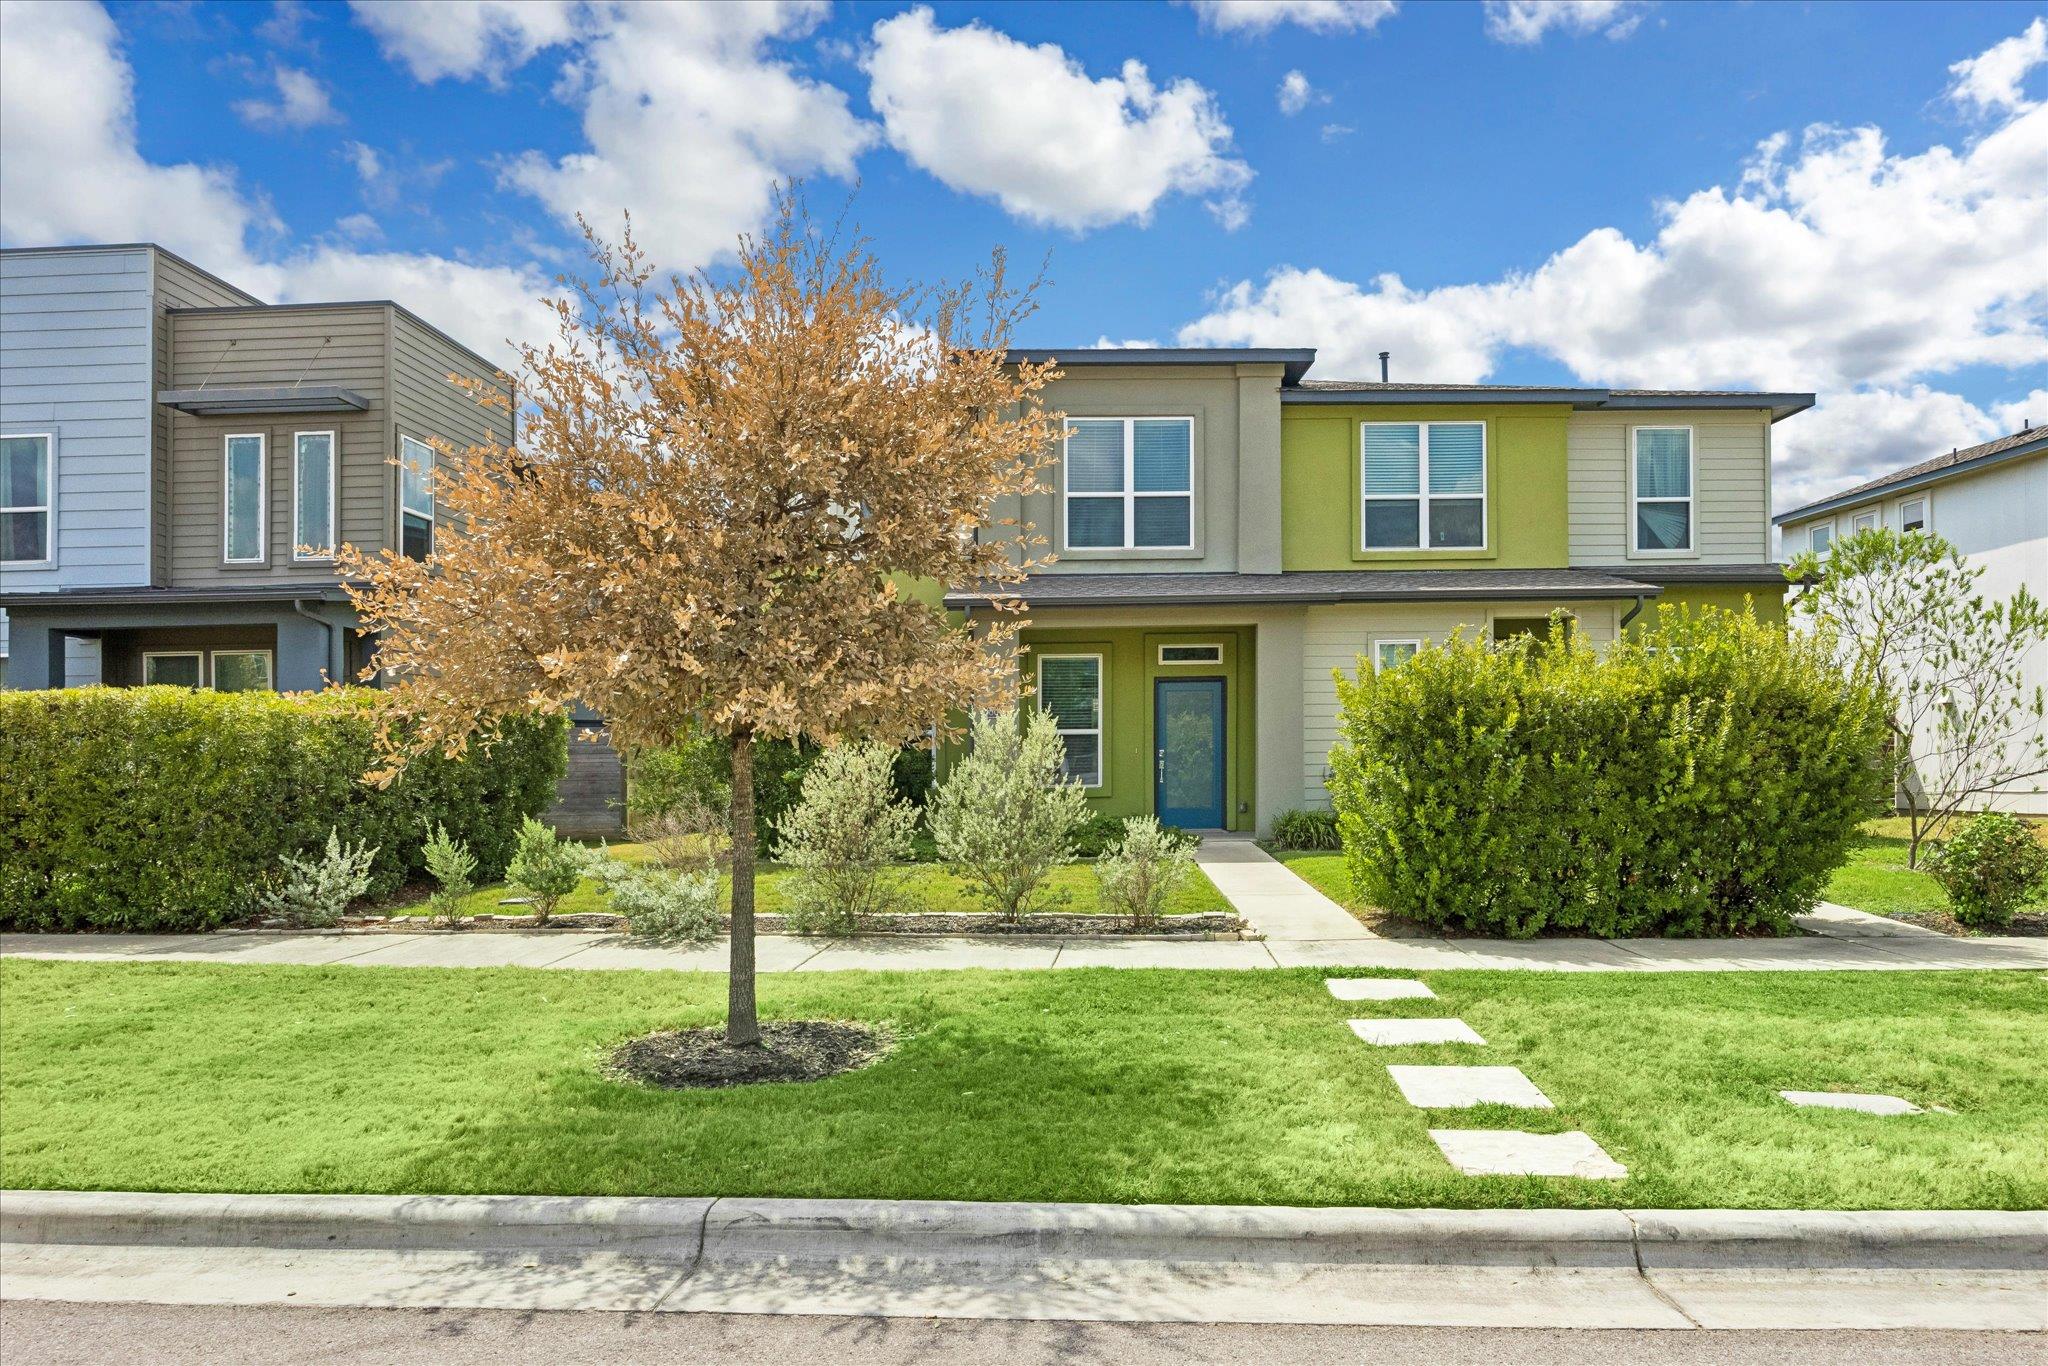
Townhouse with a green facade and blue front door, beside a lawn and walkway.
SEE ALL PHOTOS
Two-story house with lime-green accents, a blue front door, and a landscaped front lawn.
Unfurnished open-plan living room and kitchen with wood-look tile flooring and a carpeted staircase.
Kitchen with a large white island, gray cabinets, stainless steel appliances, and wood-look tile flooring.
Open kitchen with a white island, stainless steel appliances, and gray tile flooring.
Empty living room with gray tile flooring, black-railed staircase, and windows.
Open-plan living area with wood-look tile floors, kitchen island, and staircase.
Open-plan kitchen and dining area with gray cabinets, white island, and wood-look tile floors.
Open-plan kitchen with a large white island, gray cabinets, stainless steel appliances, and tile floors.
Modern kitchen with white cabinetry, patterned tile backsplash, stainless steel appliances, and a large sink island.
Empty open-plan dining area with wood-look tile floors, chandelier, staircase, and kitchen island.
Bathroom with a gray vanity, white sink, round mirror, and window with blinds.
Carpeted upstairs hallway with white paneled doors and stairs descending to a lower level.
Unfurnished bedroom with gray carpet, a ceiling fan, and open doors to the bathroom and closet.
Empty carpeted bedroom with a ceiling fan, two windows, and open doors to the bathroom and hall.
Modern bathroom with a gray vanity and glass-enclosed white subway-tile shower.
Empty walk-in closet with gray carpet, side hanging rods, and shelving at the far end.
Vacant bedroom with gray carpet, a large window with blinds, and double closet doors.
Bathroom with a white subway-tile tub and shower, gray vanity, and large mirror.
Empty dining area with tile floors, a chandelier, and a glass door and window with blinds.
Empty carpeted room with four tall windows and white blinds.
Laundry room with washer and dryer hookups, a long shelf, and built-in shelving.
Fenced backyard with a small lawn, concrete walkway, and green exterior wall with a back door.
Home’s lime-green rear exterior and fenced lawn with a concrete walkway.
Fenced backyard with a green lawn and paver patio beside a lime-green outbuilding.
Two-story lime-green home with a fenced grassy backyard and outdoor air-conditioning unit.
Green garage building with two white doors, a wide concrete driveway, and lawn beside neighboring homes.
Two-story home with green siding, blue front door, and landscaped front yard.
Two-story green and gray house with a blue front door and landscaped front yard.
Townhouse with a green facade and blue front door, beside a lawn and walkway.
Courtesy of Serhant Texas, LLC, Adam Baker Listing Contact: (512) 777-1524 
For Sale

8800 Whitter DR # 58

8800 Whitter DR # 58, Austin, TX 78747

$325,000
Welcome to 8800 Whitter Drive, a stylish and thoughtfully designed home in Austin's vibrant Goodnight Ranch community. Offering a modern, low-maintenance lifestyle, this residence combines contemporary finishes, an open and functional floor plan, and inviting living spaces designed for everyday comfort and easy entertaining.

The light-filled main living area flows seamlessly into the kitchen and dining space, creating an open atmosphere that feels both spacious and welcoming. Well-proportioned bedrooms provide comfortable retreats, while thoughtful storage and modern finishes make the home as practical as it is attractive.

Outside your front door, Goodnight Ranch offers a true neighborhood experience with parks, trails, green spaces, a community pool, and gathering areas woven throughout the community. With convenient access to South Austin, downtown, ABIA, and major employers, 8800 Whitter Drive offers the opportunity to enjoy a connected Austin lifestyle in one of Southeast Austin's most thoughtfully planned communities.

3
beds

3
baths

1,844 Sq.Ft. LIVING AREA

4,255.81 Sq.Ft. lot

Adam Baker

Adam Baker

Features & Amenities

Interior

  • total bedrooms3
  • Total bathrooms3
  • full bathrooms2
  • half bathroom1
  • Flooring Carpet, Vinyl
  • APPLIANCES Cooktop, Dishwasher, Microwave, Refrigerator
  • other interior Features Ceiling Fan(s), Interior Steps, Kitchen Island, Pantry

Area & Lot

  • Status For Sale
  • Living Area1,844 Sq.Ft.
  • Lot Area4,255.81 Sq.Ft.
  • MLS® ID5479040
  • TypeCondo
  • YEAR BUILT2020
  • NeighborhoodAustin
  • Water FrontageNone
  • View DescriptionNone
  • Elementary SchoolBlazier
  • Middle SchoolParedes
  • High SchoolAkins
  • School DistrictAustin ISD

Exterior

  • STORIES2
  • Garage Space2.0
  • water SourcePublic
  • utilitiesCable Available, Electricity Available, Internet-Cable, Natural Gas Available, Sewer Available, Water Available
  • PoolNone
  • roofAsphalt, Shingle
  • lot featuresBack Yard, Few Trees
  • parkingGarage, Garage Faces Rear
  • HEAT TYPECentral
  • AIR CONDITIONINGCentral Air
  • sewerPublic Sewer
  • SubstructureSlab
  • Disability FeaturesNone
  • other exterior FeaturesPrivate Yard

Financial

  • Sales Price$325,000
  • Real Estate Tax $9,133/yr
  • HOA $60/mo
Unfurnished open-plan living room and kitchen with wood-look tile flooring and a carpeted staircase.

Schedule a Showing

We would love to show you our beautiful property. Please select your preferred date and time below. An agent will be in touch shortly to confirm your appointment.

Schedule a Showing

We would love to show you our beautiful property. Please select your preferred date and time below. An agent will be in touch shortly to confirm your appointment.

Thank you for your interest in 8800 Whitter DR # 58, Austin, TX 78747. We are reviewing your request and will be in touch shortly!

Mortgage Calculator

Estimate your monthly mortgage payment, including the principal and interest, property taxes, and HOA. Adjust the values to generate a more accurate rate.

All estimates are provided for informational purposes only. Actual amounts may vary.
$0,000 Your Payment 20 15 65
$0,000 Your Payment

Austin

Explore

Work With Adam

An analyst's mind, a real feel for people, and the backing of SERHANT. Whether you're buying your first place, selling a longtime home, or just starting to wonder what your options are, Adam would love to hear from you. No pressure, no pitch, just a real conversation about what you're after.

Follow Adam on Instagram