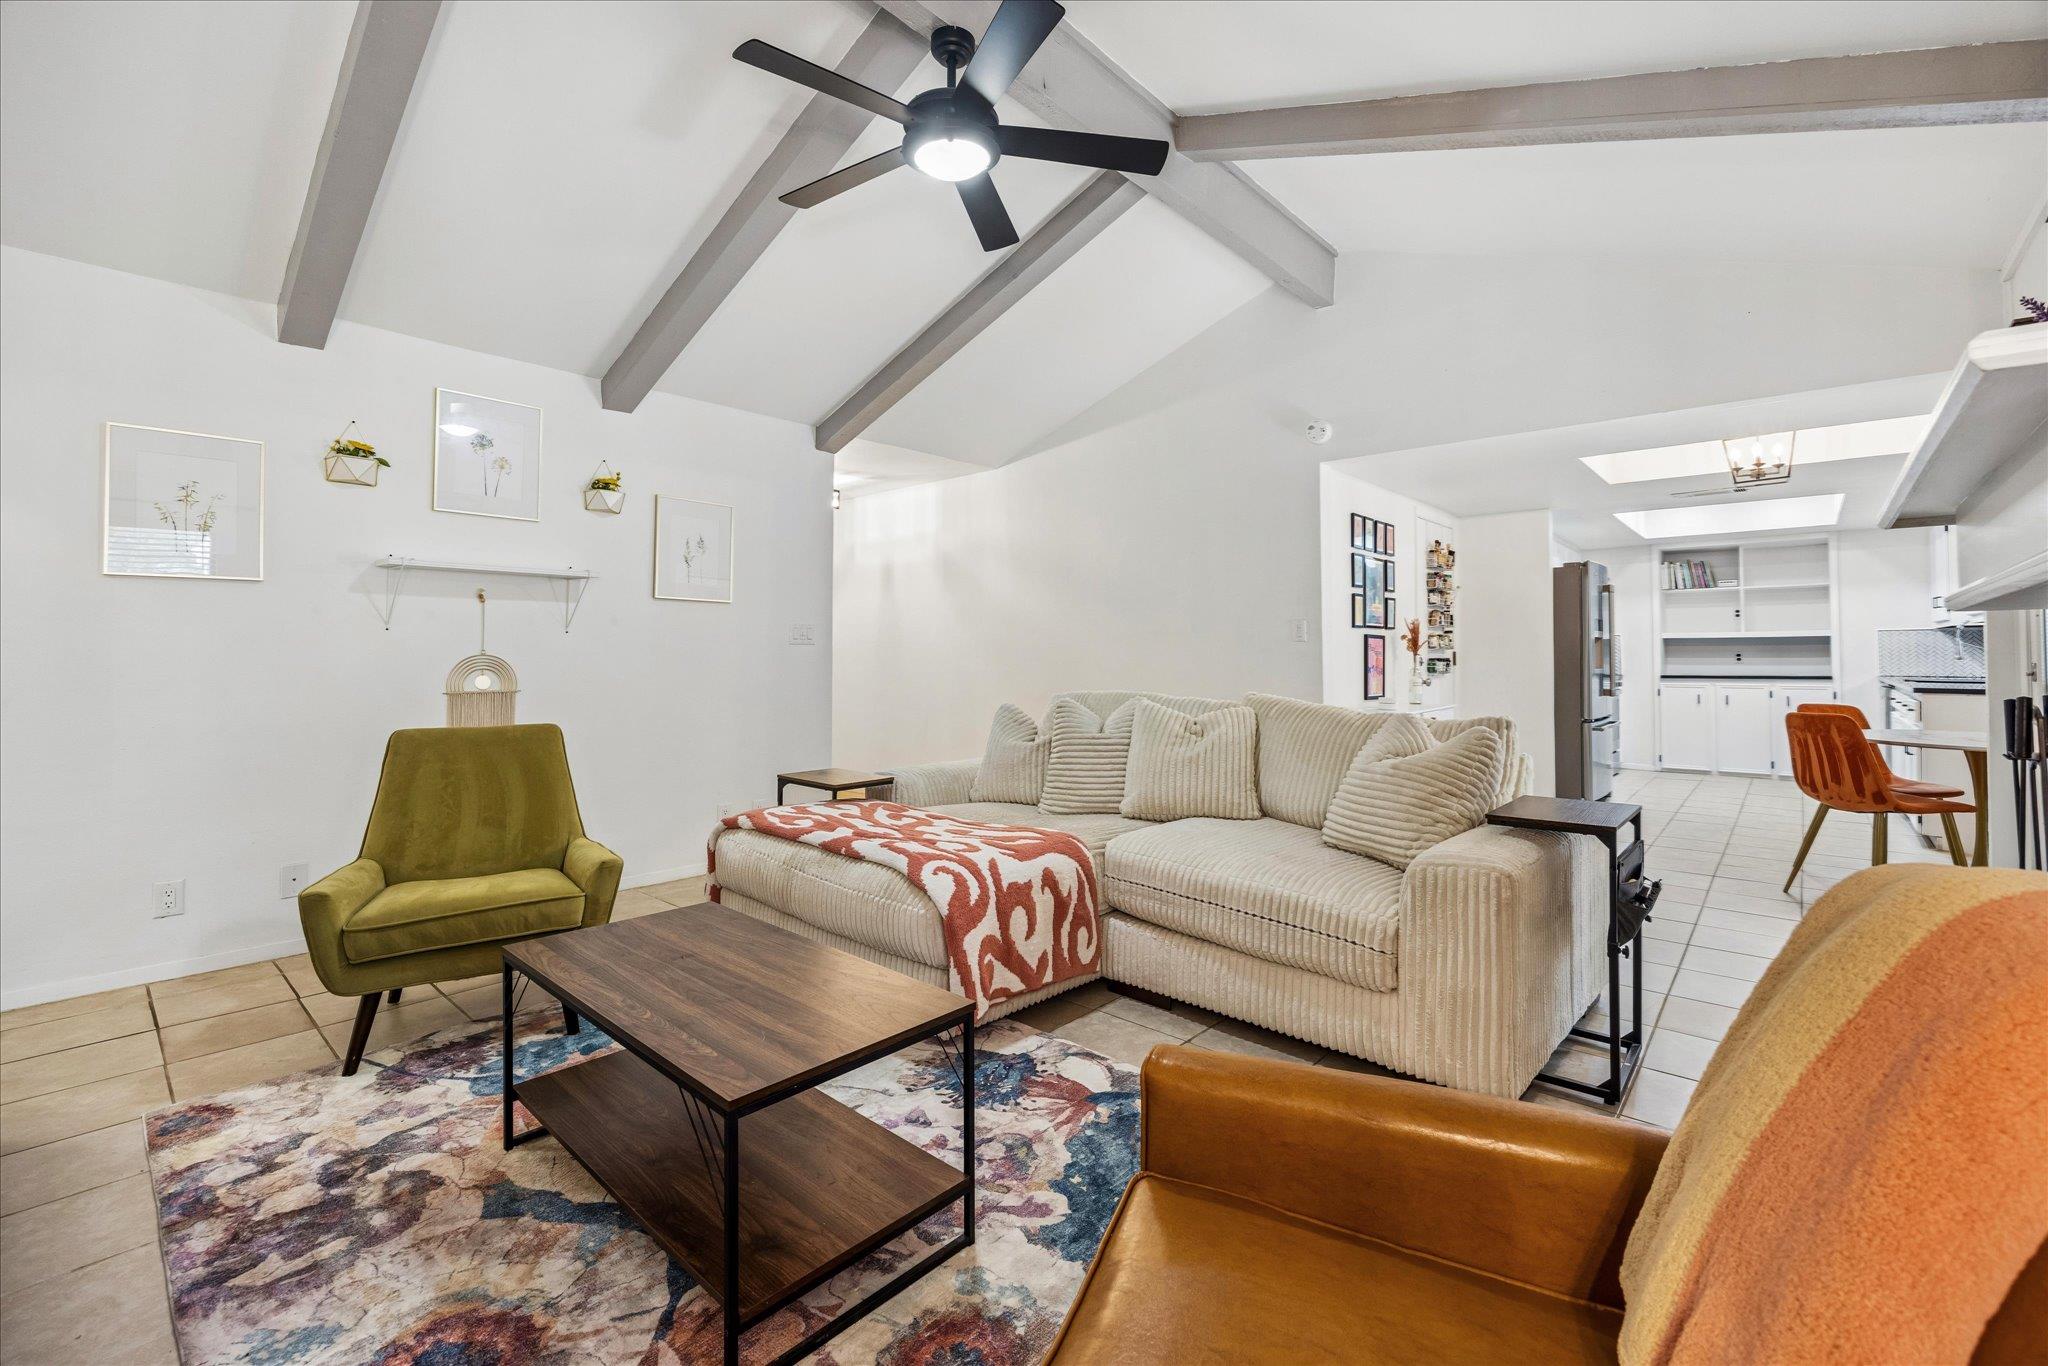
Living room with a vaulted beamed ceiling, cream sectional, green armchair, and open kitchen.
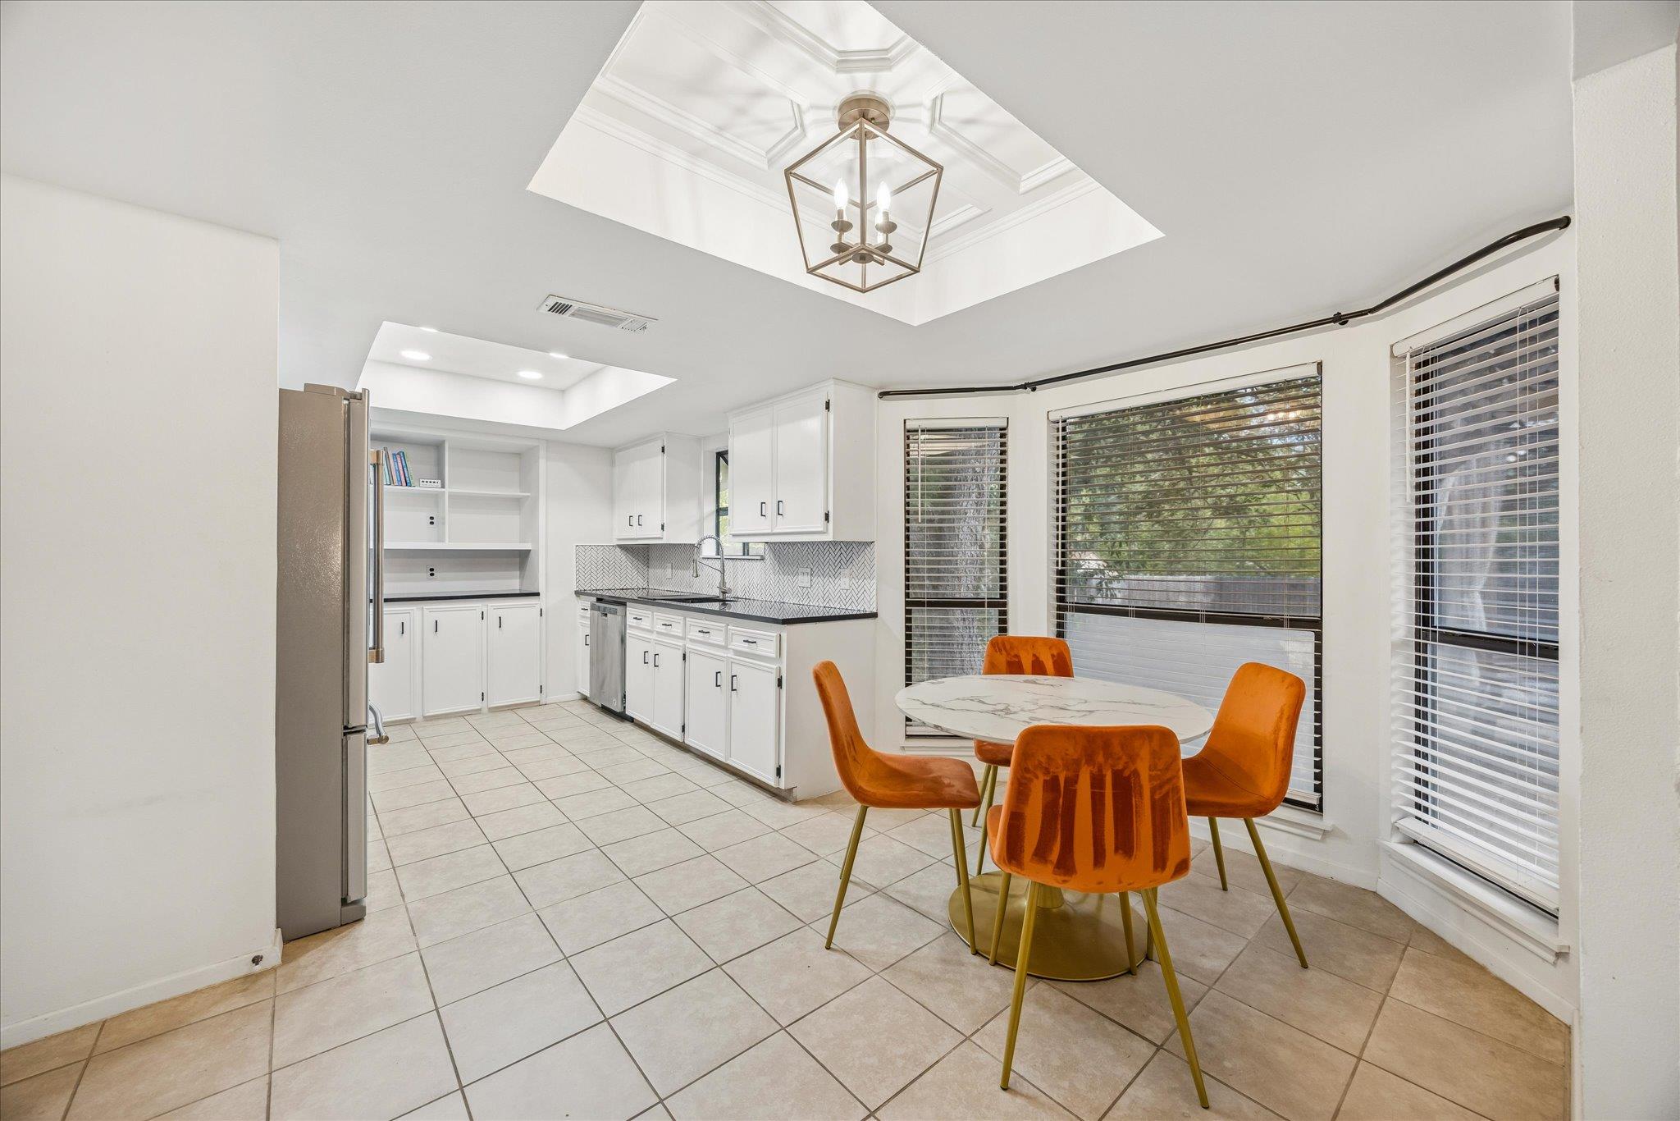
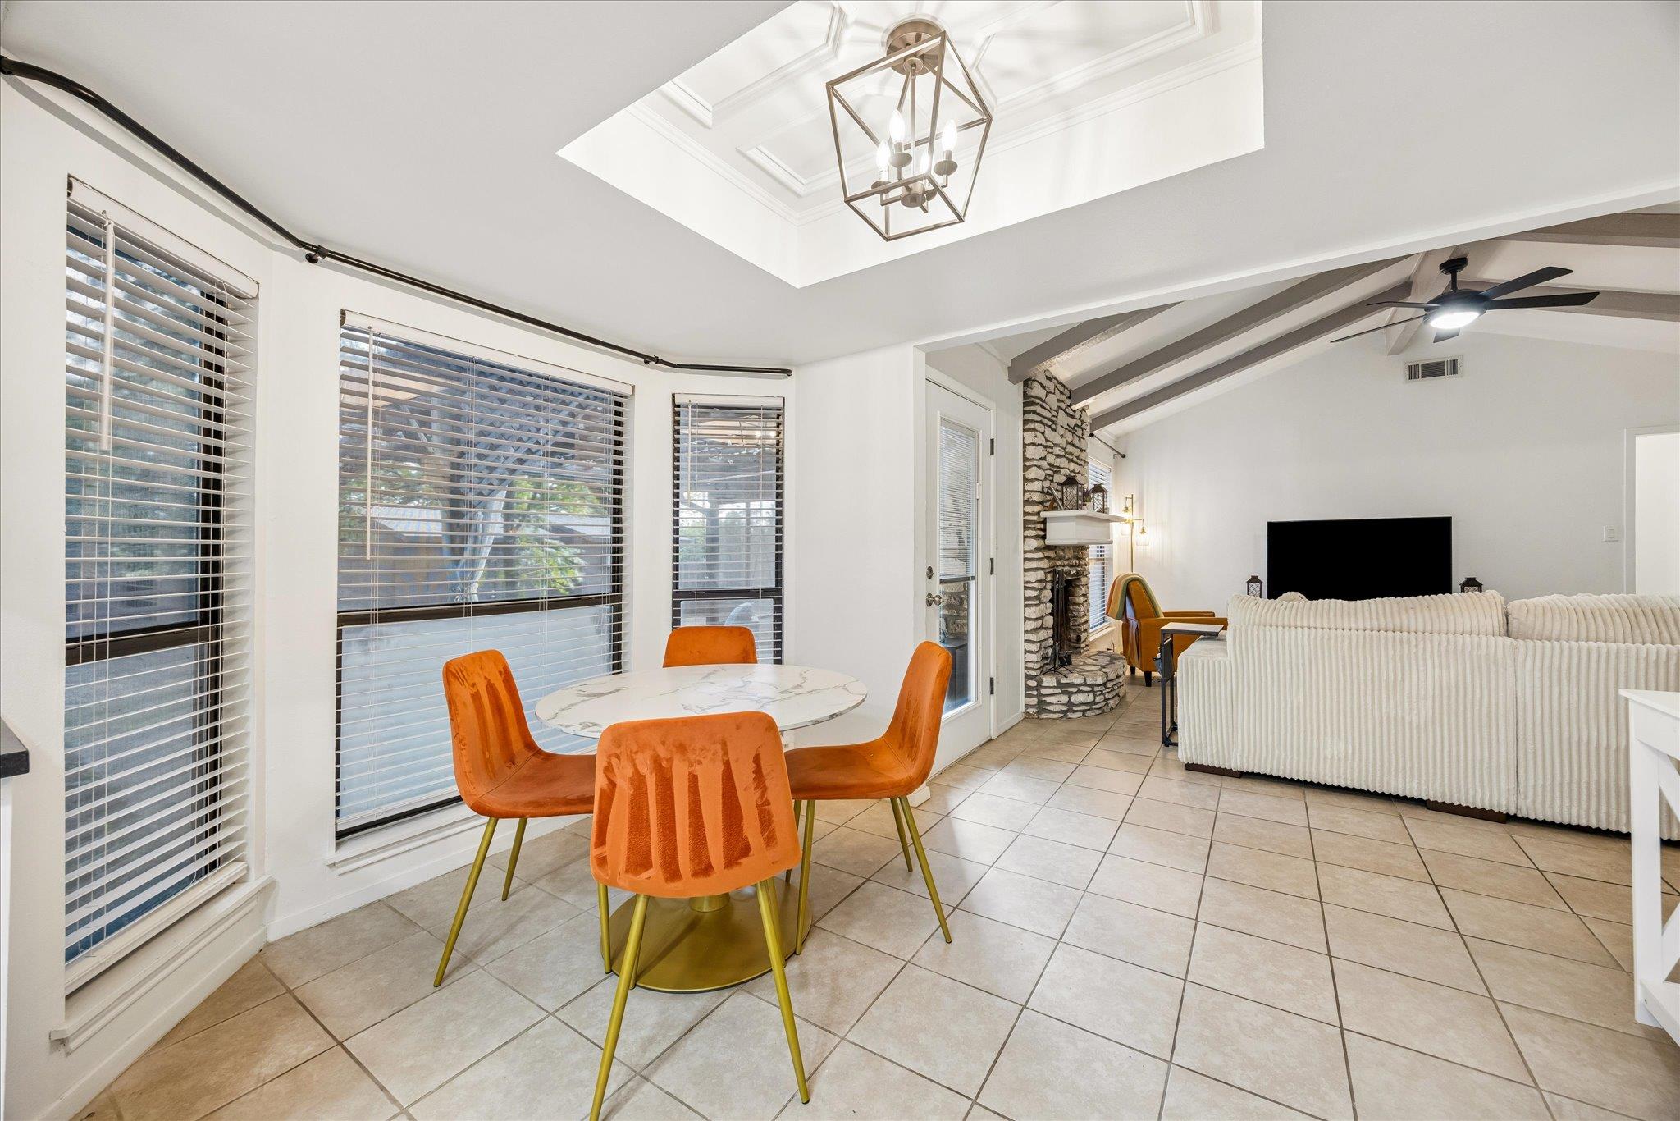
Kitchen and dining area with white cabinets, orange chairs, and large windows.
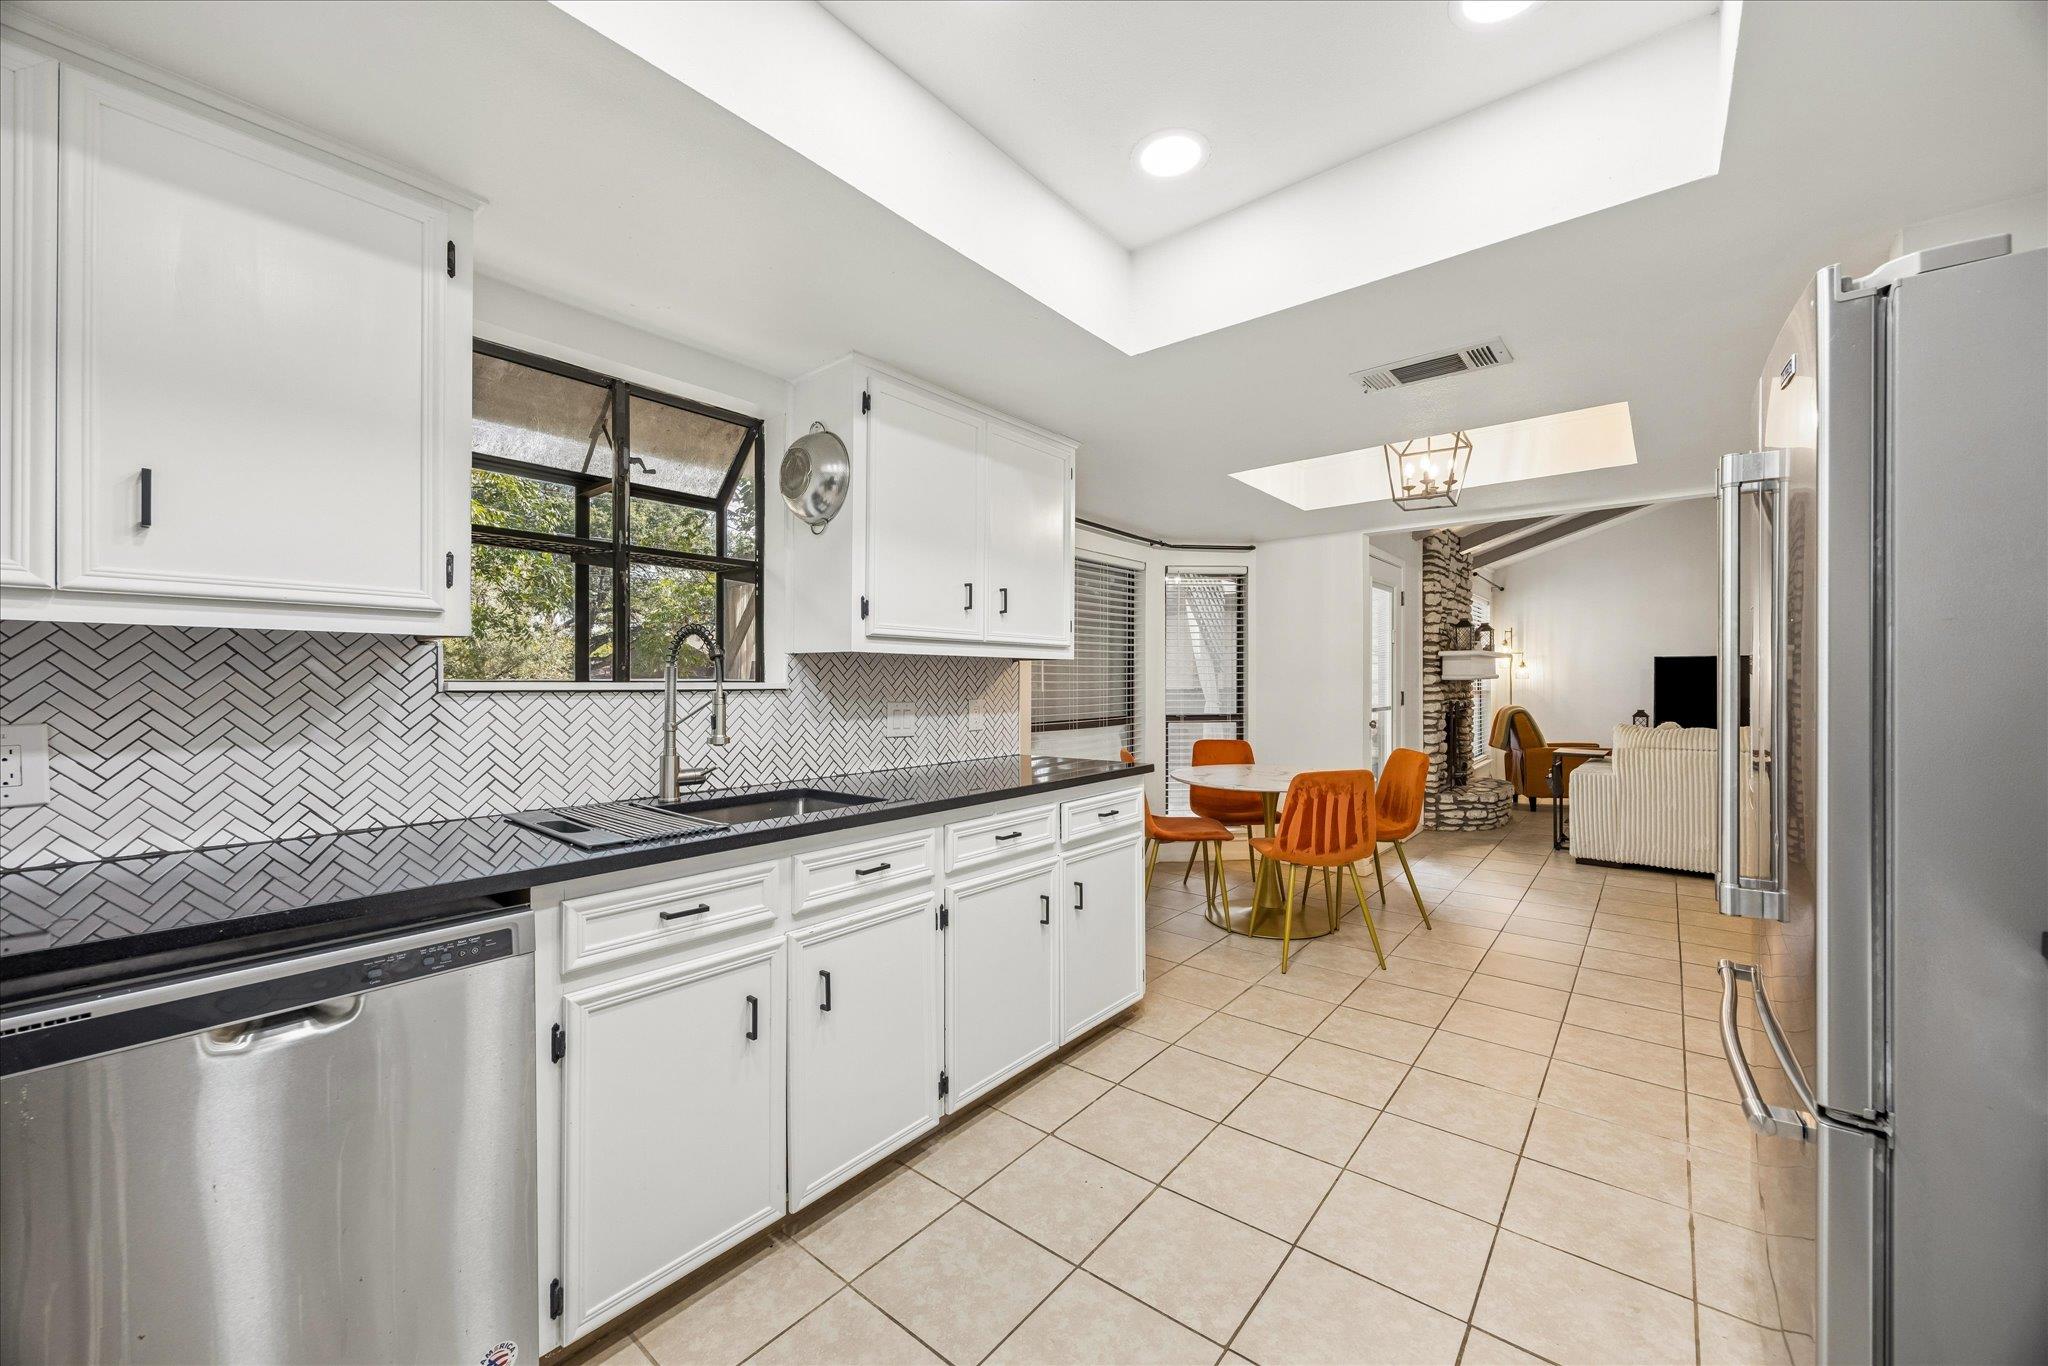
Kitchen with white cabinets, herringbone tile backsplash, and orange dining chairs beside the living room.
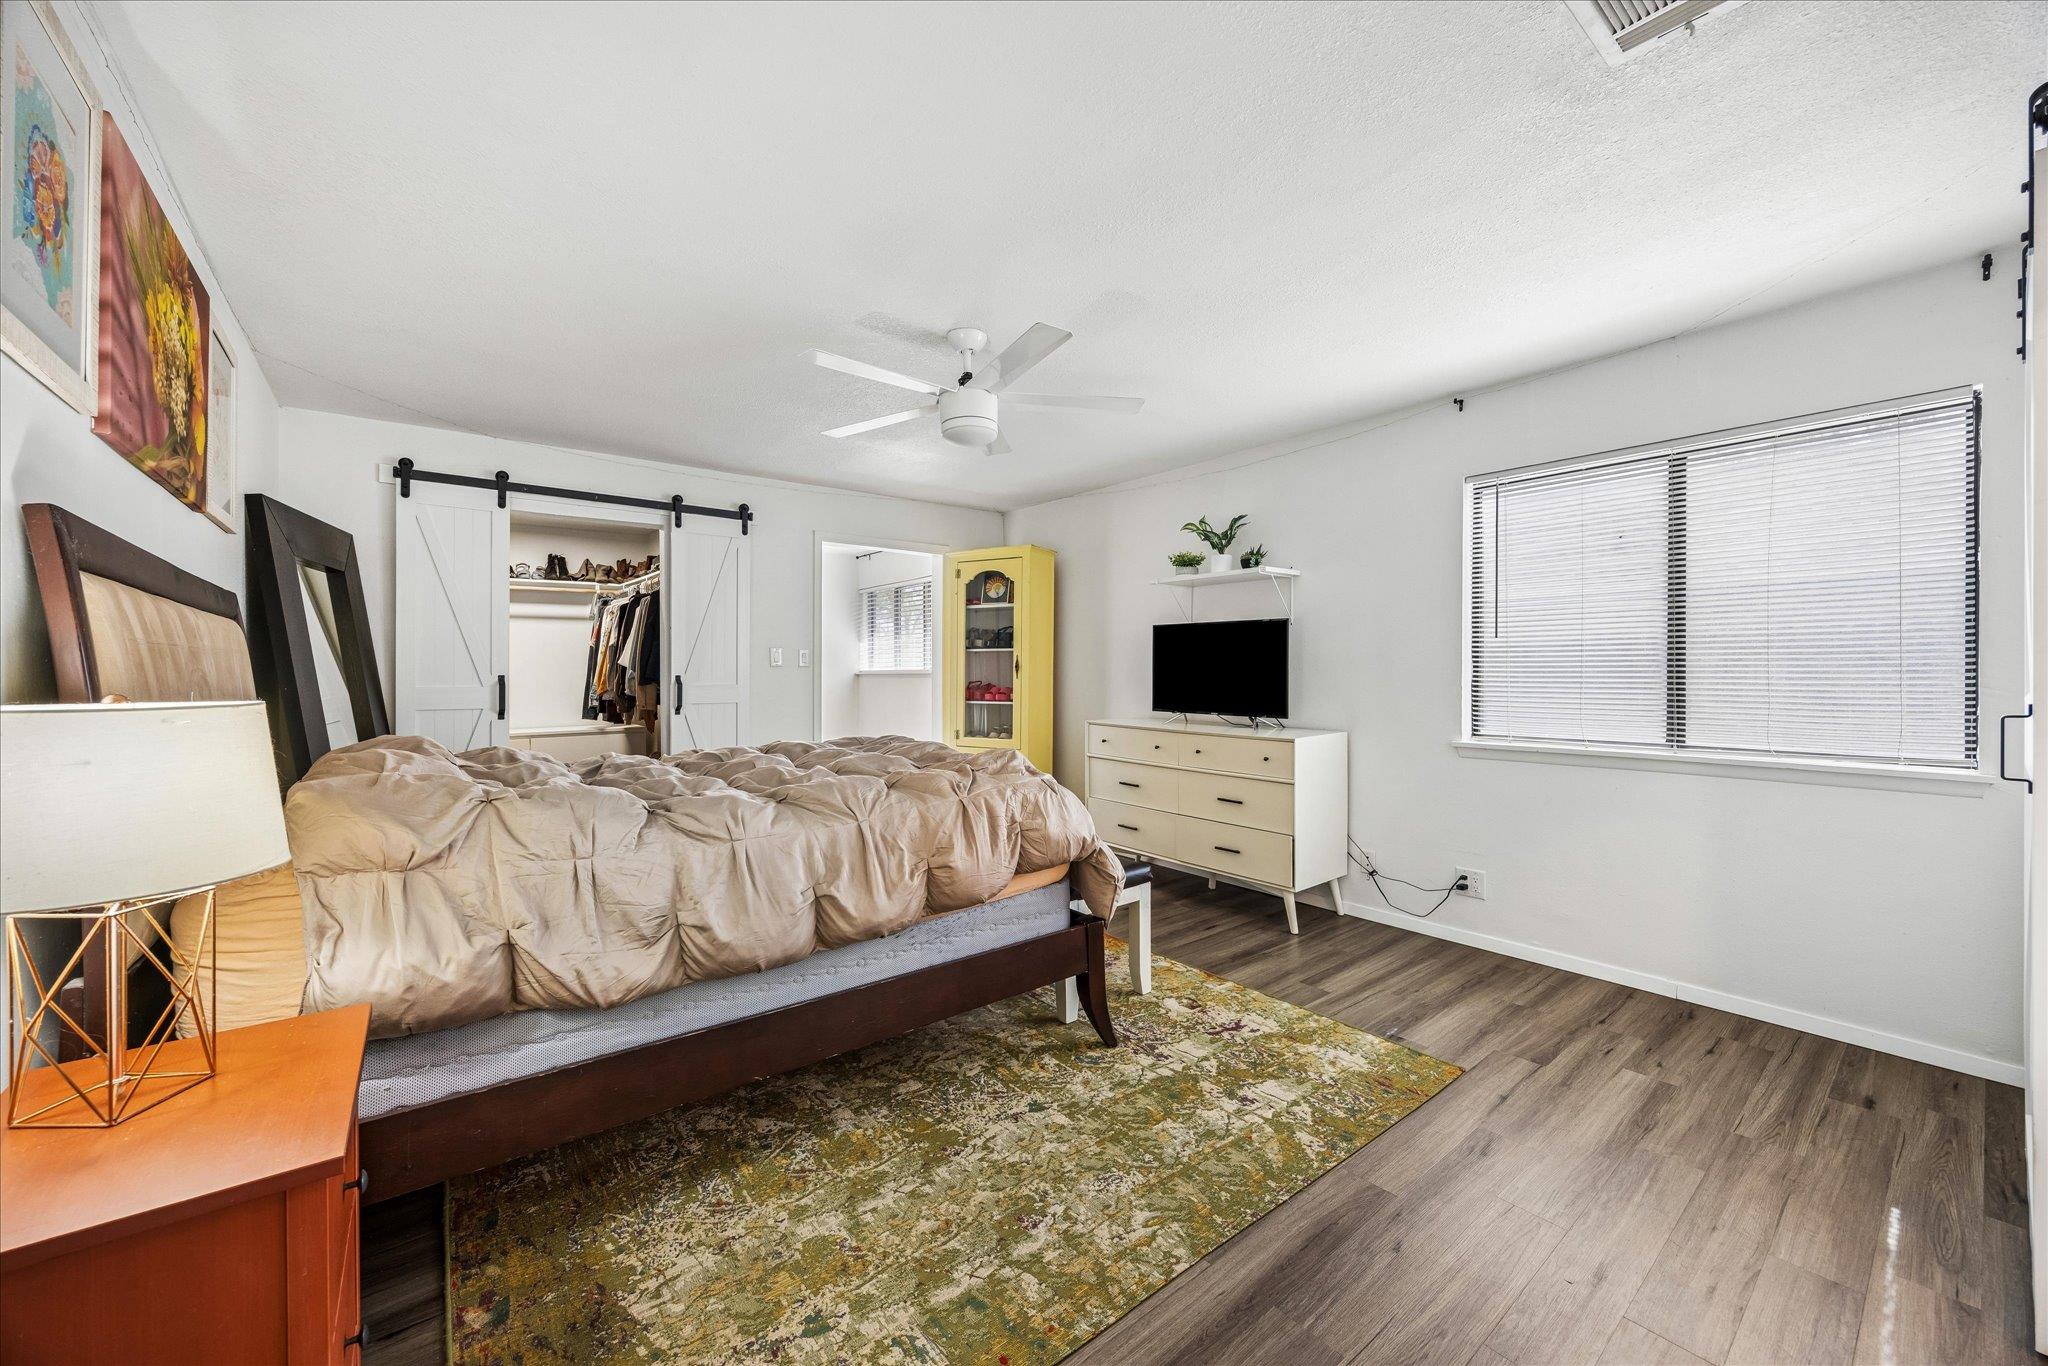
Bedroom with a large bed, open barn-door closet, yellow cabinet, and wide window with blinds.
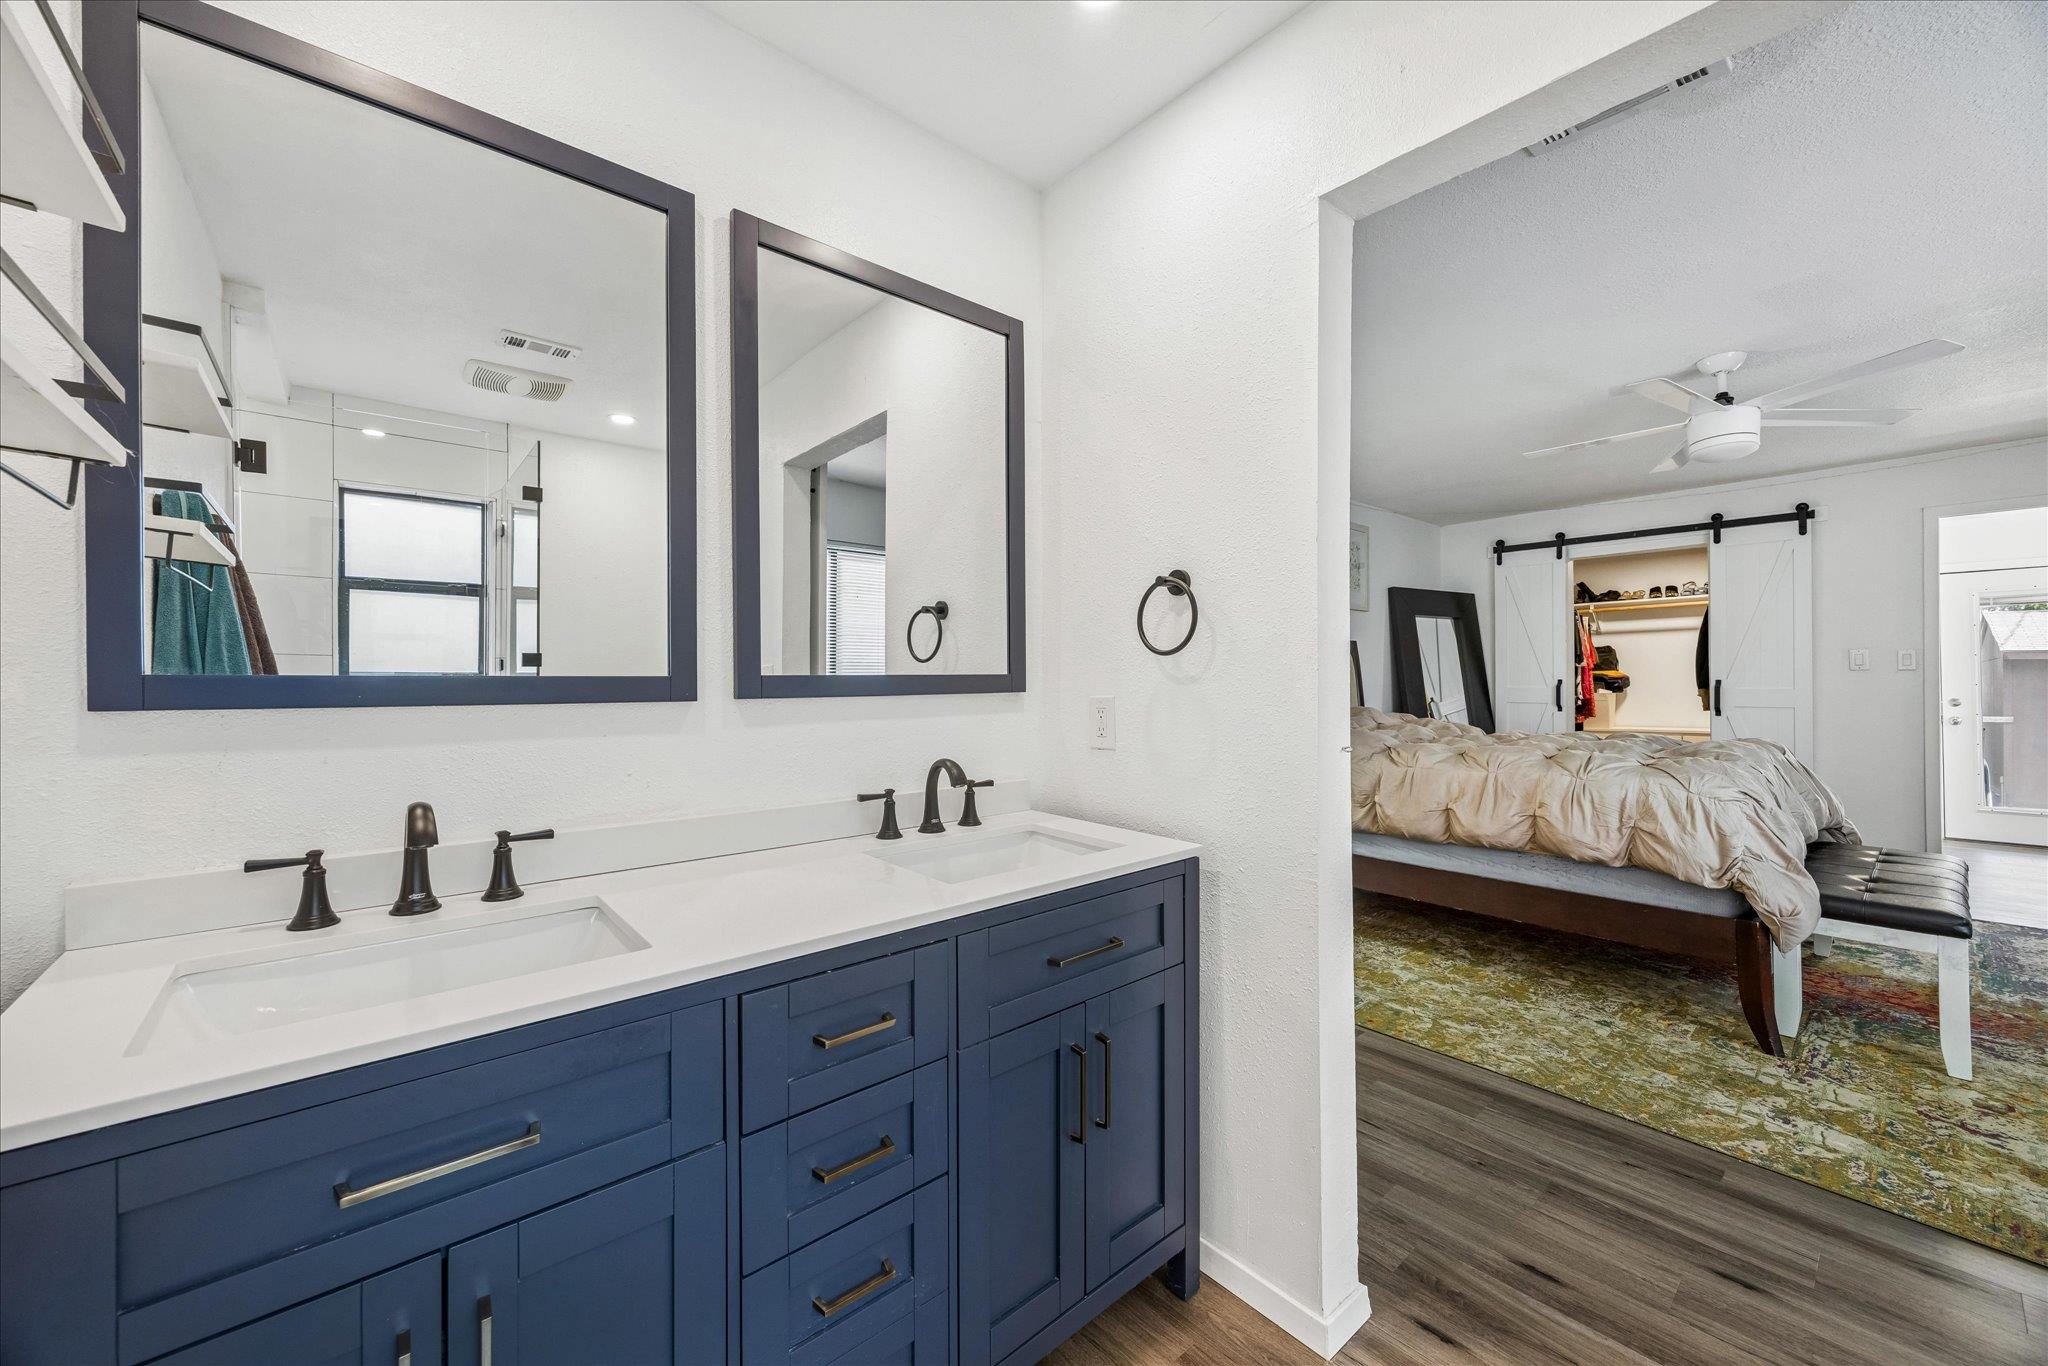
Navy double-sink bathroom vanity opens to a bedroom with a barn-door closet.
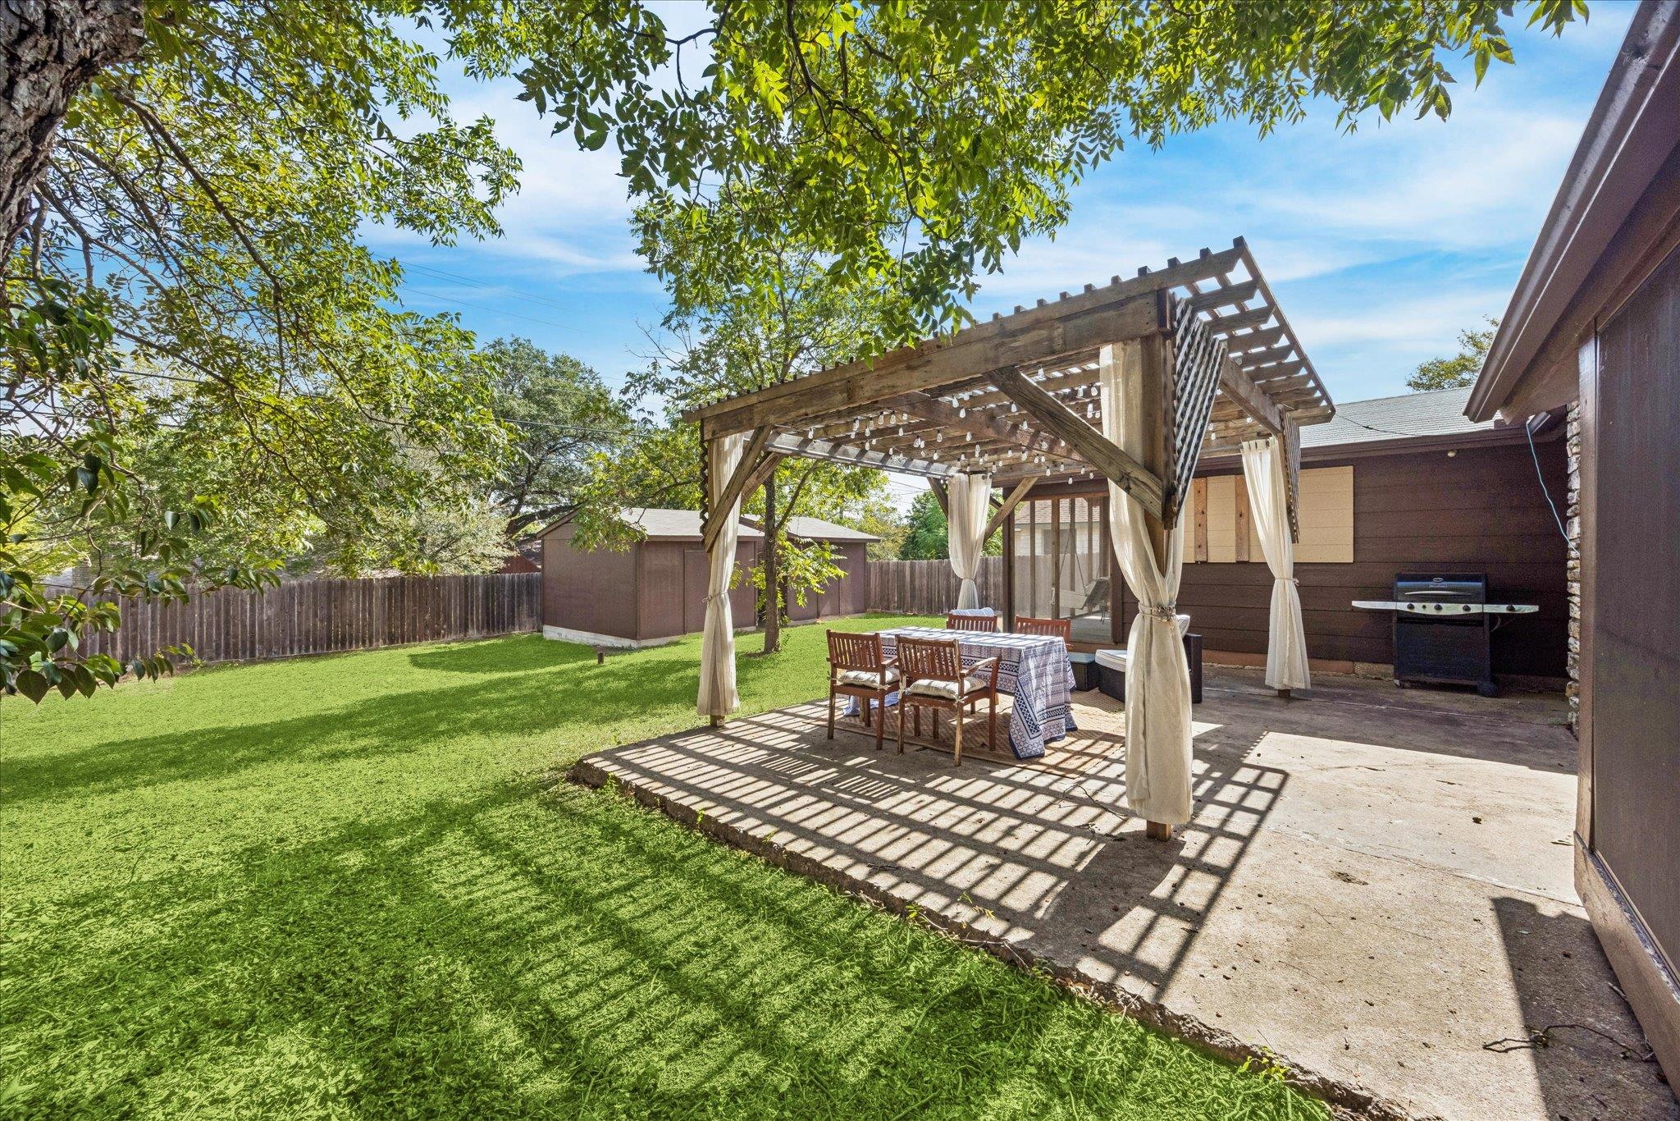
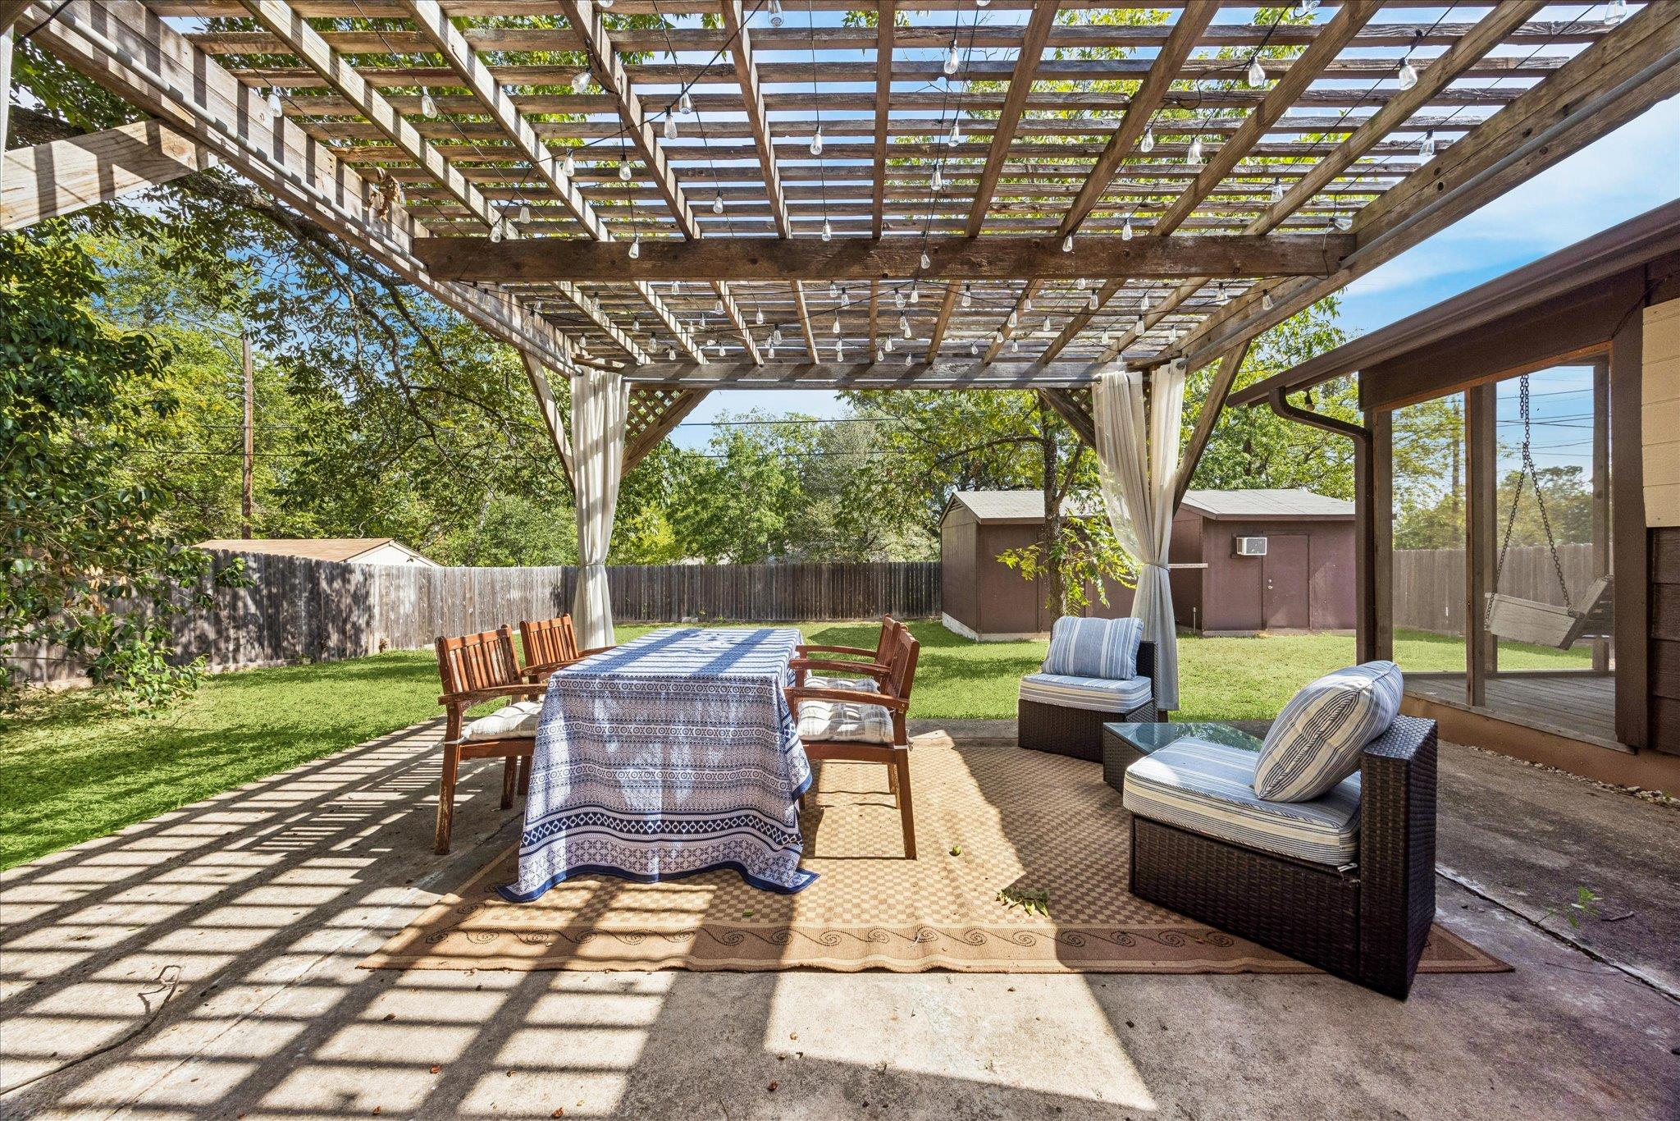
Backyard patio with a curtained wooden pergola, dining set, lawn, and outdoor grill
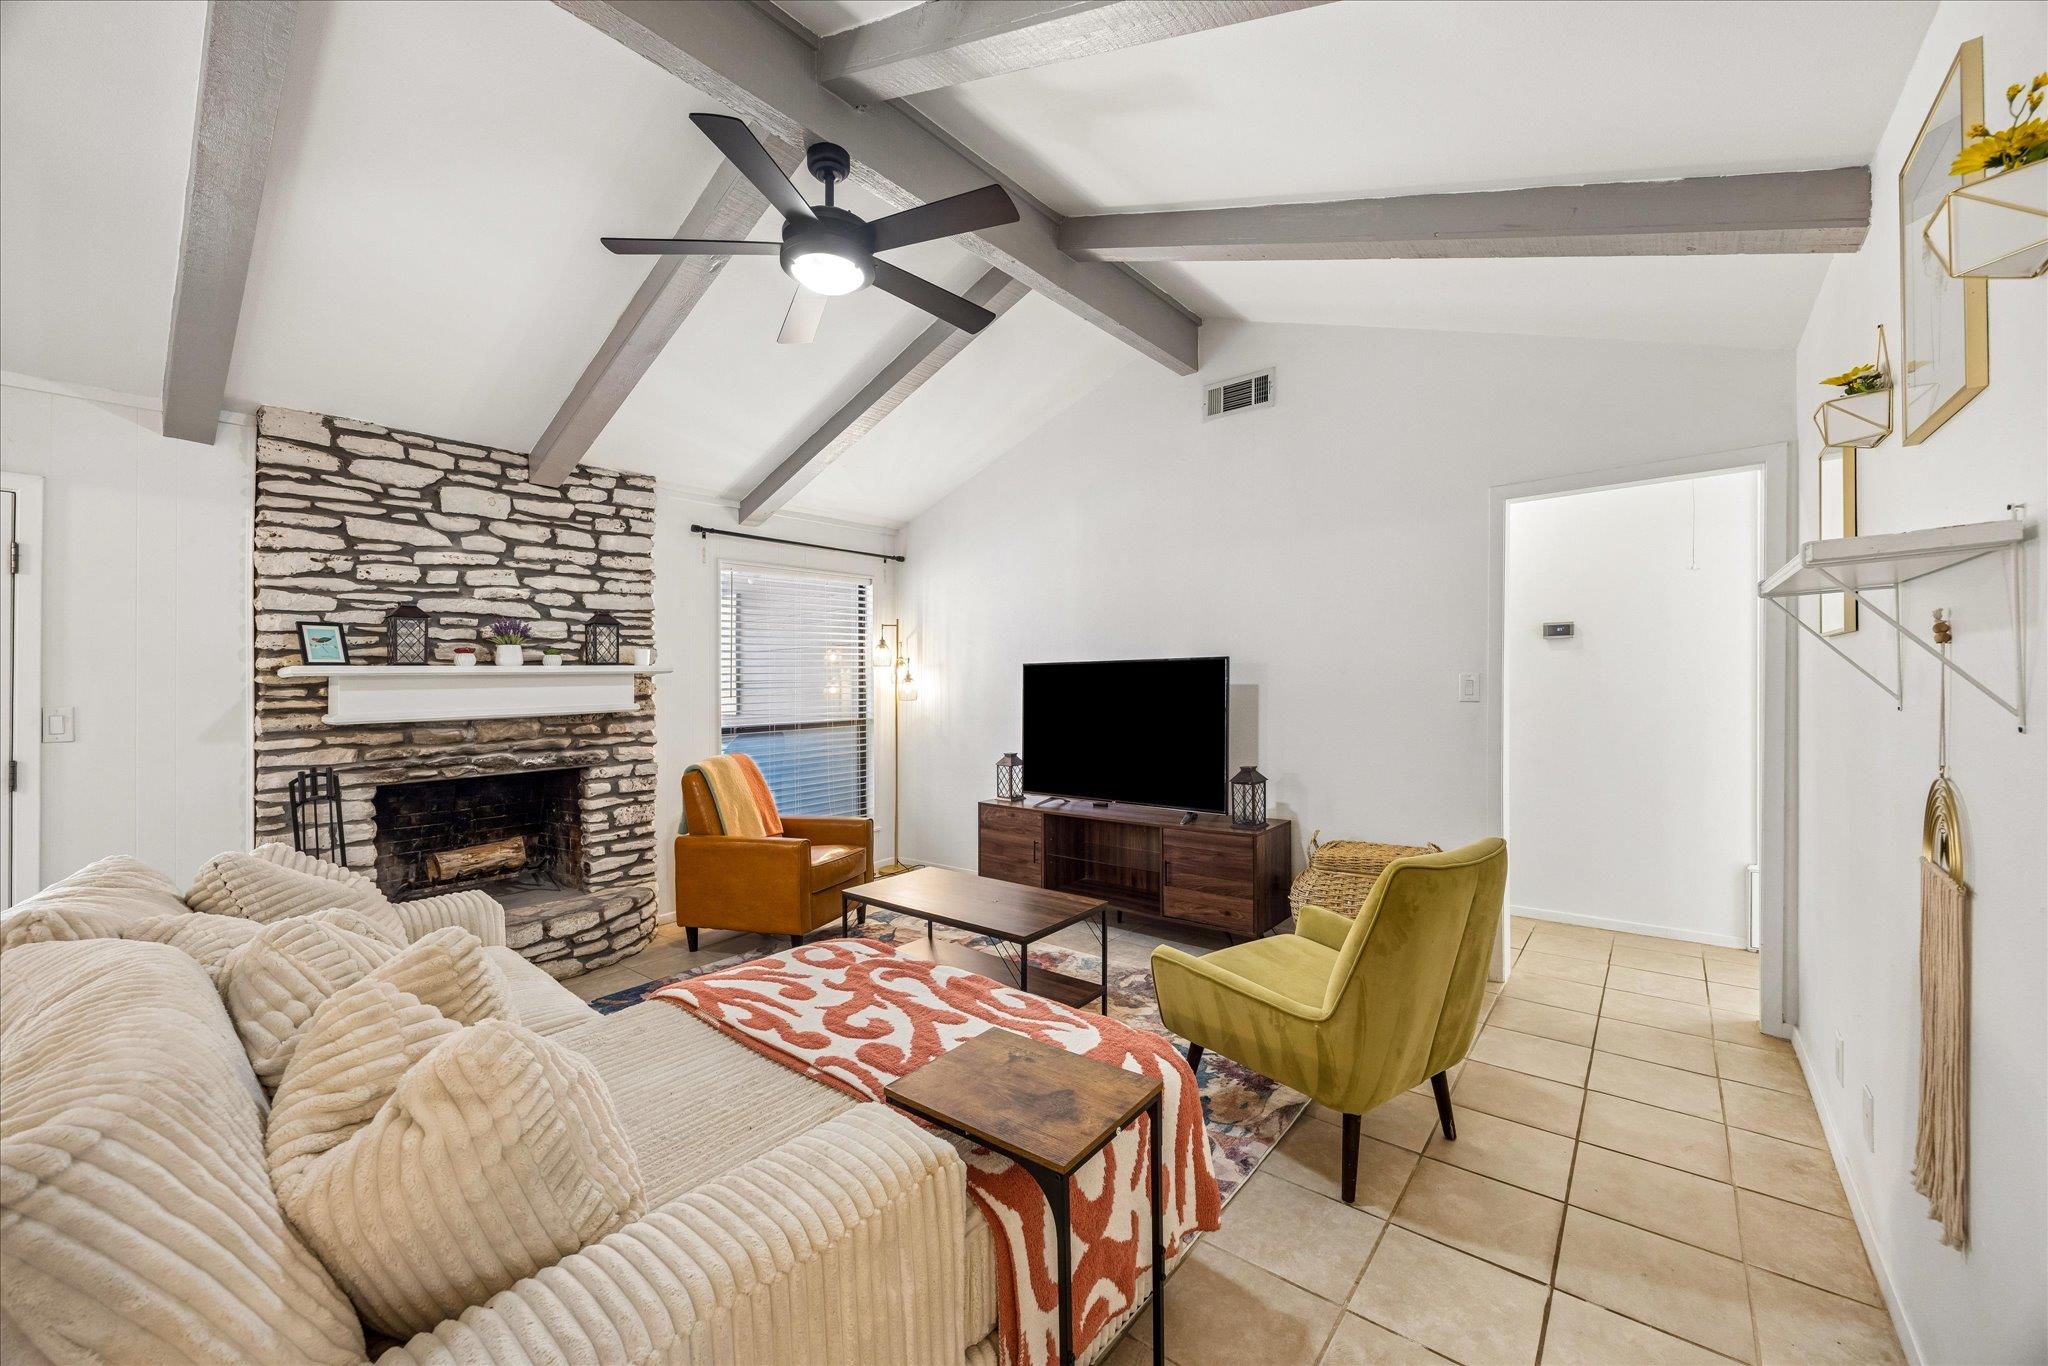
Living room with a stone fireplace, vaulted beamed ceiling, cream sectional, and colorful accent chairs.
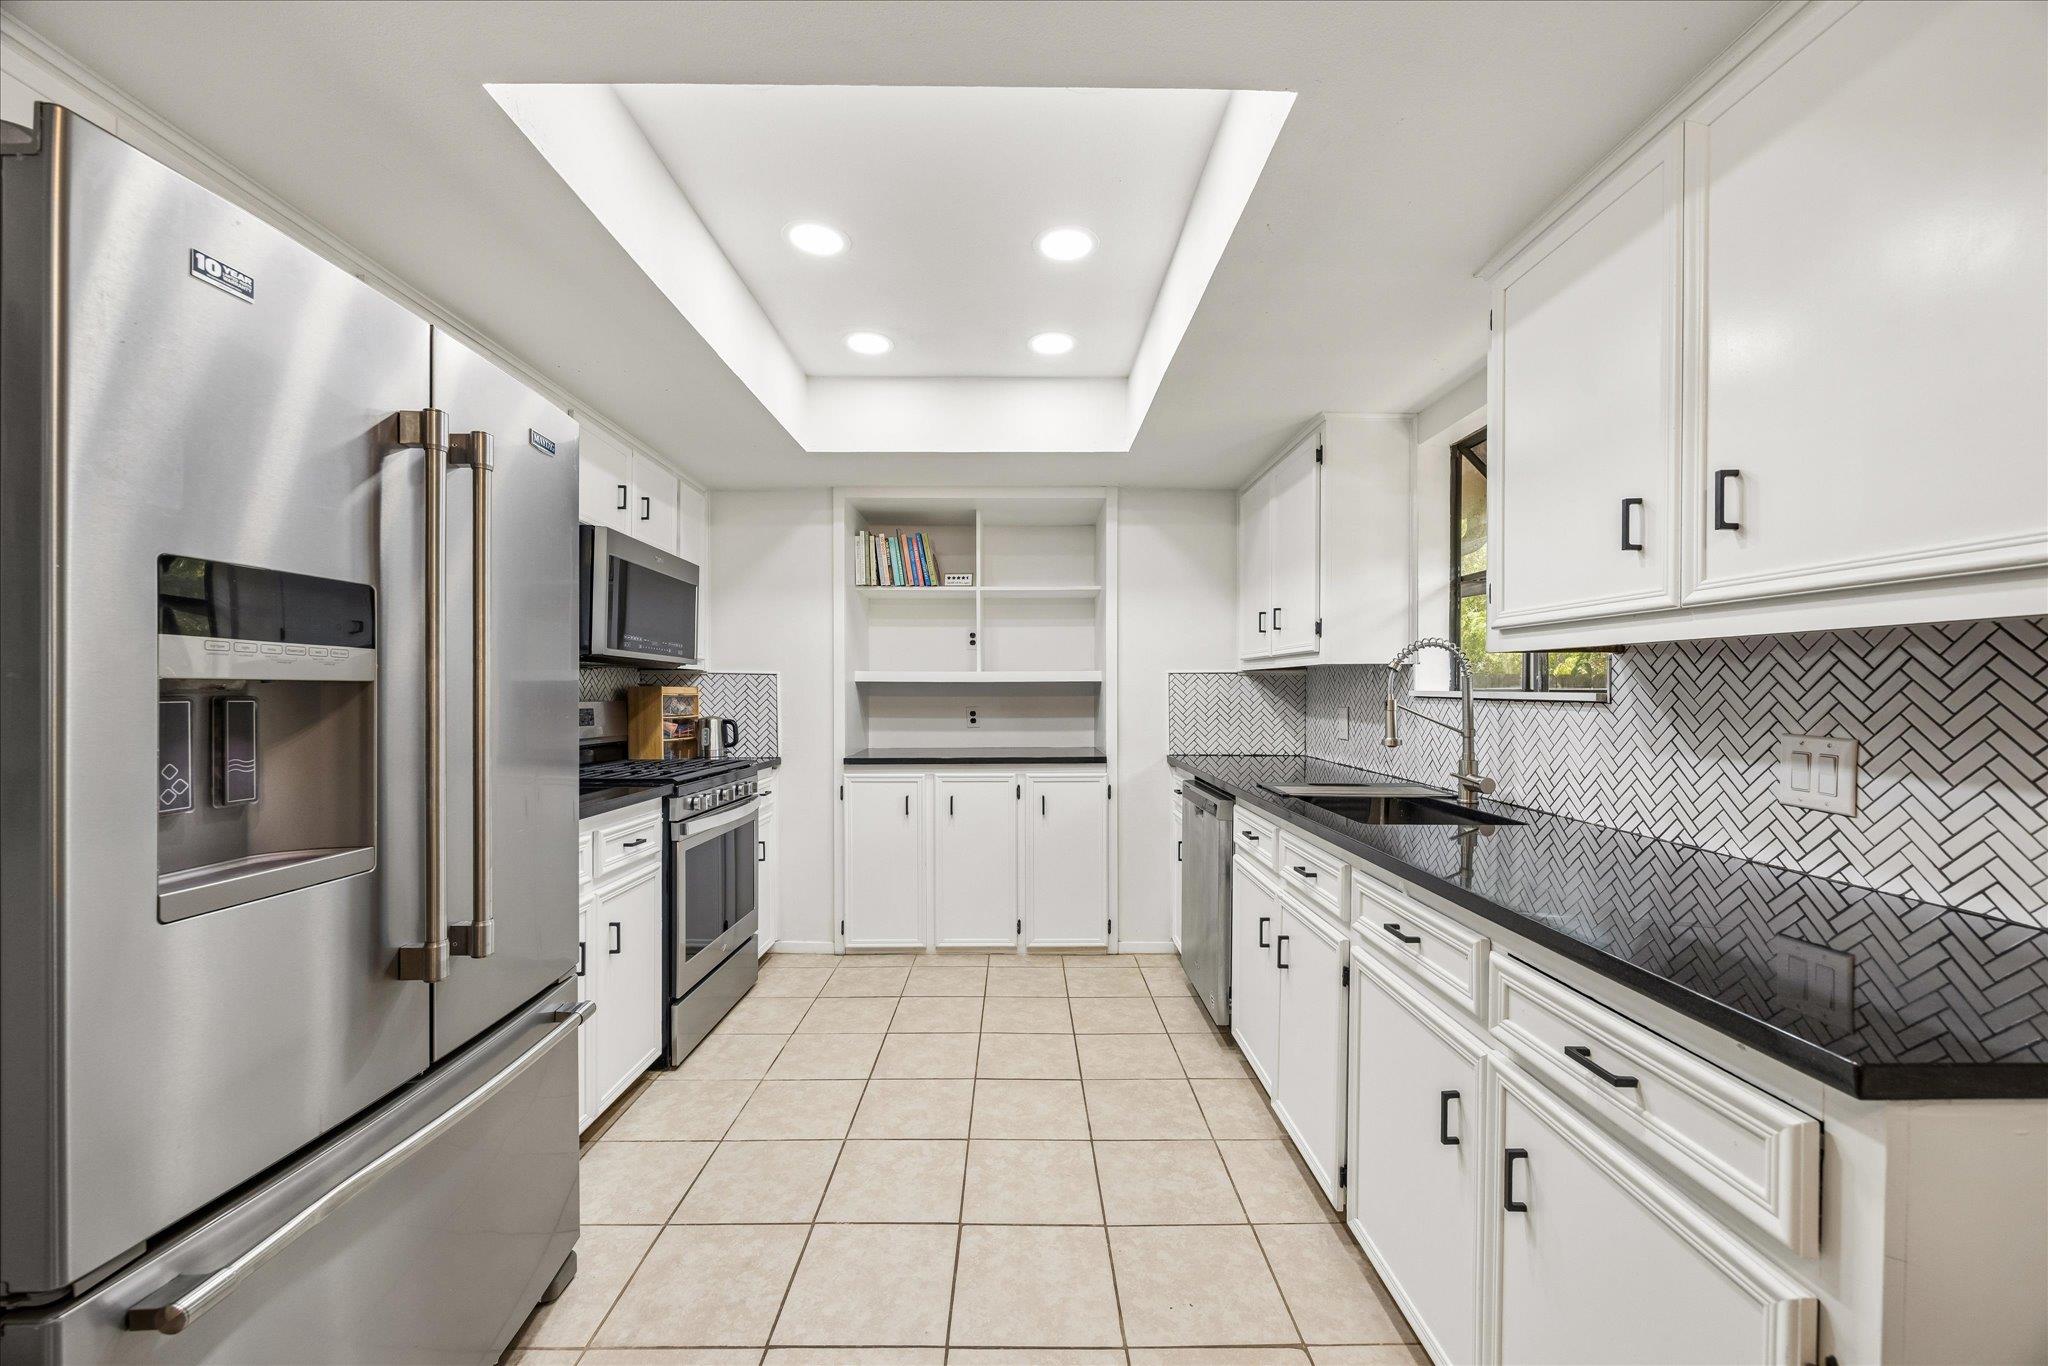
Kitchen with white cabinets, herringbone backsplash, stainless steel appliances, and built-in shelving.
Dining area with orange chairs and a marble-look table adjoining a living room with a stone fireplace.
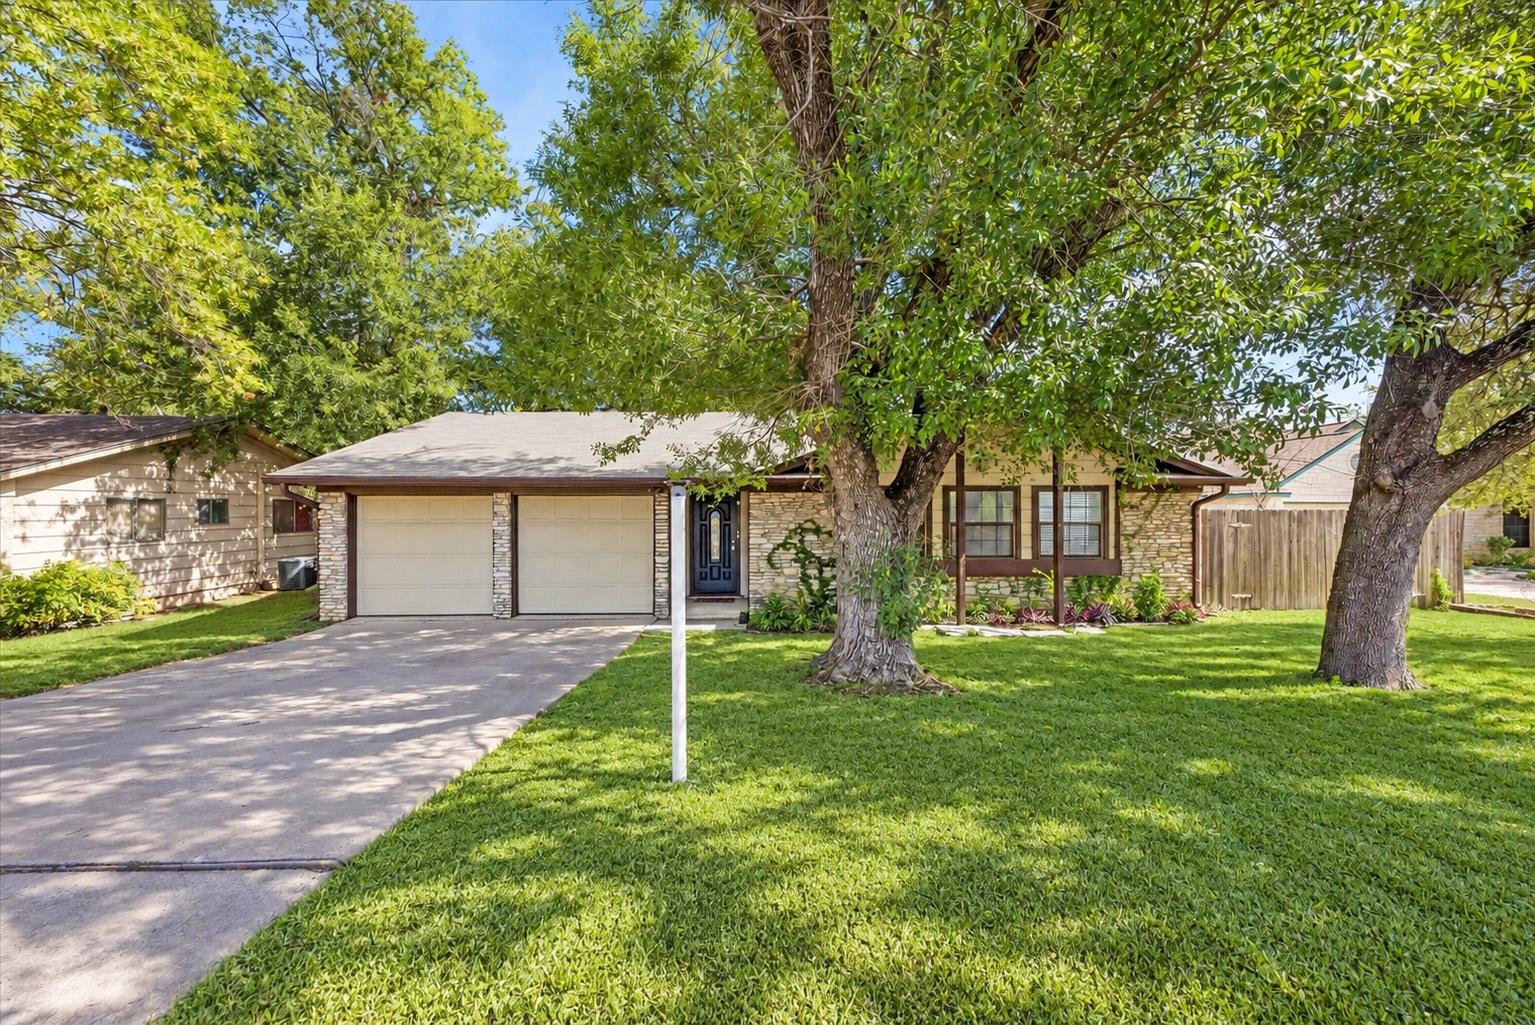
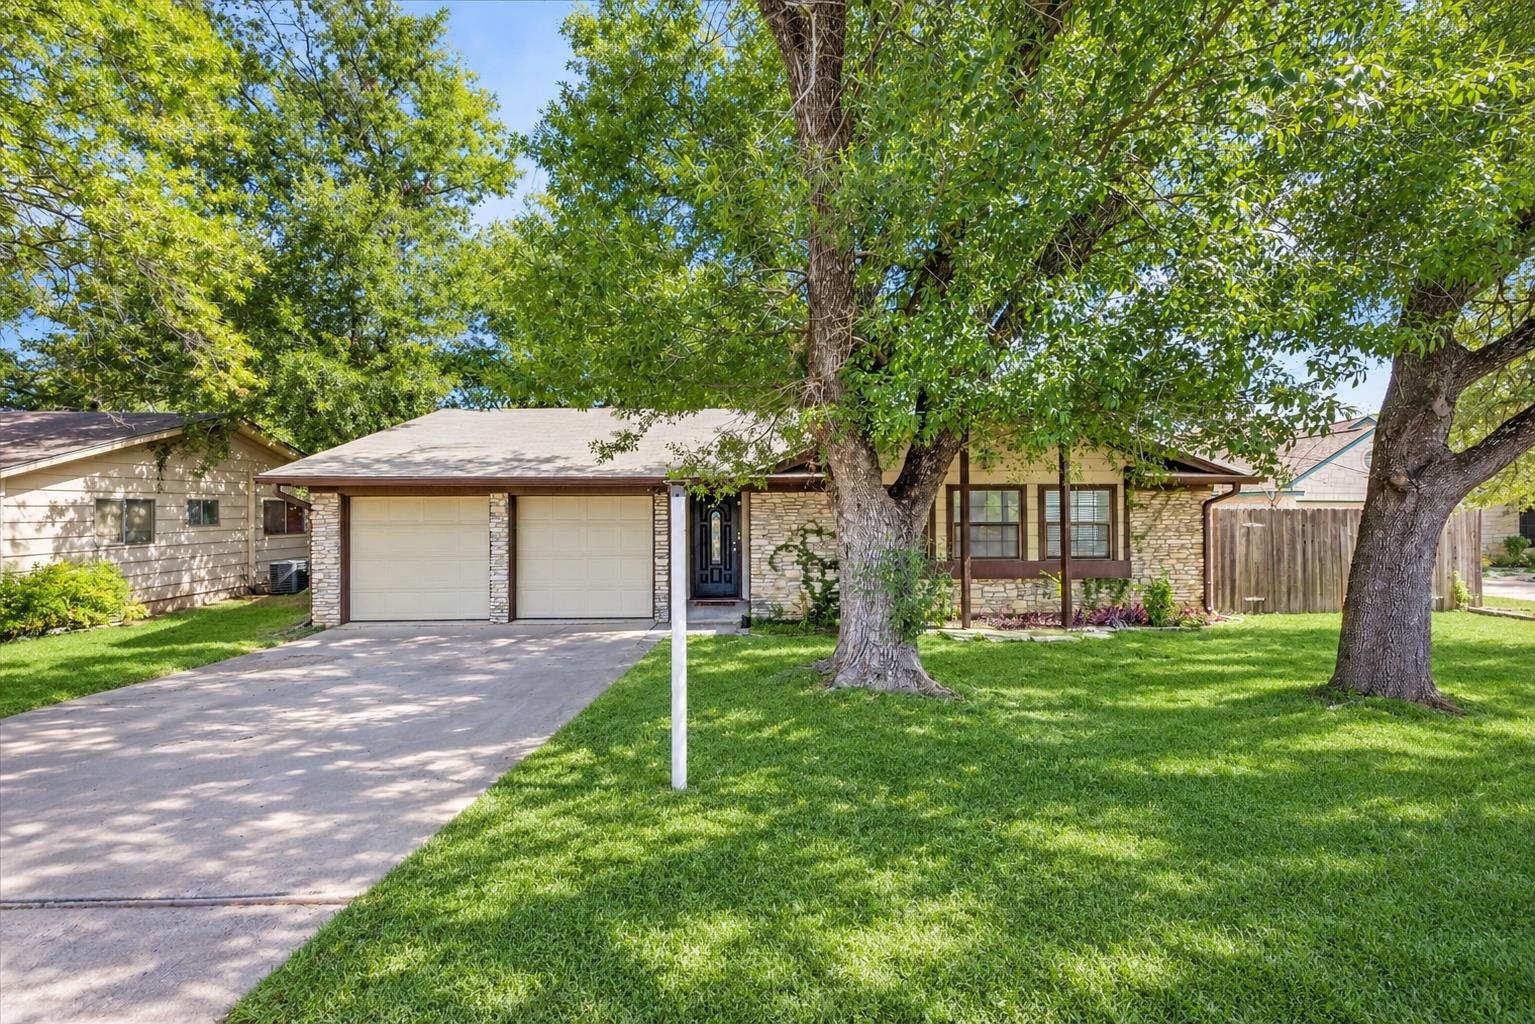
Single-story stone-front home with a two-car garage beneath mature shade trees.
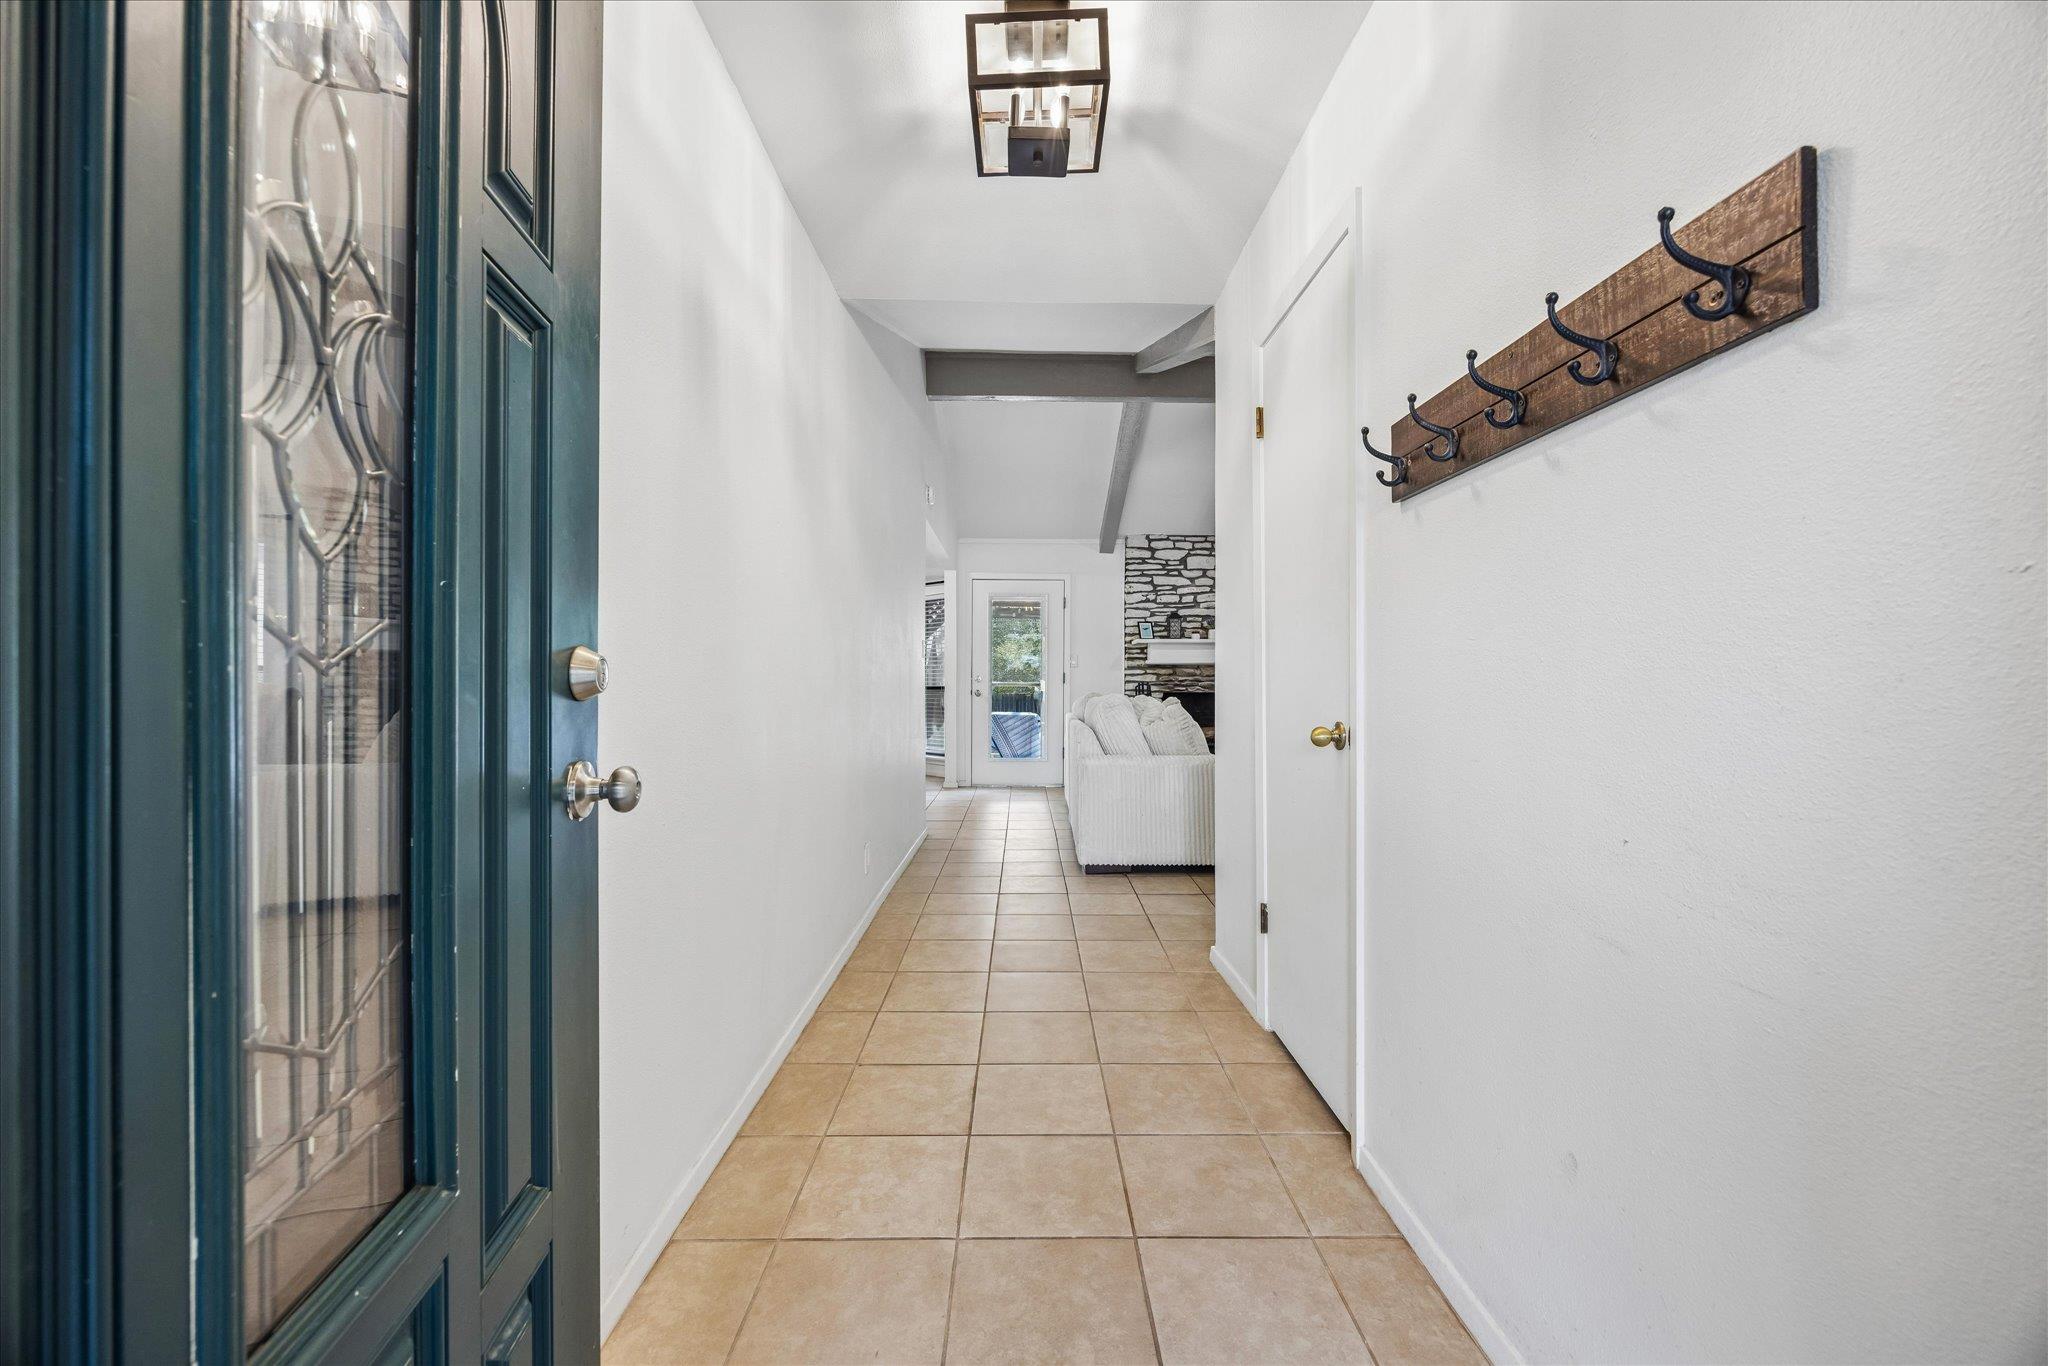
Entry hallway with tan tile floors, a teal glass-paneled front door, and a wooden coat rack.
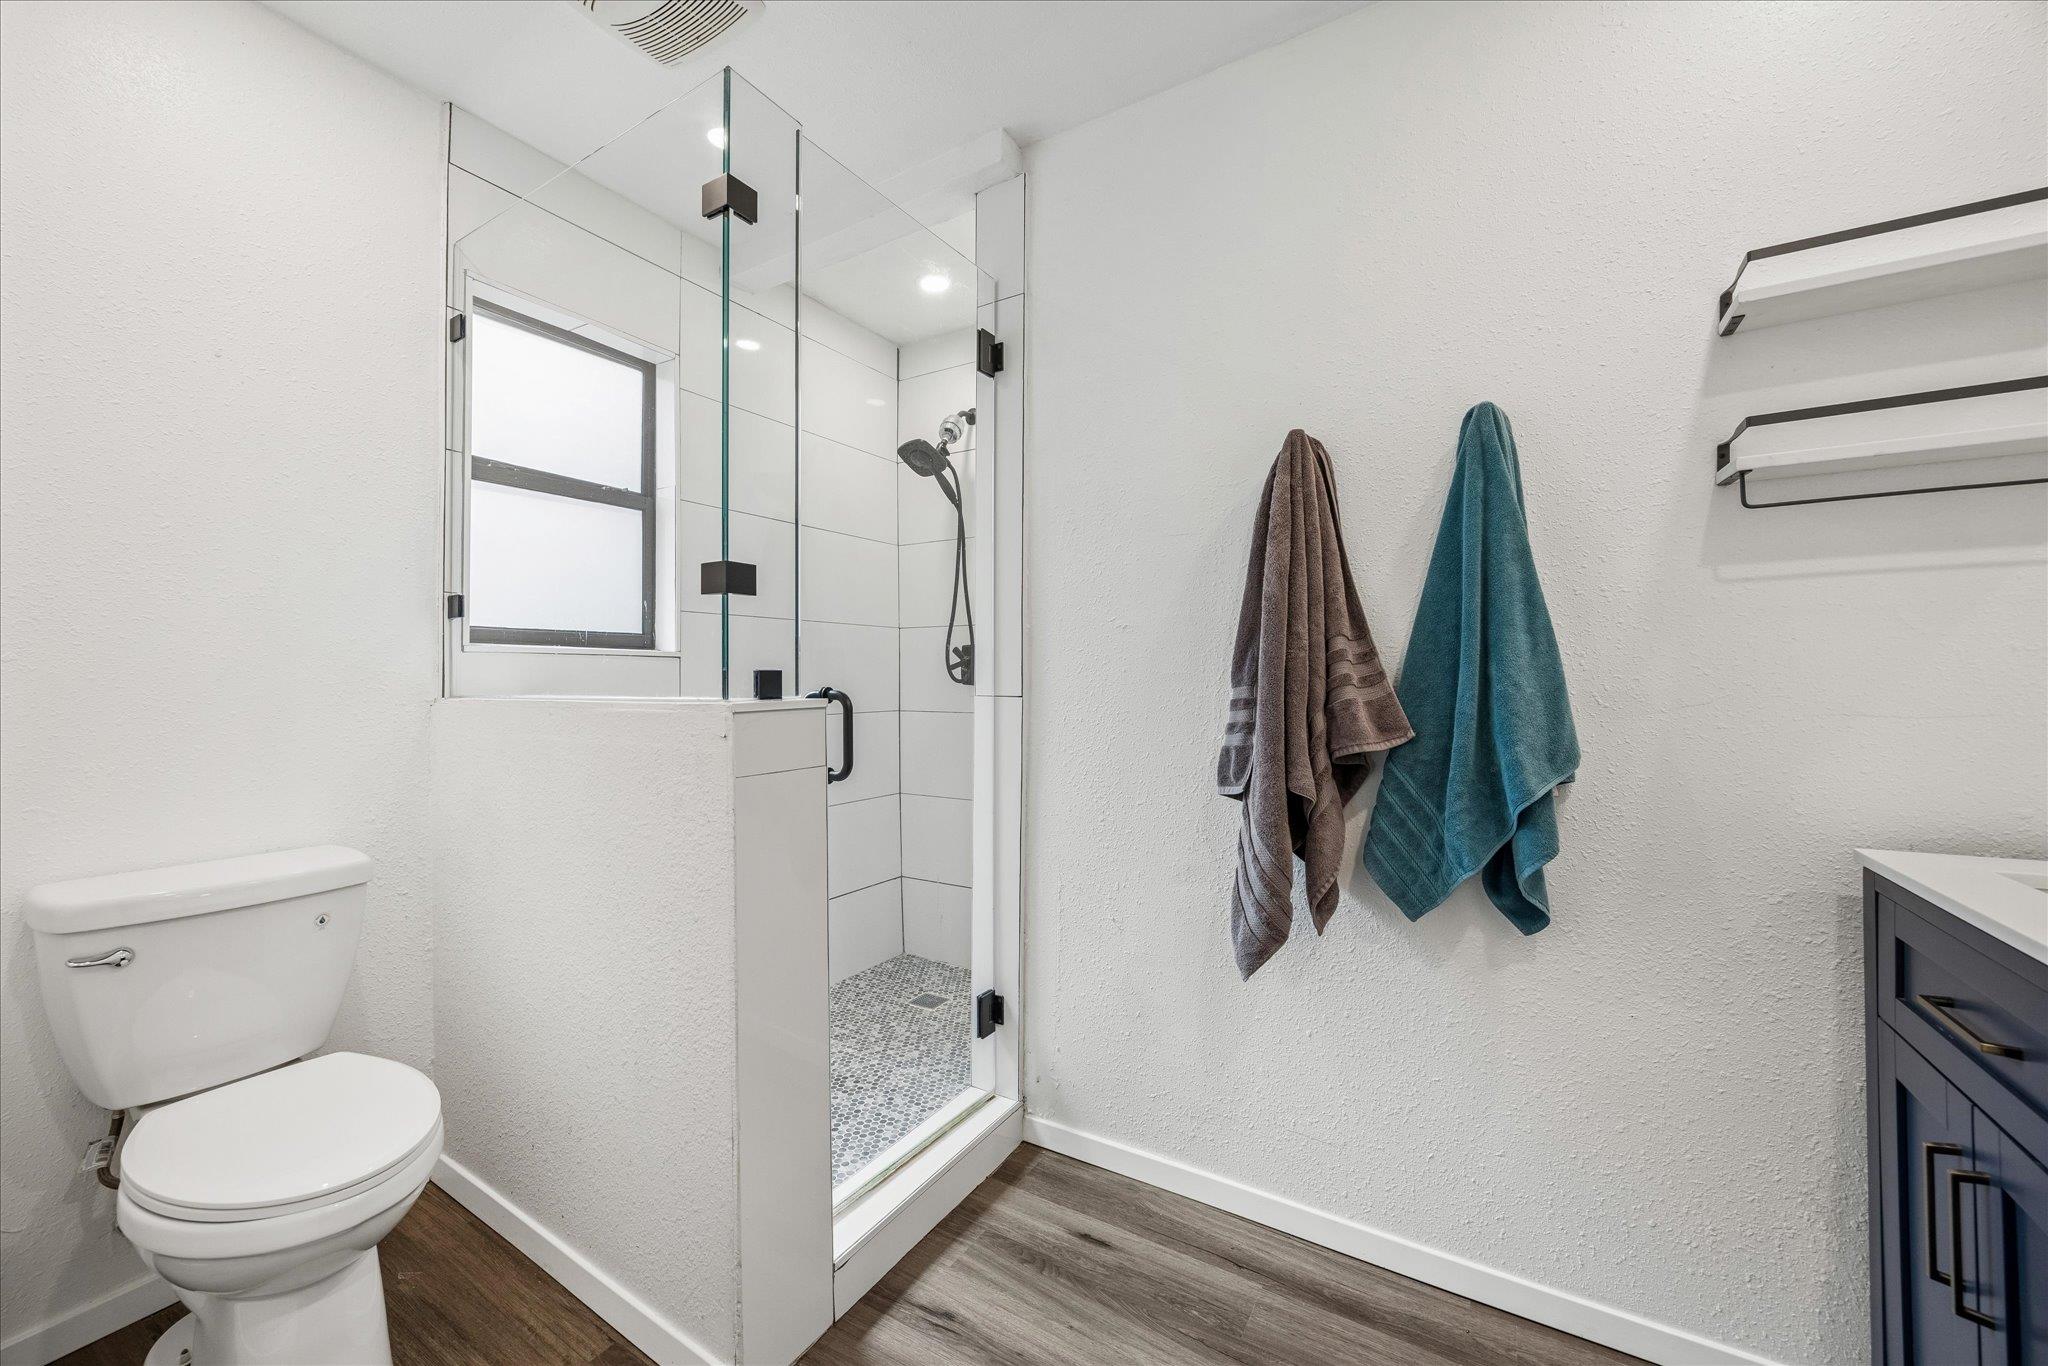
Bathroom with a glass-enclosed tiled shower, small window, and dark wood-look flooring.
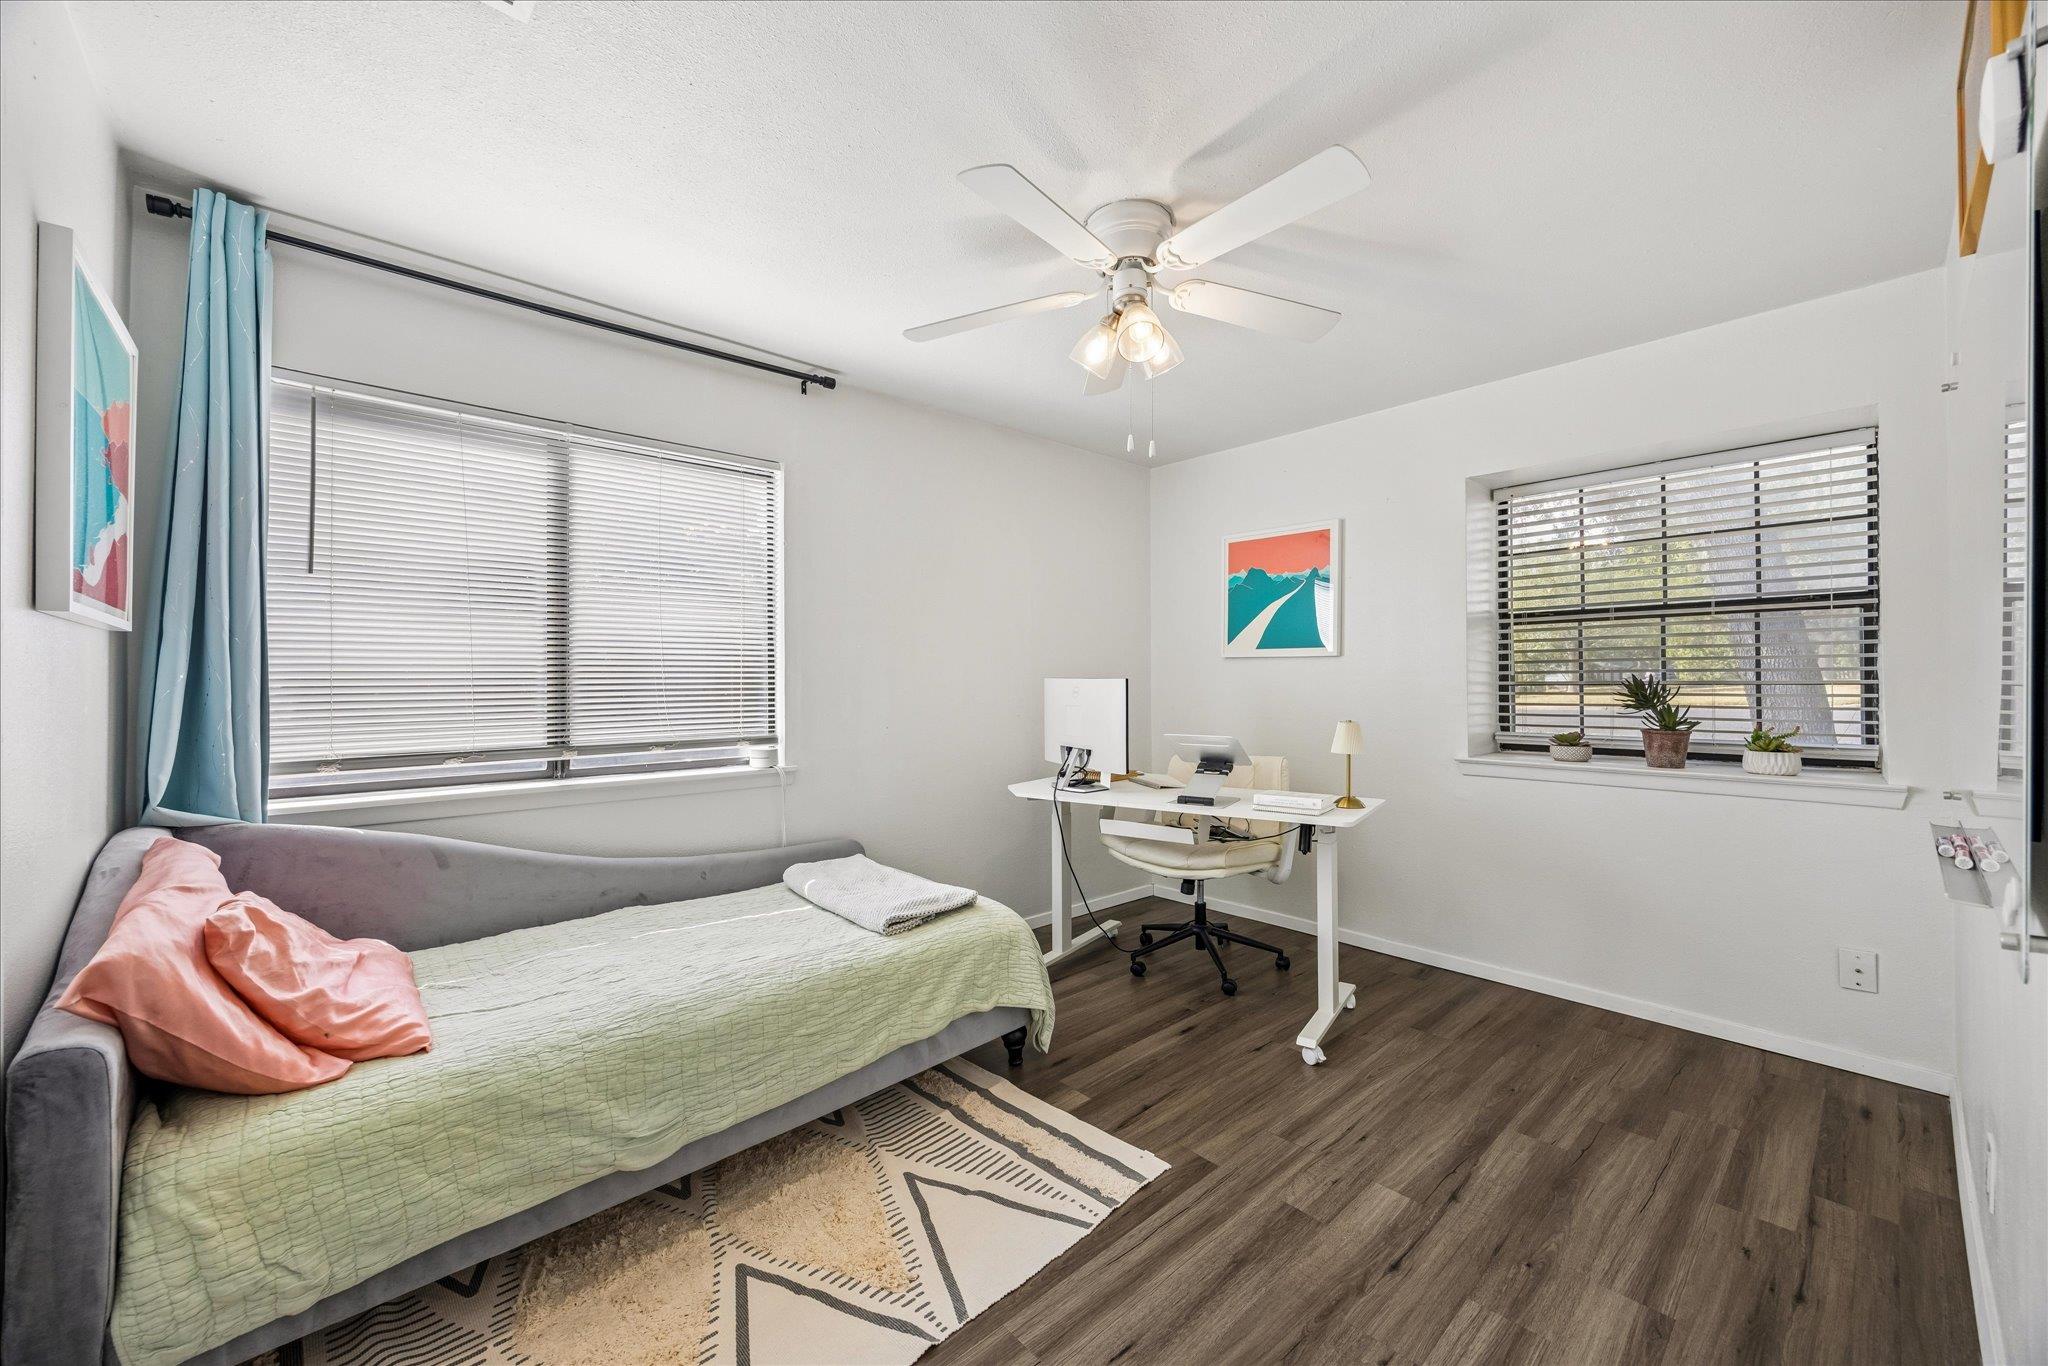
Bedroom with a single bed and a white desk with computer beside two windows.
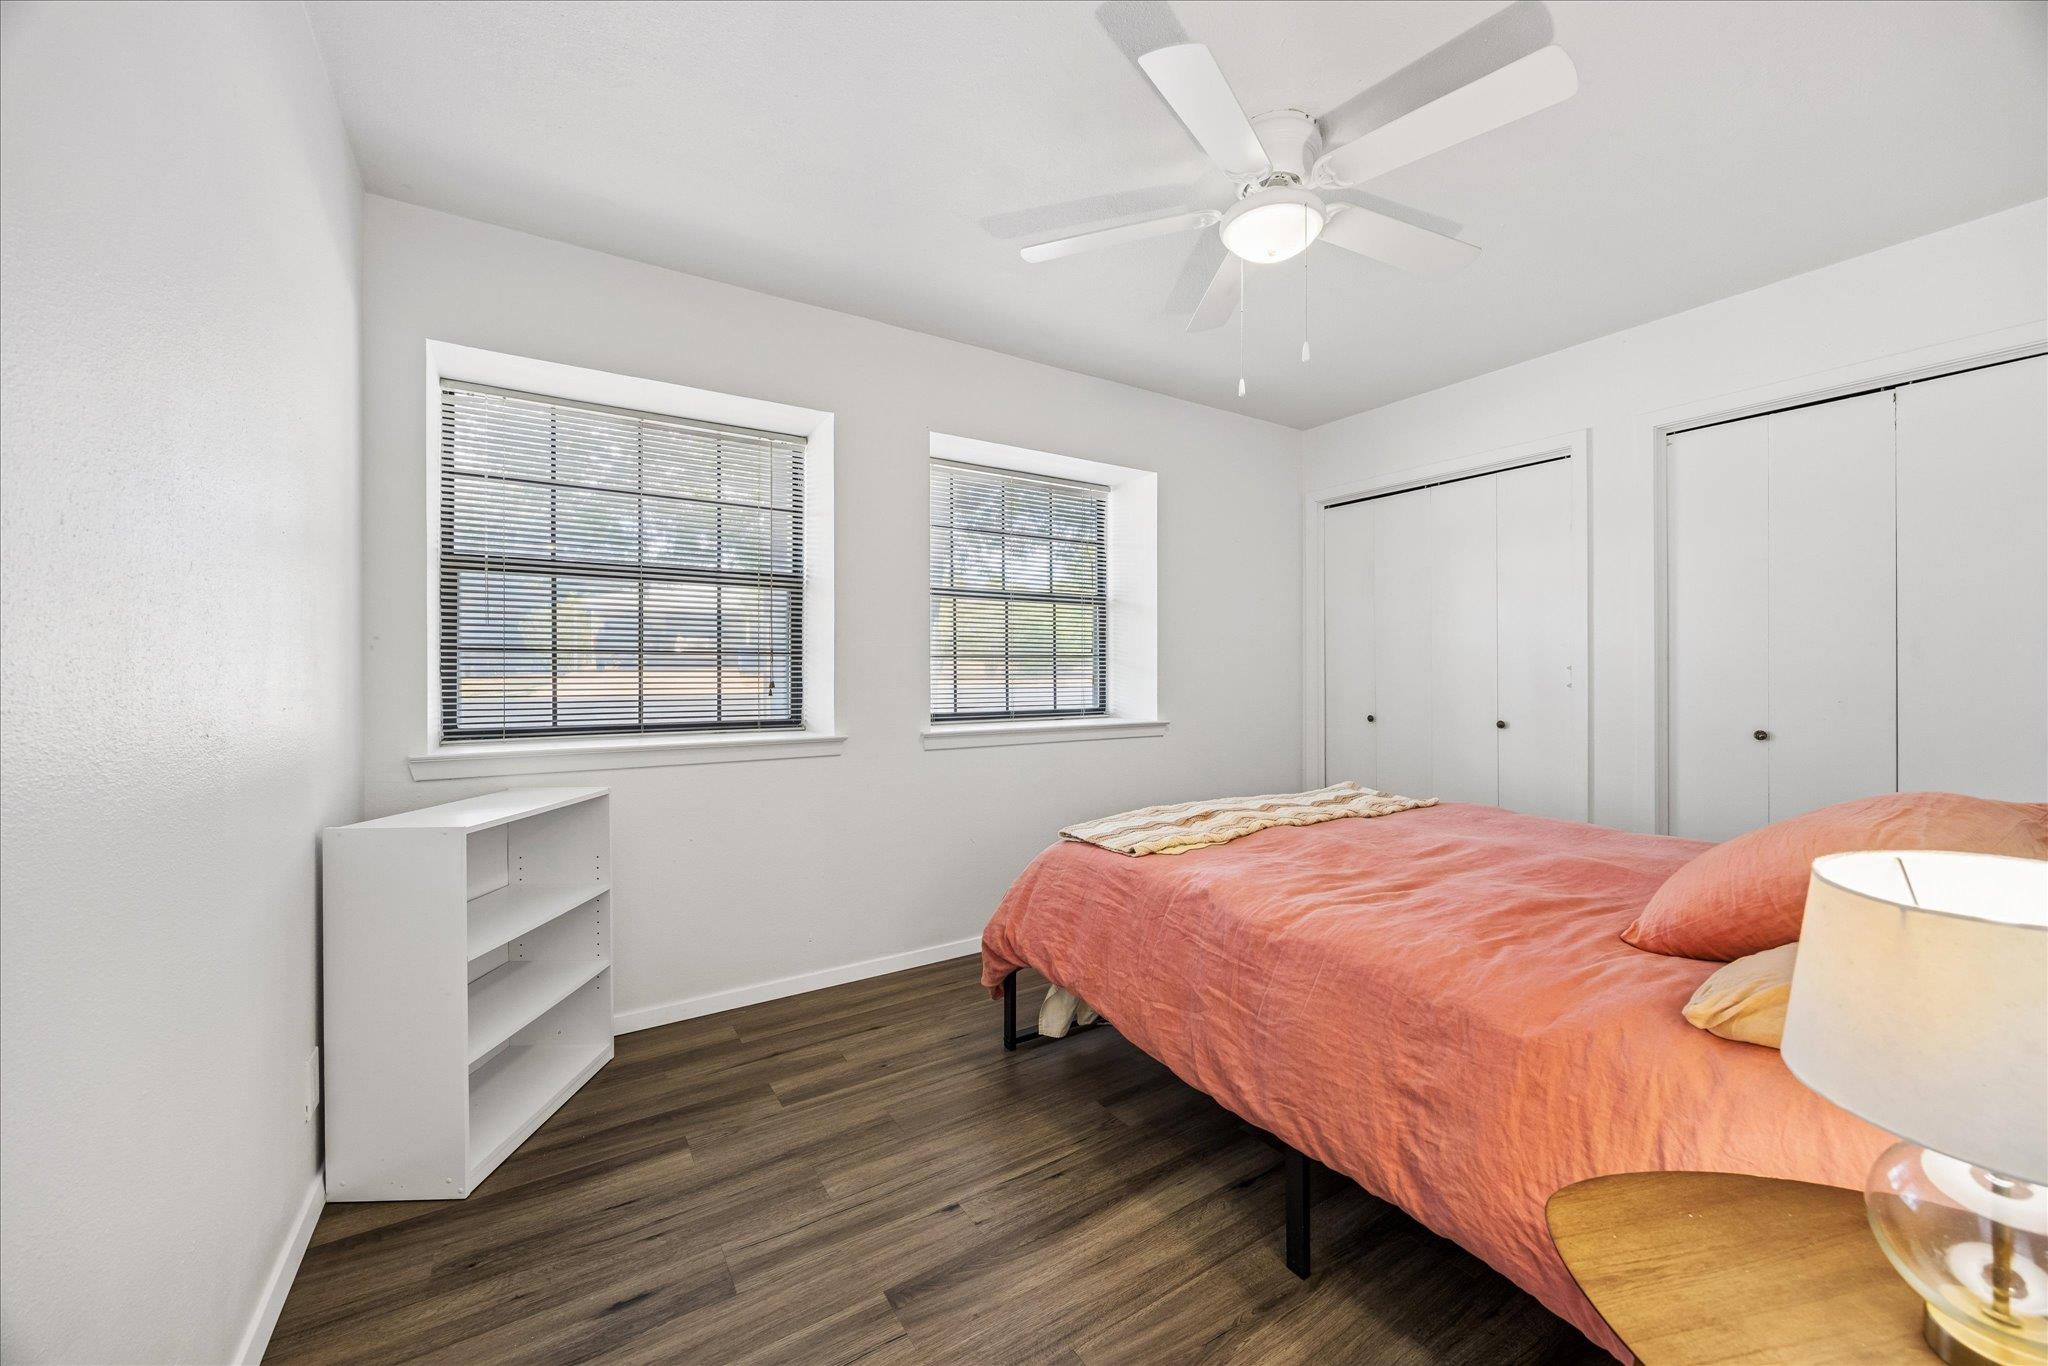
Bedroom with coral bedspread, two blind-covered windows, ceiling fan, and dark wood-look flooring.
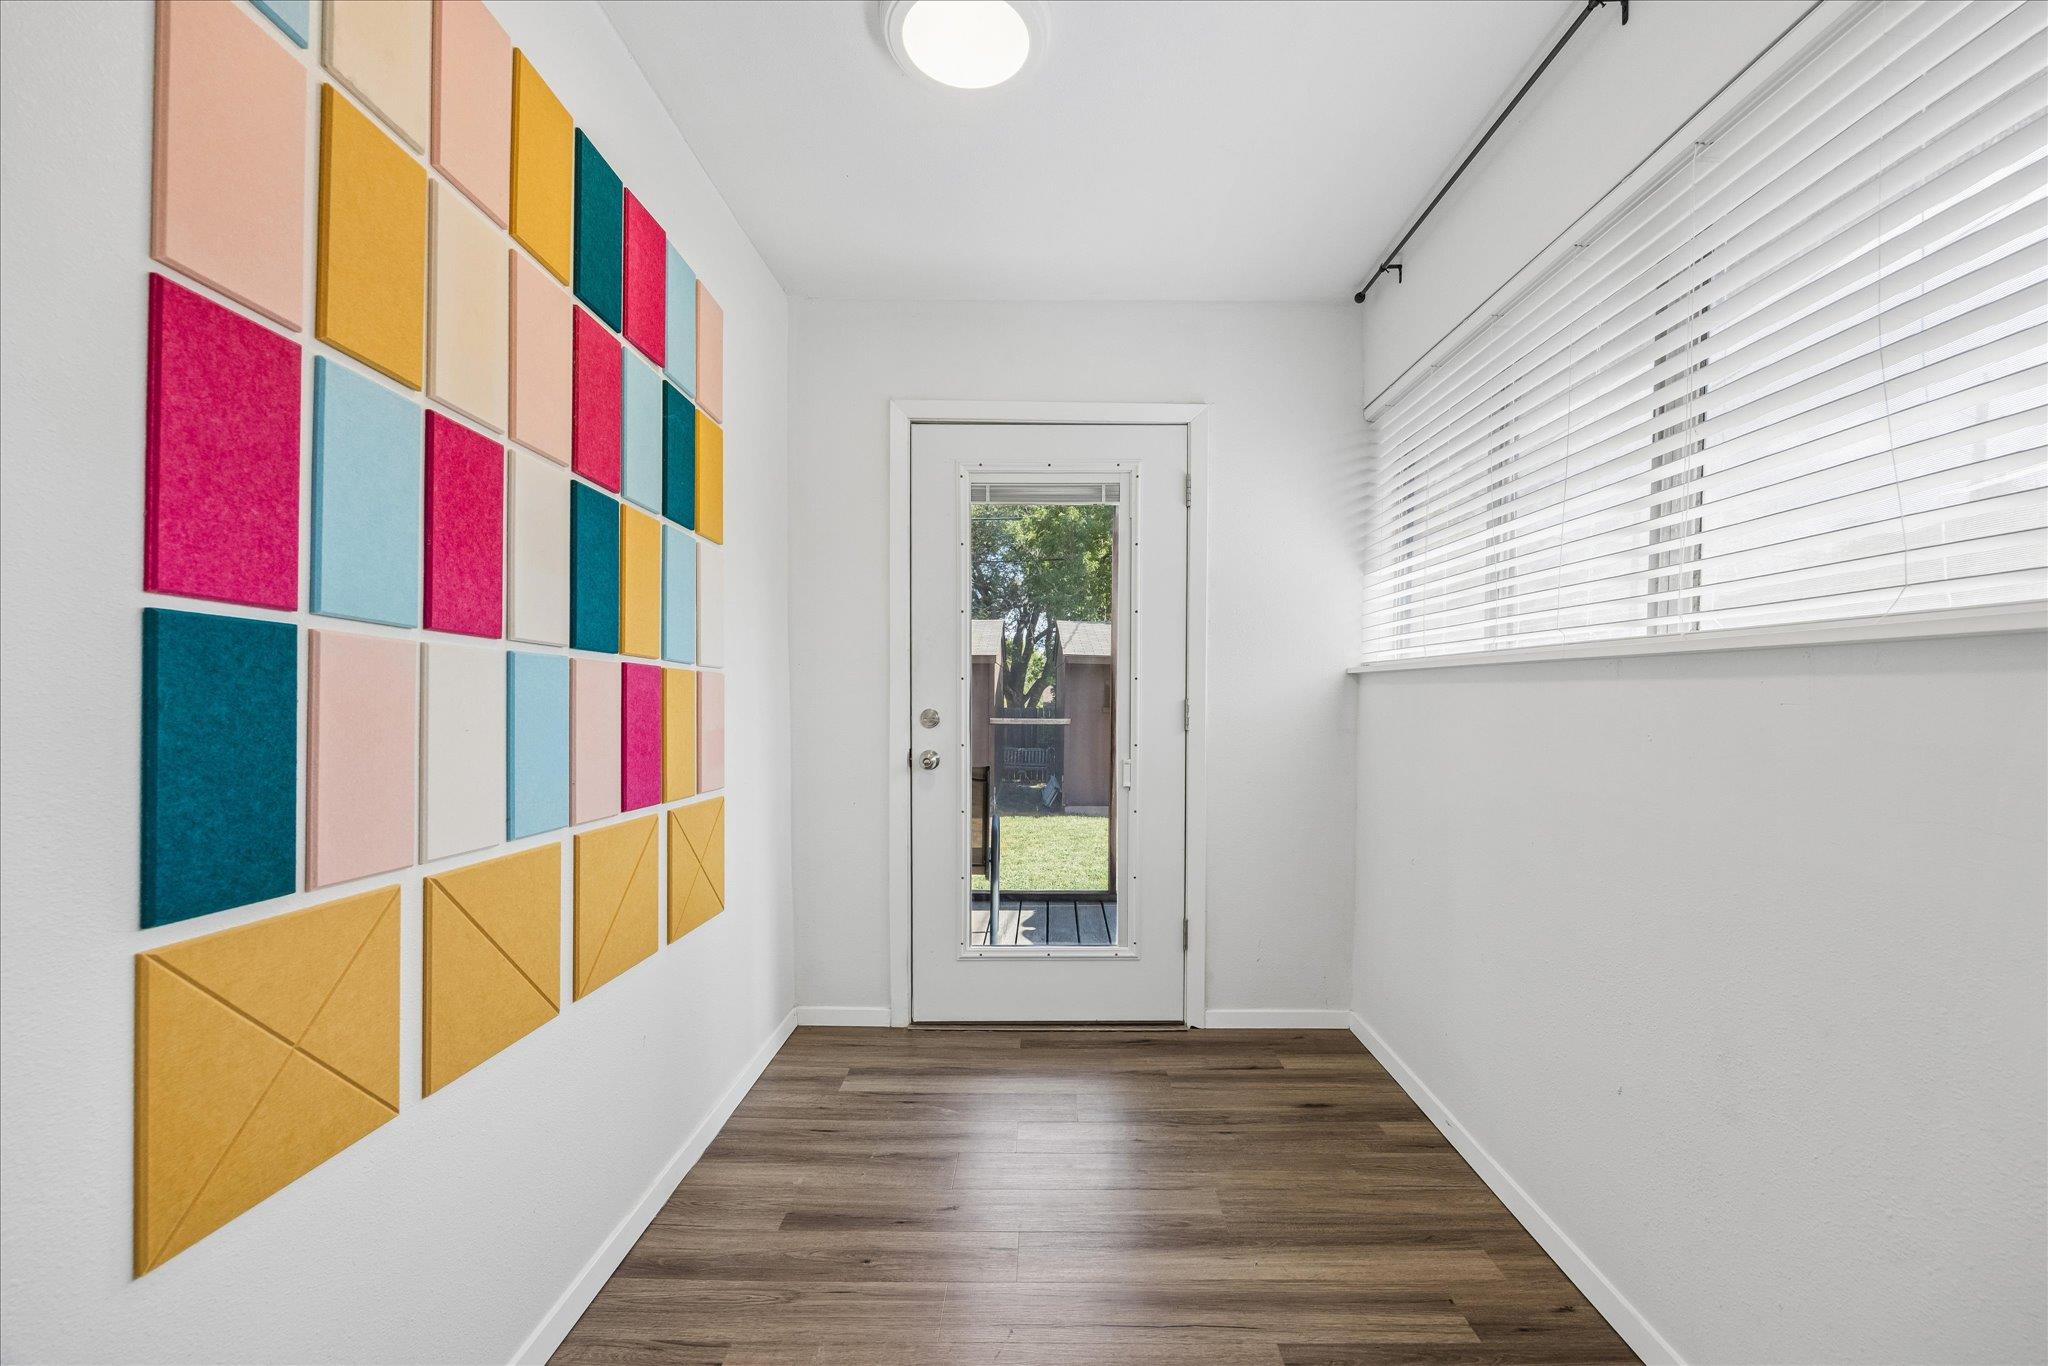
Bright narrow room with colorful wall panels, wood-look flooring, and a glass-paneled door to the yard.
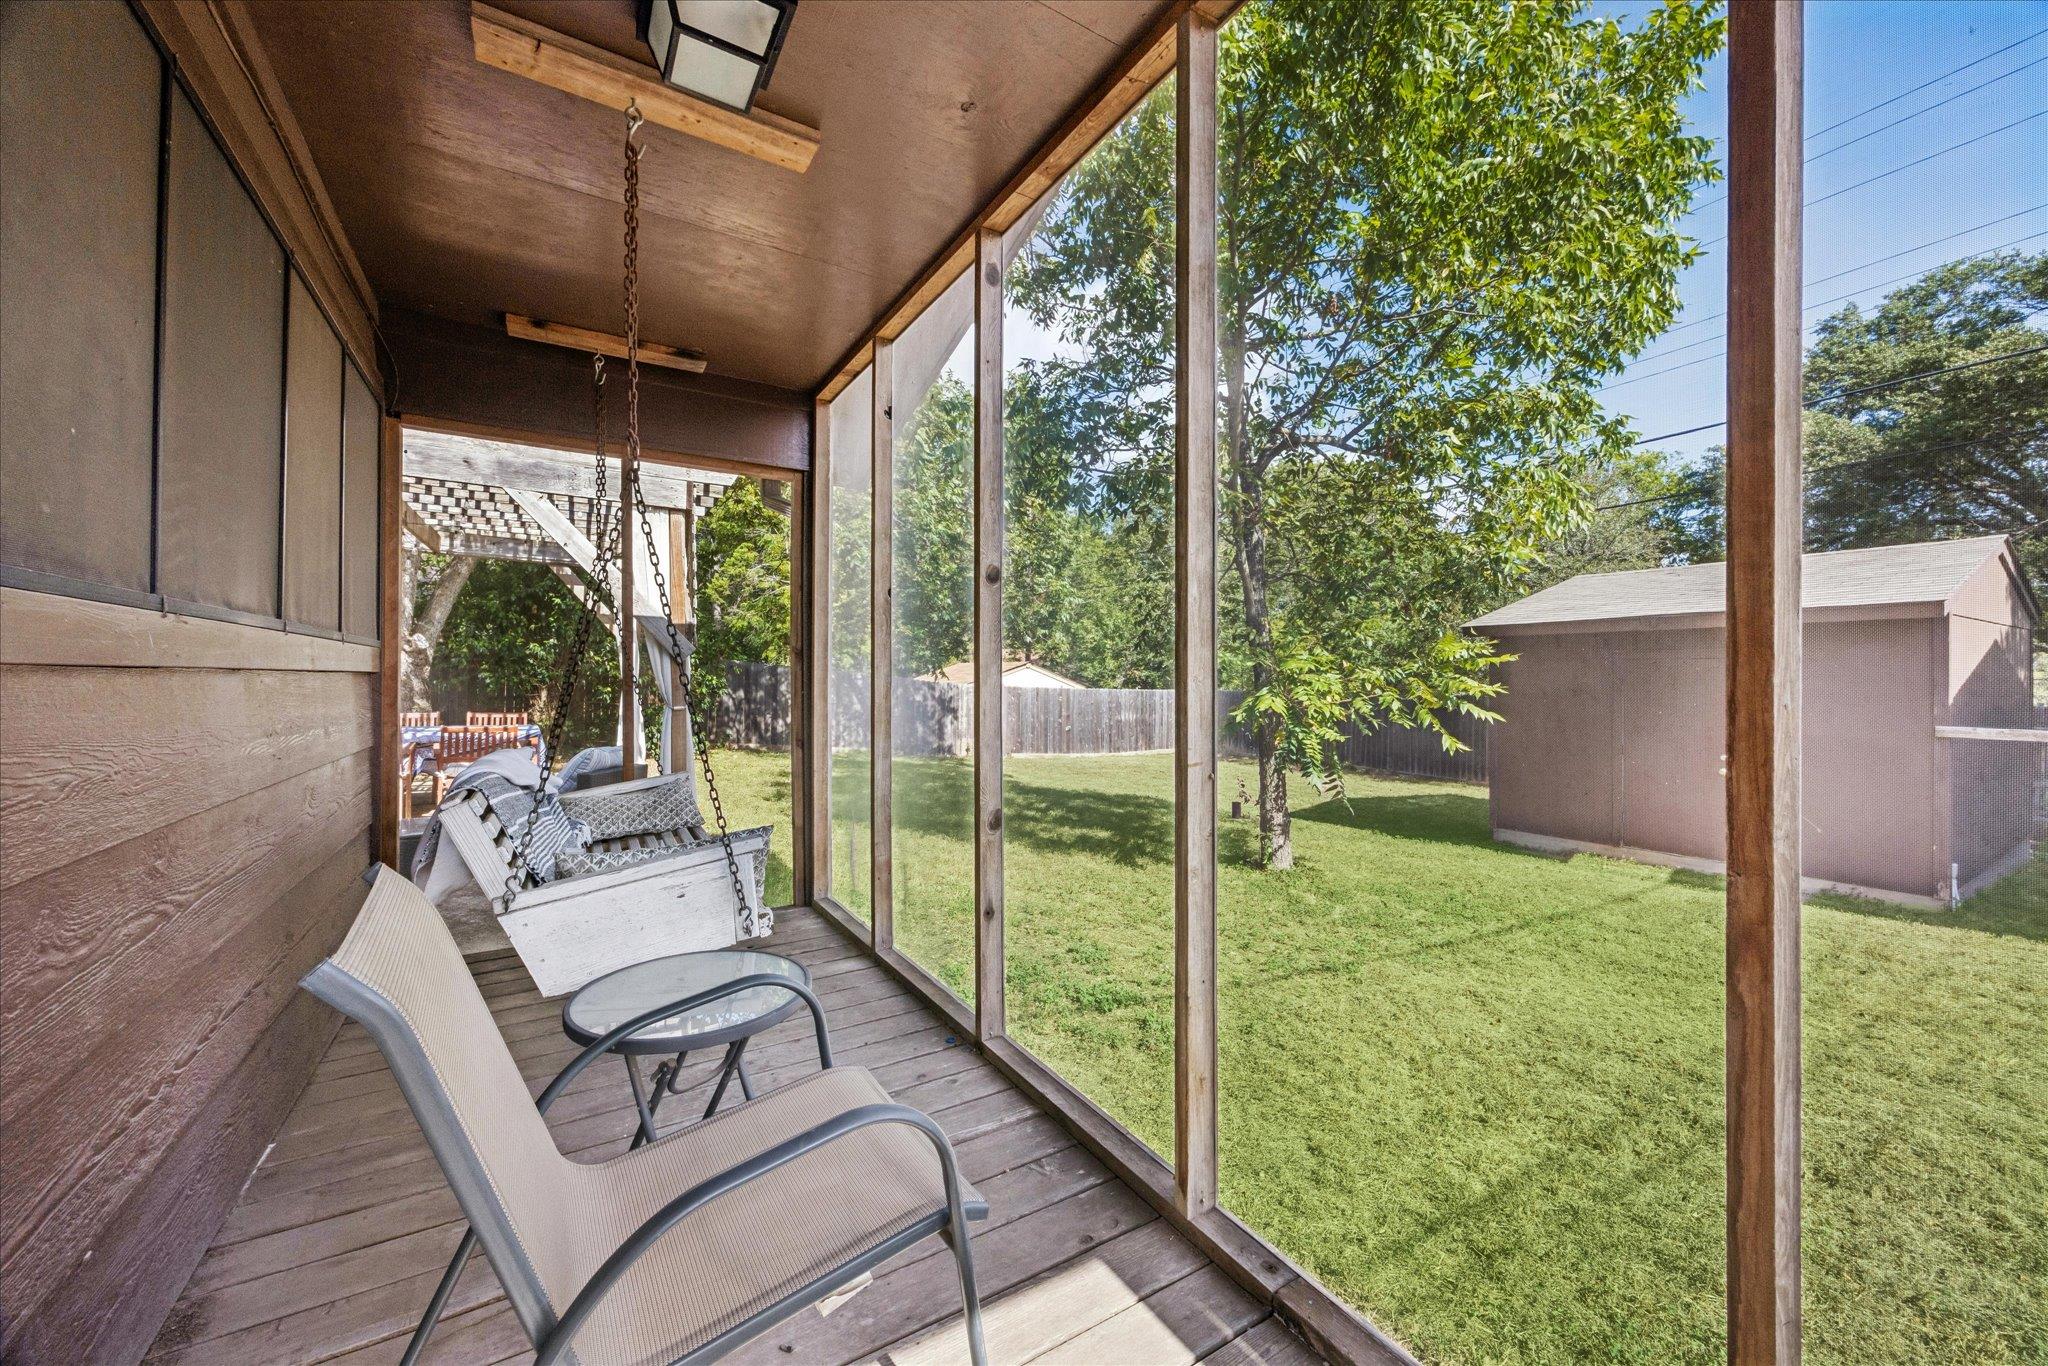
Screened porch with a hanging swing and chairs overlooking a fenced grassy backyard and shed.
Backyard patio under a wooden pergola, furnished with a dining table and cushioned lounge chairs.
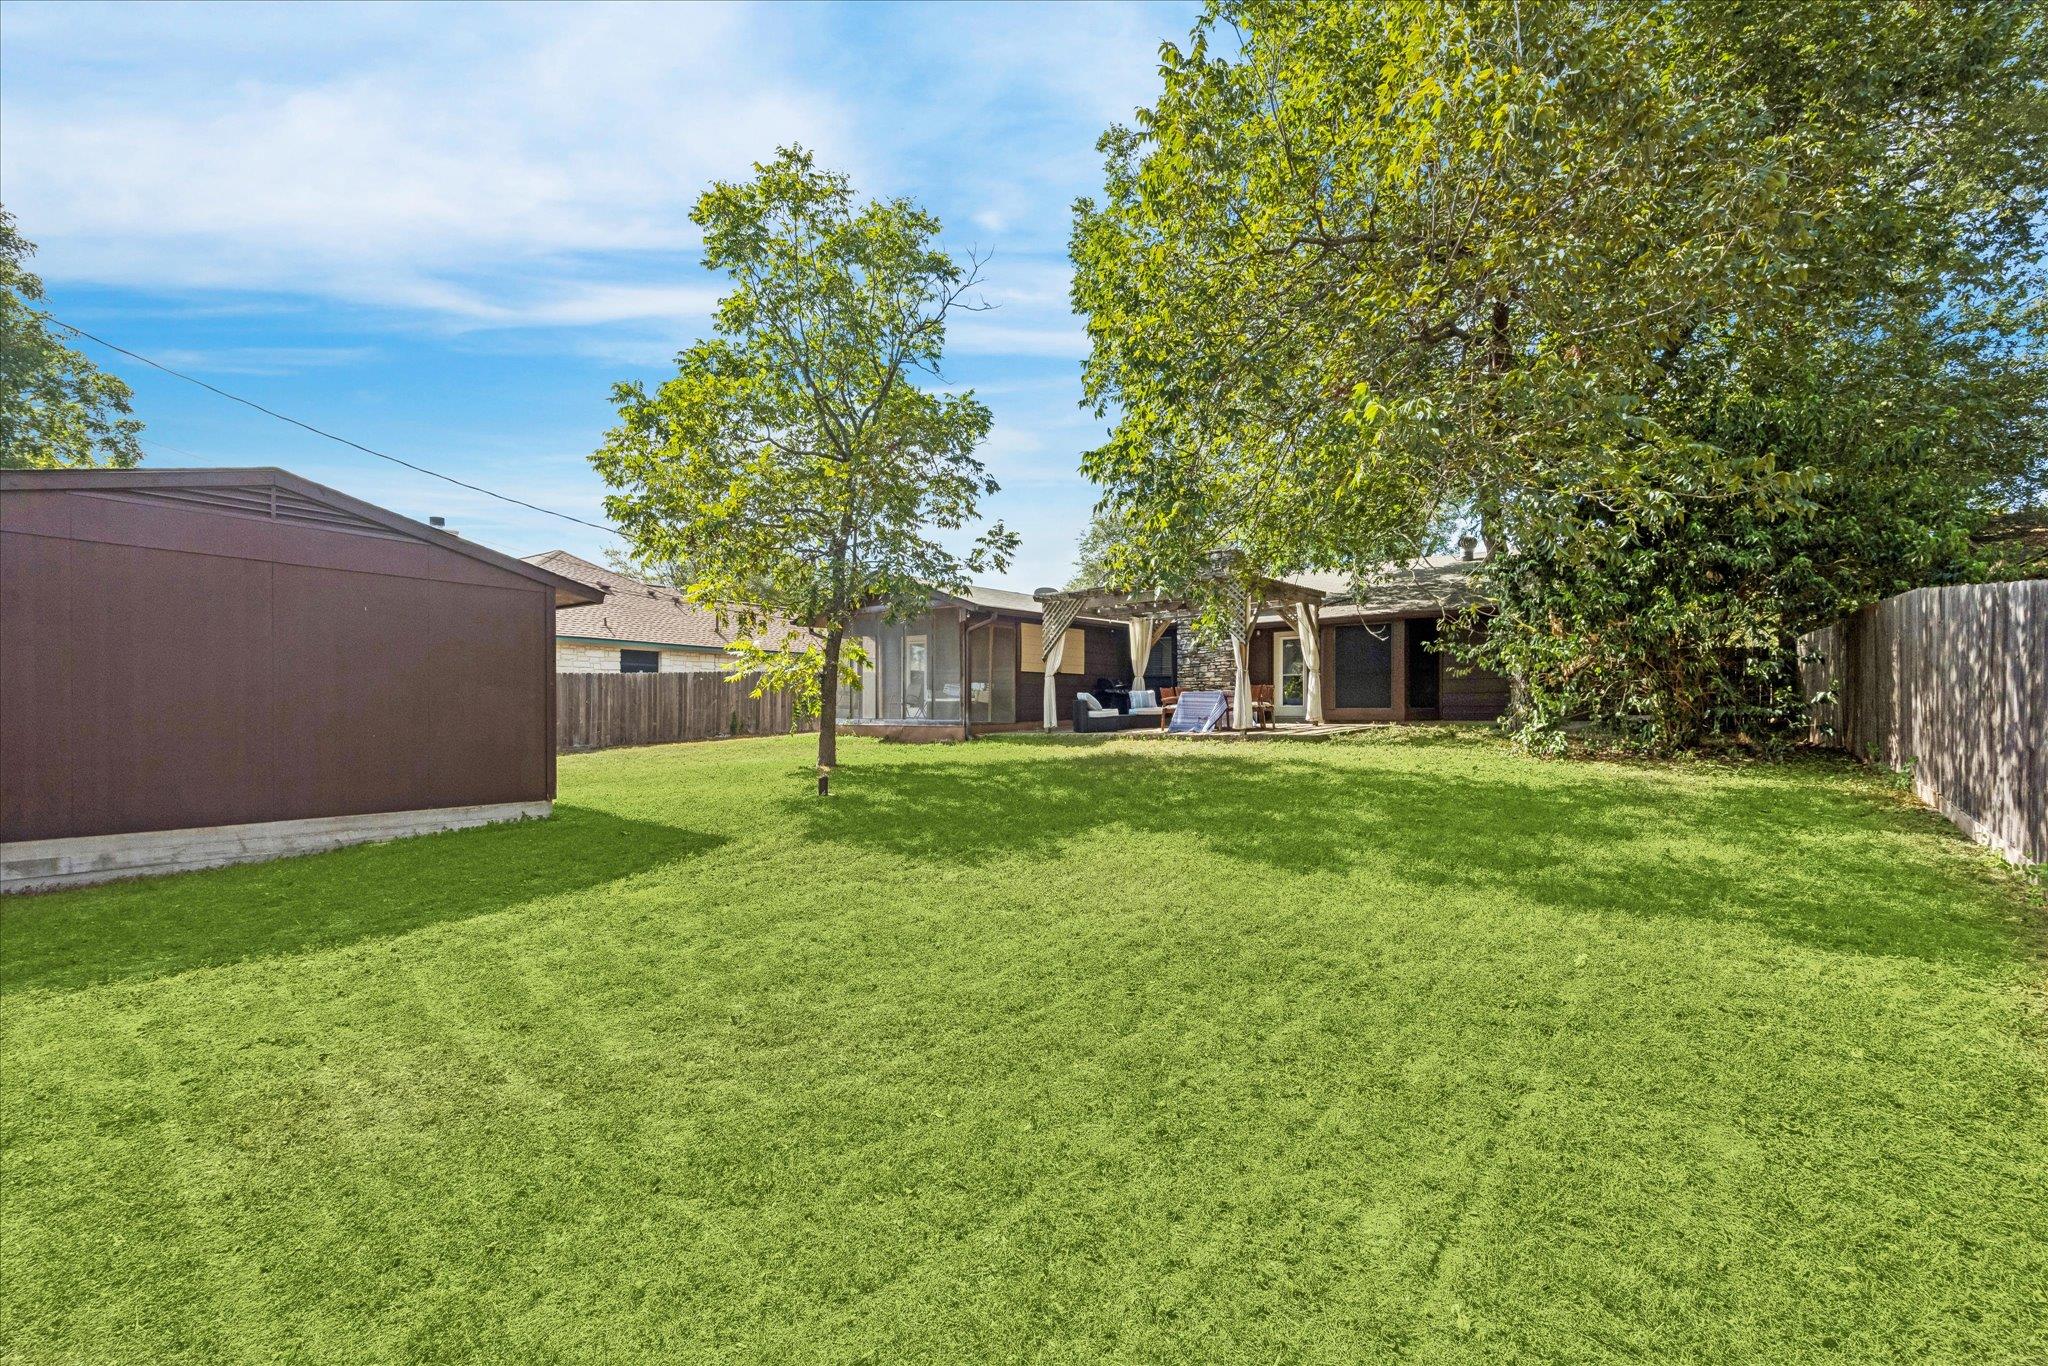
Fenced backyard with a broad lawn, mature trees, and a covered patio with seating.
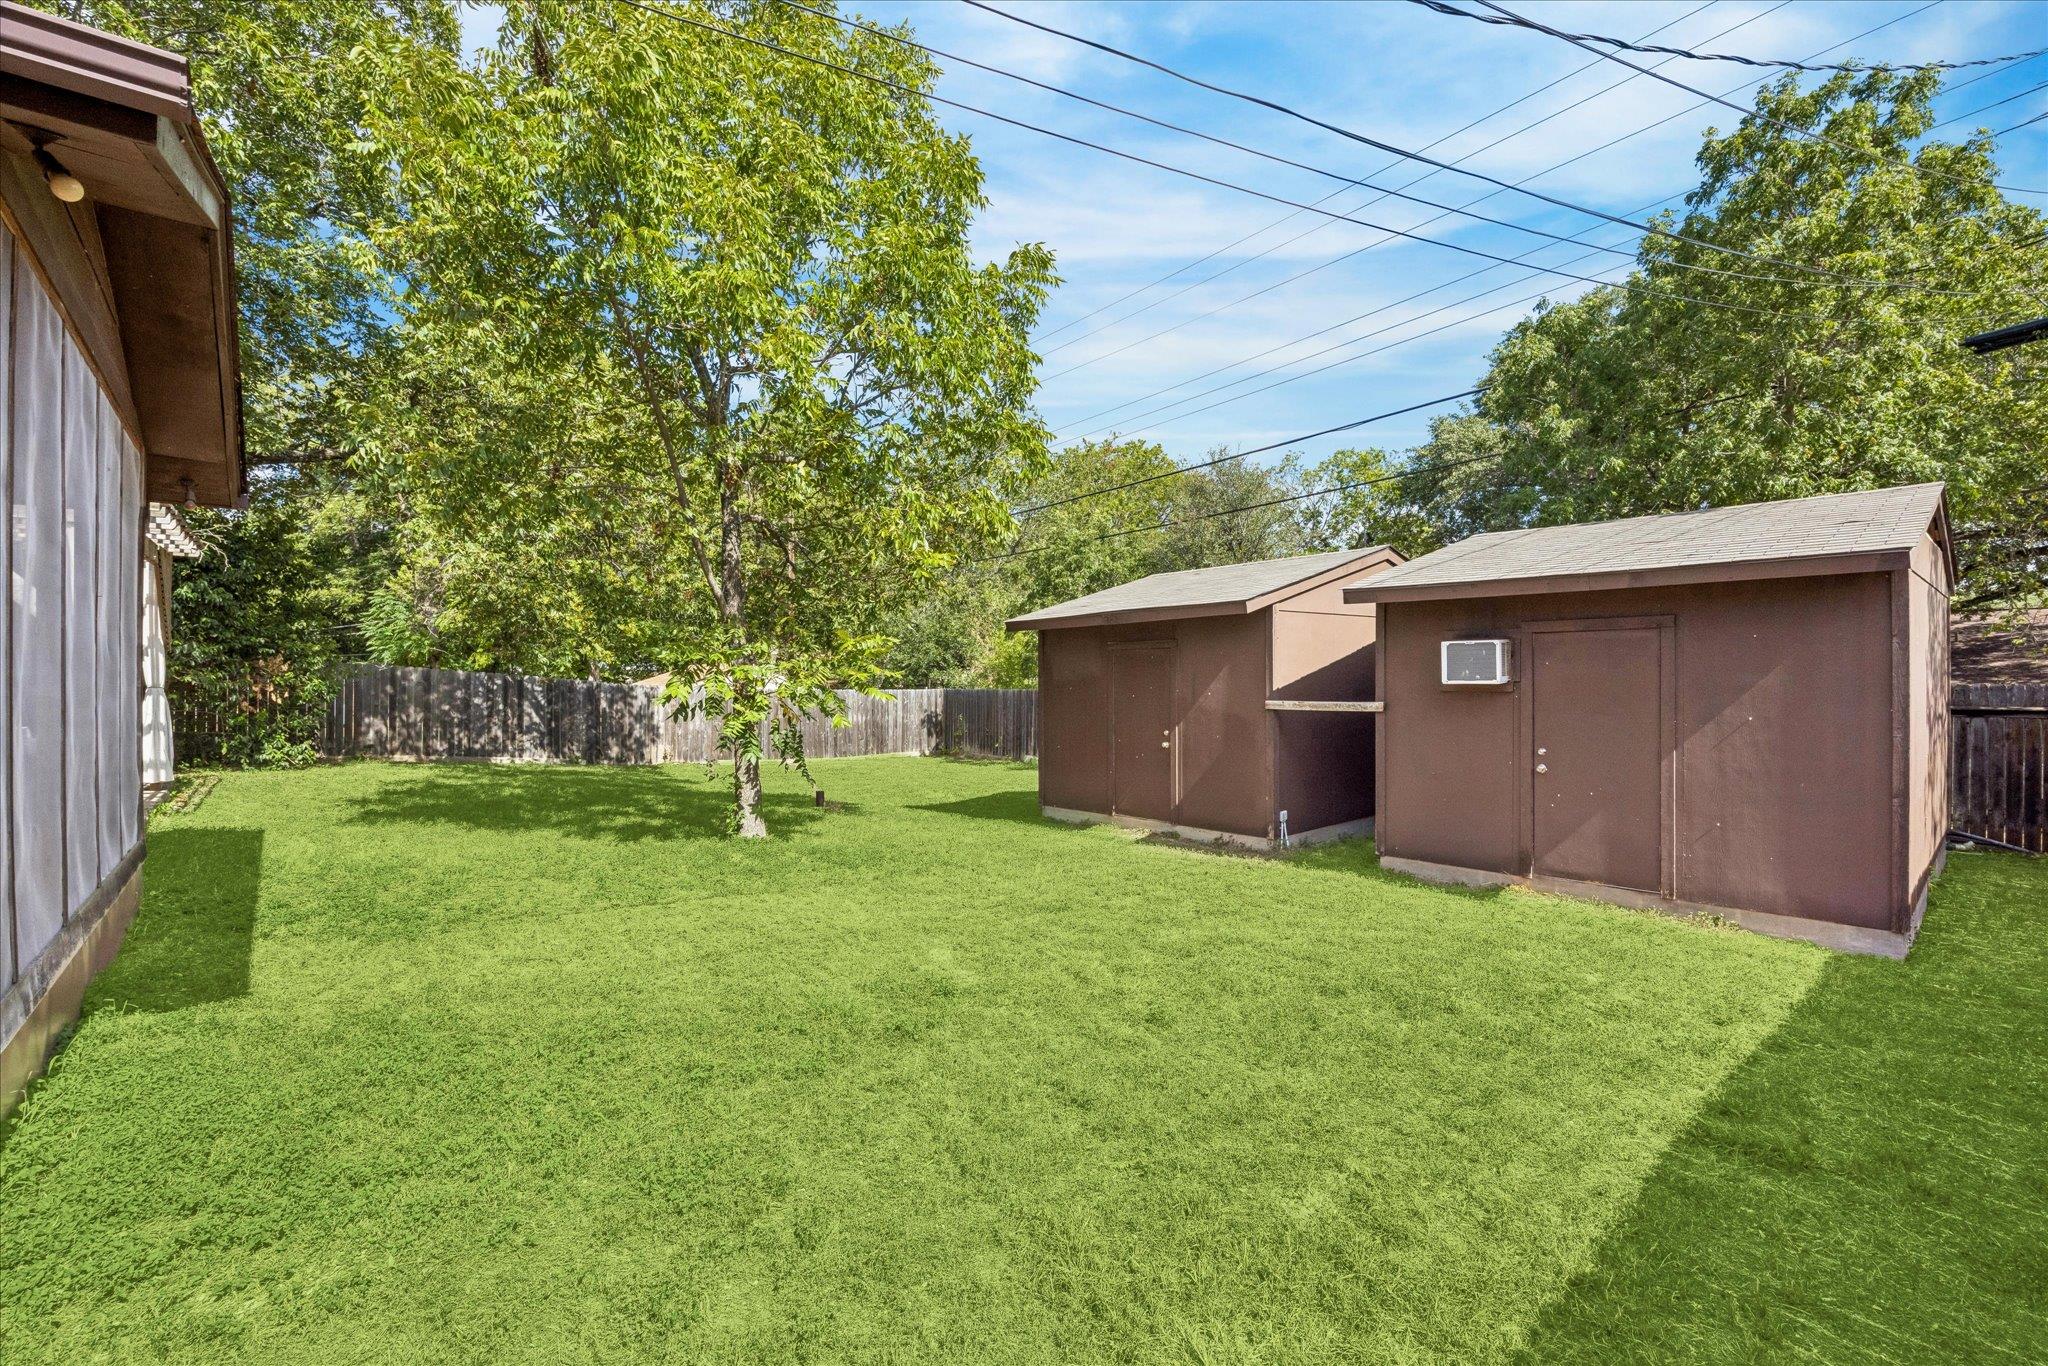
Fenced backyard with a broad lawn, mature tree, and two brown storage sheds.
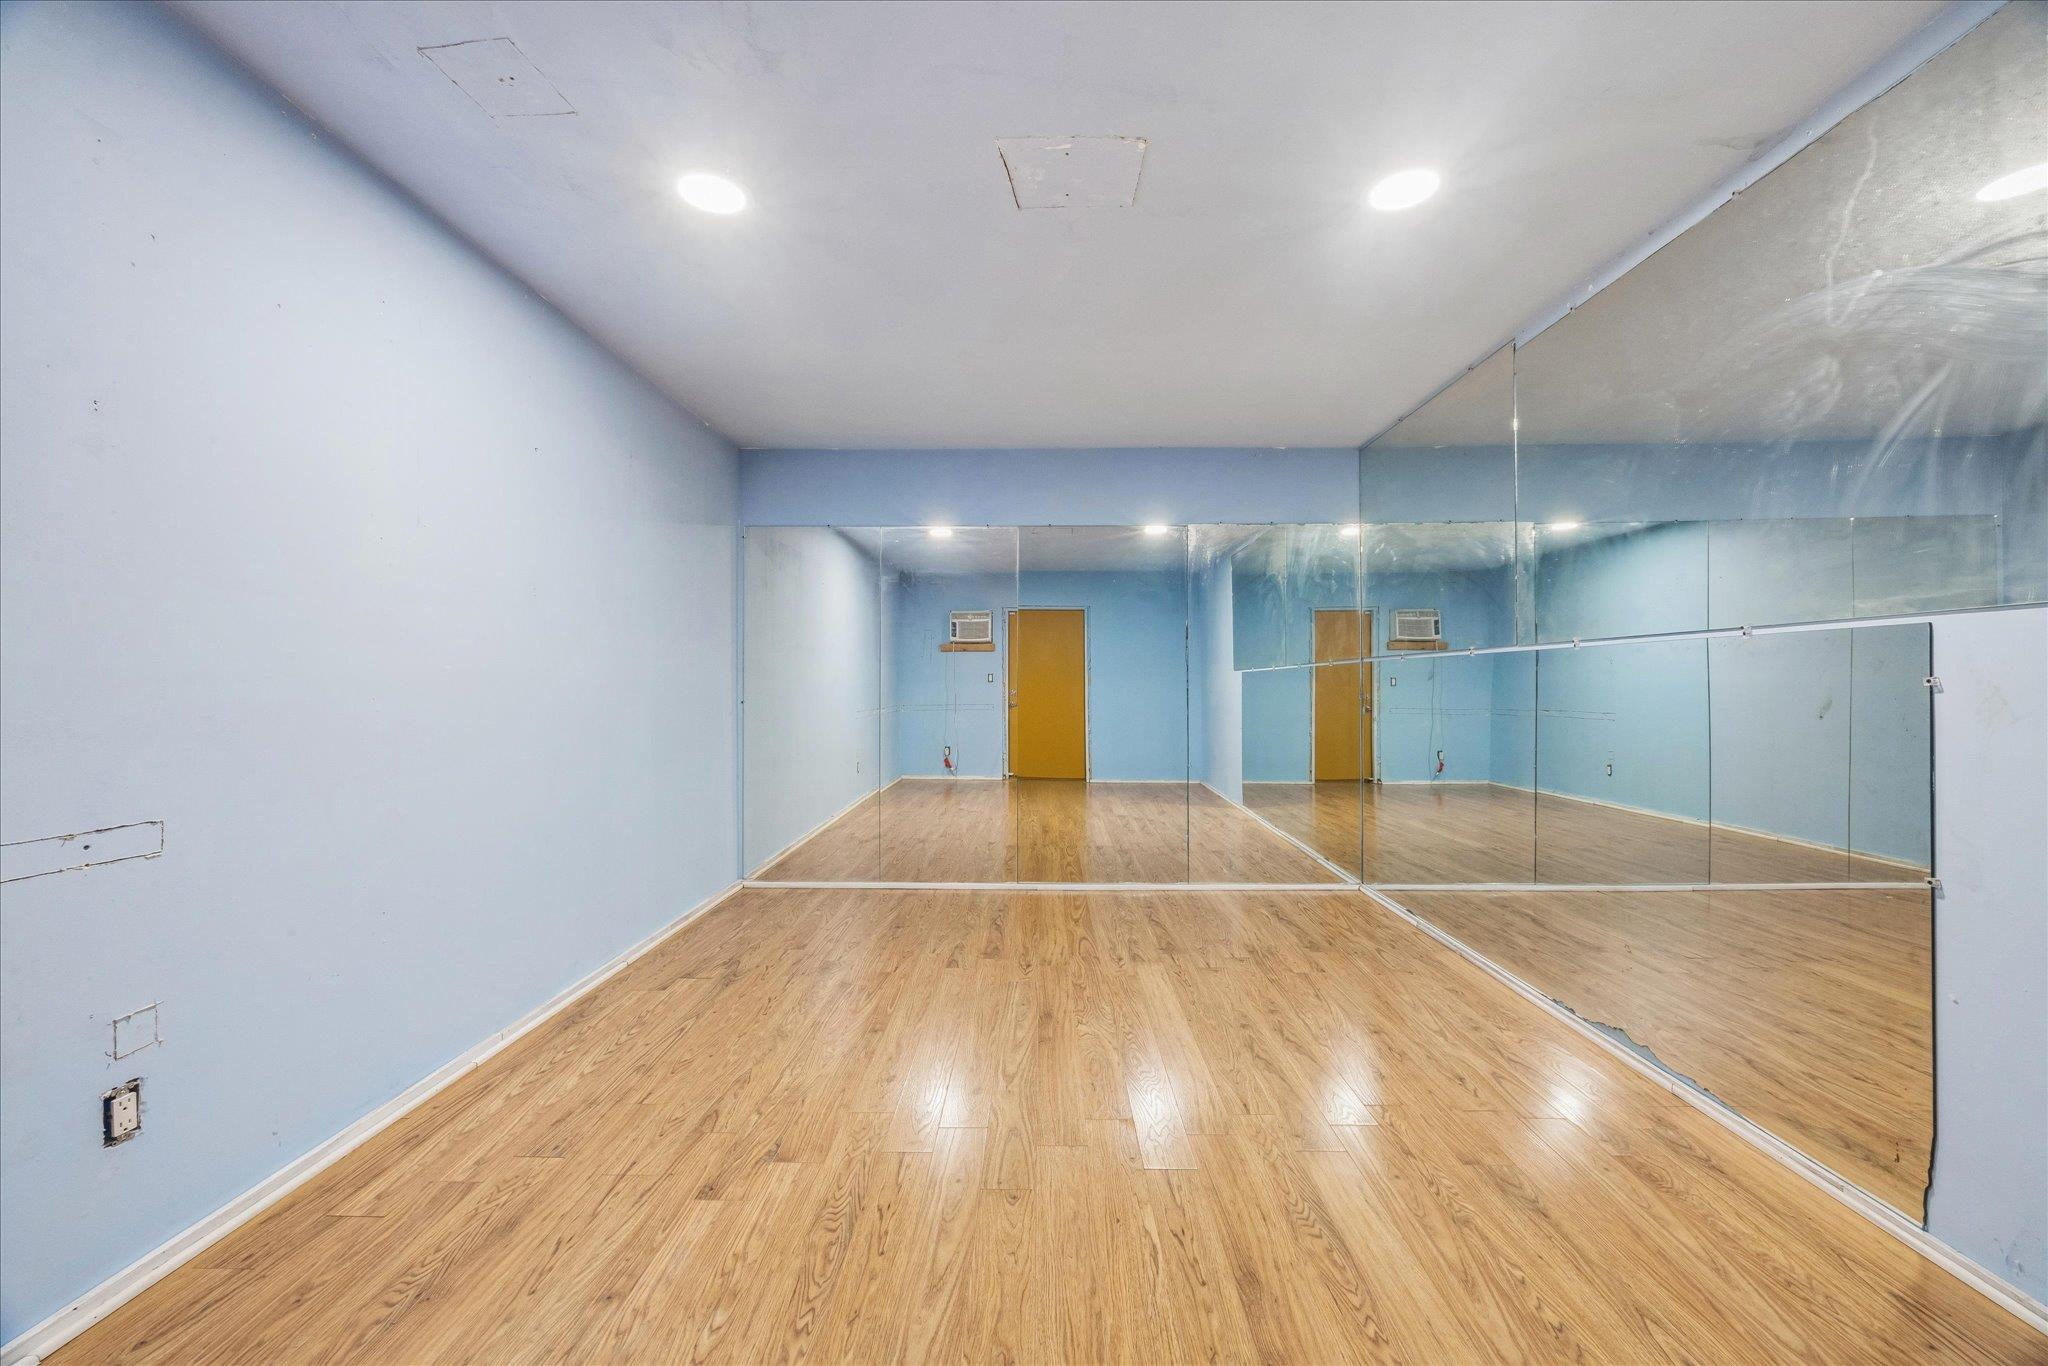
Empty exercise room with mirrored walls and wood-look flooring.
Single-story stone-and-siding home with a two-car garage and mature trees across the front lawn.
SEE ALL PHOTOS
Living room with a vaulted beamed ceiling, cream sectional, green armchair, and open kitchen.
Kitchen and dining area with white cabinets, orange chairs, and large windows.
Kitchen with white cabinets, herringbone tile backsplash, and orange dining chairs beside the living room.
Bedroom with a large bed, open barn-door closet, yellow cabinet, and wide window with blinds.
Navy double-sink bathroom vanity opens to a bedroom with a barn-door closet.
Backyard patio with a curtained wooden pergola, dining set, lawn, and outdoor grill
Living room with a stone fireplace, vaulted beamed ceiling, cream sectional, and colorful accent chairs.
Kitchen with white cabinets, herringbone backsplash, stainless steel appliances, and built-in shelving.
Dining area with orange chairs and a marble-look table adjoining a living room with a stone fireplace.
Single-story stone-front home with a two-car garage beneath mature shade trees.
Entry hallway with tan tile floors, a teal glass-paneled front door, and a wooden coat rack.
Bathroom with a glass-enclosed tiled shower, small window, and dark wood-look flooring.
Bedroom with a single bed and a white desk with computer beside two windows.
Bedroom with coral bedspread, two blind-covered windows, ceiling fan, and dark wood-look flooring.
Bright narrow room with colorful wall panels, wood-look flooring, and a glass-paneled door to the yard.
Screened porch with a hanging swing and chairs overlooking a fenced grassy backyard and shed.
Backyard patio under a wooden pergola, furnished with a dining table and cushioned lounge chairs.
Fenced backyard with a broad lawn, mature trees, and a covered patio with seating.
Fenced backyard with a broad lawn, mature tree, and two brown storage sheds.
Empty exercise room with mirrored walls and wood-look flooring.
Single-story stone-and-siding home with a two-car garage and mature trees across the front lawn.
Courtesy of Serhant Texas, LLC, Adam Baker Listing Contact: (512) 777-1524 
For Lease

908 Riddlewood DR

908 Riddlewood DR, Austin, TX 78753

$2,700/month
Fully furnished 3-bedroom, 2-bath home with a spacious layout and great indoor-outdoor living. The living room features high ceilings with exposed beams and a fireplace, while the primary suite includes a private ensuite bath with a double vanity. A screened-in porch provides additional space to relax and enjoy the outdoors. The large fenced backyard features a covered gazebo, plus a separate air-conditioned shed/flex space--ideal for a home office, studio, workout room, or additional workspace. Offered fully furnished and move-in ready.

3
beds

2
baths

1,396 Sq.Ft. LIVING AREA

9,931.68 Sq.Ft. lot

Adam Baker

Adam Baker

Features & Amenities

Interior

  • total bedrooms3
  • Total bathrooms2
  • full bathrooms2
  • Flooring No Carpet, Tile, Vinyl
  • Fireplace Living Room
  • APPLIANCES Refrigerator, Washer/Dryer
  • other interior Features Ceiling Fan(s), High Ceilings, Double Vanity, No Interior Steps, Primary Bedroom on Main

Area & Lot

  • Status For Lease
  • Living Area1,396 Sq.Ft.
  • Lot Area9,931.68 Sq.Ft.
  • MLS® ID1199181
  • TypeResidential
  • YEAR BUILT1970
  • NeighborhoodAustin
  • Elementary SchoolGraham
  • Middle SchoolDobie (Austin ISD)
  • High SchoolNortheast Early College
  • School DistrictAustin ISD

Exterior

  • STORIES1
  • Garage Space2.0
  • utilitiesElectricity Available
  • PoolNone
  • lot featuresBack Yard, Few Trees, Front Yard
  • parkingGarage, Garage Faces Front
  • HEAT TYPECentral
  • AIR CONDITIONINGCentral Air
  • sewerPublic Sewer
  • SubstructureSlab
  • Disability FeaturesNone
  • other exterior FeaturesPrivate Yard

Financial

  • Lease Price$2,700/mo
Kitchen and dining area with white cabinets, orange chairs, and large windows.

Schedule a Showing

We would love to show you our beautiful property. Please select your preferred date and time below. An agent will be in touch shortly to confirm your appointment.

Schedule a Showing

We would love to show you our beautiful property. Please select your preferred date and time below. An agent will be in touch shortly to confirm your appointment.

Thank you for your interest in 908 Riddlewood DR, Austin, TX 78753. We are reviewing your request and will be in touch shortly!

Austin

Explore

Work With Adam

An analyst's mind, a real feel for people, and the backing of SERHANT. Whether you're buying your first place, selling a longtime home, or just starting to wonder what your options are, Adam would love to hear from you. No pressure, no pitch, just a real conversation about what you're after.

Follow Adam on Instagram