11600 Hunters Green TRL
SEE ALL PHOTOS
11600 Hunters Green TRL
Courtesy of Serhant Texas, LLC, Adam Baker Listing Contact: (346) 310-4739 
For Sale

11600 Hunters Green TRL

11600 Hunters Green TRL, Austin, TX 78732

$1,195,000
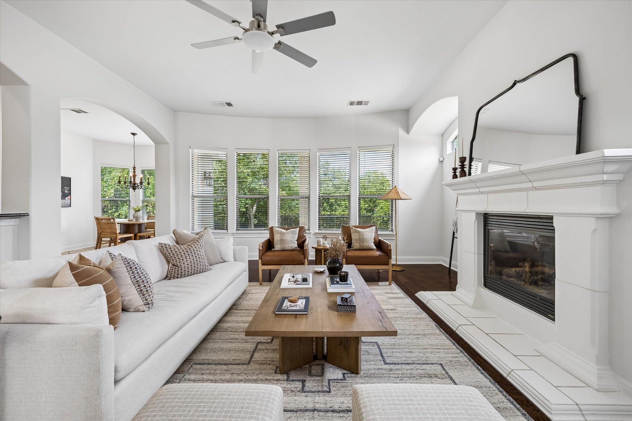
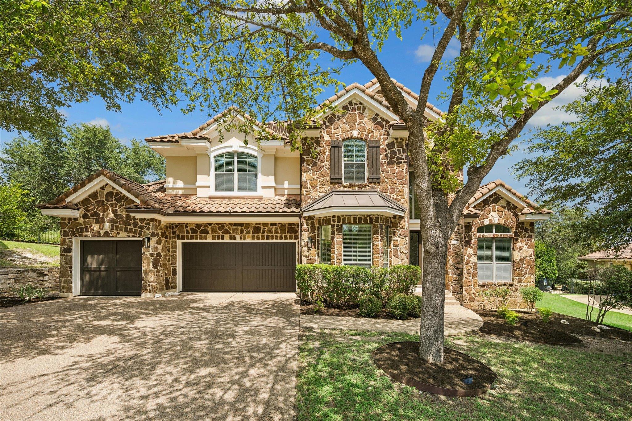
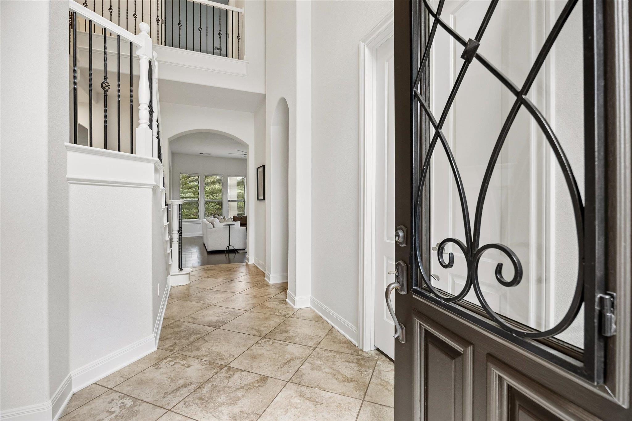
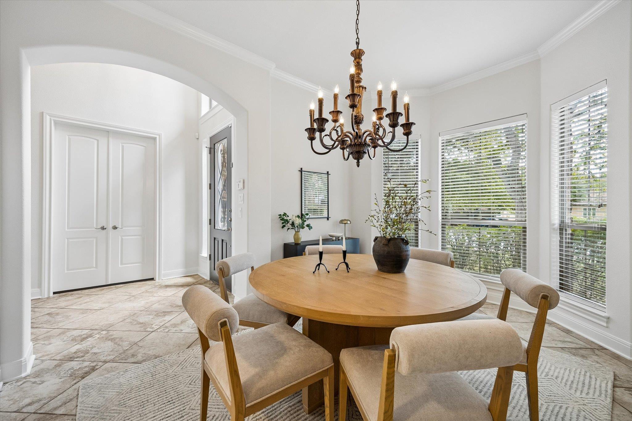
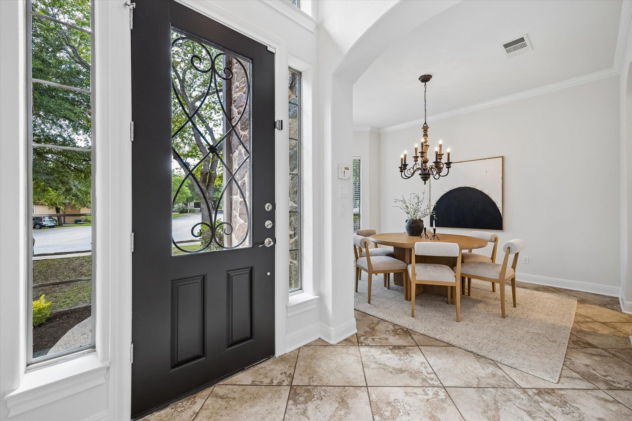
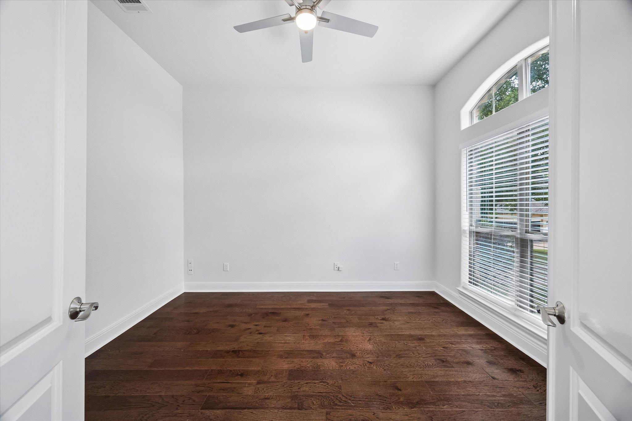
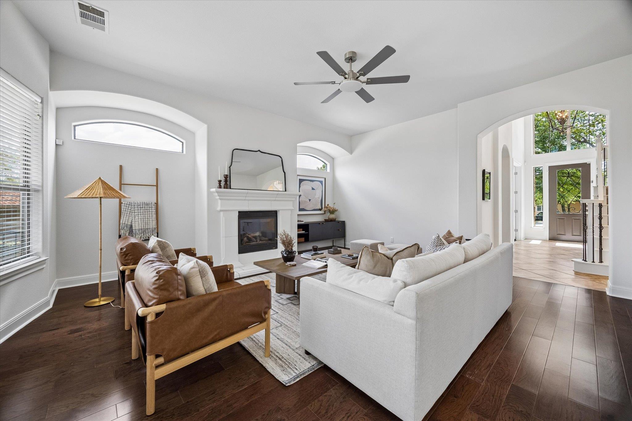
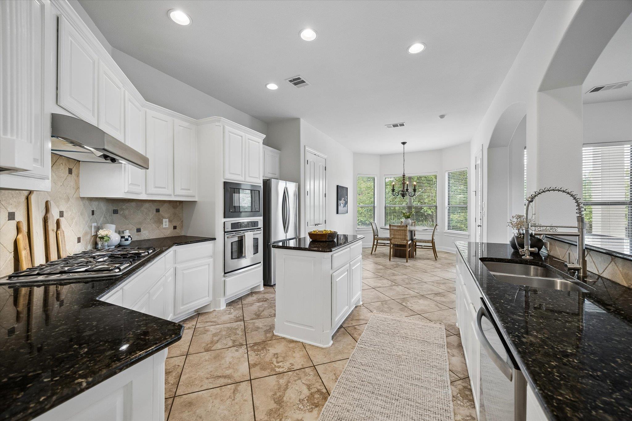
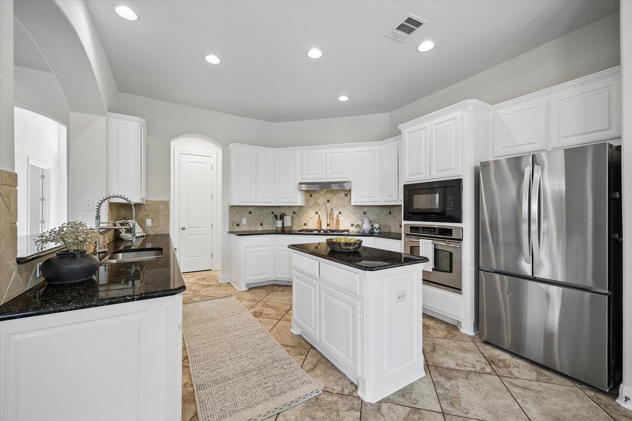
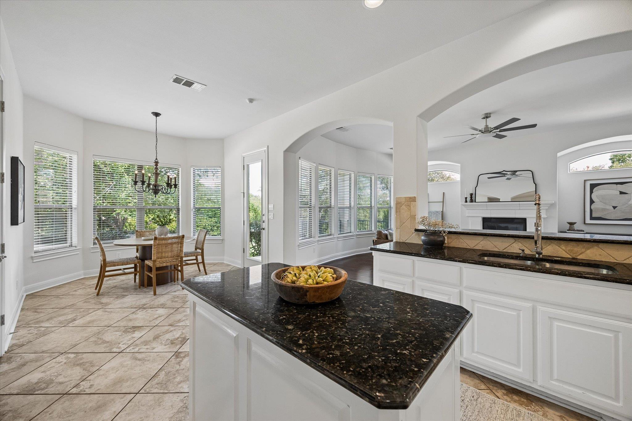
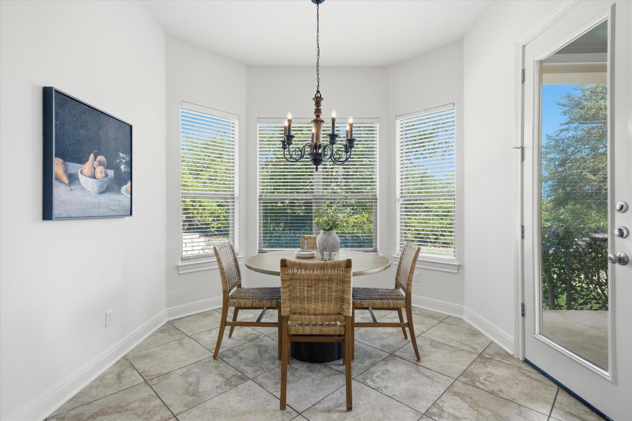
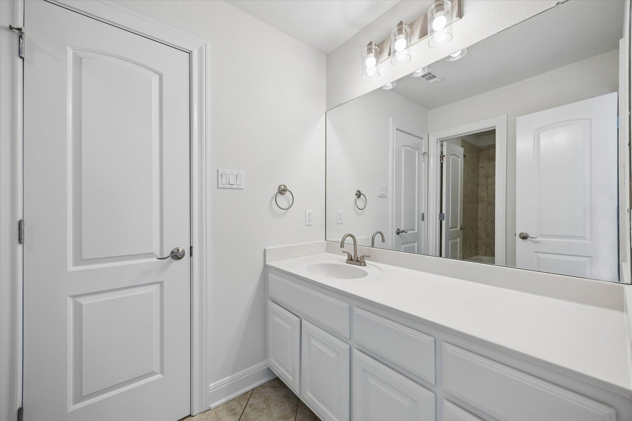
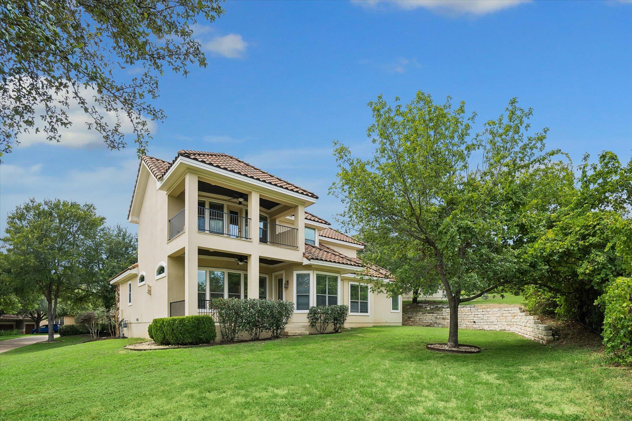
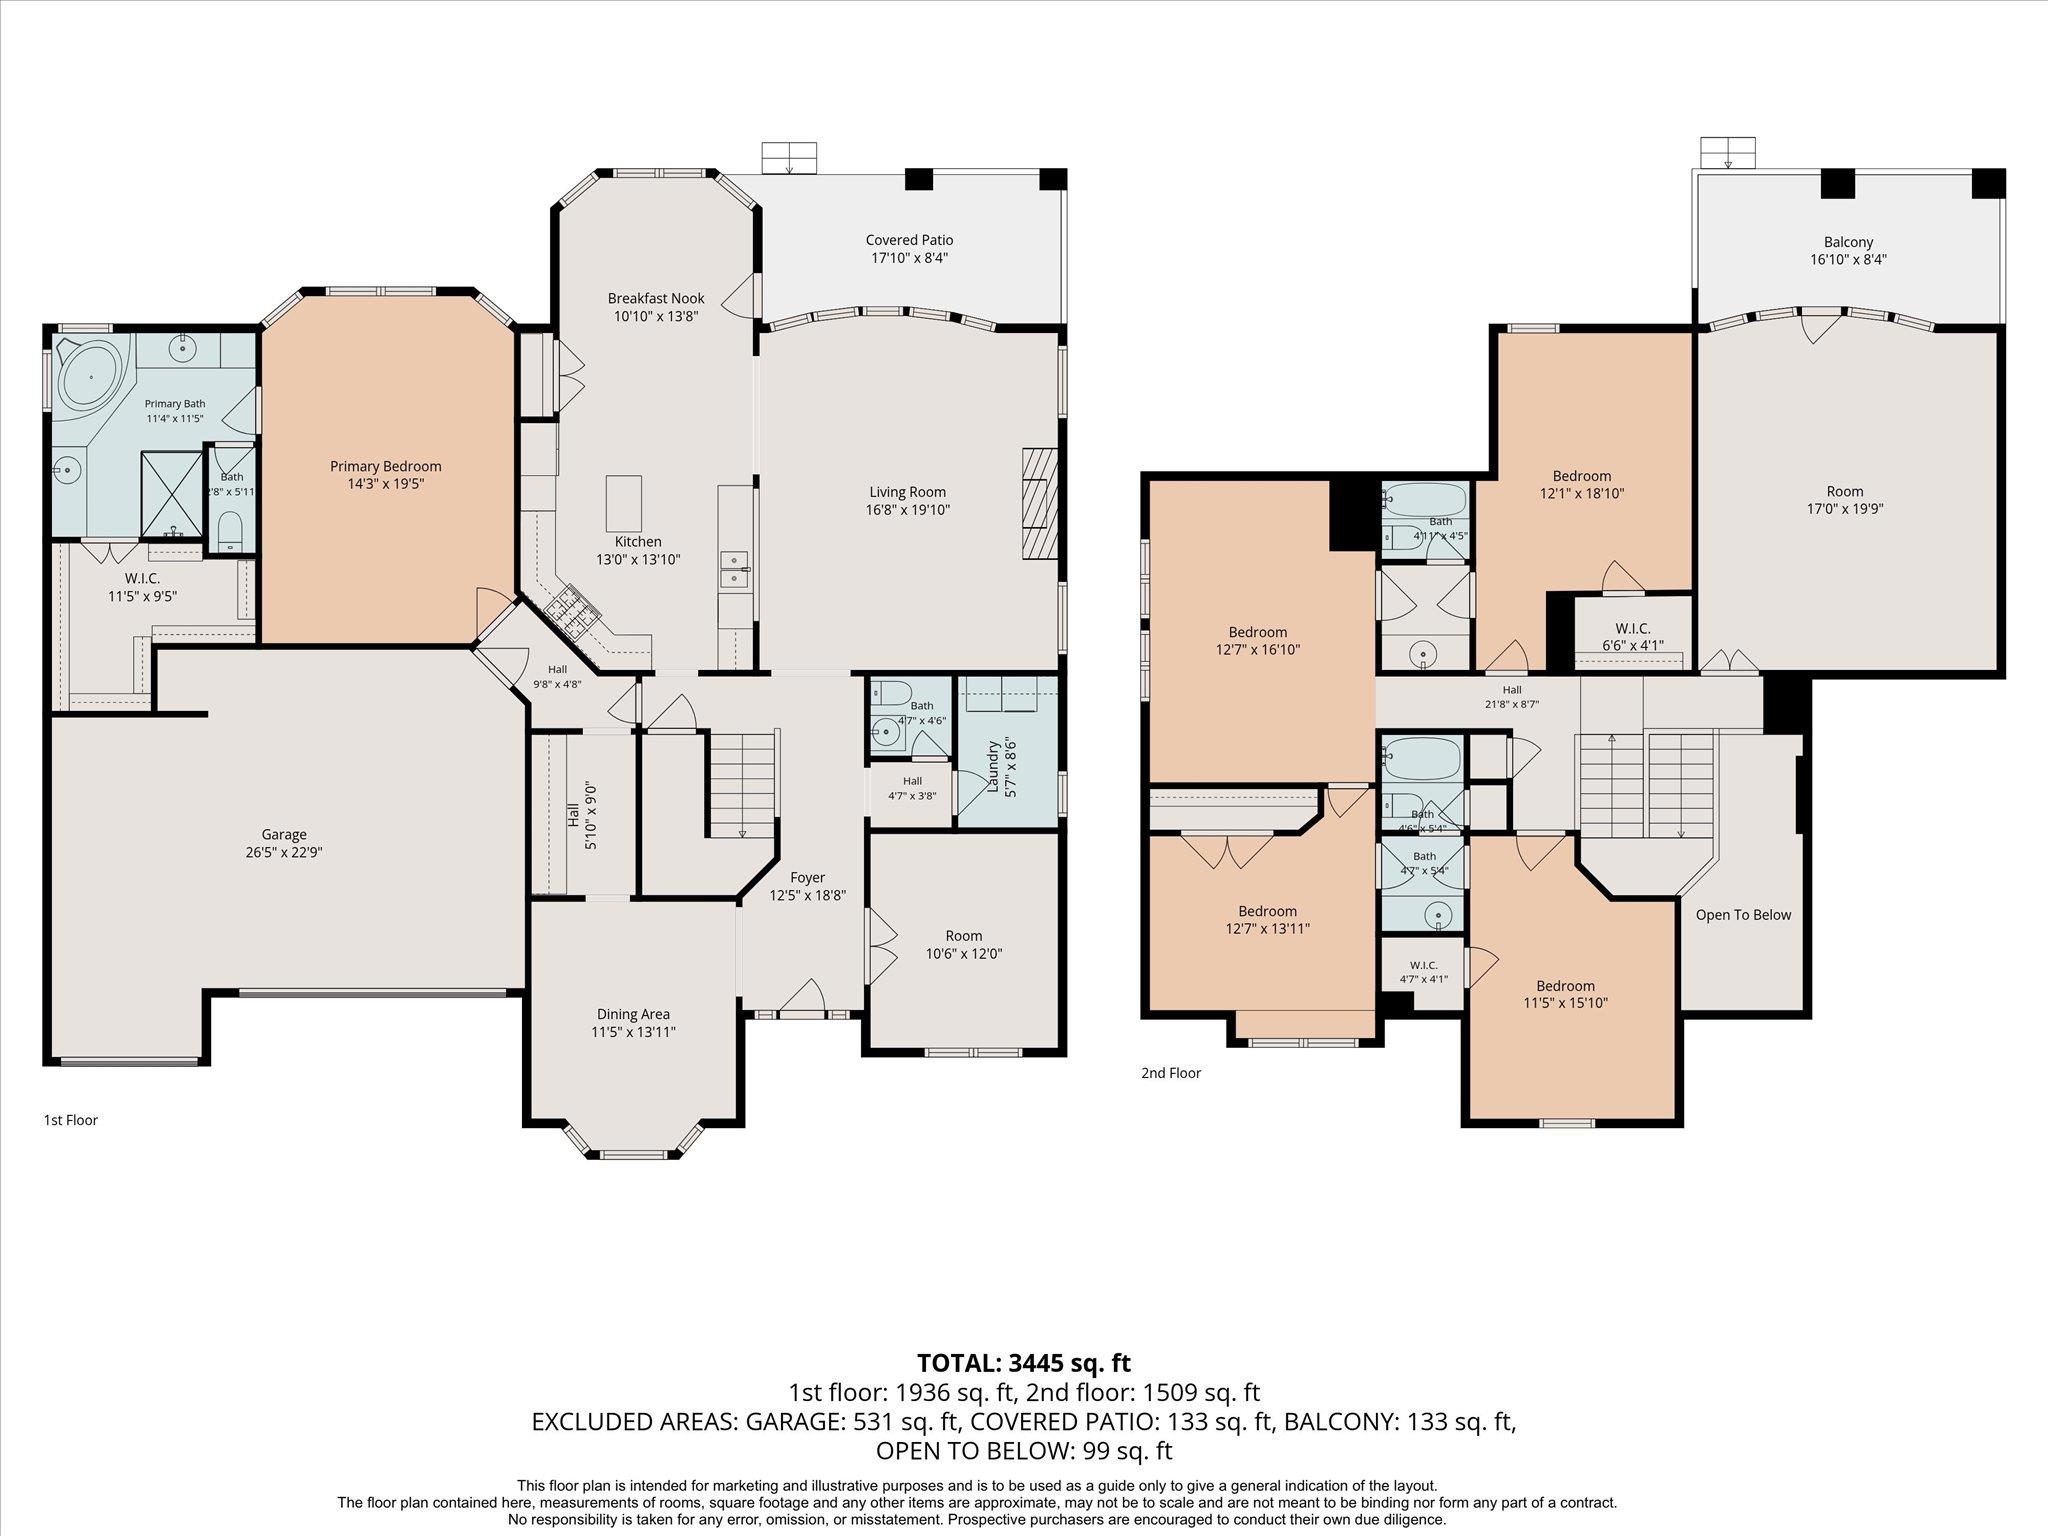
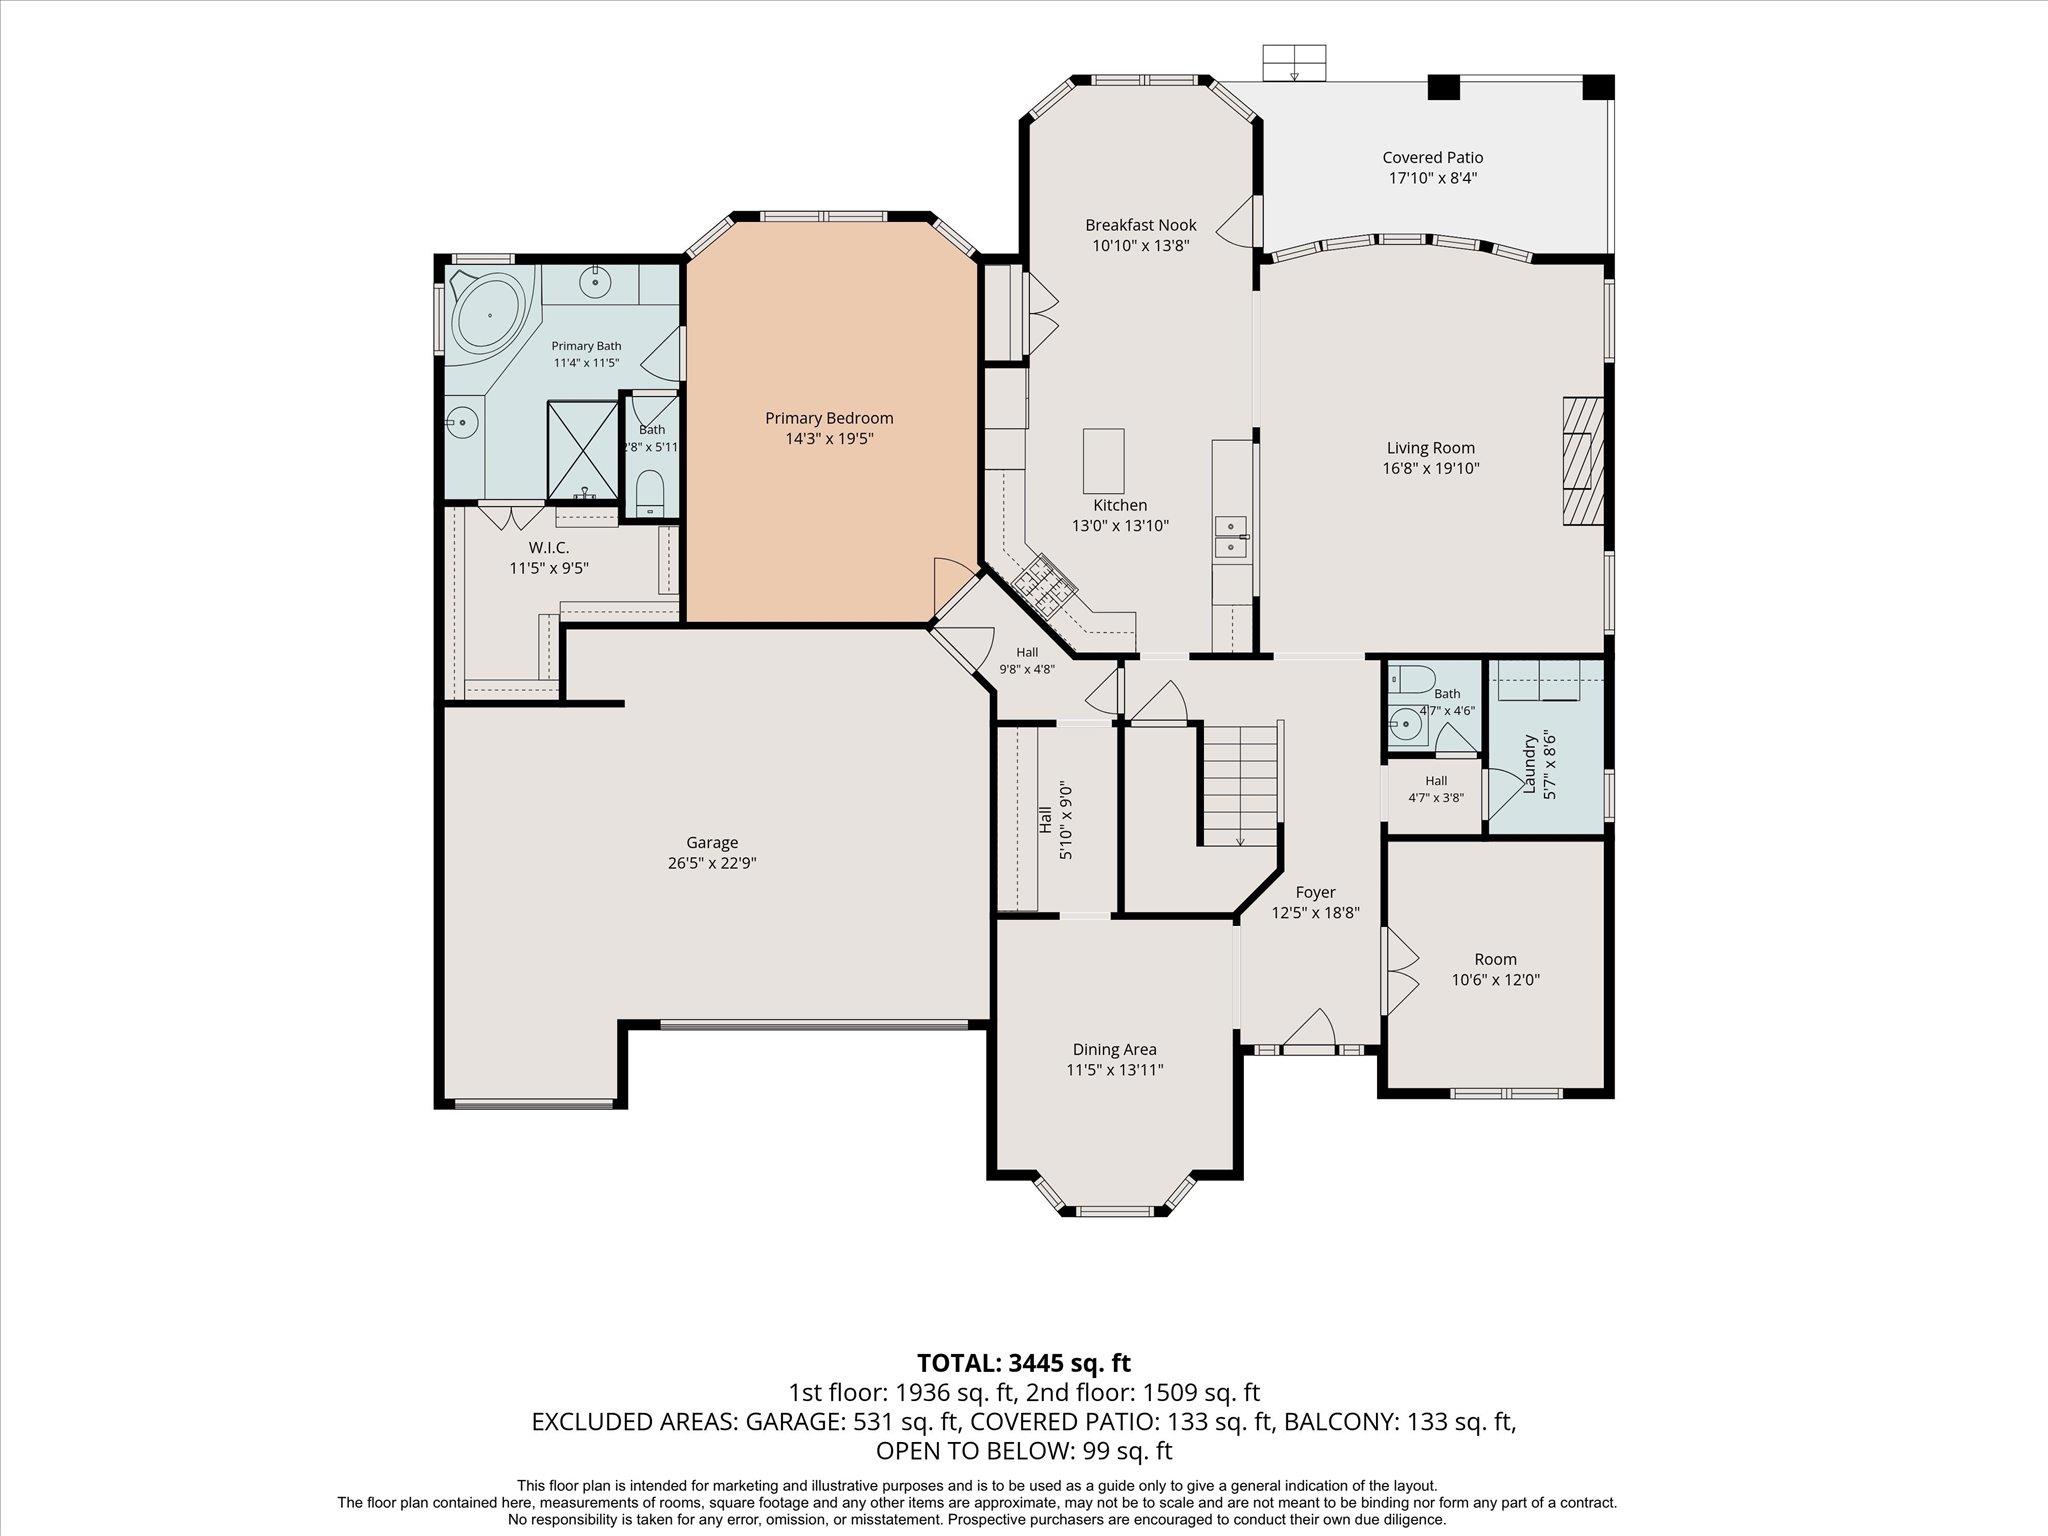
Located in a gated neighborhood in Steiner Ranch, this beautifully updated home offers 4 bedrooms, 3-car garage, and a spacious floor plan designed for both everyday living and entertaining. The main level features soaring ceilings, fresh interior paint, updated fixtures, and a private office with French doors at the front of the home, creating the perfect work-from-home space.

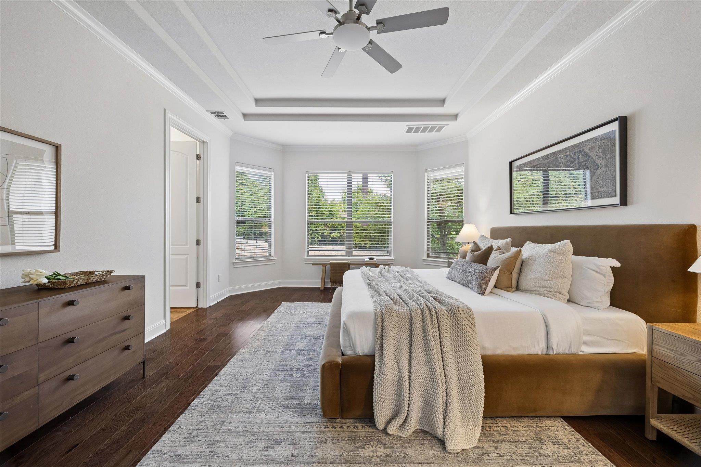
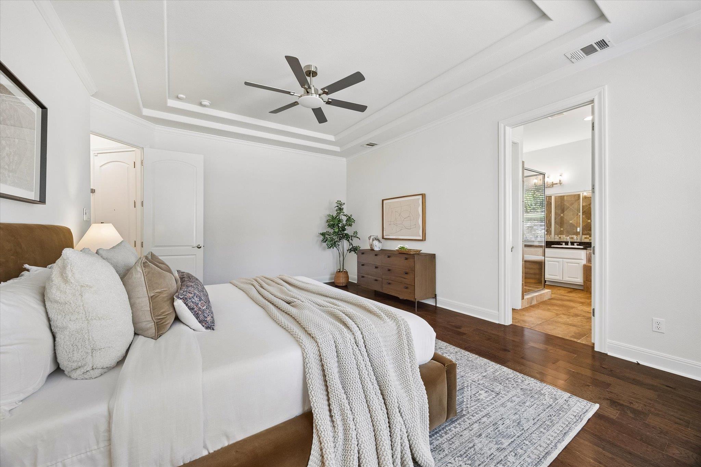
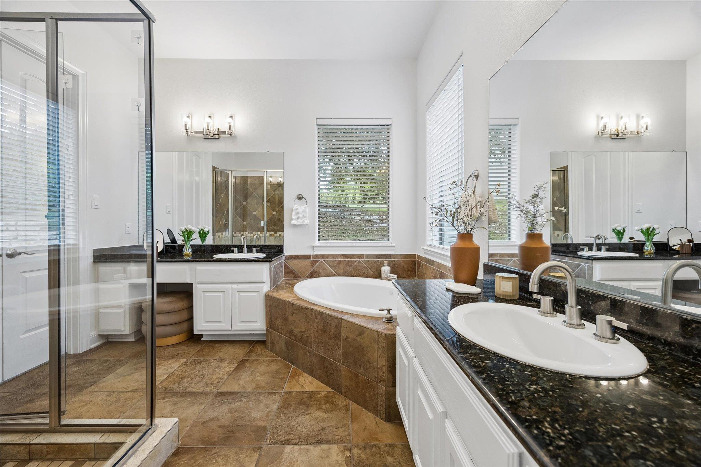
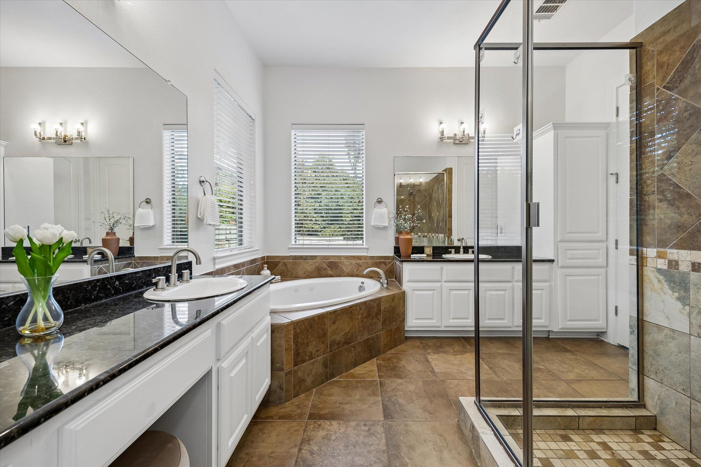
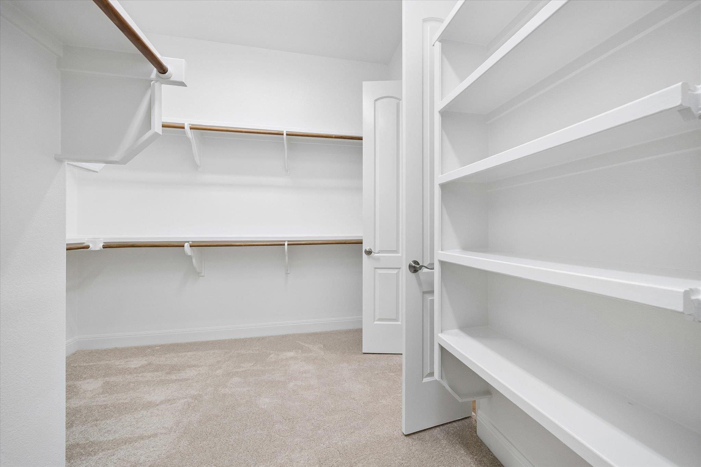
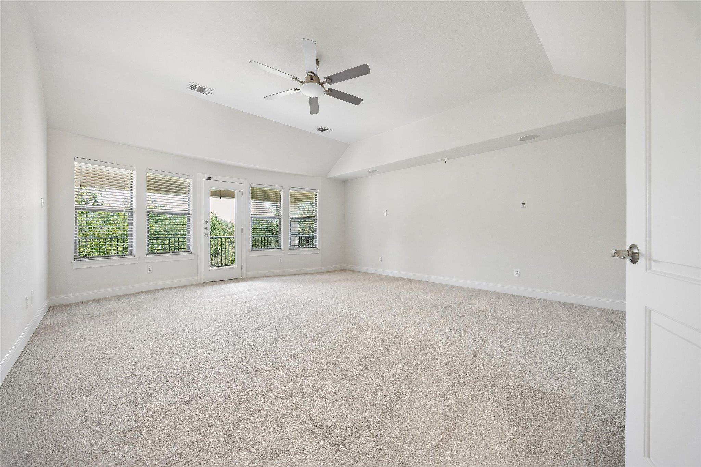
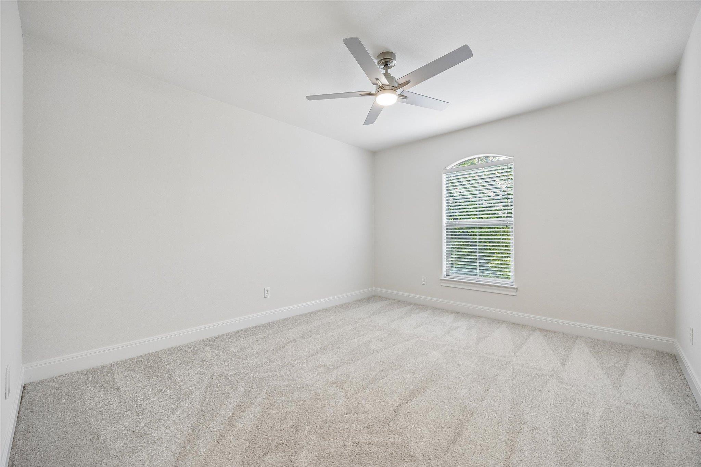
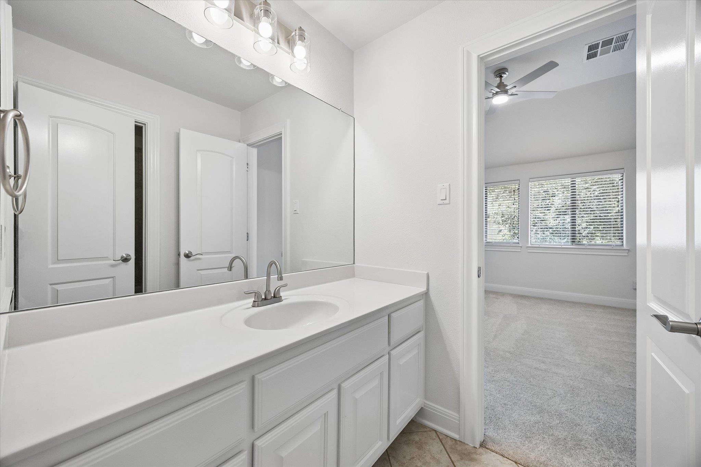
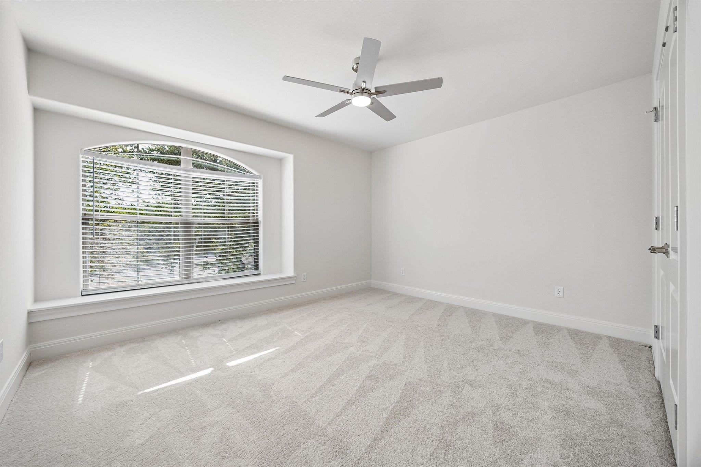
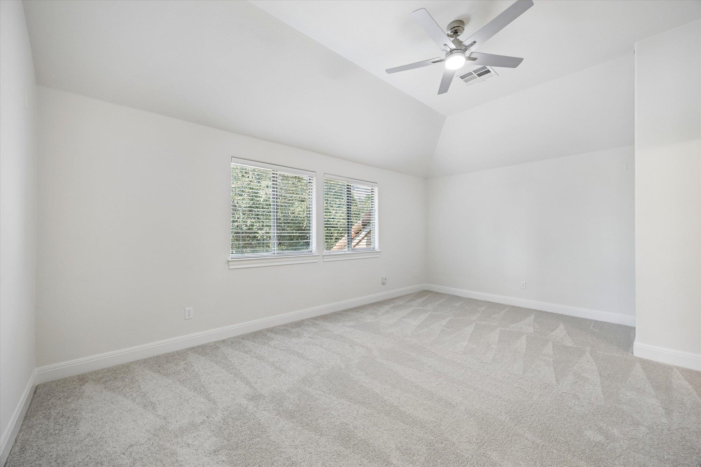
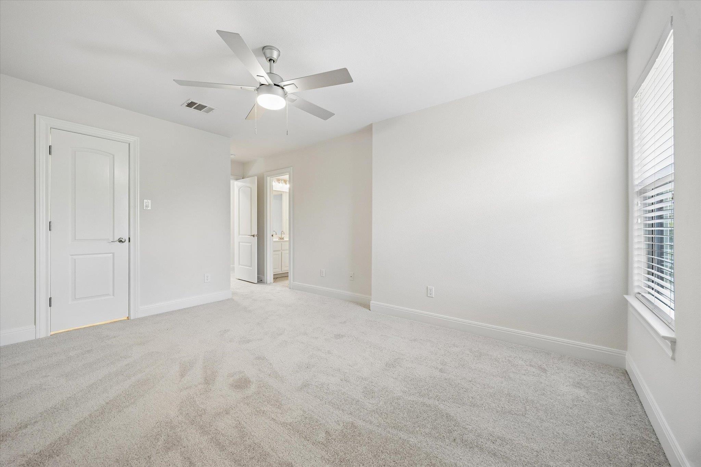
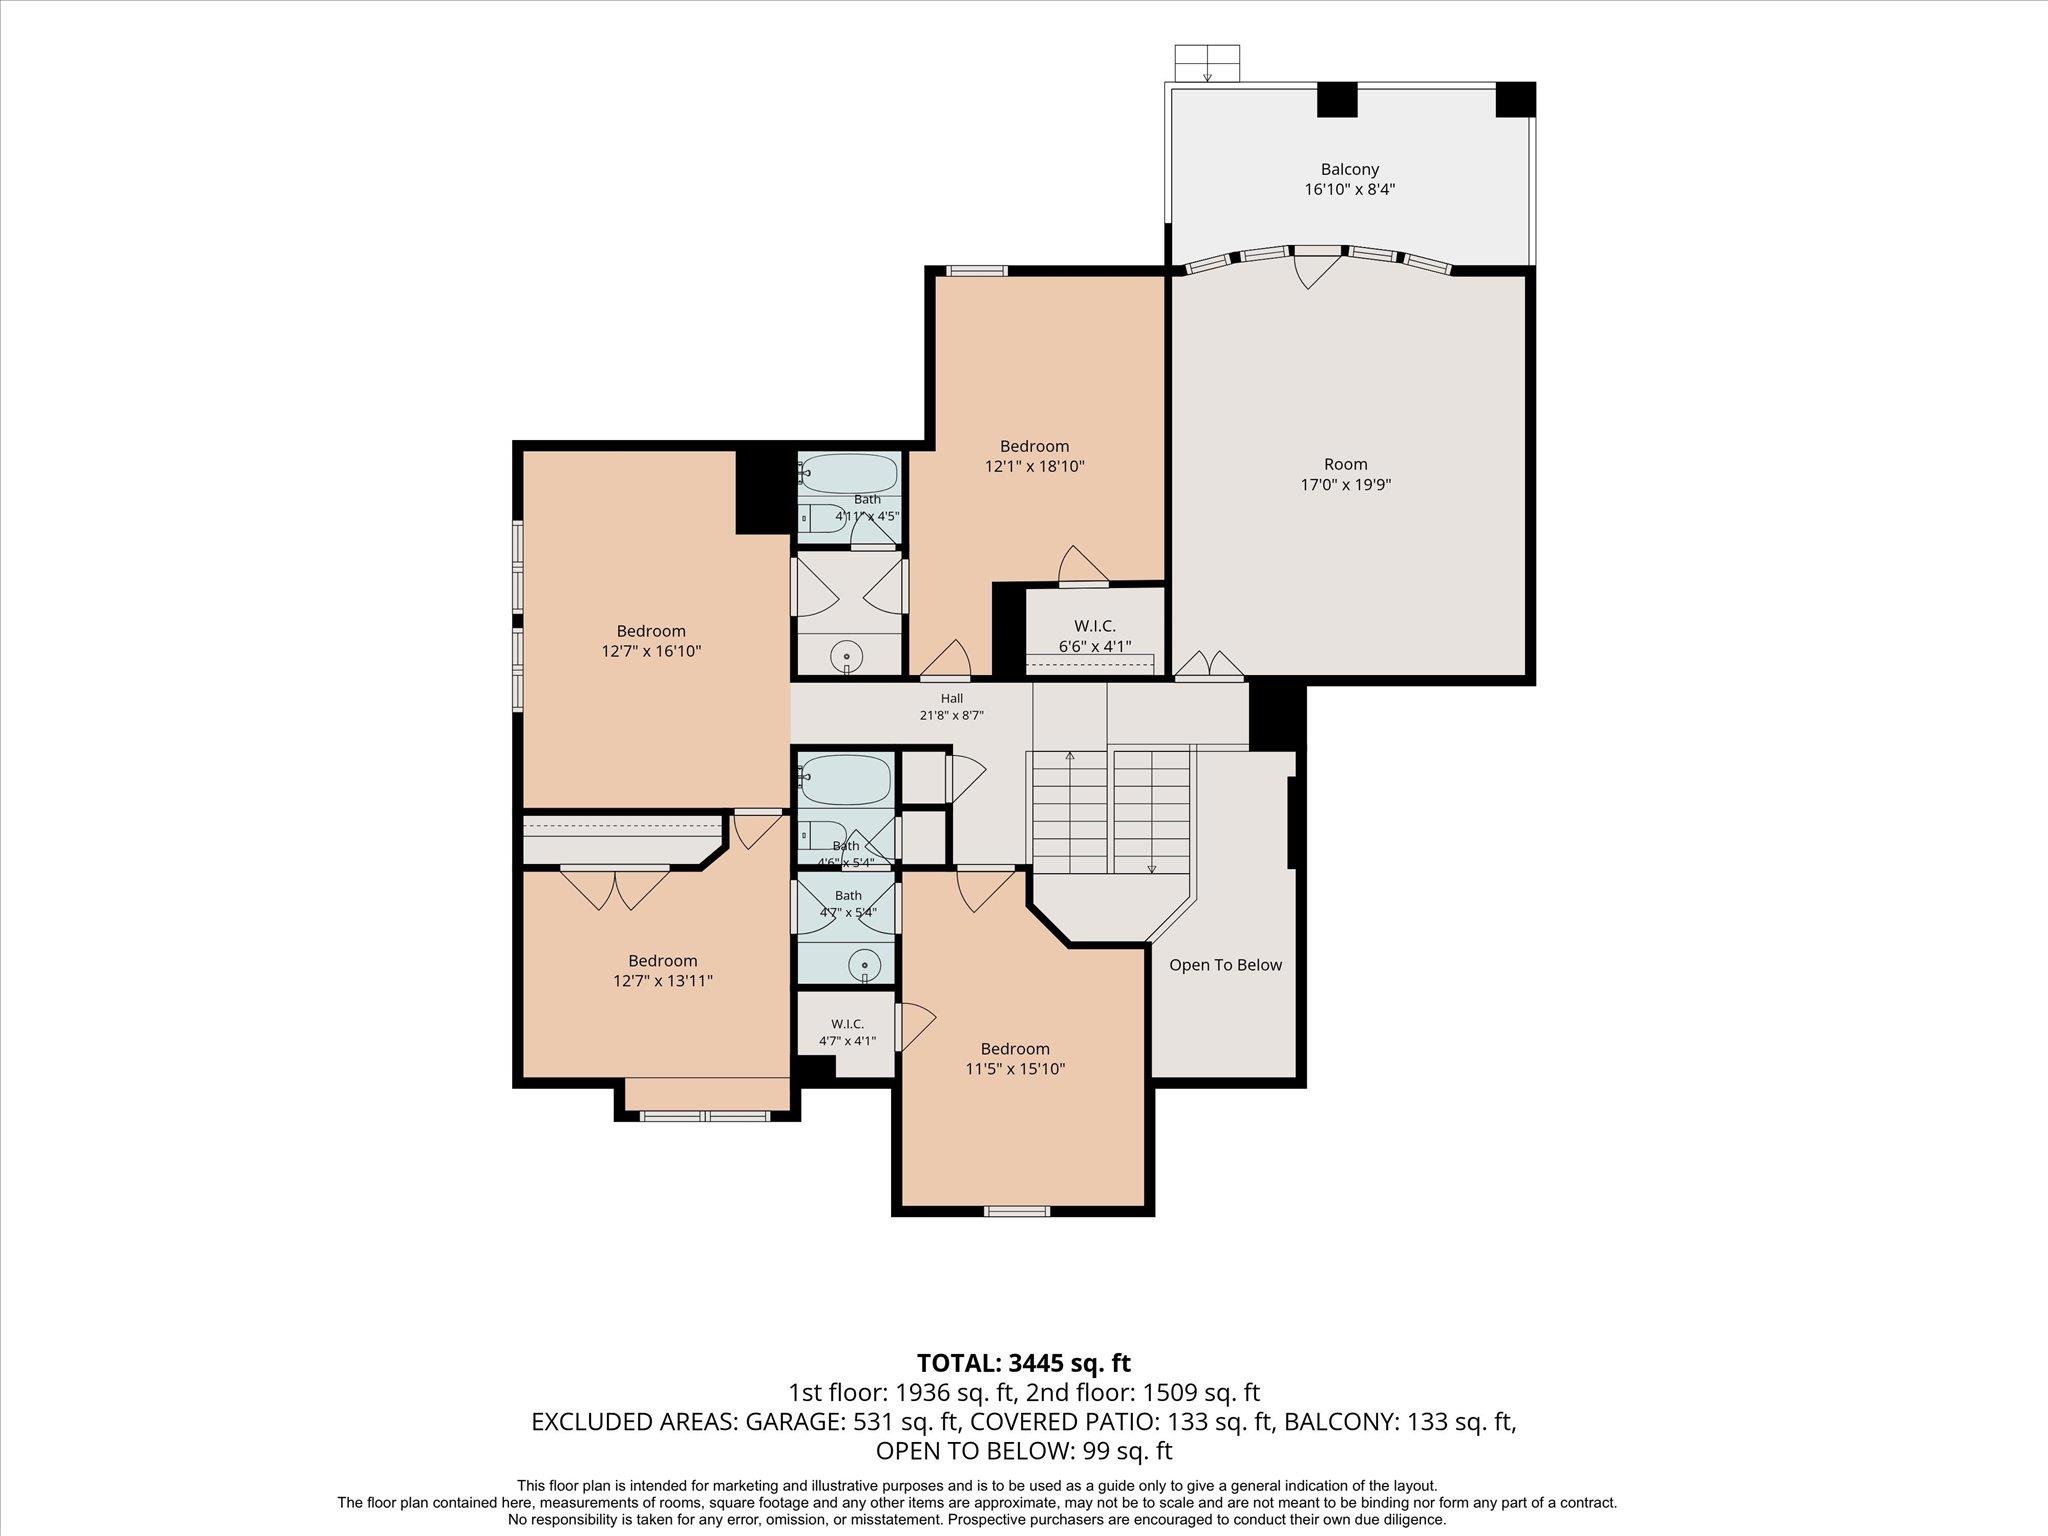
The primary suite is conveniently located on the main floor and includes a spacious en suite bathroom and an oversized walk-in closet. Upstairs, you'll find three additional bedrooms, a media room, and a second living area/loft, providing plenty of space to relax, play, or gather. Freshly installed carpet adds a clean, move-in-ready feel throughout the upper level.

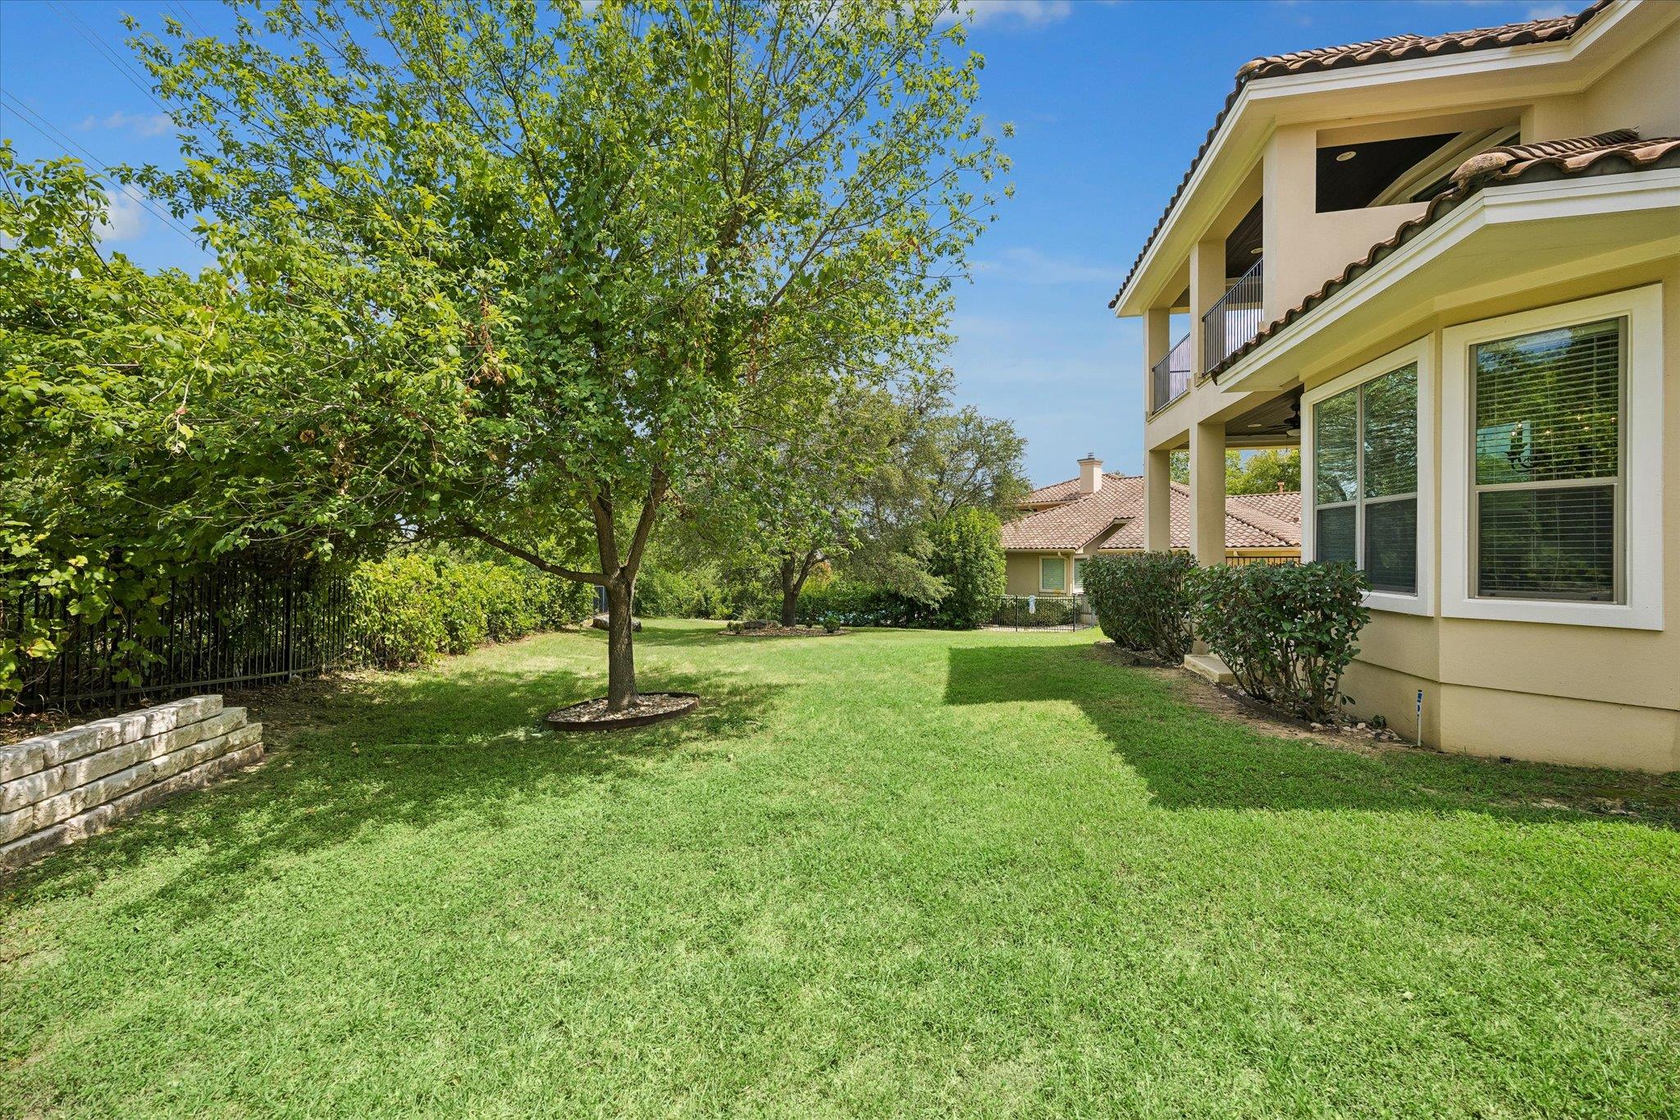
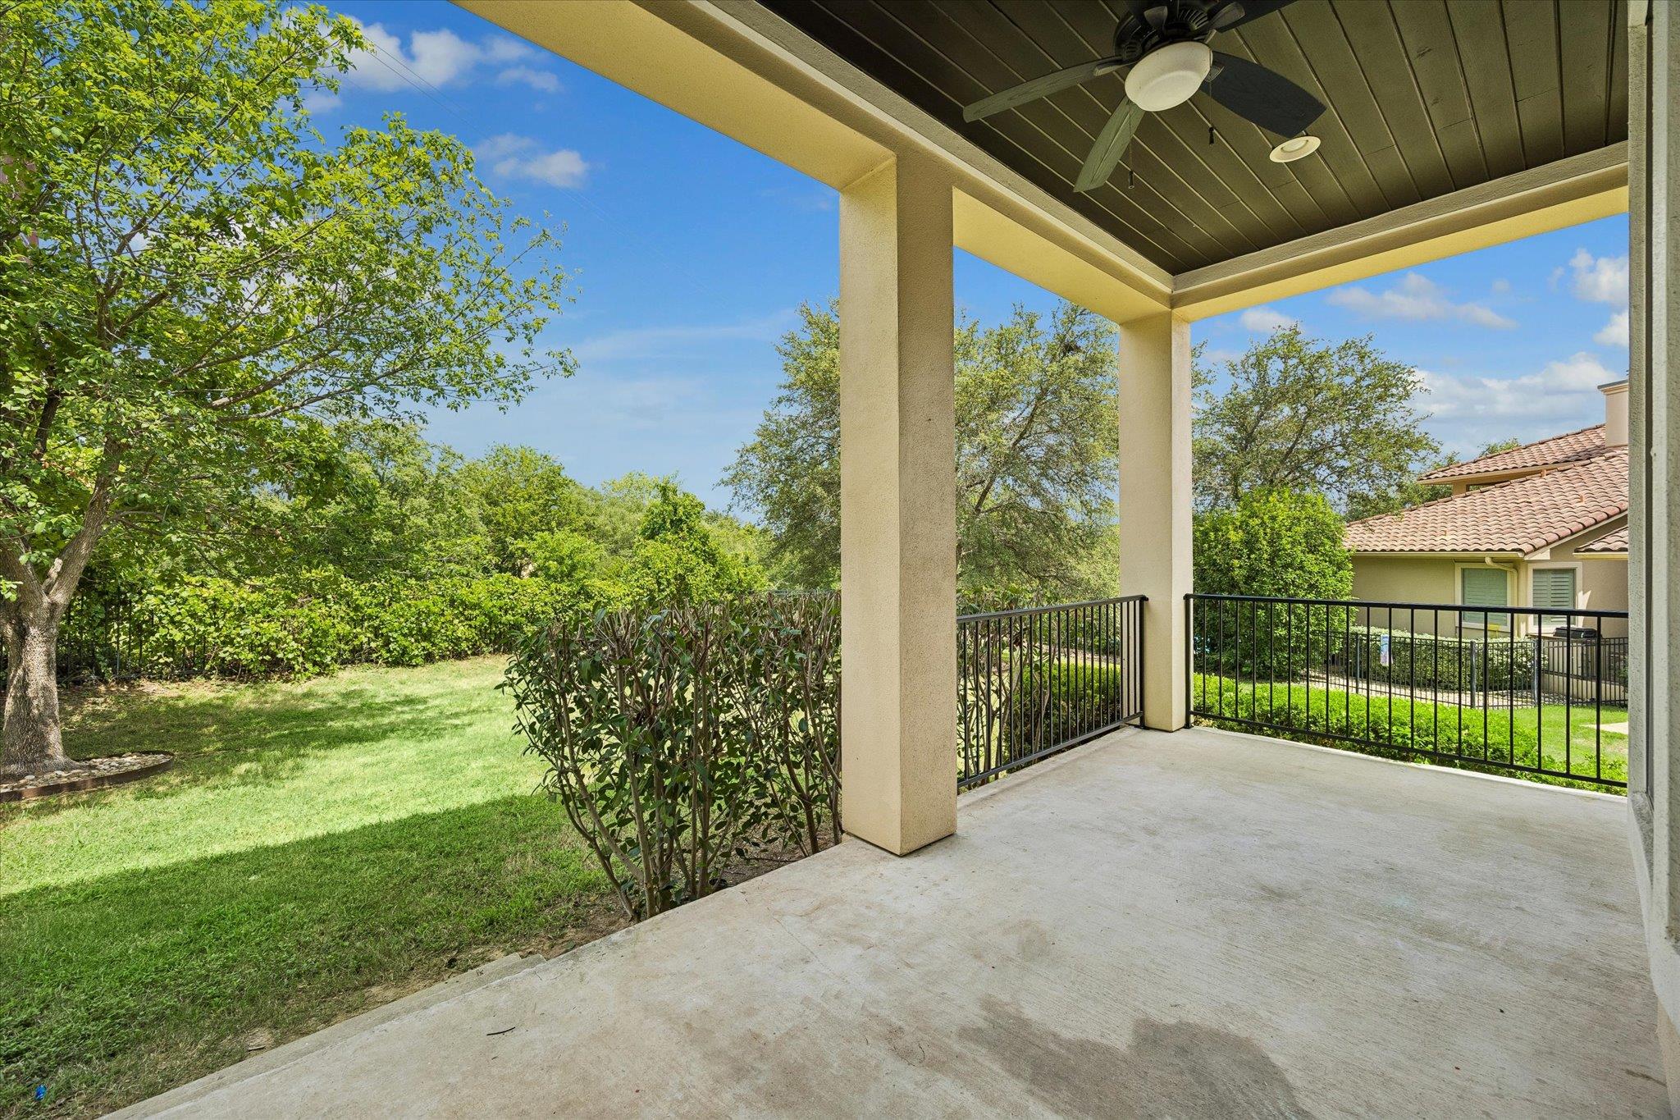
Situated on a quiet cul-de-sac, the home also offers a private backyard with room to enjoy outdoor living. Located in the highly sought-after Steiner Ranch community, residents enjoy access to exceptional amenities, top-rated schools, scenic trails, parks, and nearby Lake Austin.

7/26/2026 11:00AM - 1:00PM CDT

4
beds

4
baths

3,760 Sq.Ft. LIVING AREA

0.36 Acres lot

Adam Baker

Adam Baker

Features & Amenities

Interior

  • total bedrooms4
  • Total bathrooms4
  • full bathrooms3
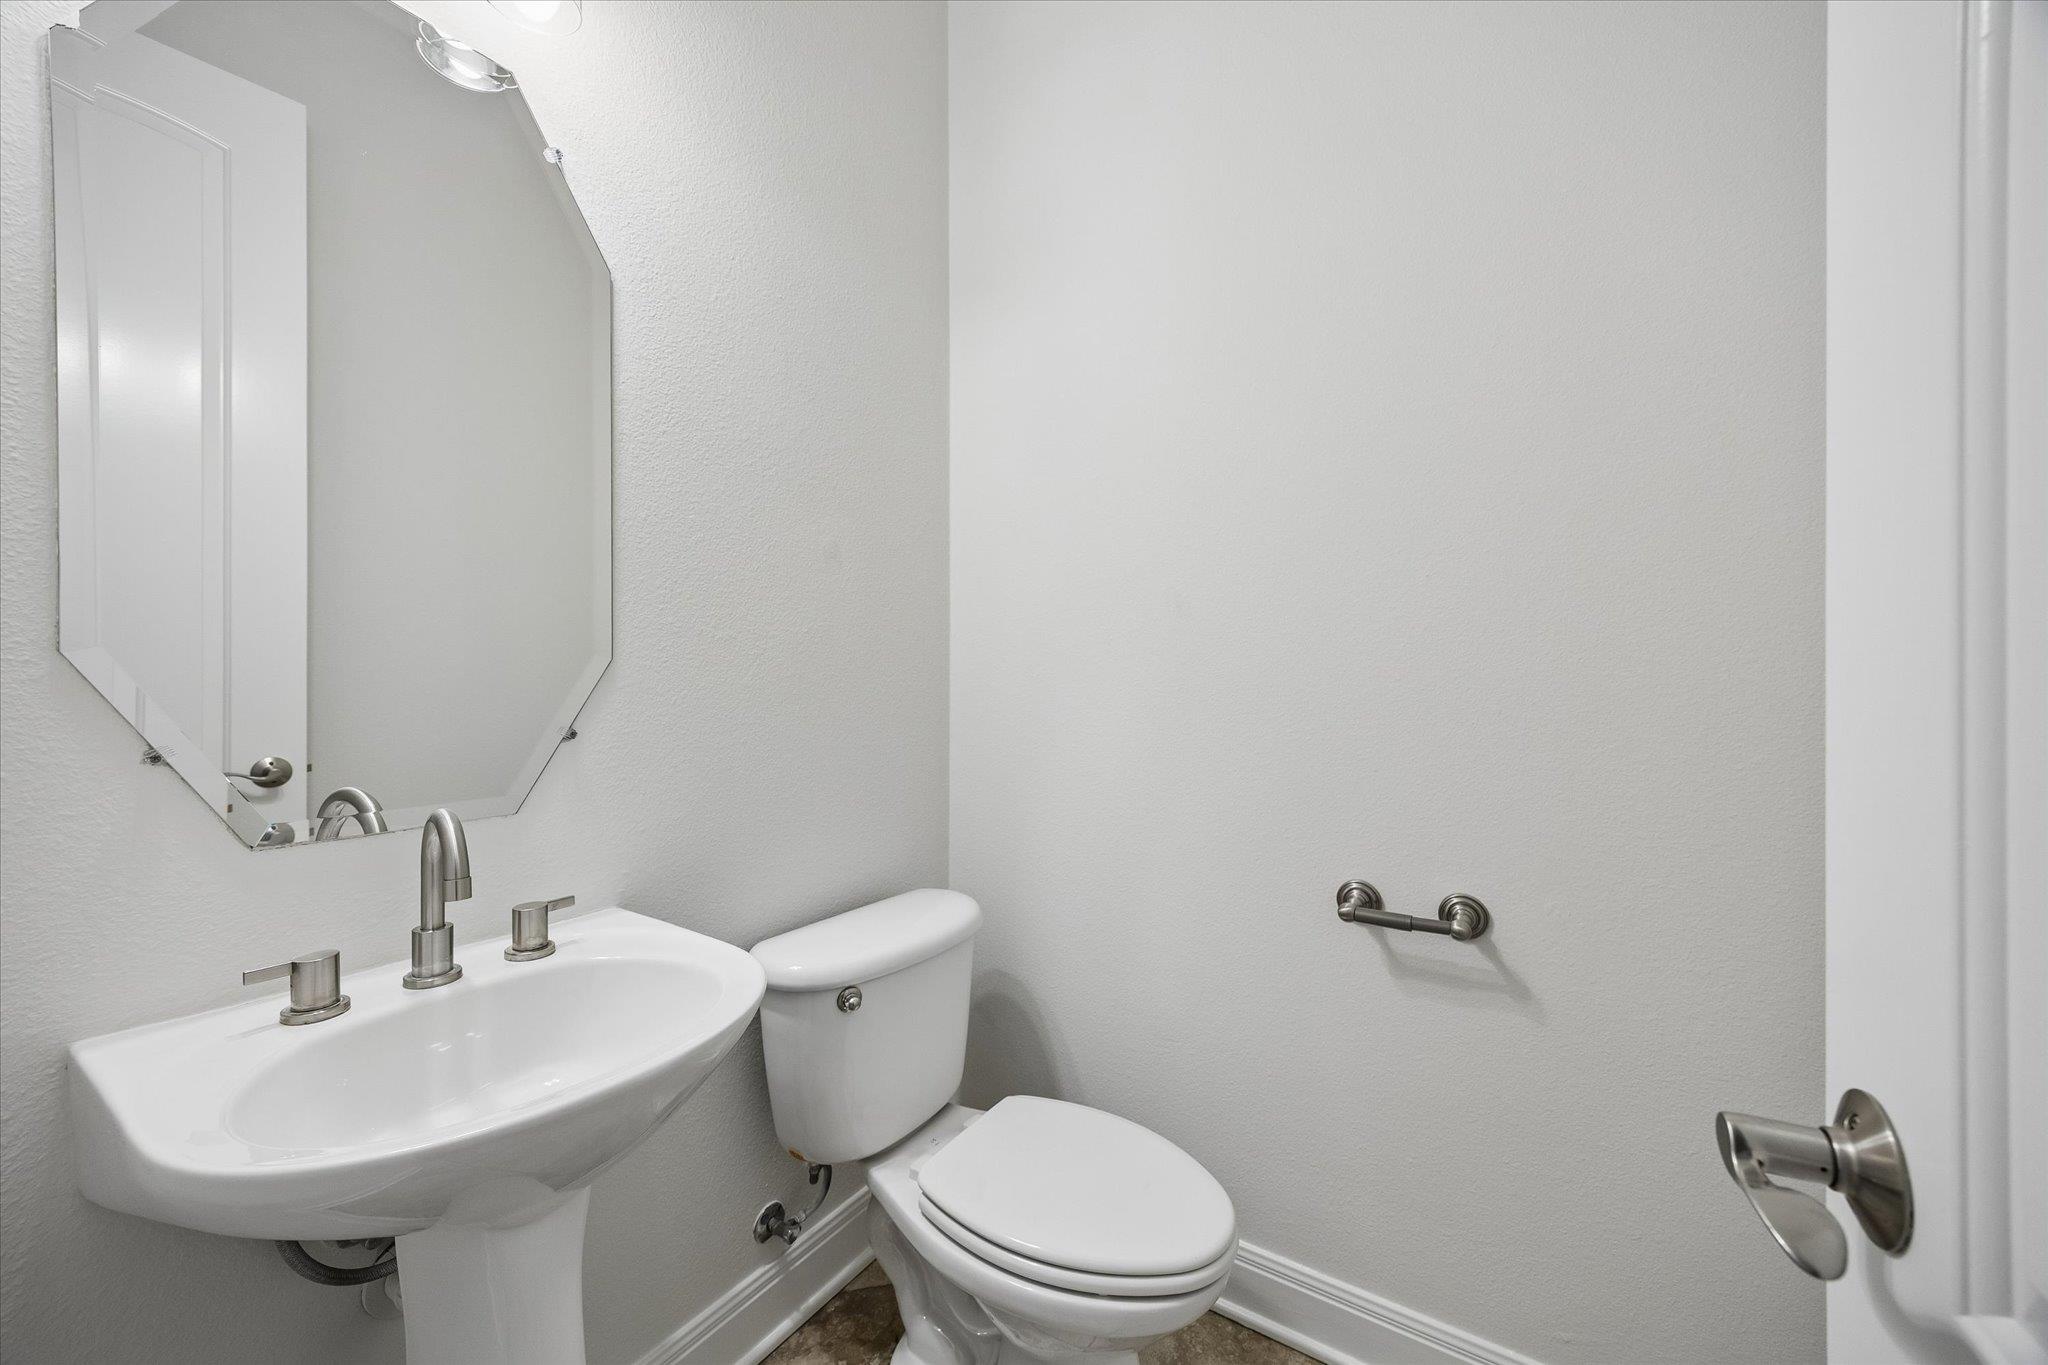
  • half bathroom1
  • Flooring Carpet, Stone
  • Fireplace Family Room, Gas
  • APPLIANCES Built-In Electric Oven, Built-In Gas Range, Built-In Refrigerator, Cooktop, Dishwasher, Disposal, Microwave, RNGHD, Self Cleaning Oven, Stainless Steel Appliance(s)
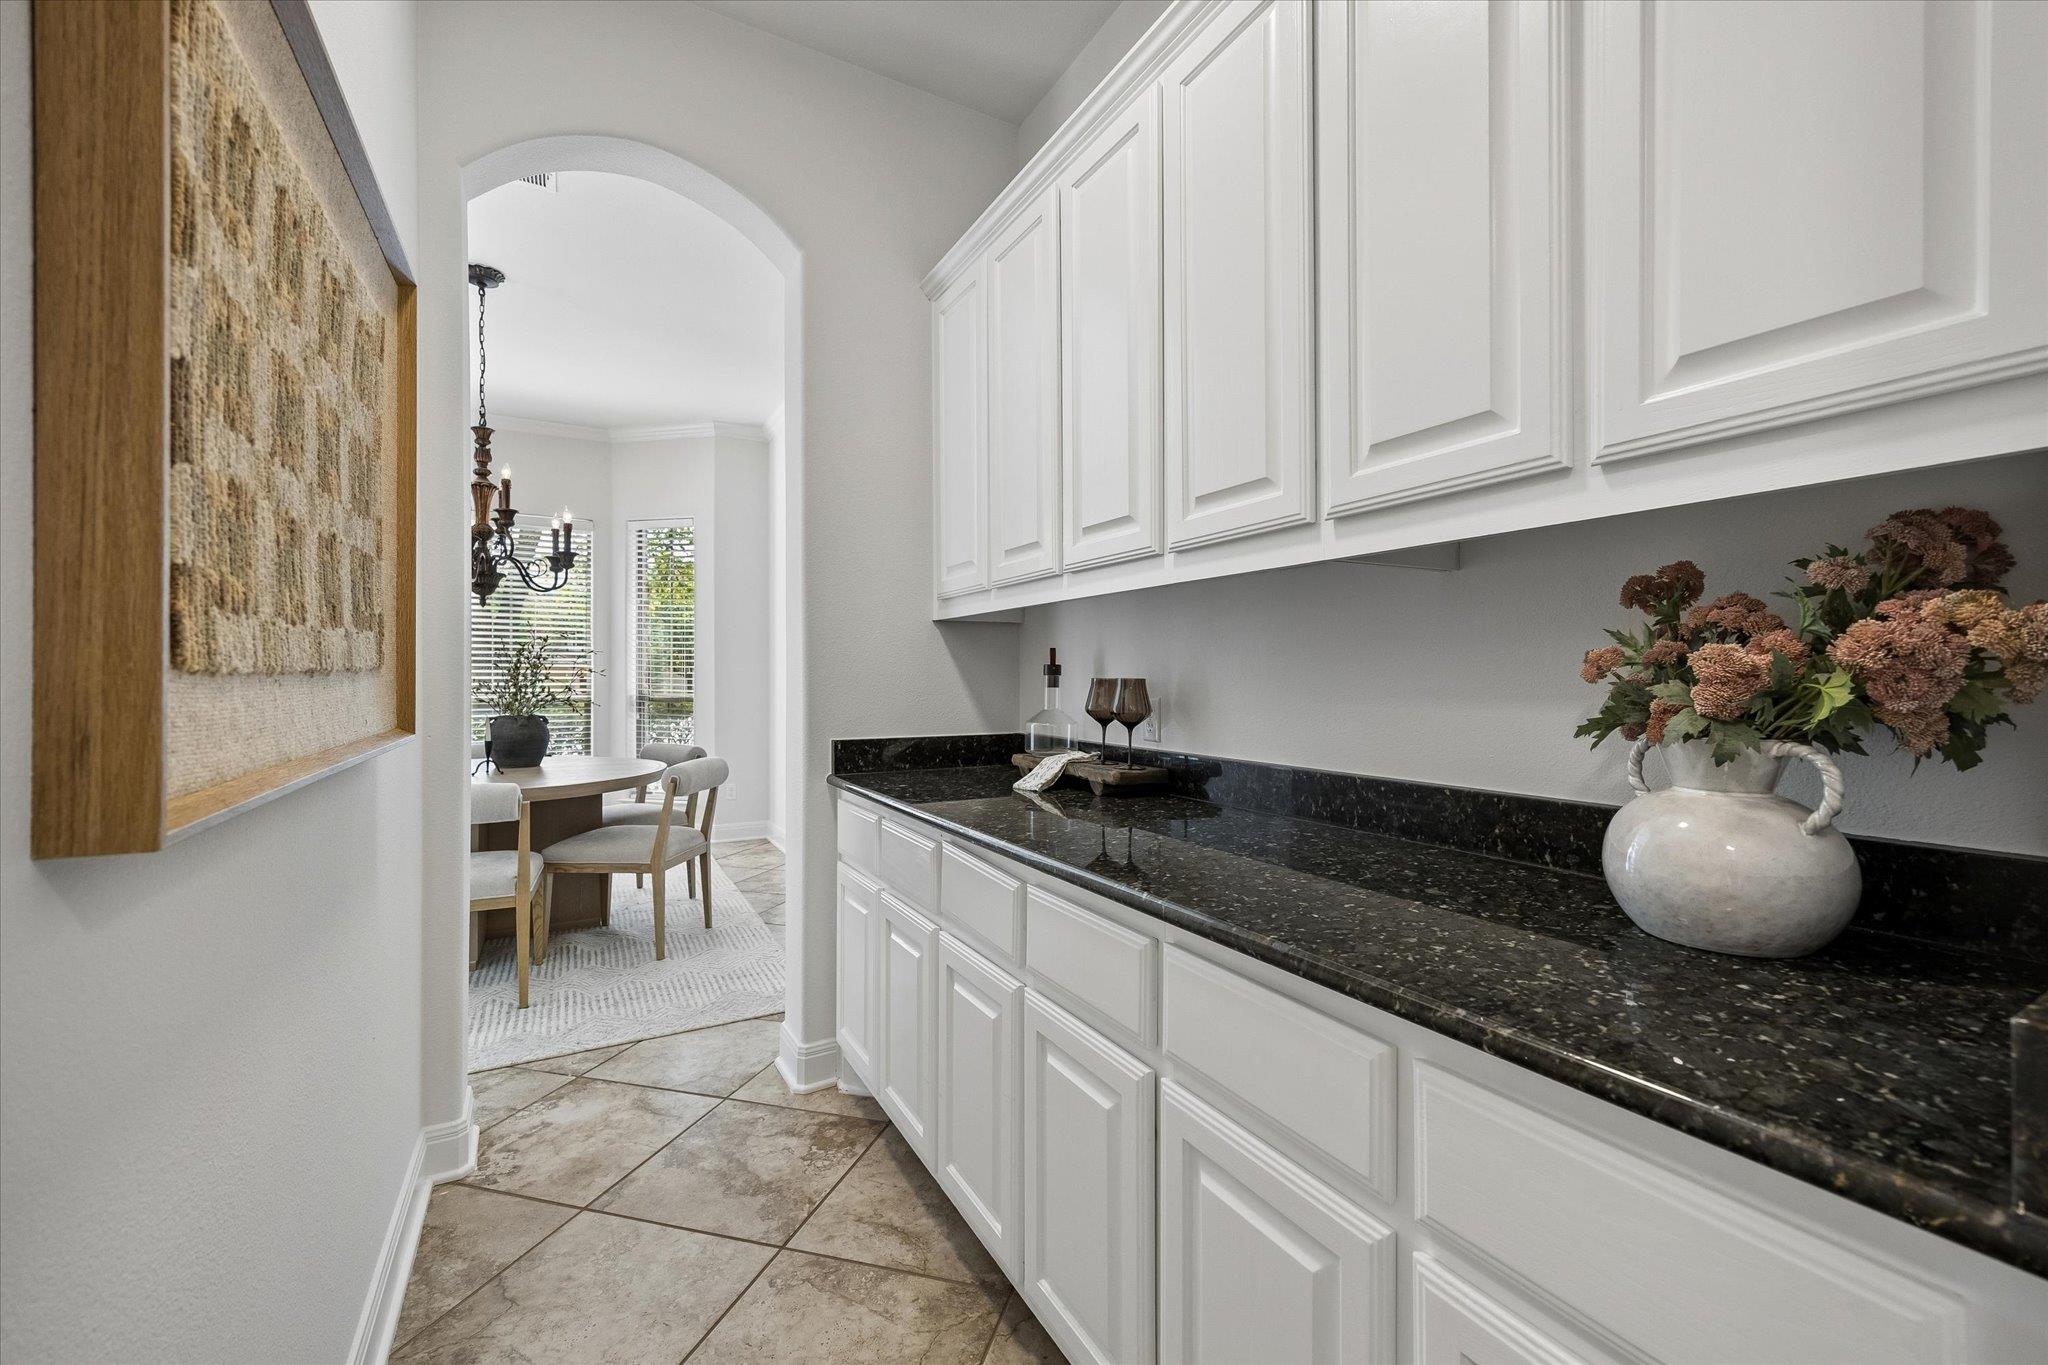
  • other interior Features Ceiling Fan(s), Granite Counters, Stone Counters, Crown Molding, Double Vanity, Dry Bar, Gas Dryer Hookup, Kitchen Island, Multiple Dining Areas, Open Floorplan, Pantry, Primary Bedroom on Main, Walk-In Closet(s), Washer Hookup

Area & Lot

  • Status For Sale
  • OPEN HOUSE

    7/26/2026 11:00AM - 1:00PM CDT

  • Living Area3,760 Sq.Ft.
  • Lot Area0.36 Acres
  • MLS® ID1441411
  • TypeResidential
  • YEAR BUILT2006
  • Water FrontageLake Privileges
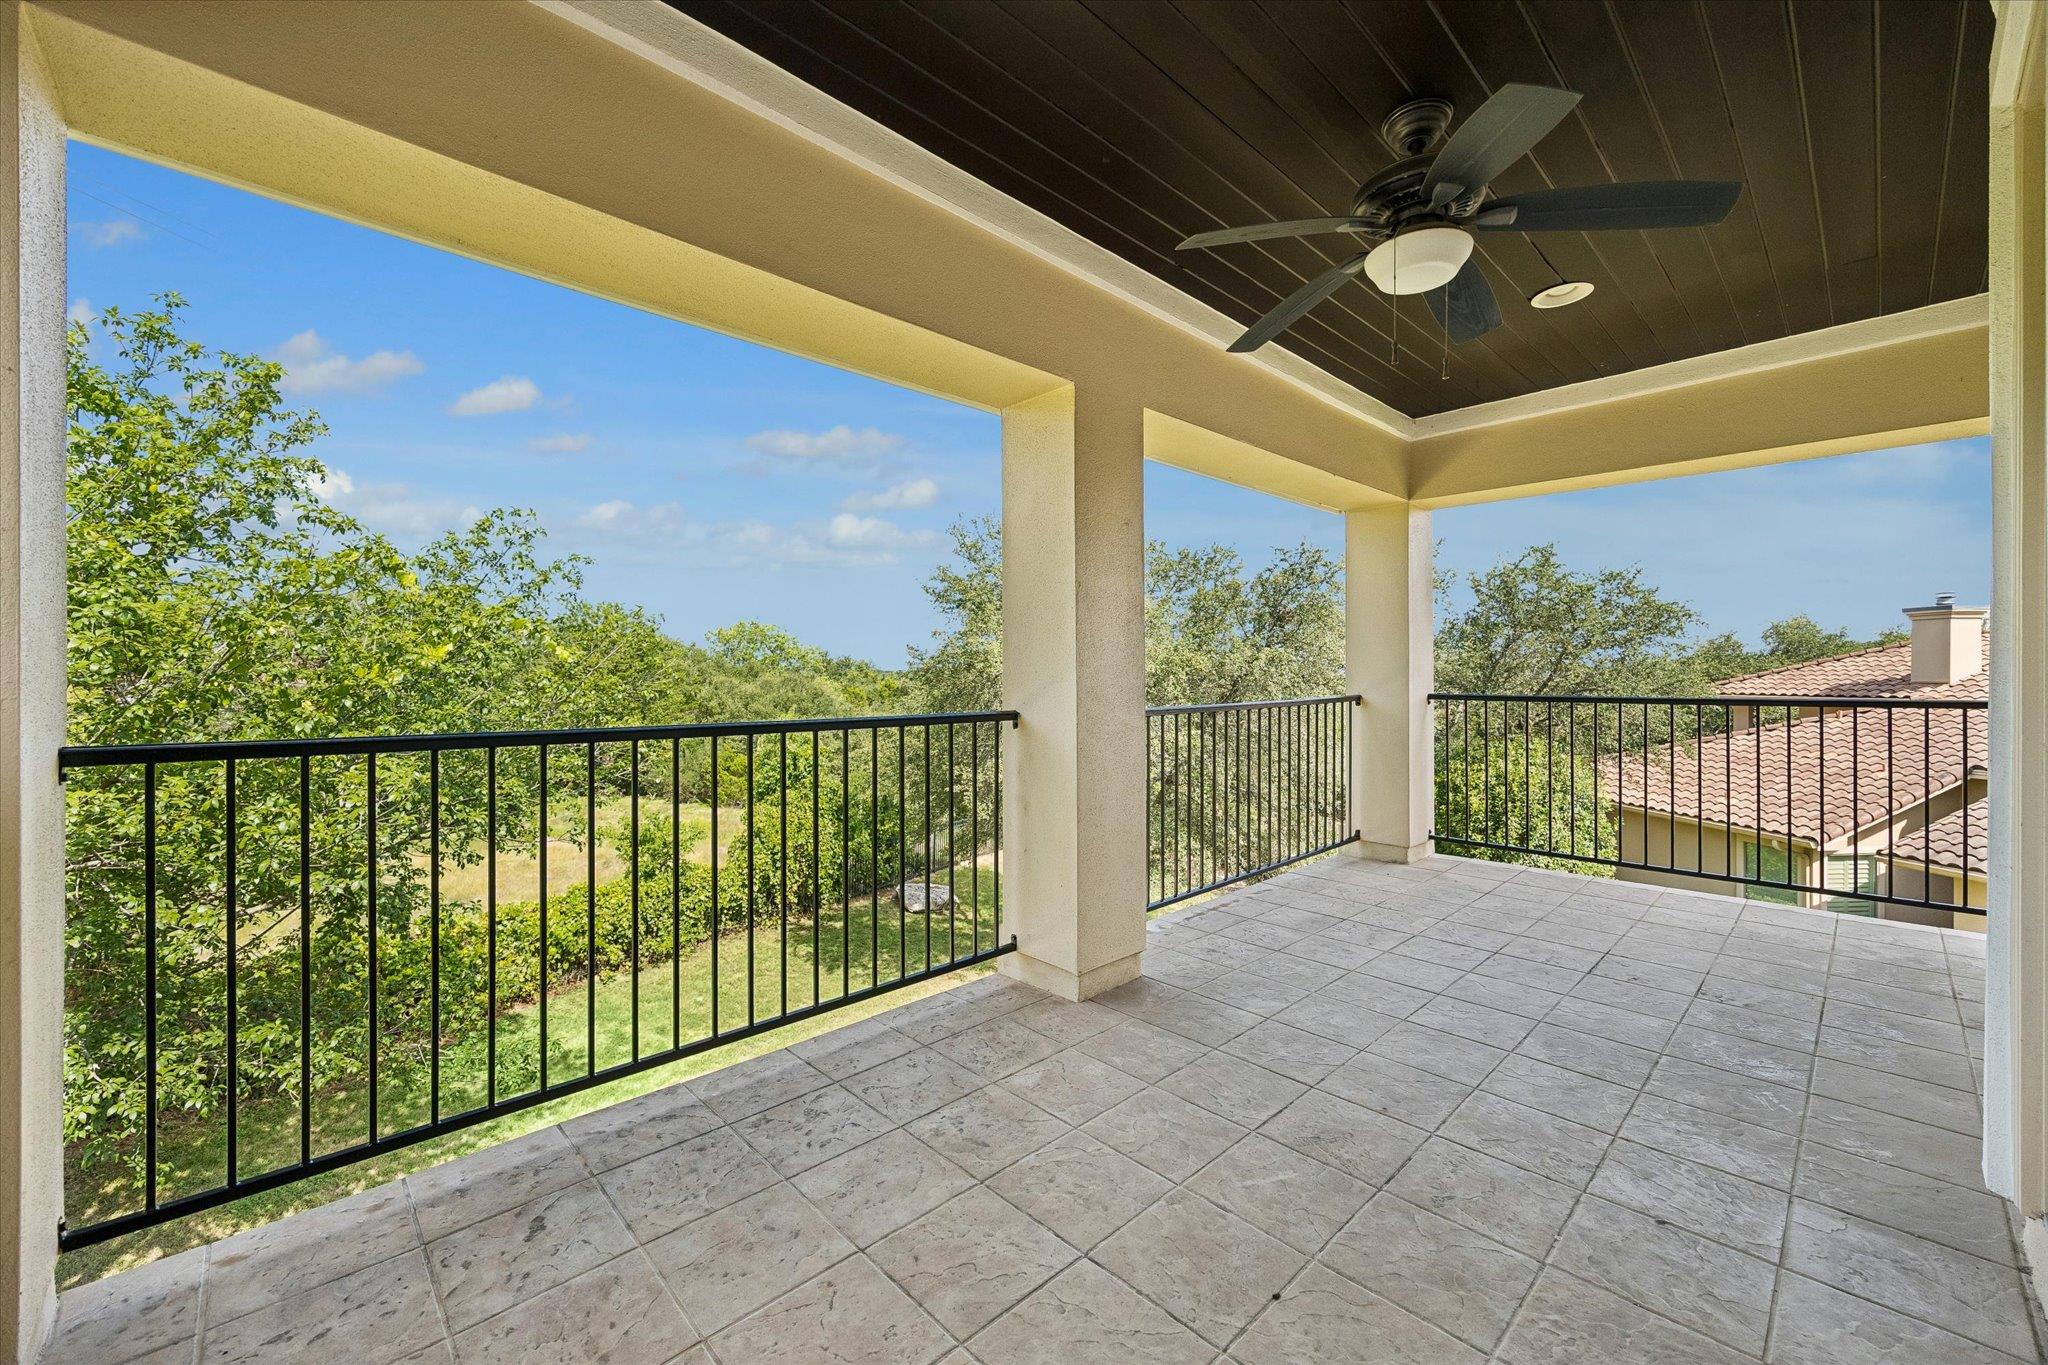
  • View DescriptionGolf Course, Park/Greenbelt
  • Elementary SchoolRiver Ridge
  • Middle SchoolCanyon Ridge
  • High SchoolVandegrift
  • School DistrictLeander ISD

Exterior

  • STORIES2
  • Garage Space3.0
  • water SourceMunicipal Utility District (MUD)
  • utilitiesElectricity Connected, Natural Gas Connected, Sewer Connected, Water Connected
  • PoolNone
  • roofSpanish Tile
  • lot featuresBack to Park/Greenbelt, Close to Clubhouse, Cul-De-Sac, Front Yard, Landscaped, Near Golf Course, Sprinkler - Automatic, Sprinklers In Front
  • parkingGarage, Garage Door Opener, Garage Faces Front
  • HEAT TYPECentral
  • AIR CONDITIONINGCentral Air
  • sewerMunicipal Utility District (MUD)
  • SubstructureSlab
  • Disability FeaturesNone
  • other exterior FeaturesBalcony, Gutters Full, Lighting, Private Yard

Financial

  • Sales Price$1,195,000
  • Real Estate Tax $19,868/yr
  • HOA $1,362
image

Schedule a Showing

We would love to show you our beautiful property. Please select your preferred date and time below. An agent will be in touch shortly to confirm your appointment.

Schedule a Showing

We would love to show you our beautiful property. Please select your preferred date and time below. An agent will be in touch shortly to confirm your appointment.

Thank you for your interest in 11600 Hunters Green TRL, Austin, TX 78732. We are reviewing your request and will be in touch shortly!

Mortgage Calculator

Estimate your monthly mortgage payment, including the principal and interest, property taxes, and HOA. Adjust the values to generate a more accurate rate.

All estimates are provided for informational purposes only. Actual amounts may vary.
$0,000 Your Payment 20 15 65
$0,000 Your Payment

Work With Adam

An analyst's mind, a real feel for people, and the backing of SERHANT. Whether you're buying your first place, selling a longtime home, or just starting to wonder what your options are, Adam would love to hear from you. No pressure, no pitch, just a real conversation about what you're after.

Follow Adam on Instagram