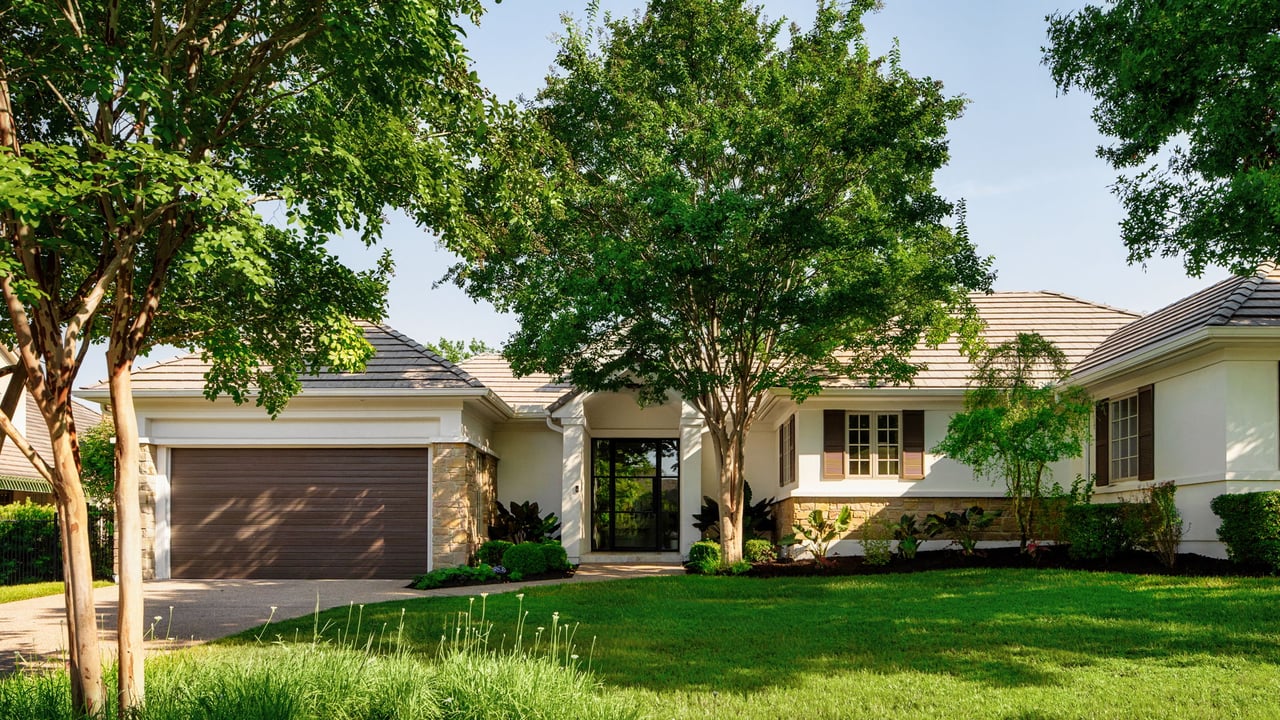
Single-story home with a dark double garage, stone accents, and mature trees.
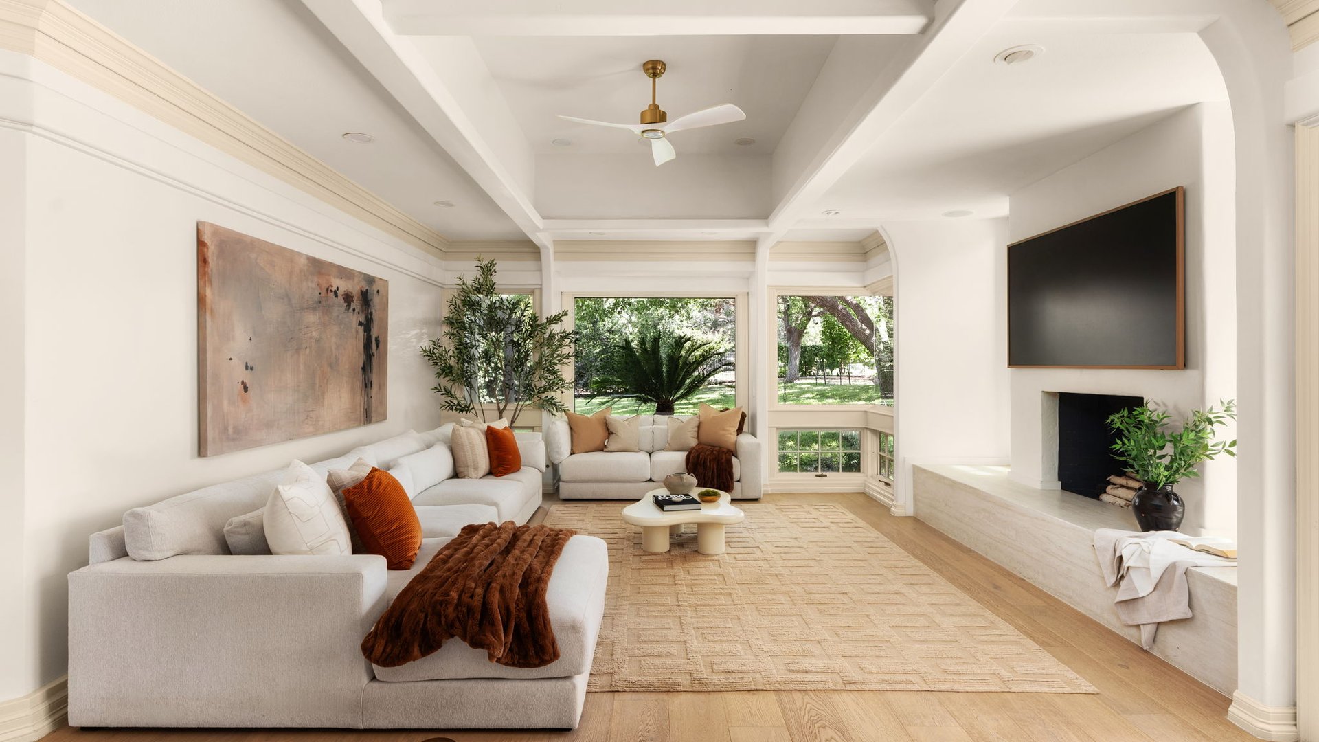
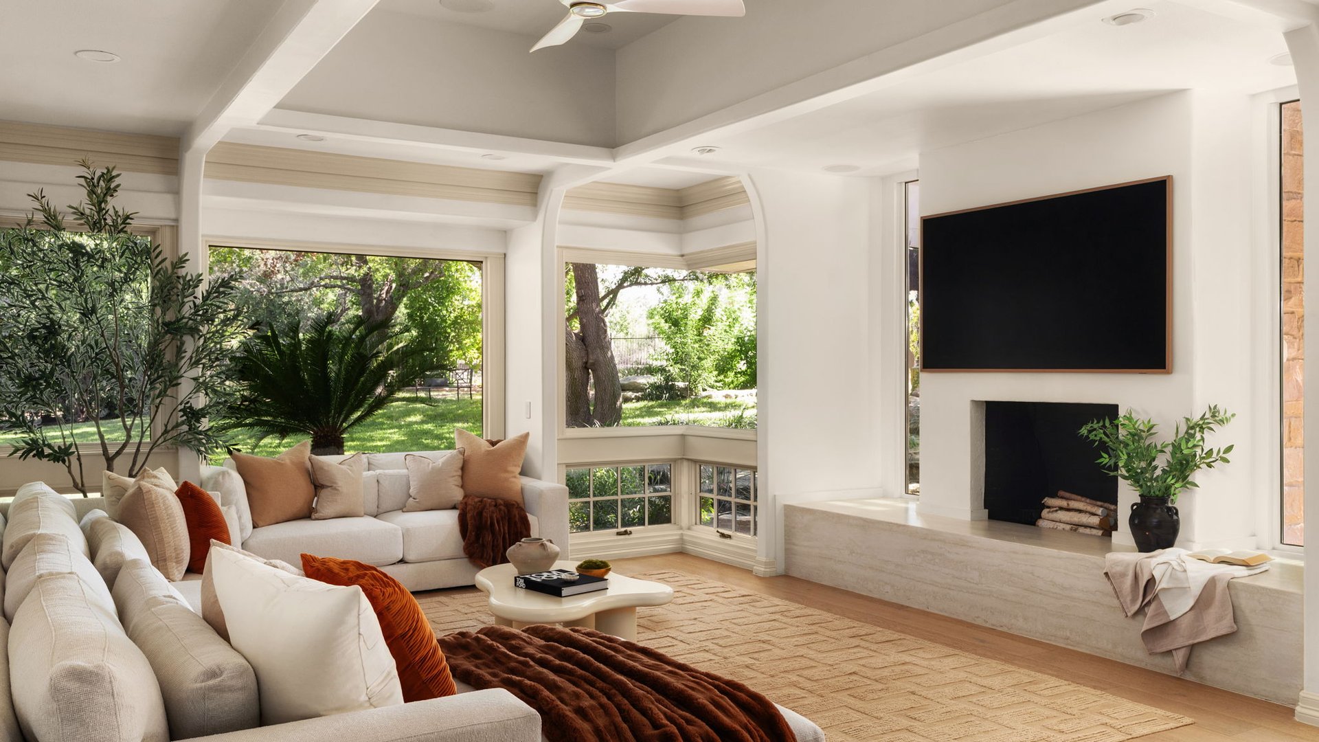
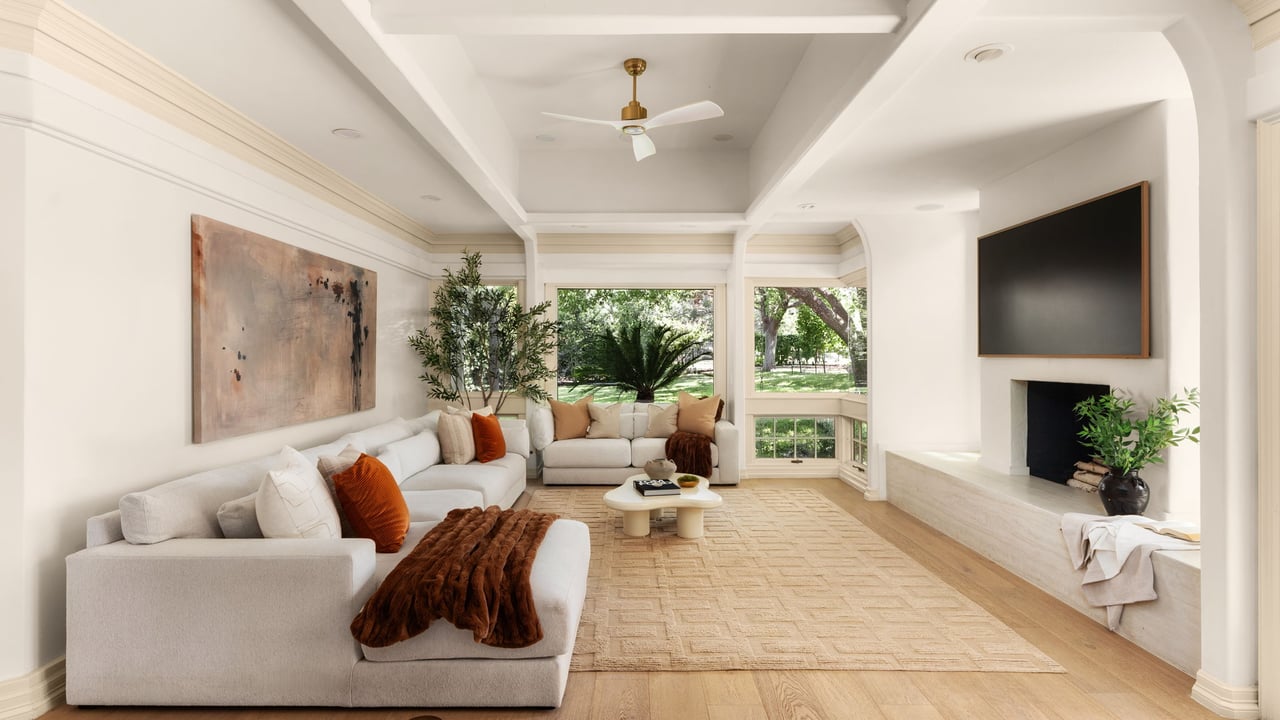
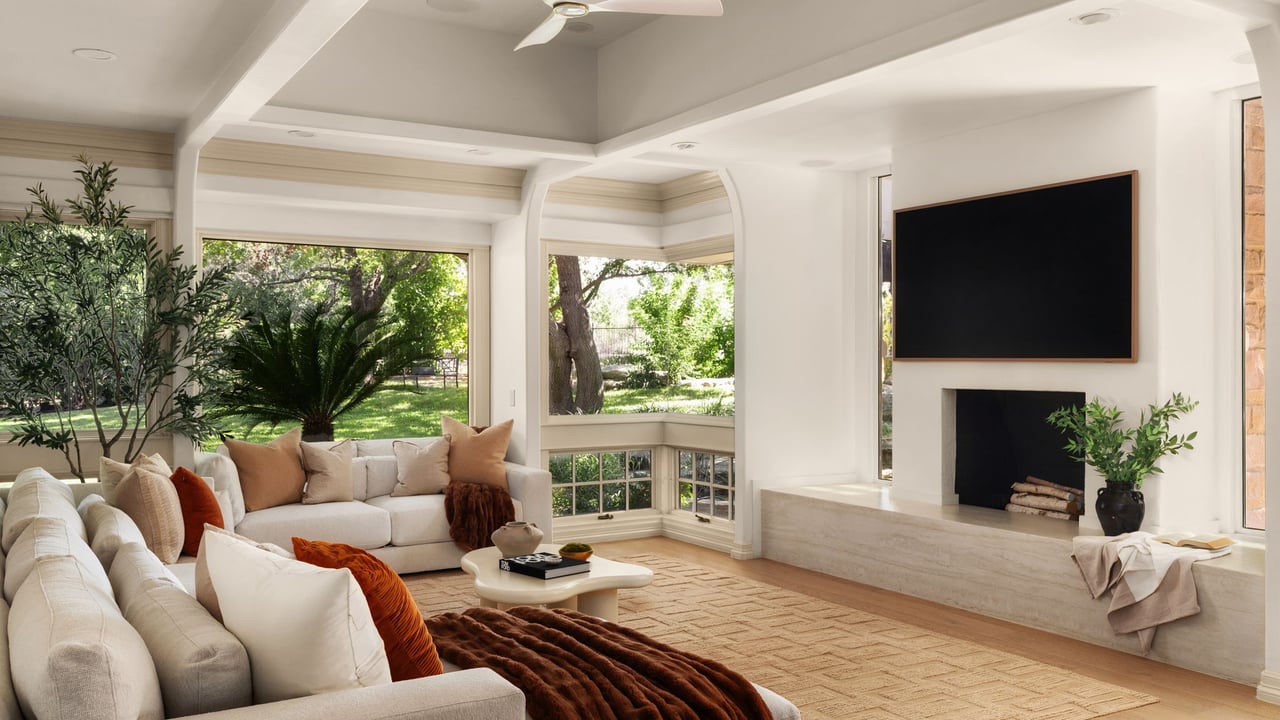
Living room with white sofas, a fireplace, and bay windows overlooking a leafy yard.
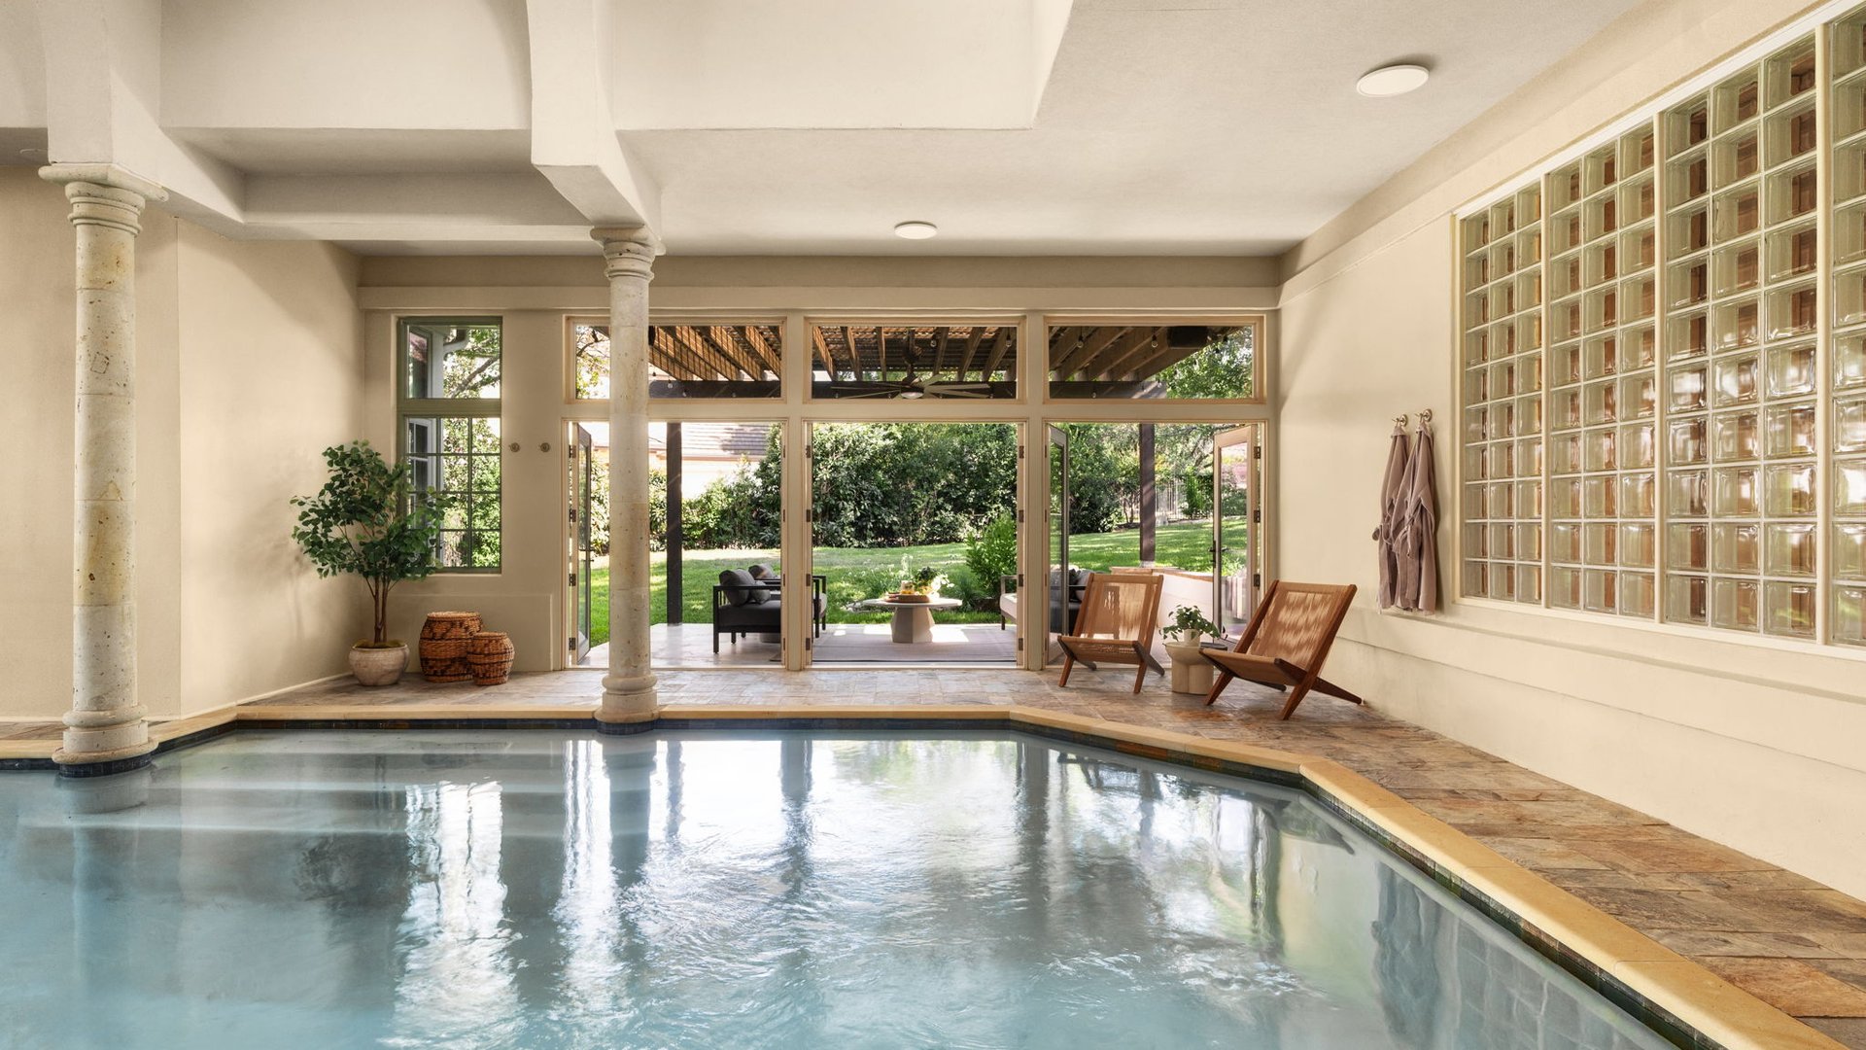
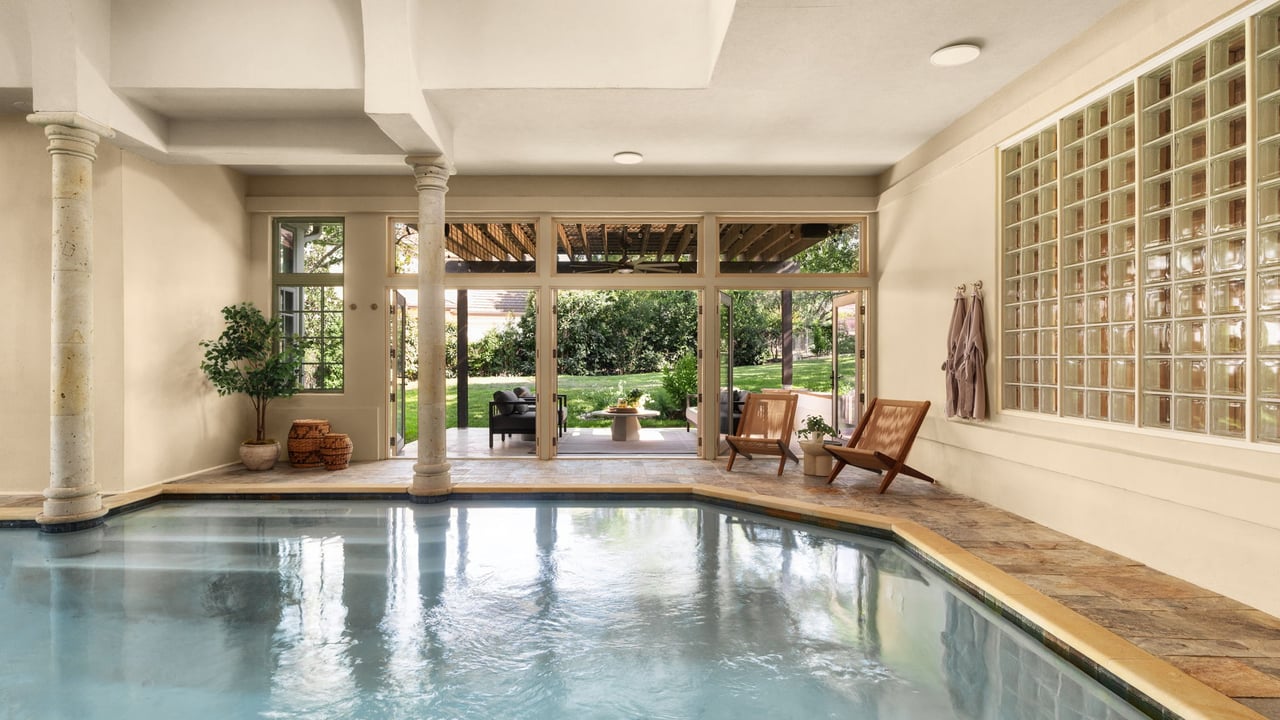
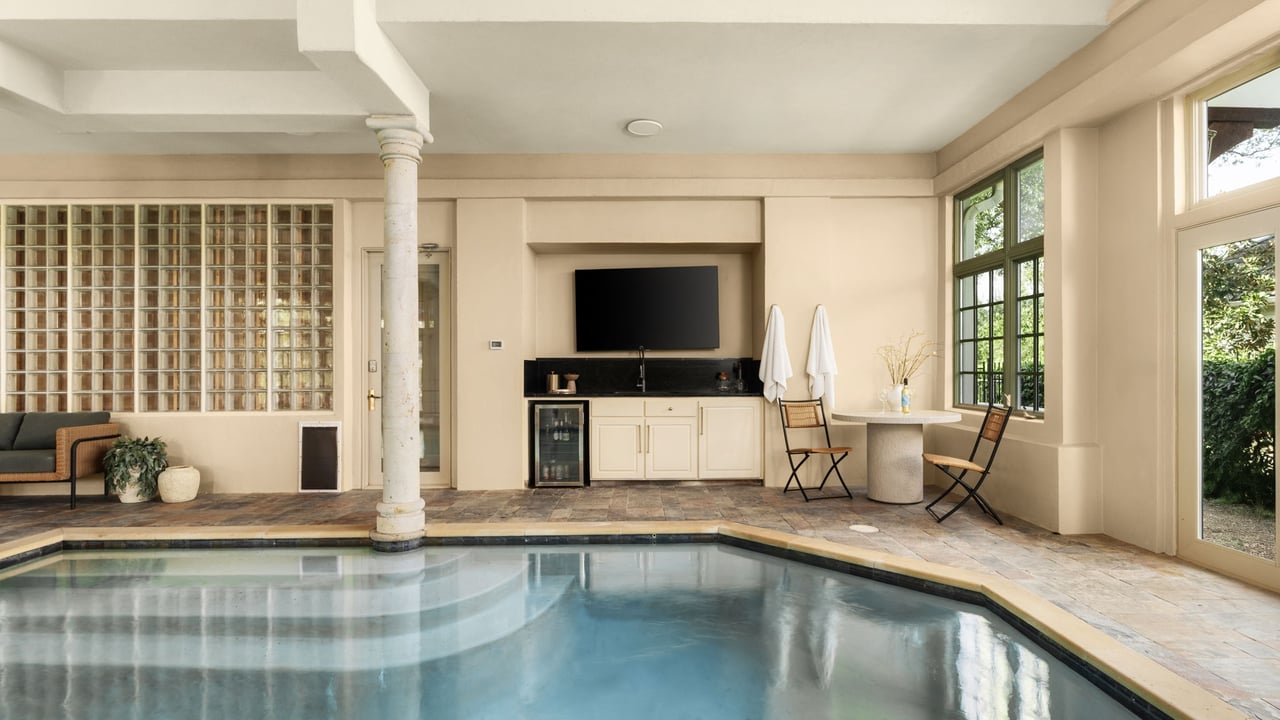
Indoor pool with glass-block windows and open doors to a covered patio and garden.
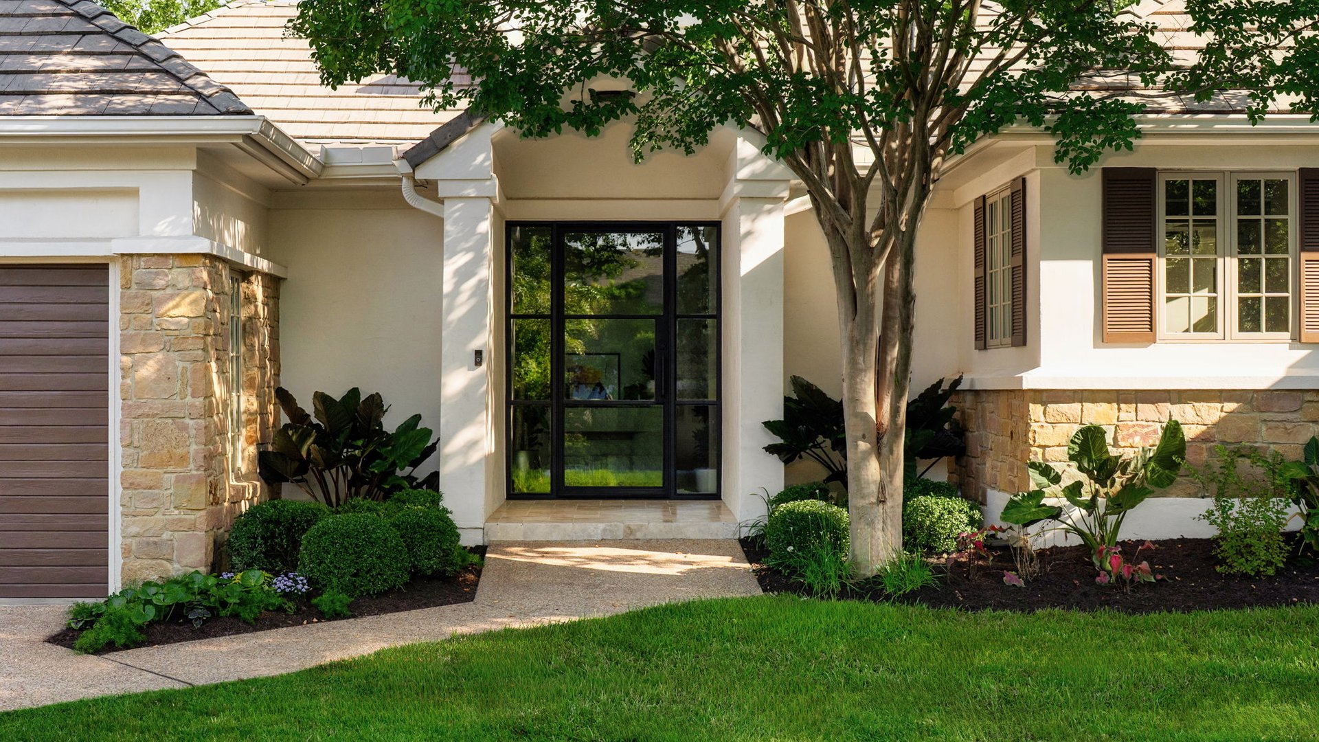
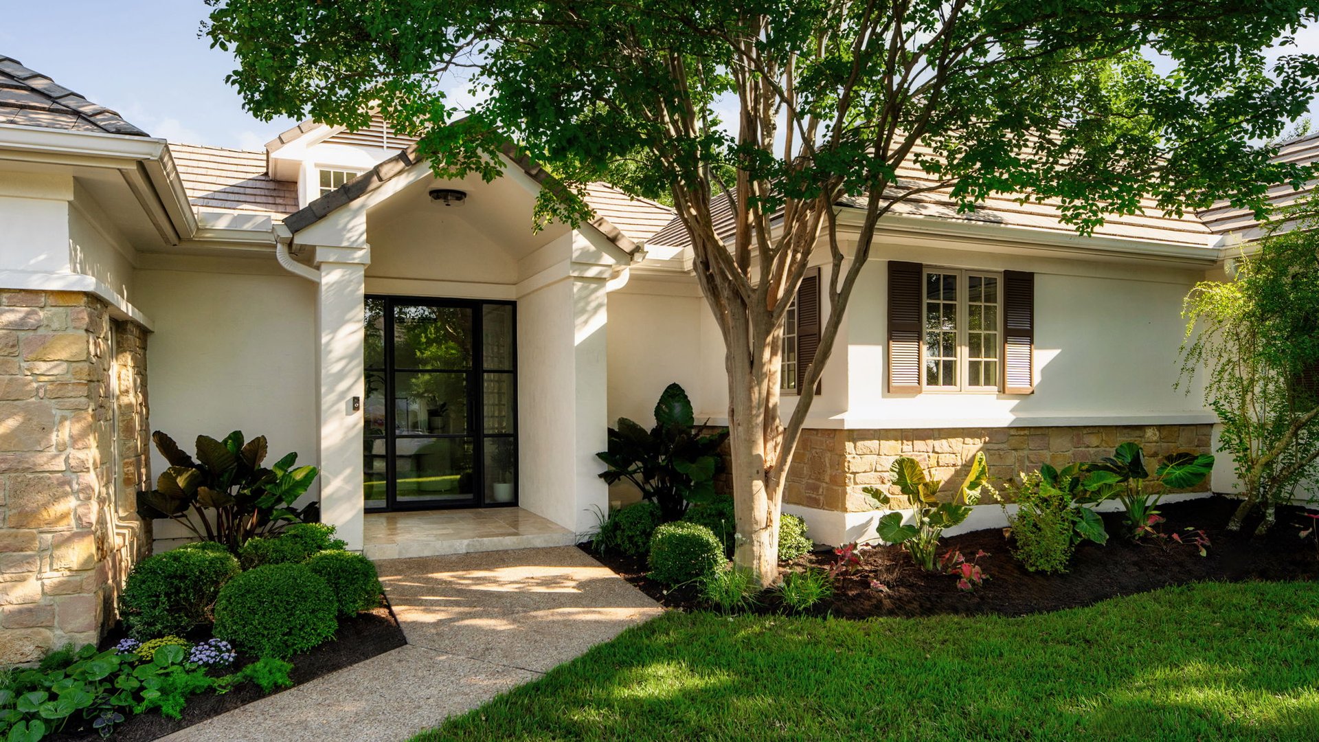
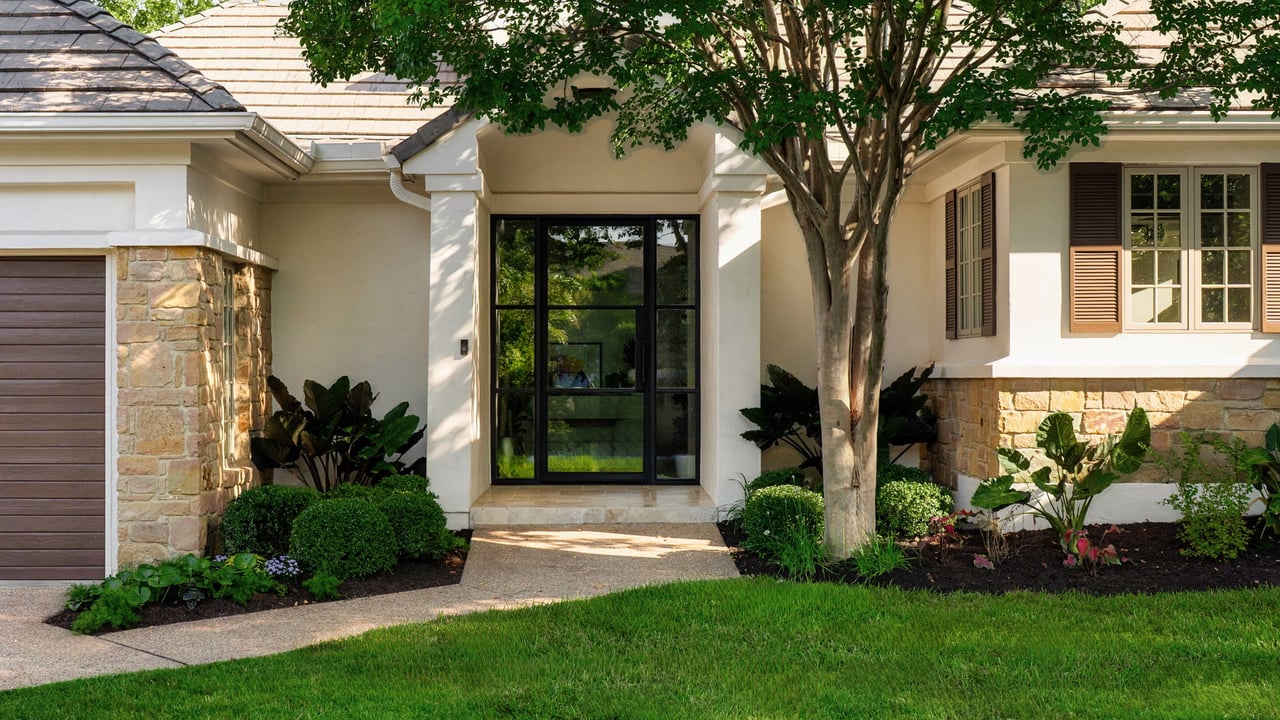
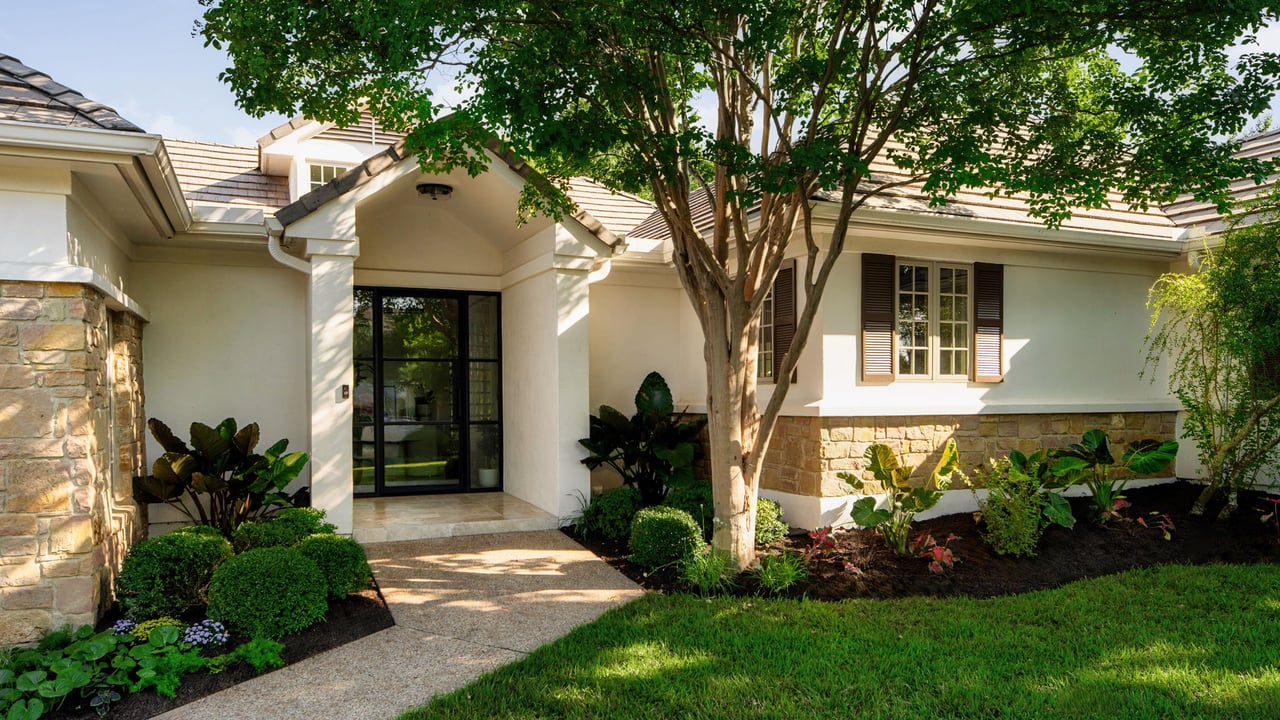
Home entrance with a black-framed glass door, stone accents, and landscaped garden beneath a mature tree.
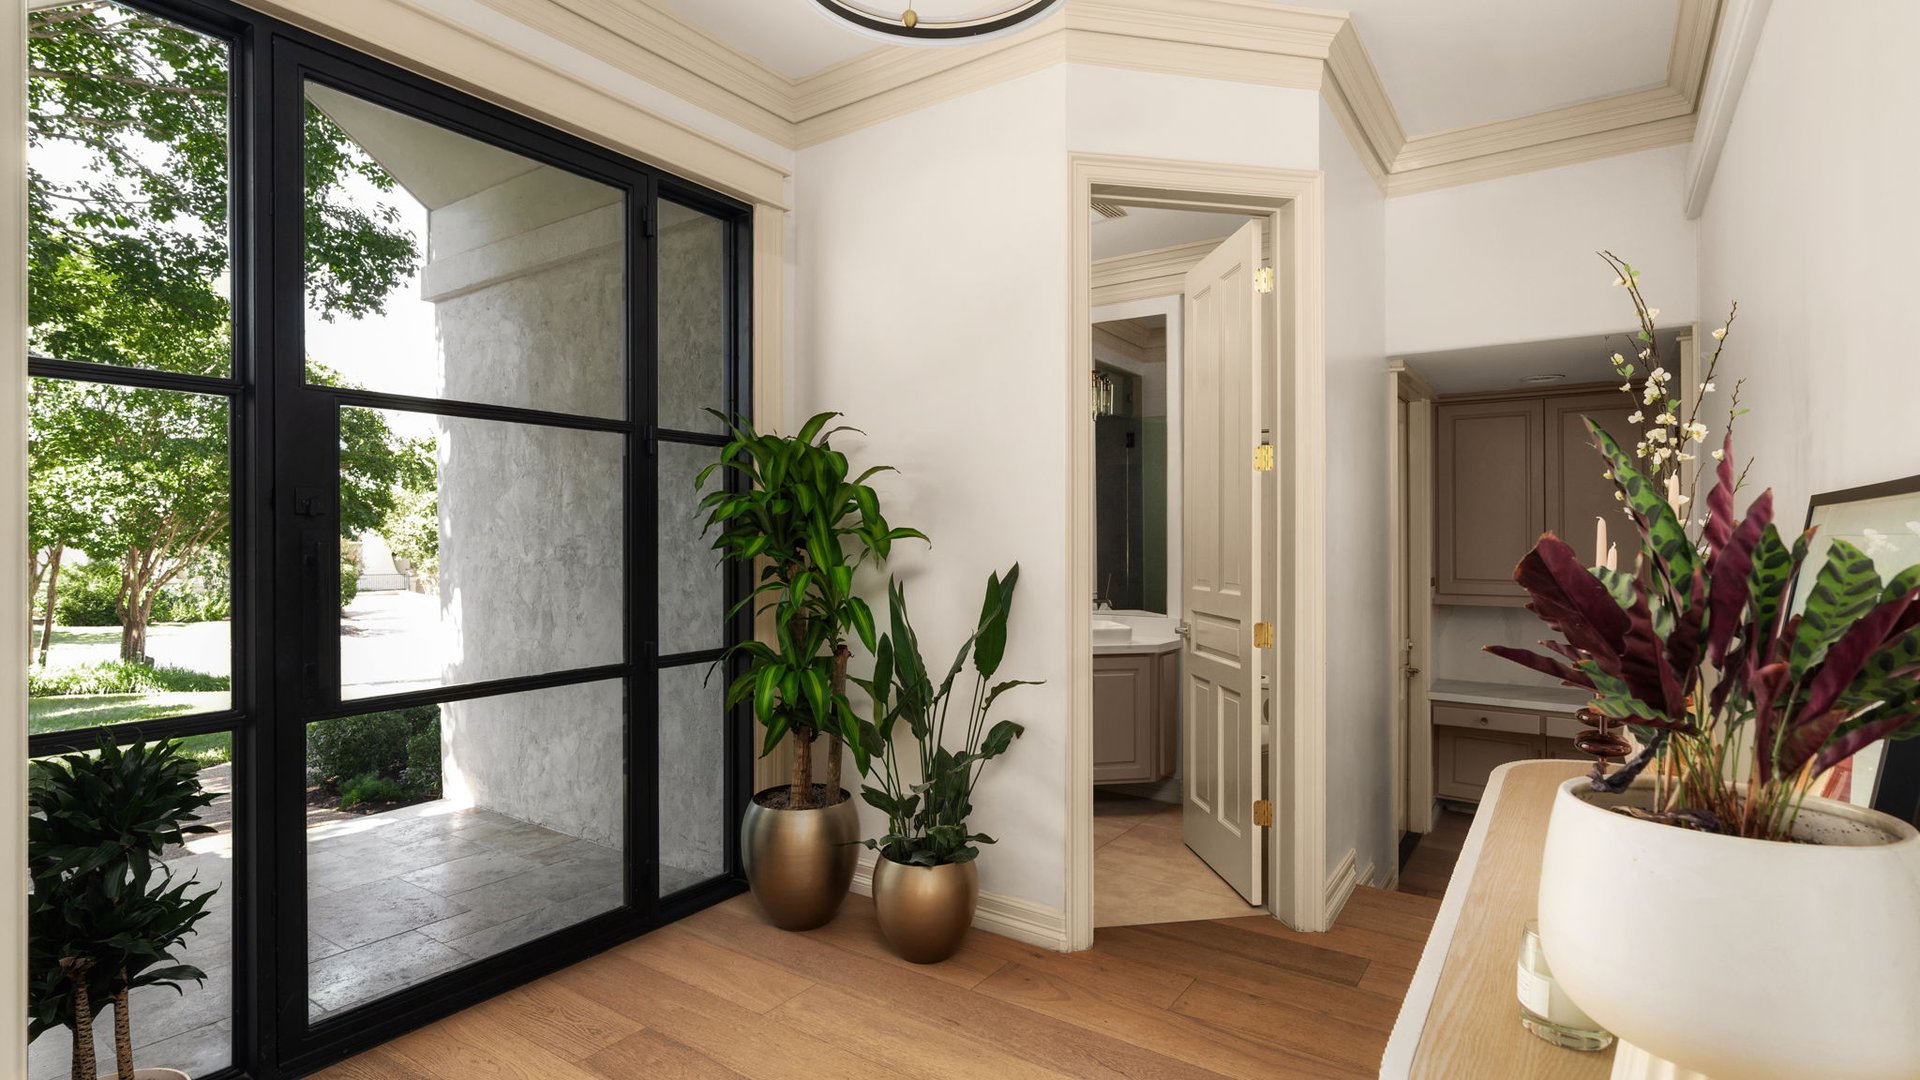
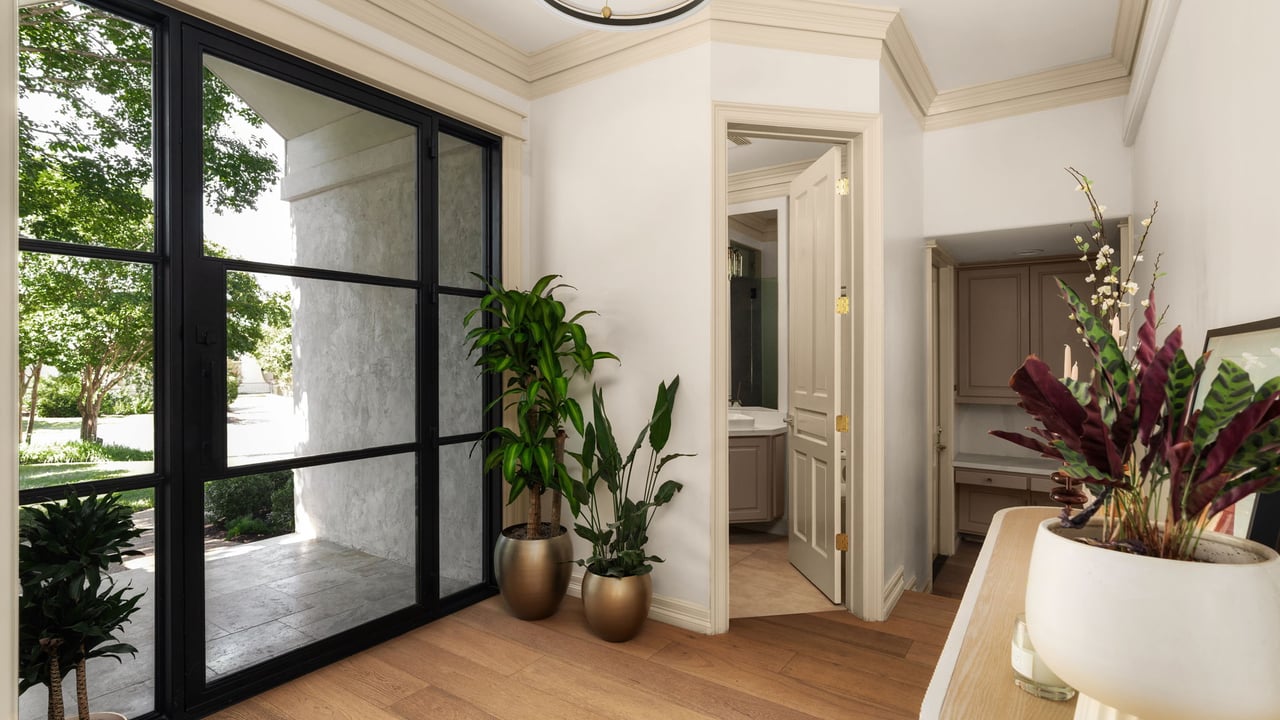
Entry foyer with black-framed glass doors, wood flooring, and potted plants.
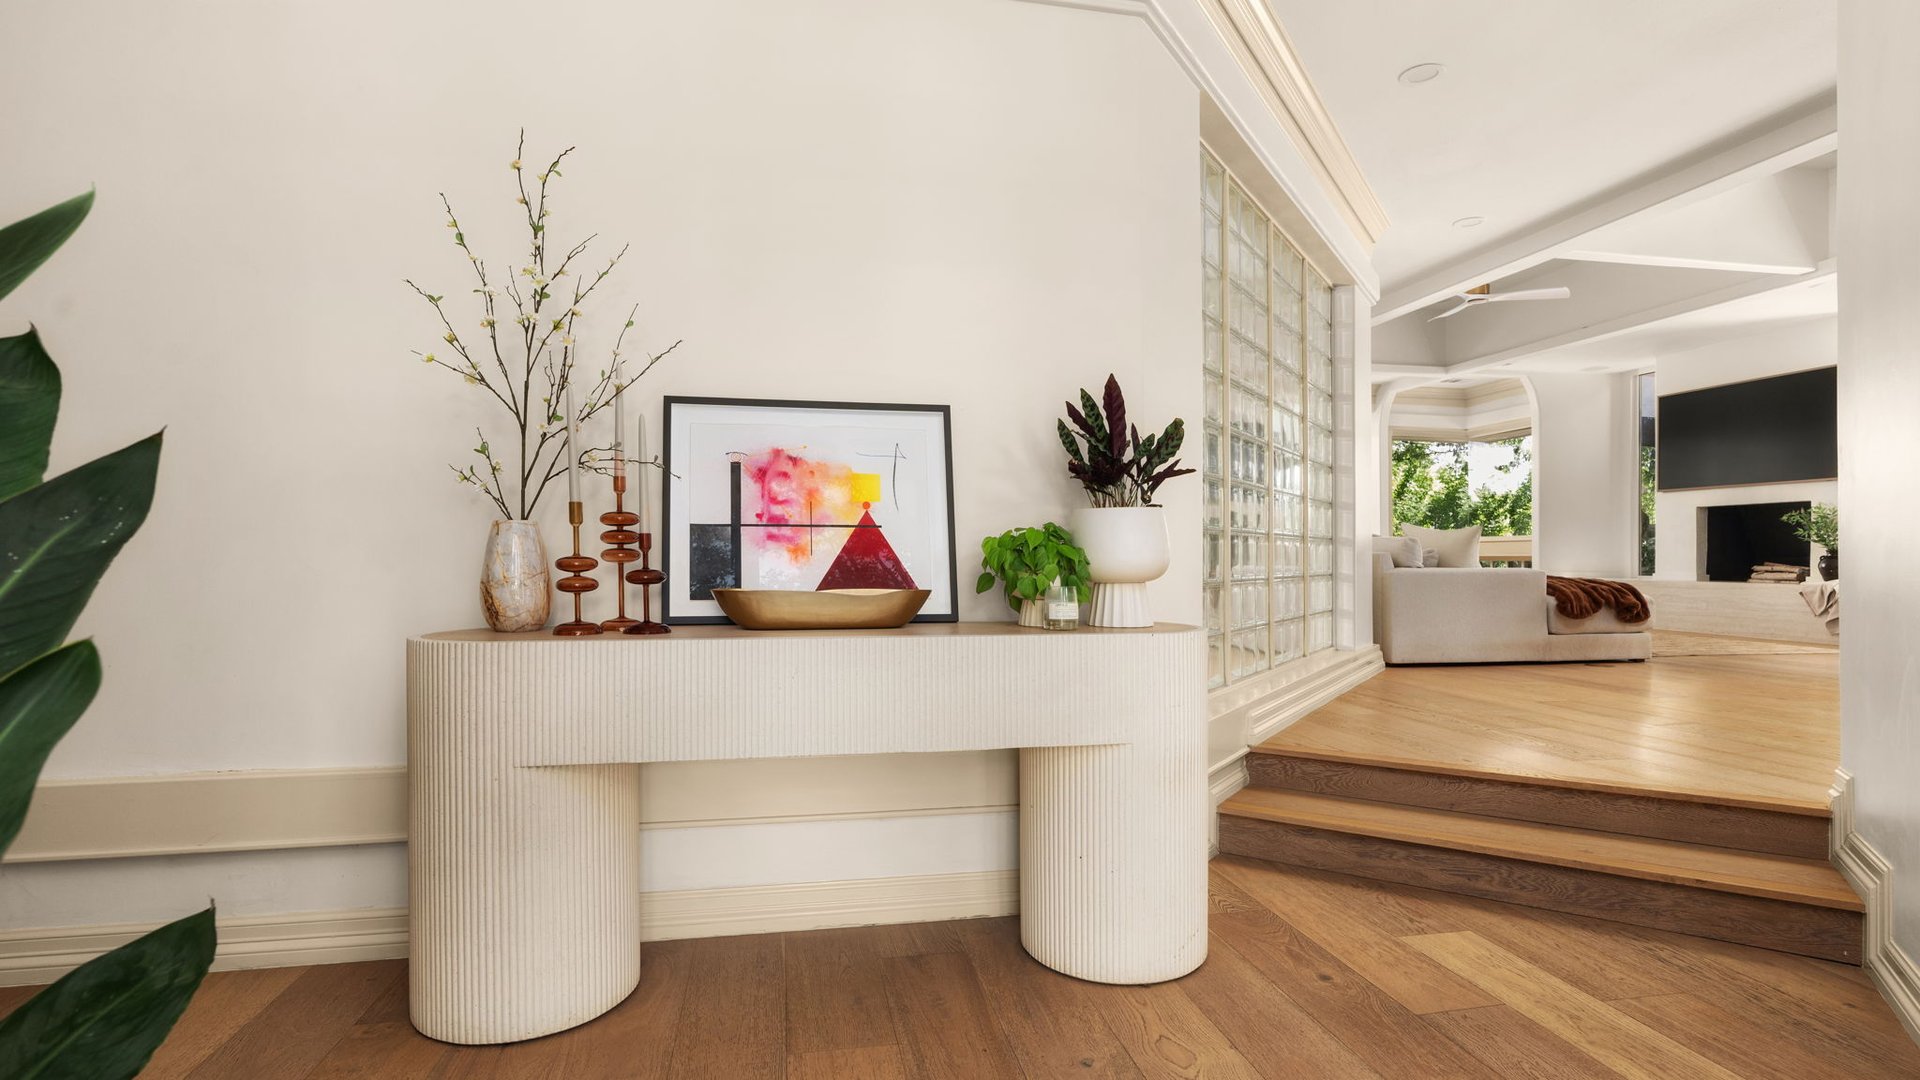
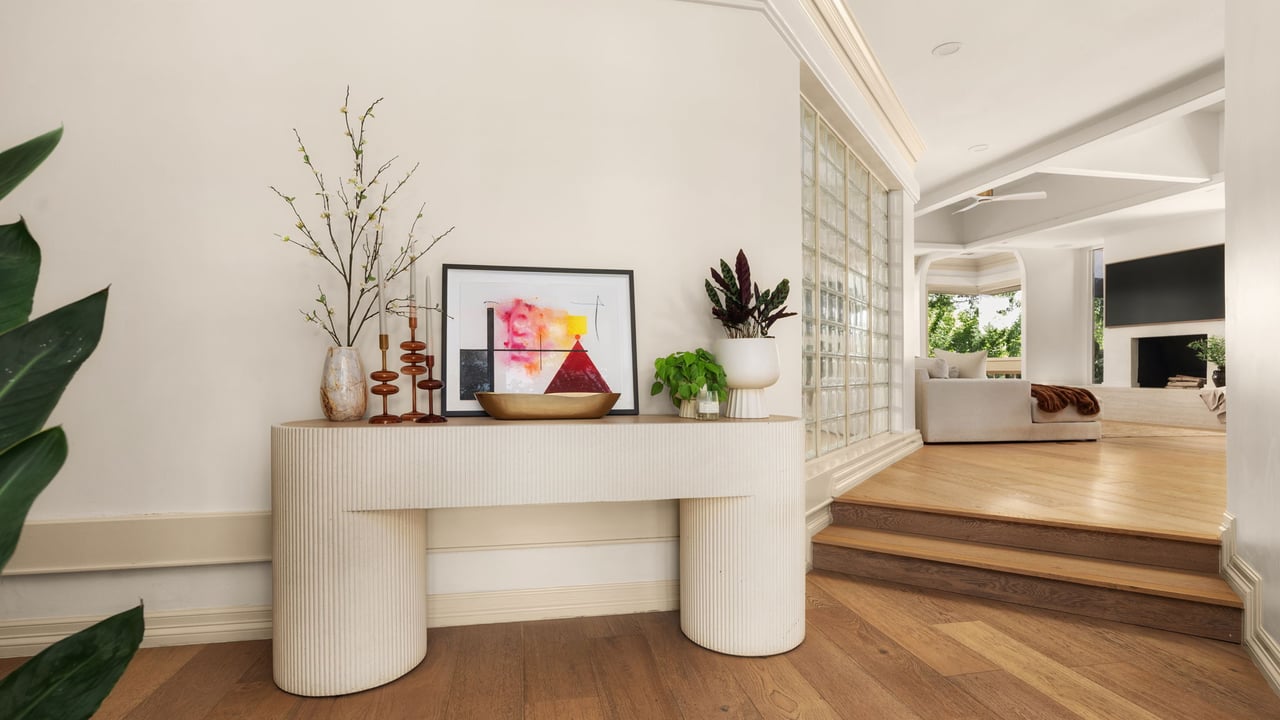
Entryway with a fluted console and glass-block partition, opening to a living room with a fireplace.
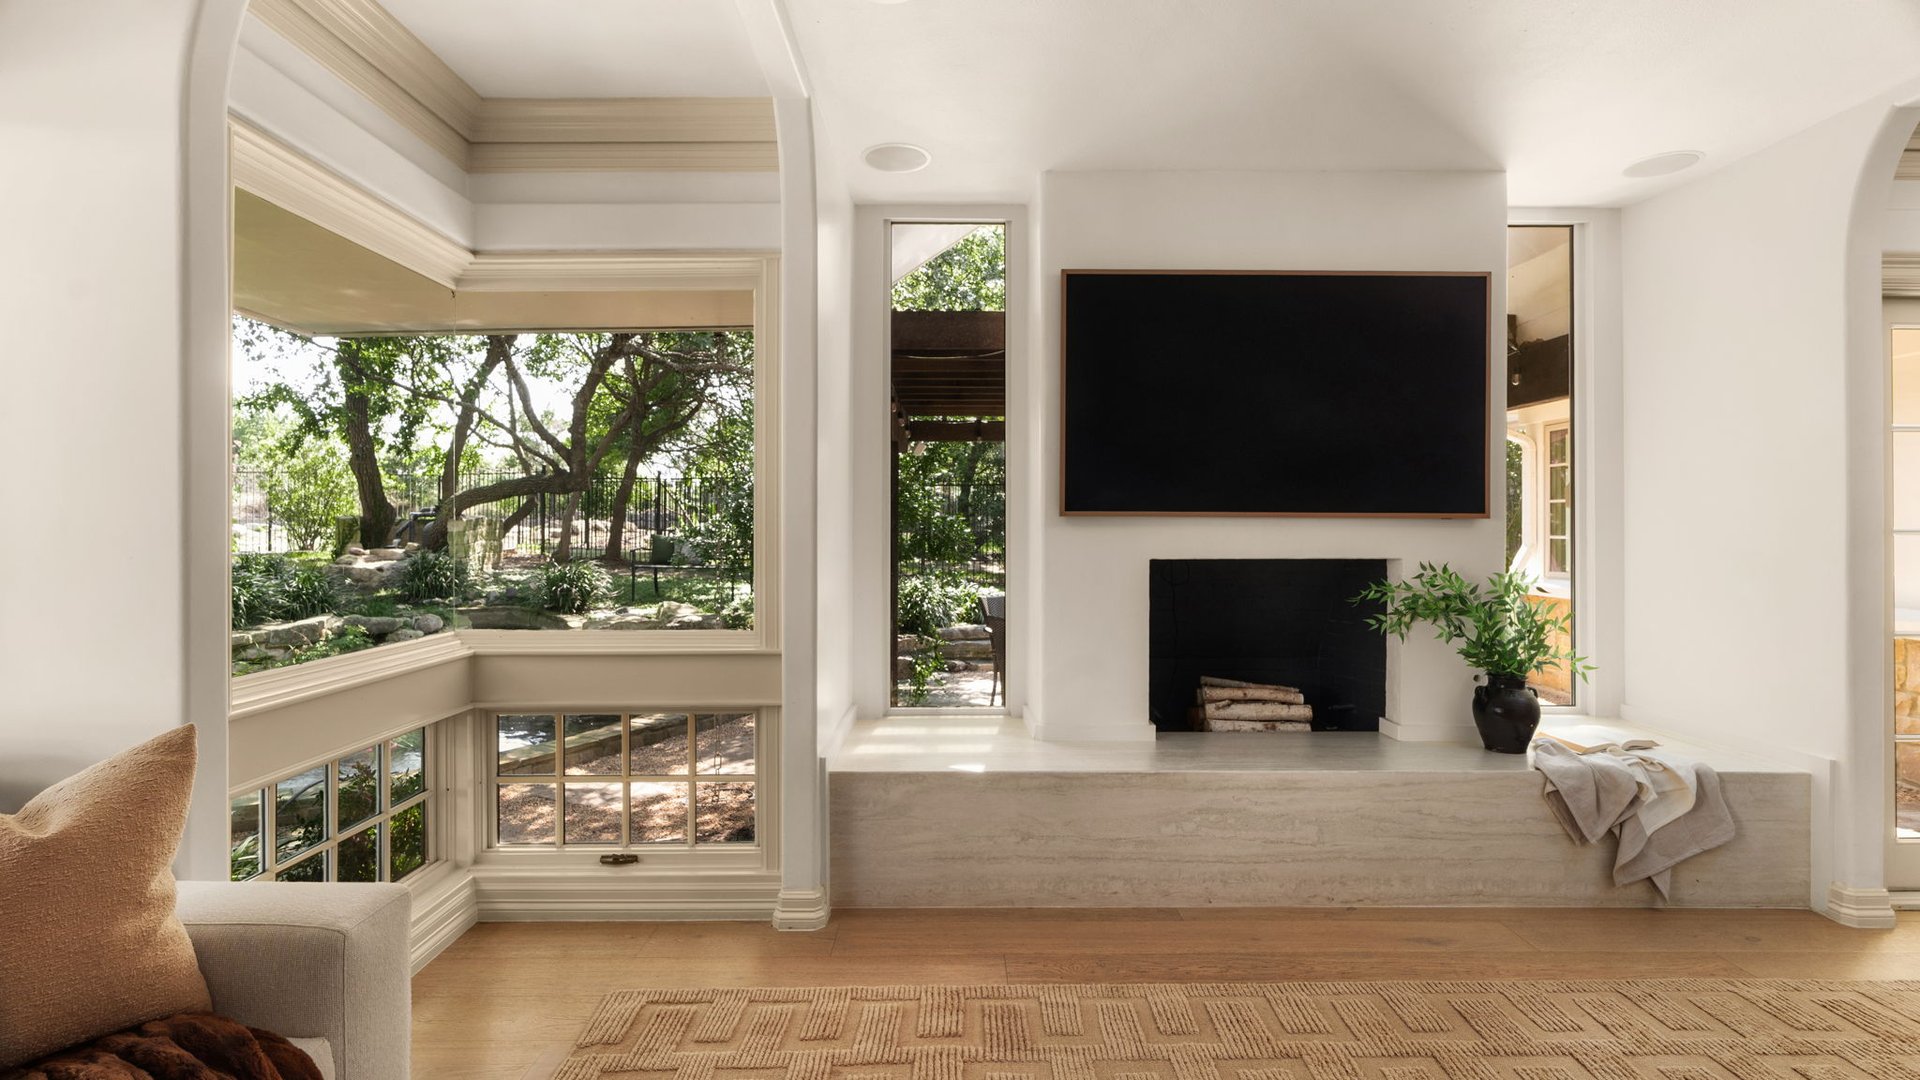
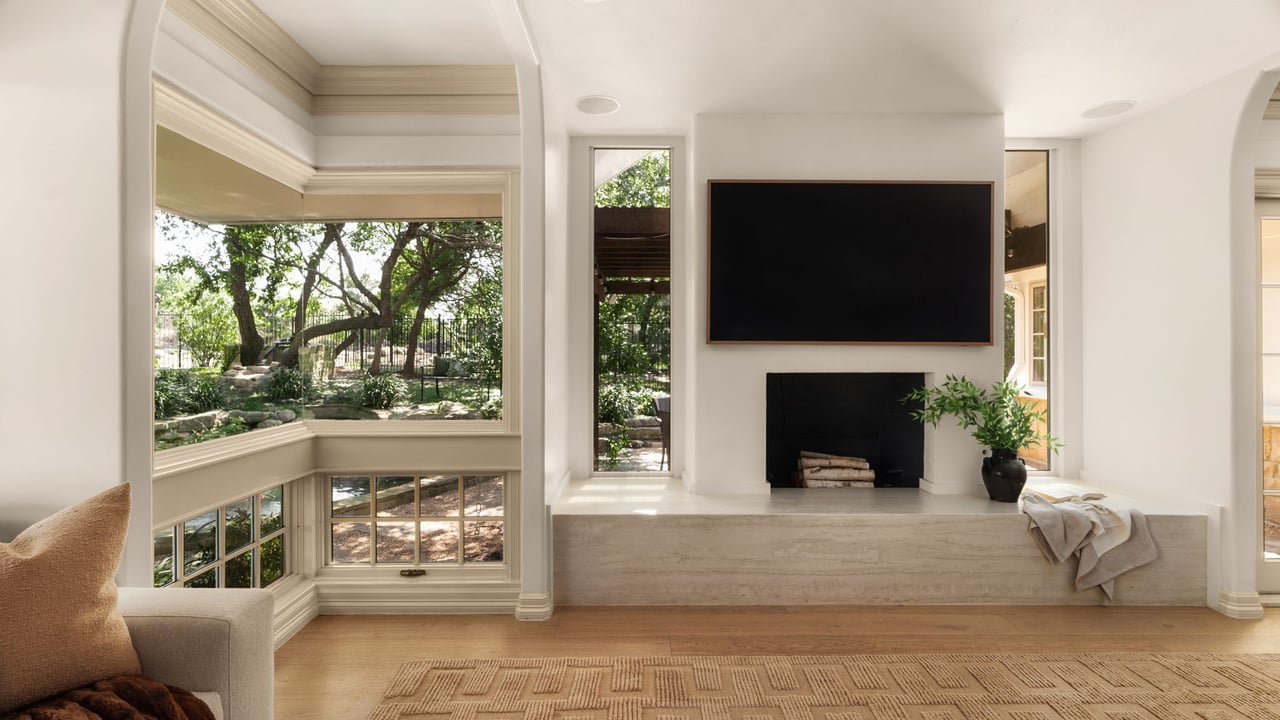
Living room with a television above a fireplace and large windows overlooking a leafy garden.
Living room with cream sofas, garden-facing windows, and a fireplace beneath a wall-mounted television.
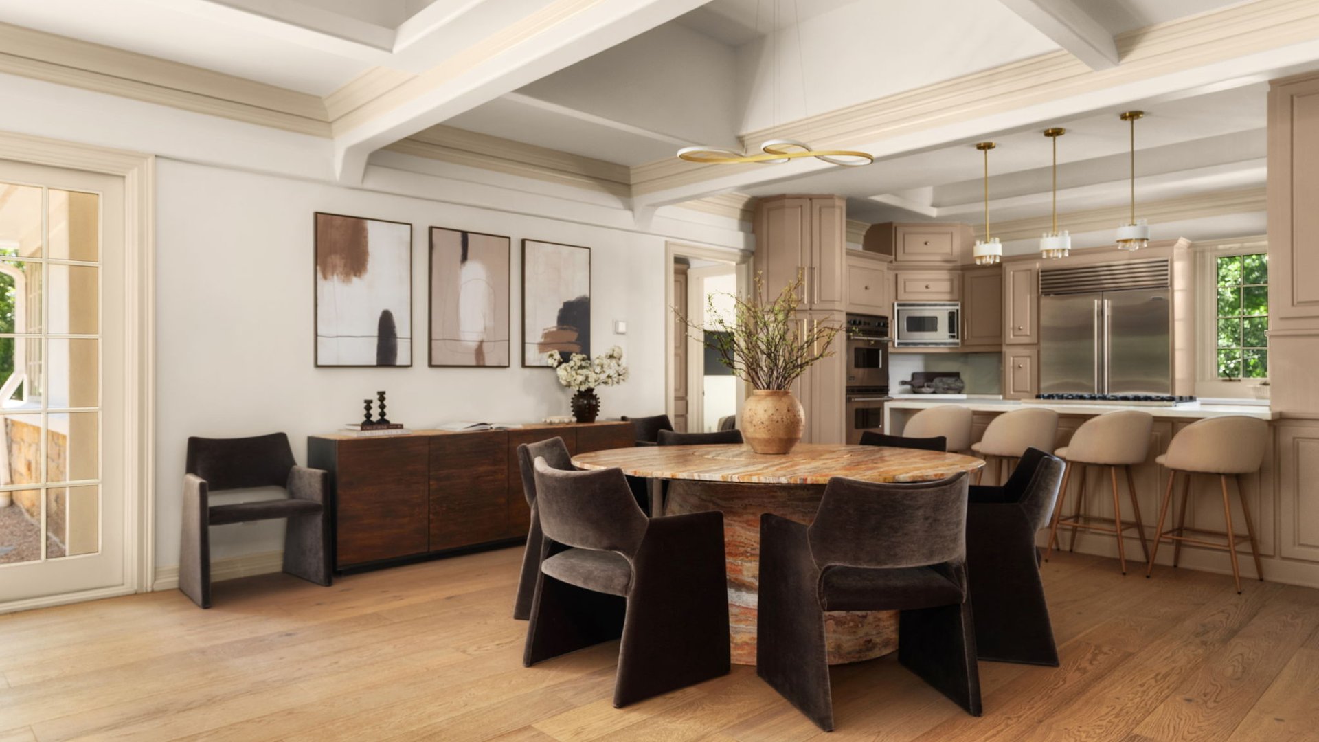
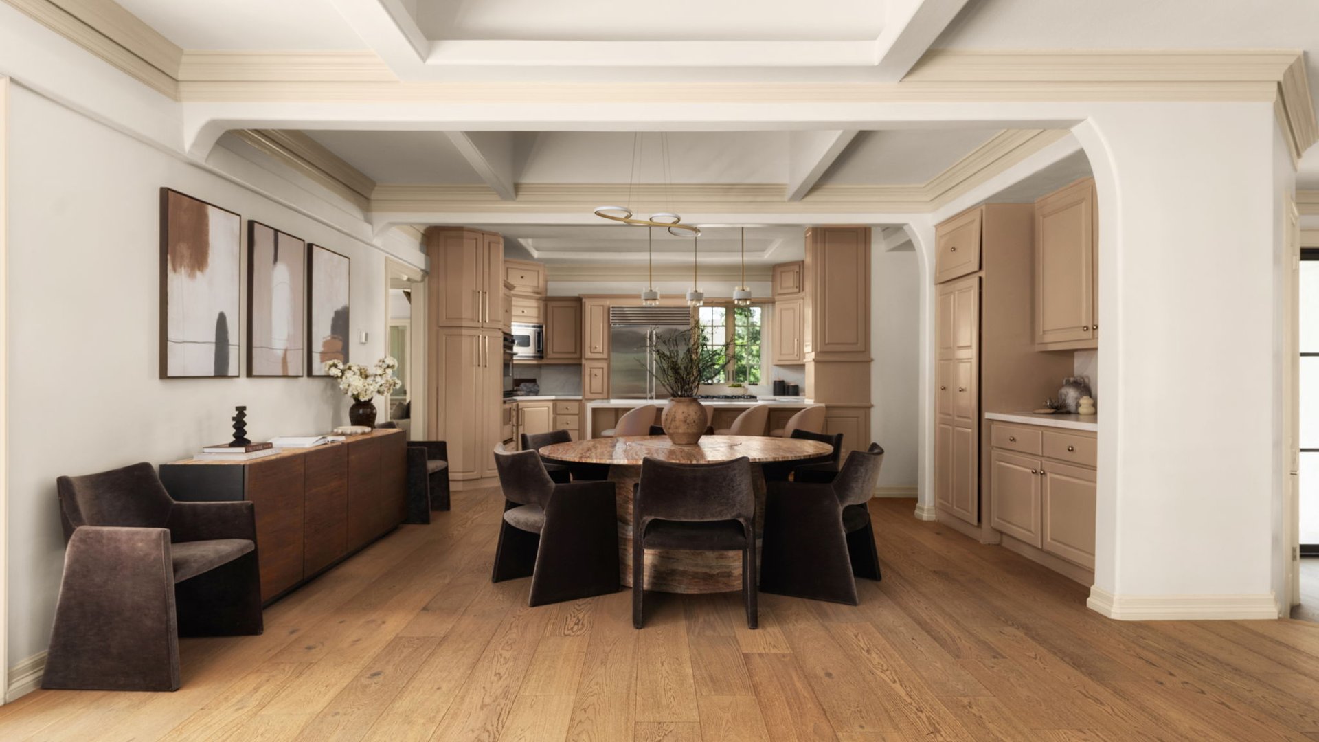
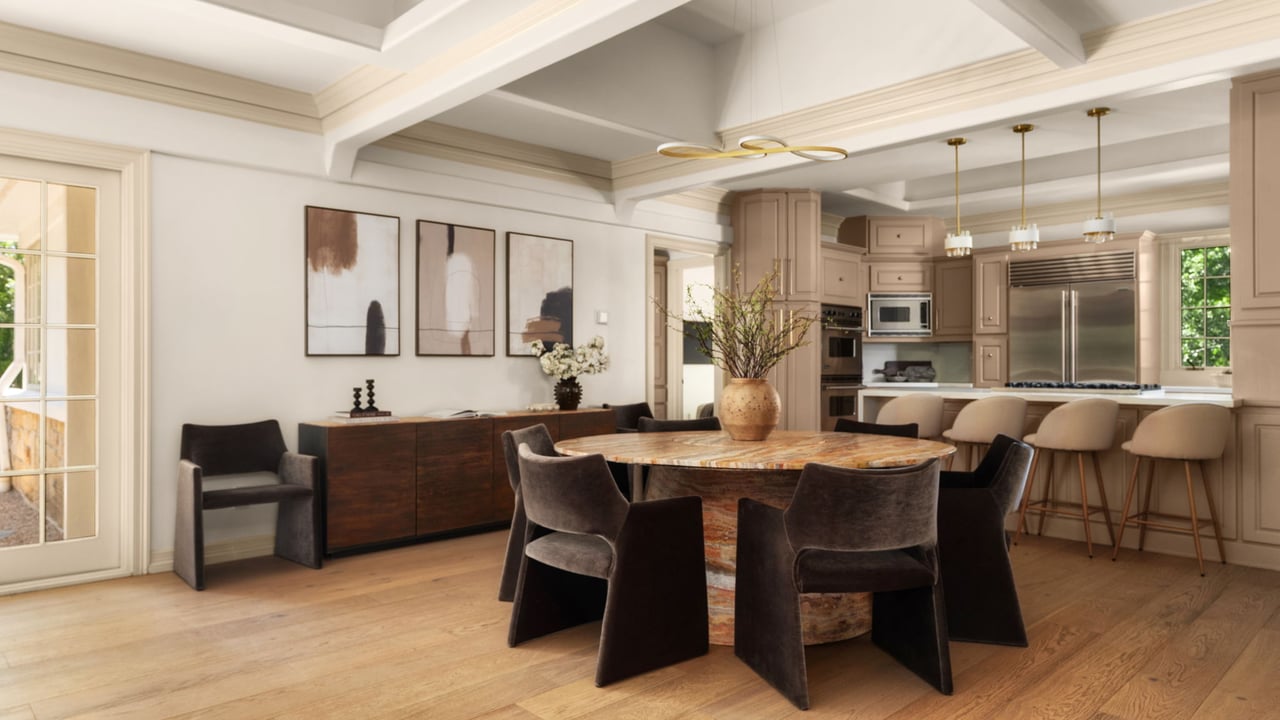
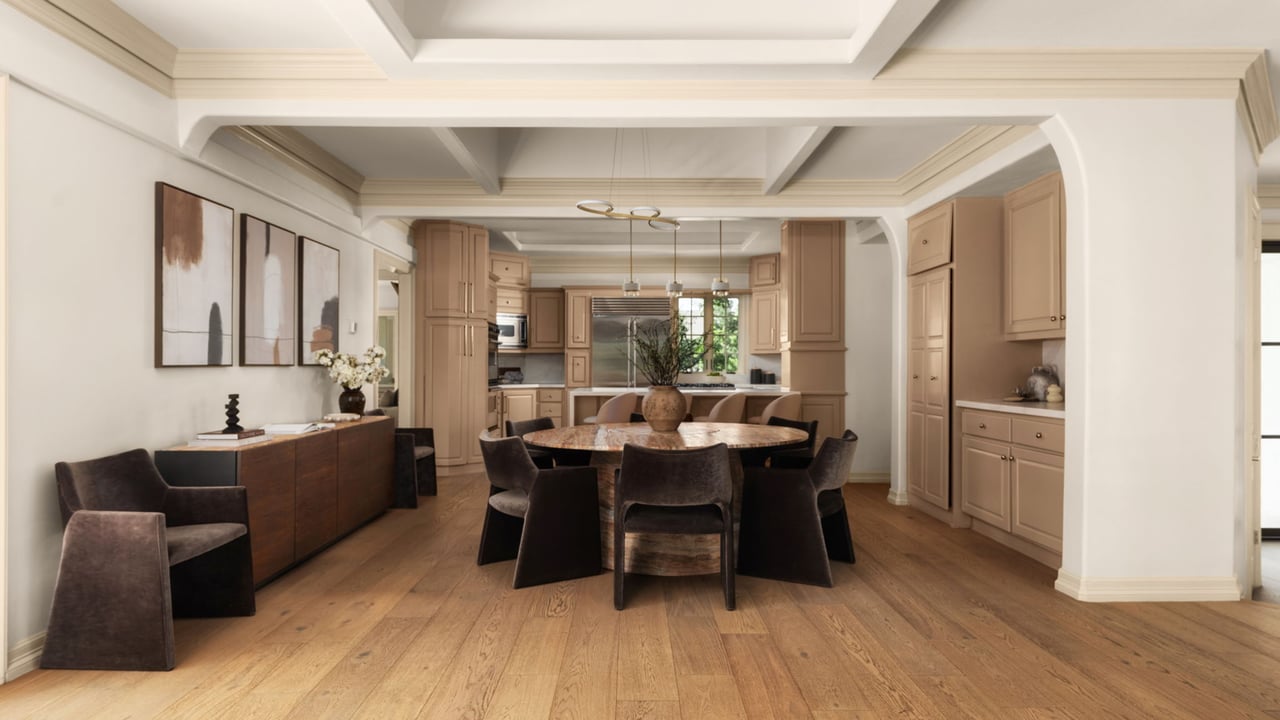
Dining area with an oval stone-top table, dark chairs, exposed beams, and an open kitchen.
Dining room with a round table and upholstered chairs, opening into a light wood kitchen.
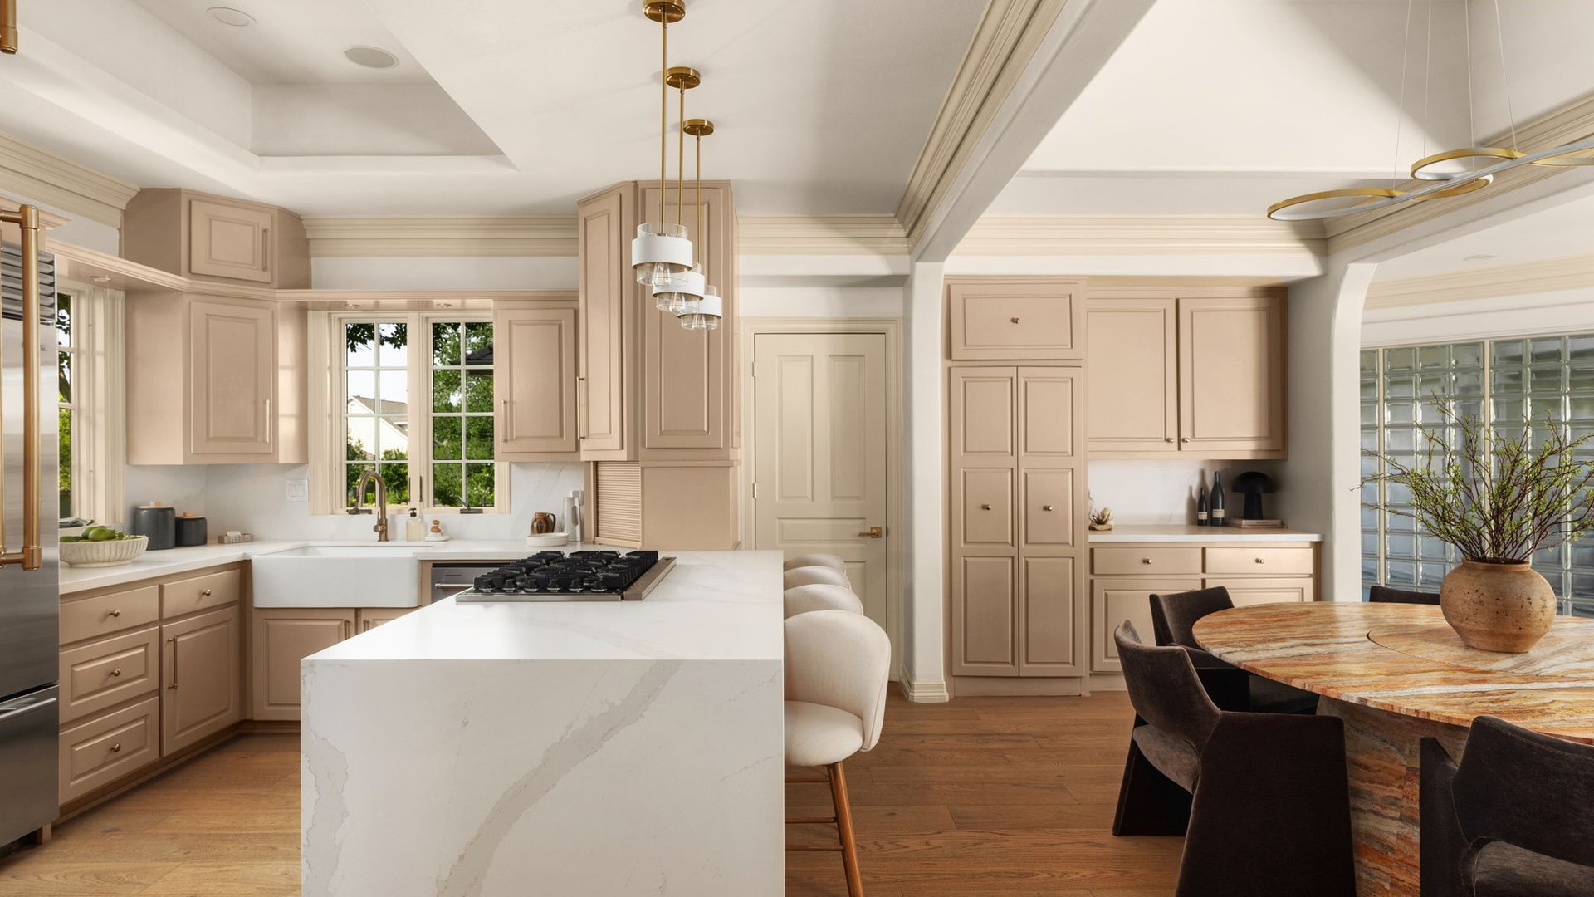
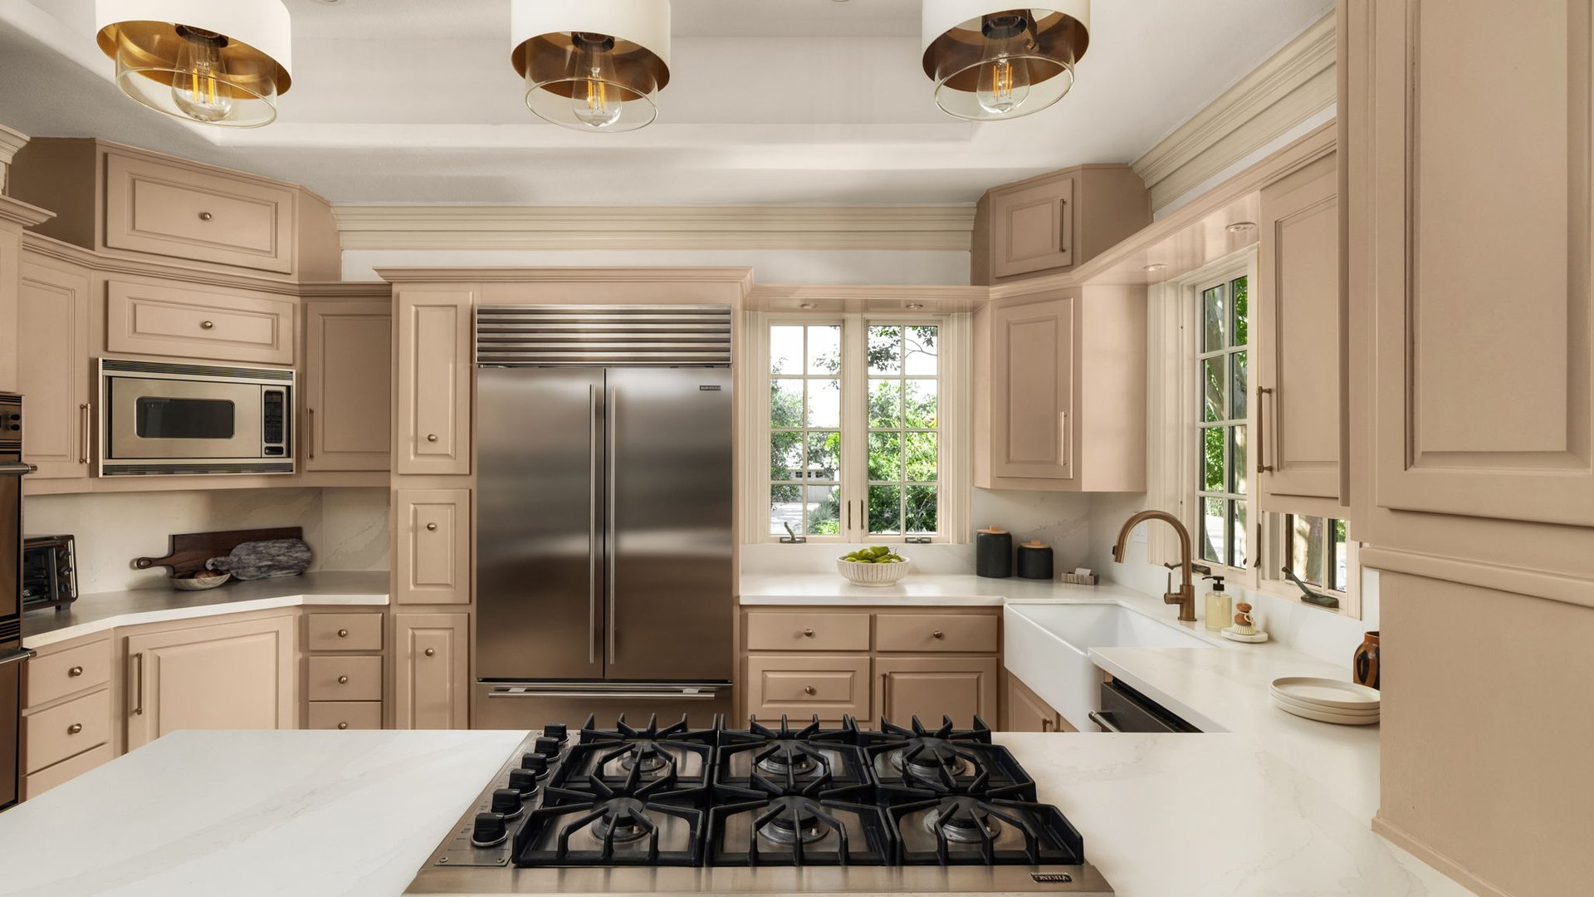
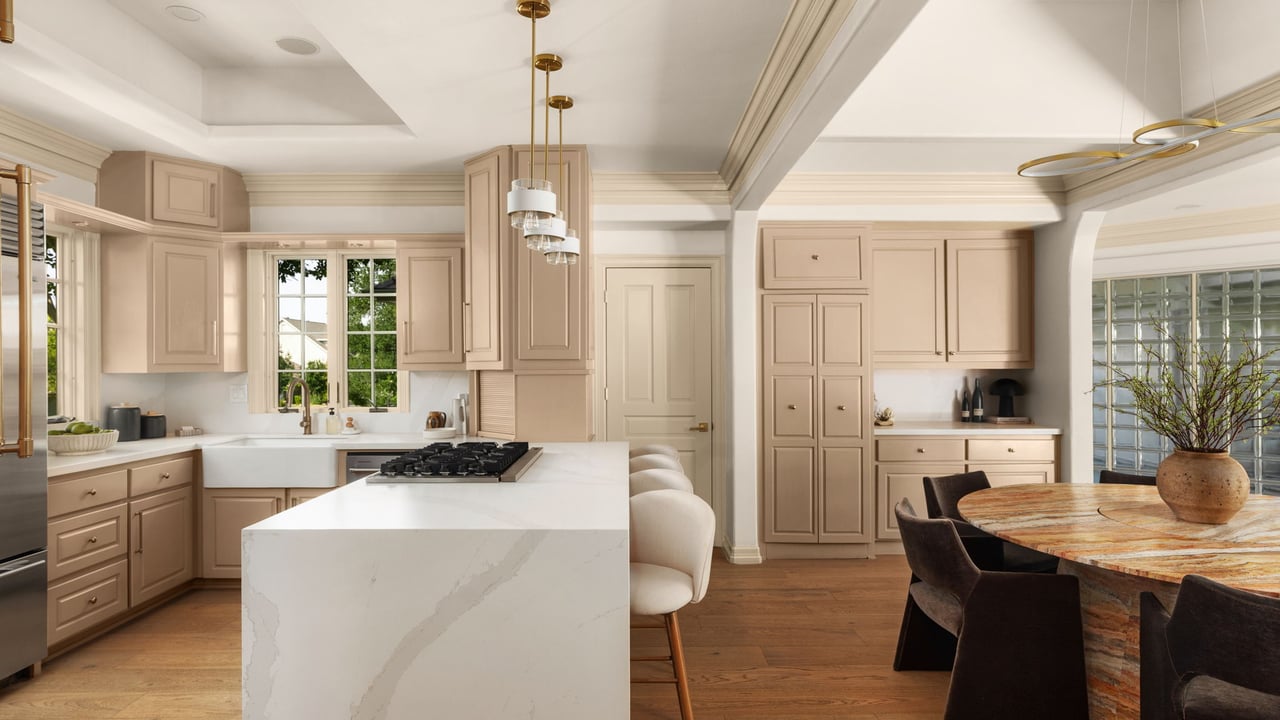
Kitchen with a white stone island, beige cabinets, and an adjoining dining area.
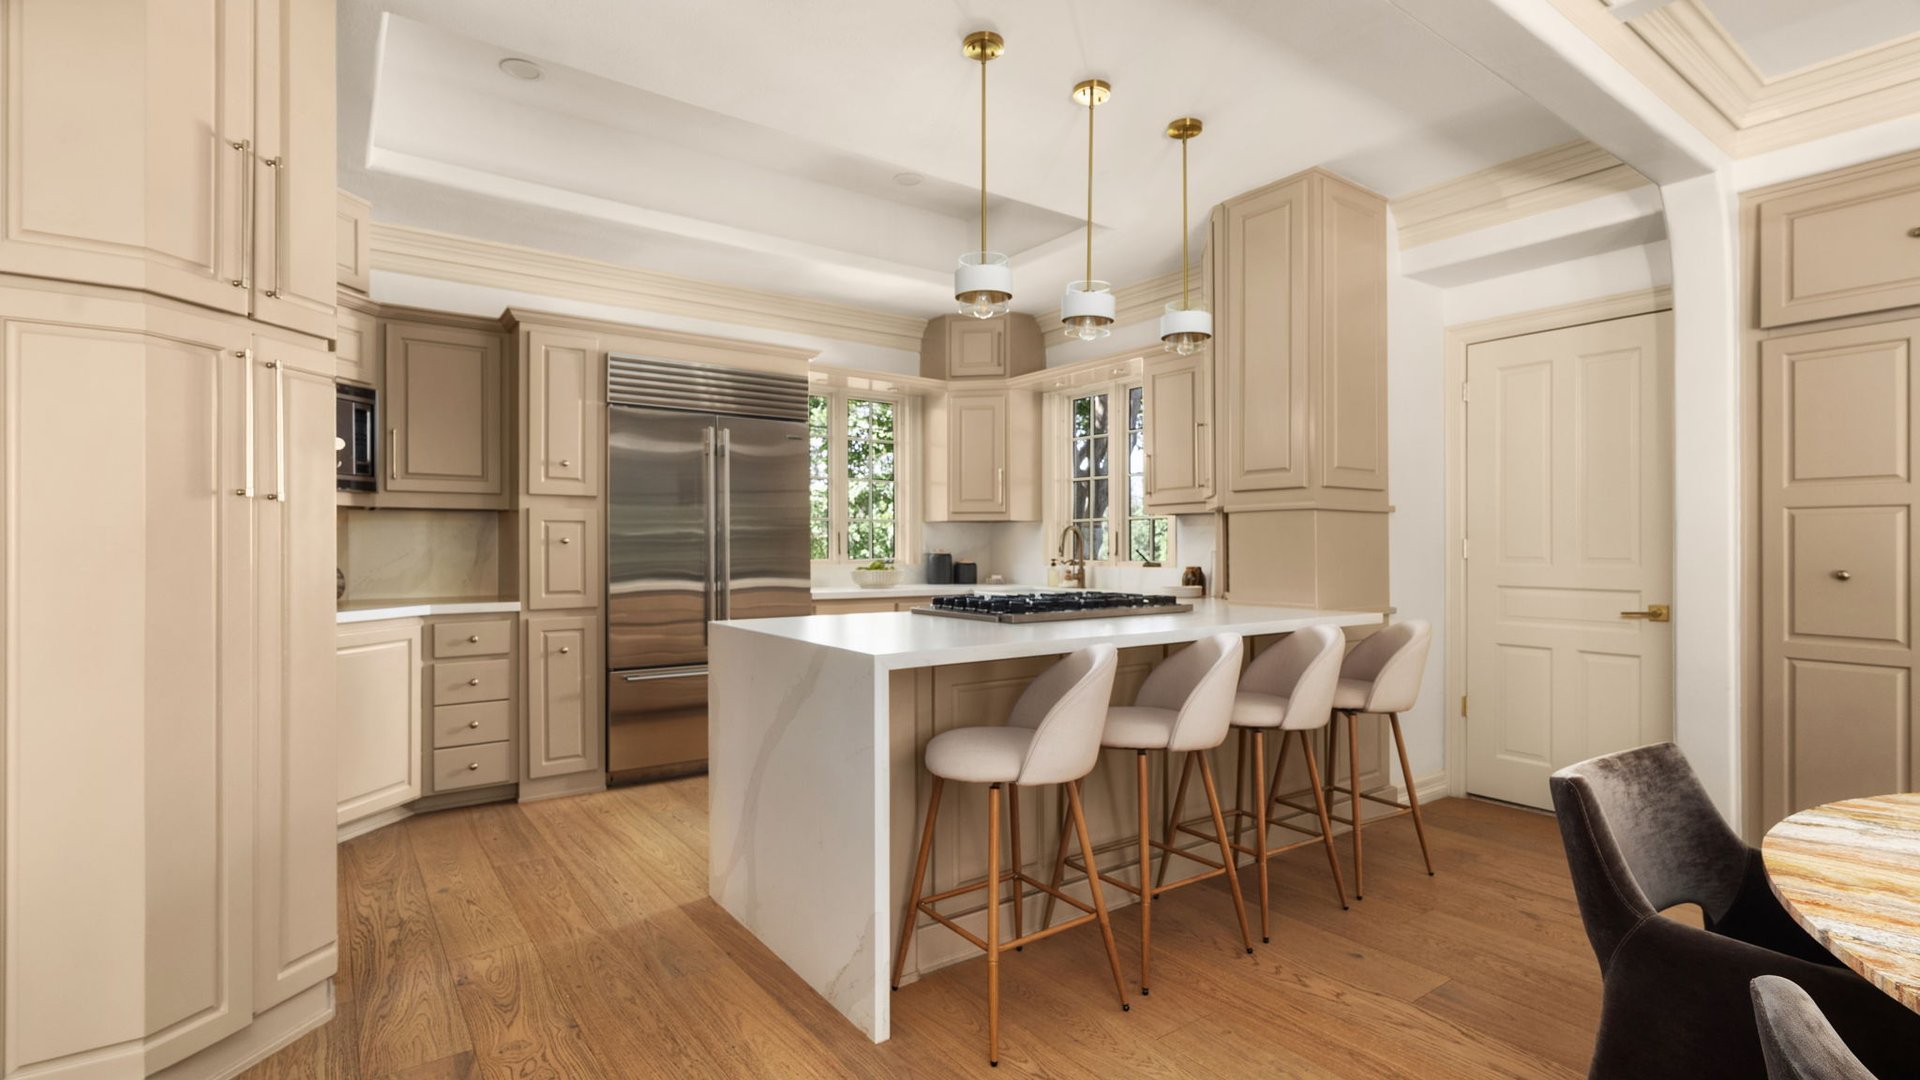
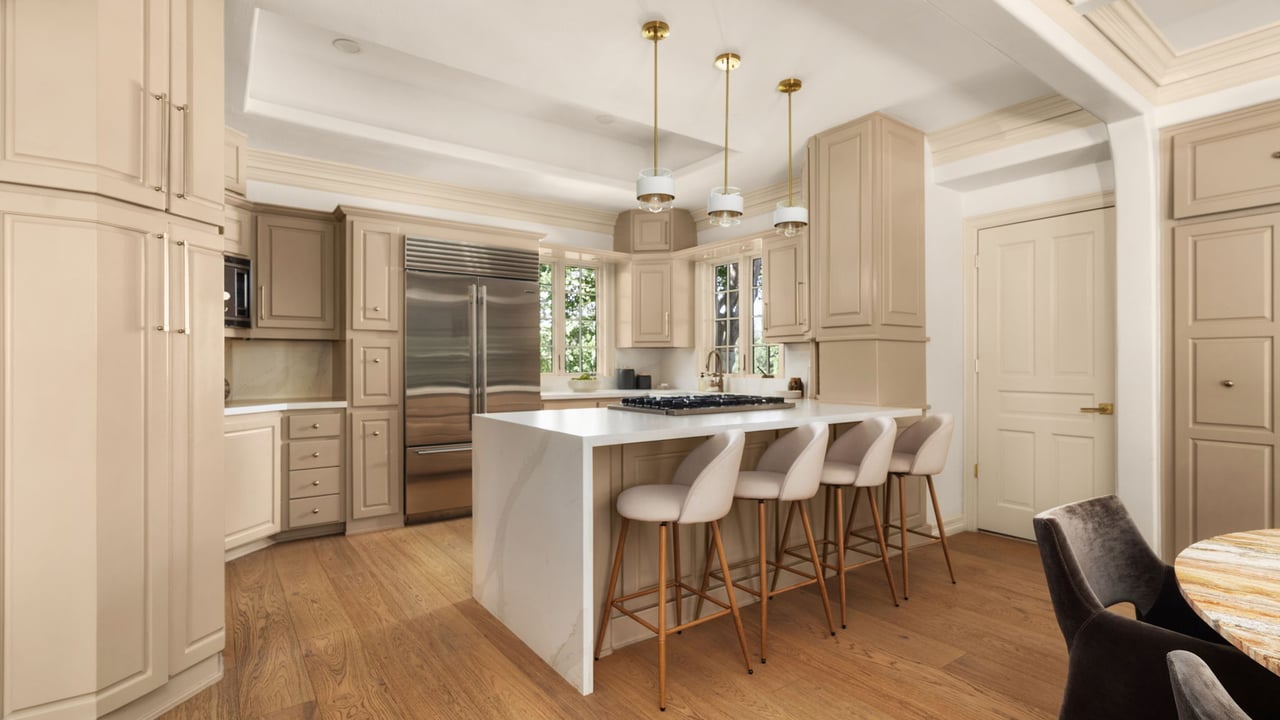
Kitchen with a large white island, cream cabinetry, stainless steel refrigerator, and four bar stools.
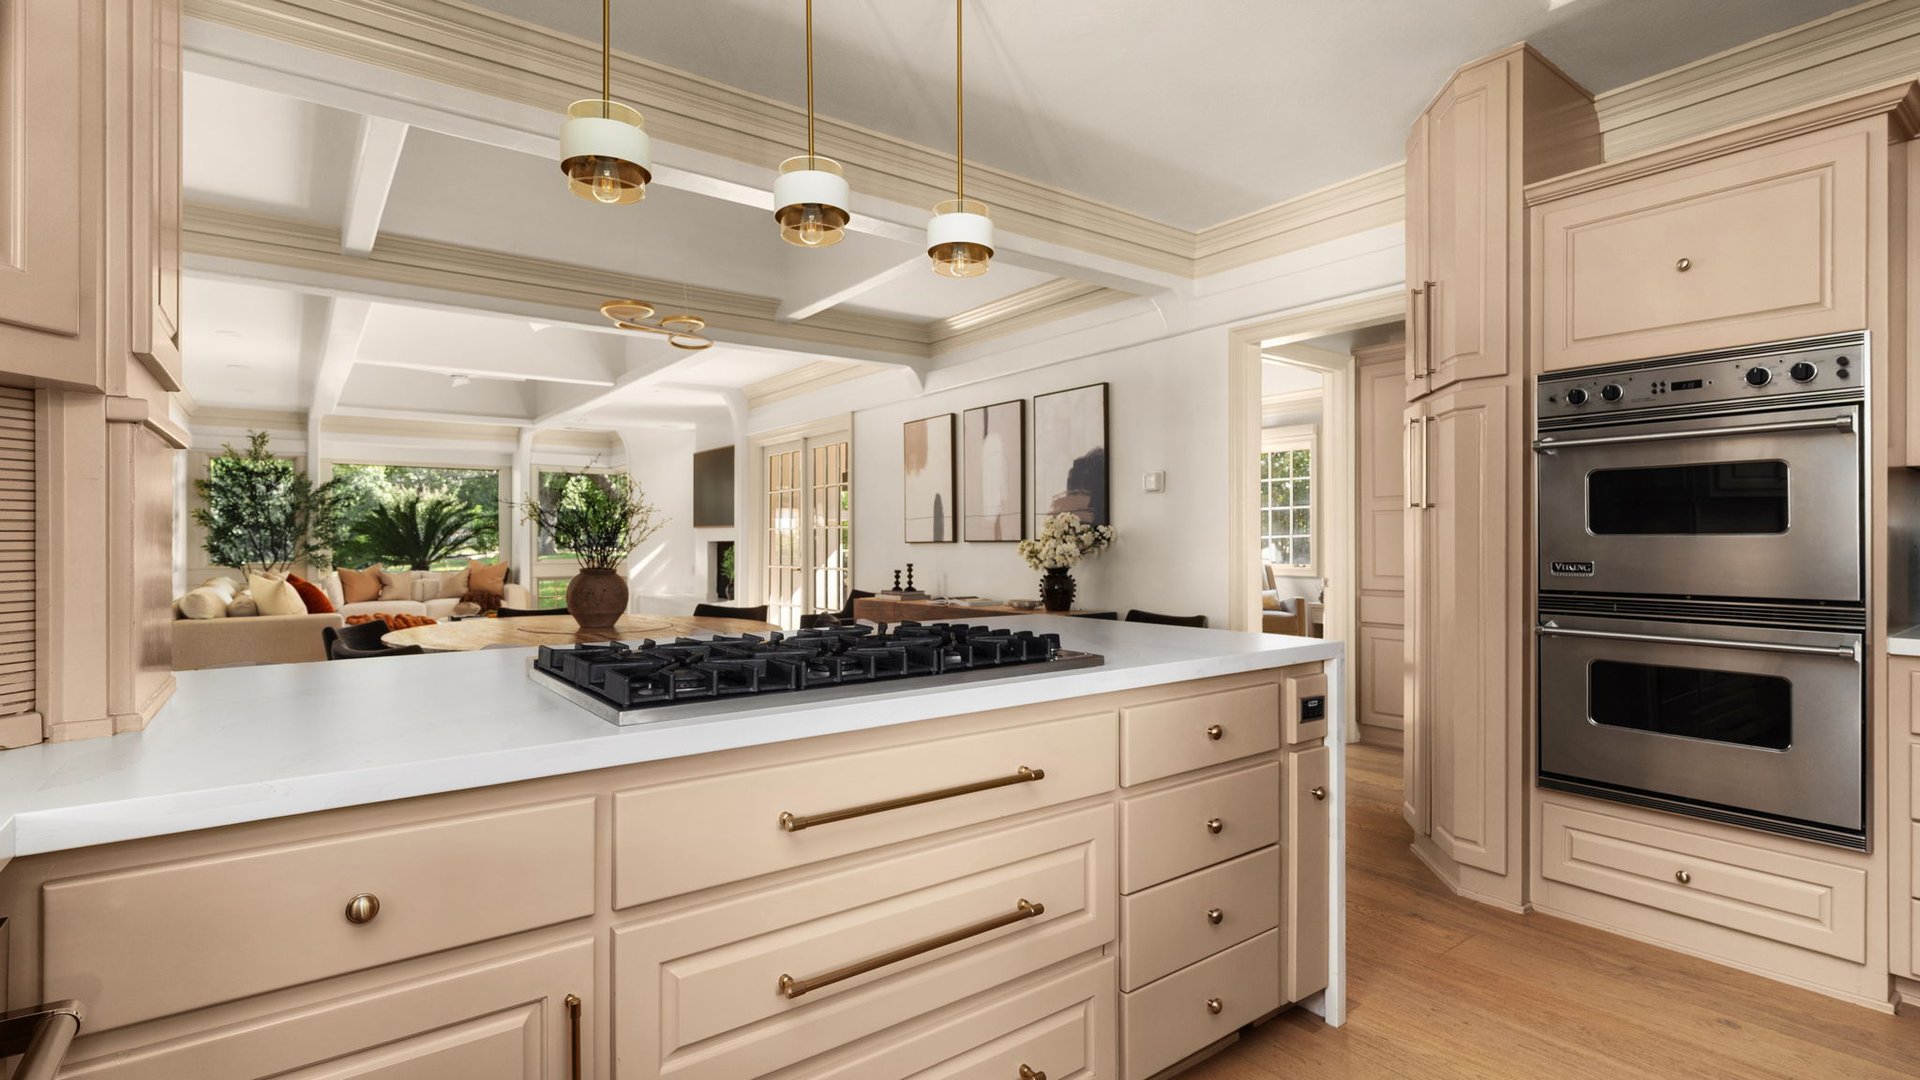
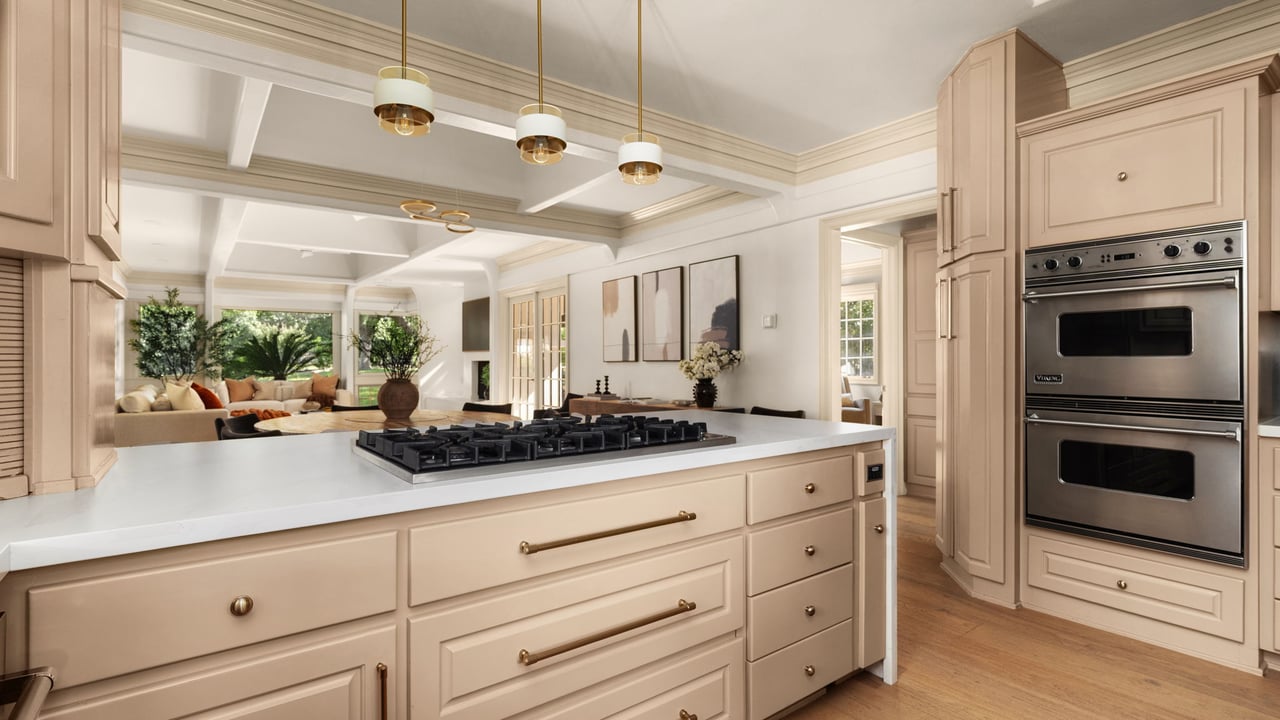
Kitchen with pale cabinetry, a white cooktop island, brass pendants, and double wall ovens.
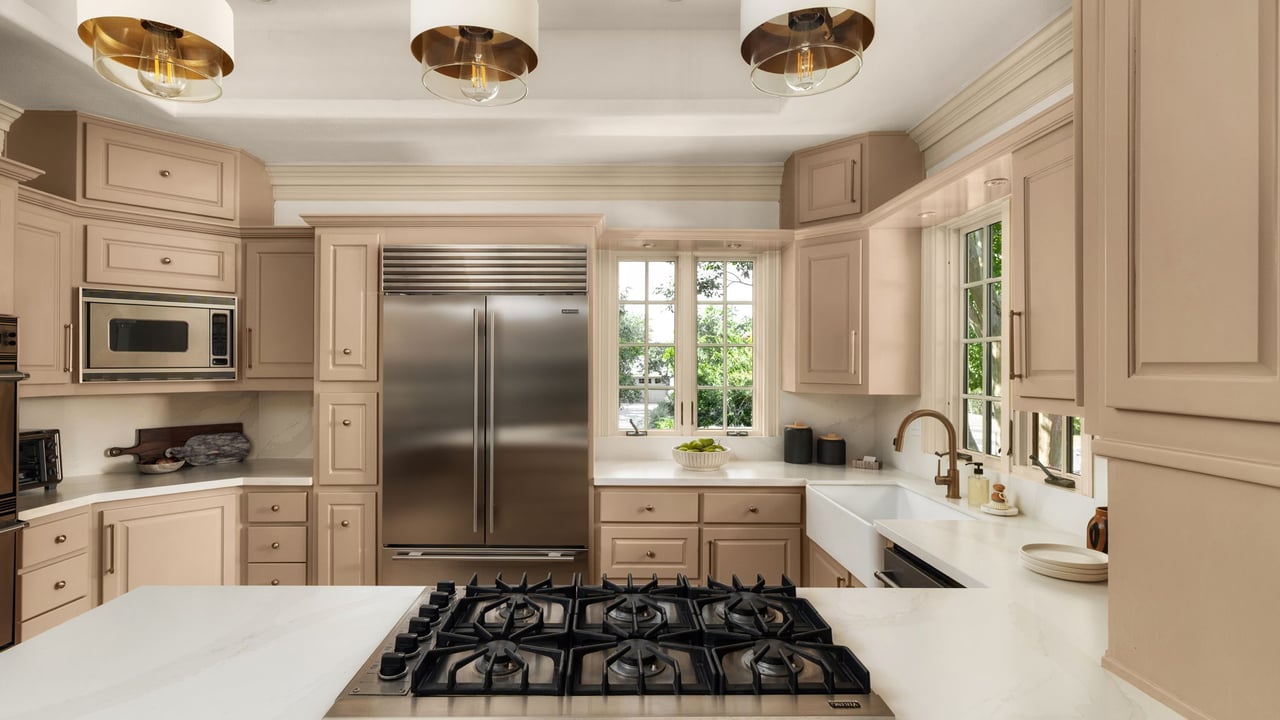
Kitchen with cream cabinetry, a white island and gas cooktop, stainless steel appliances, and a farmhouse sink.
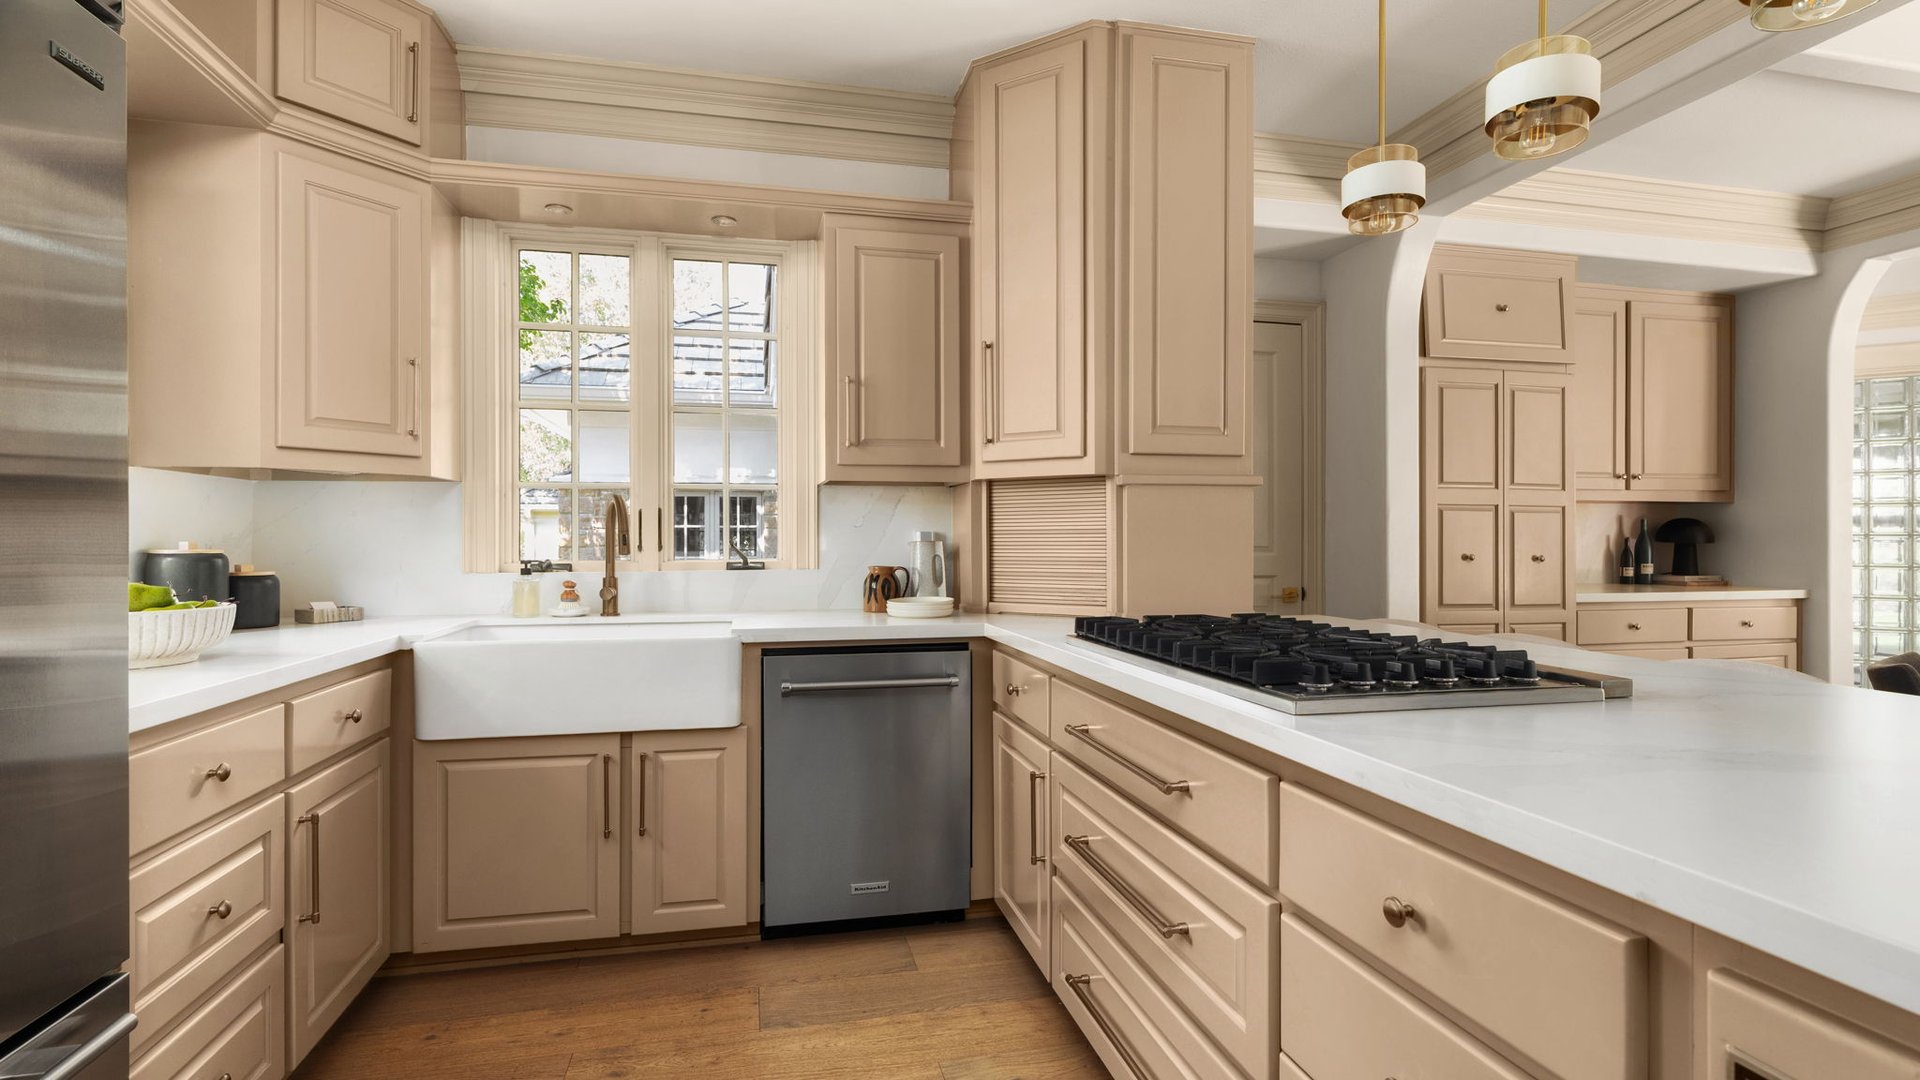
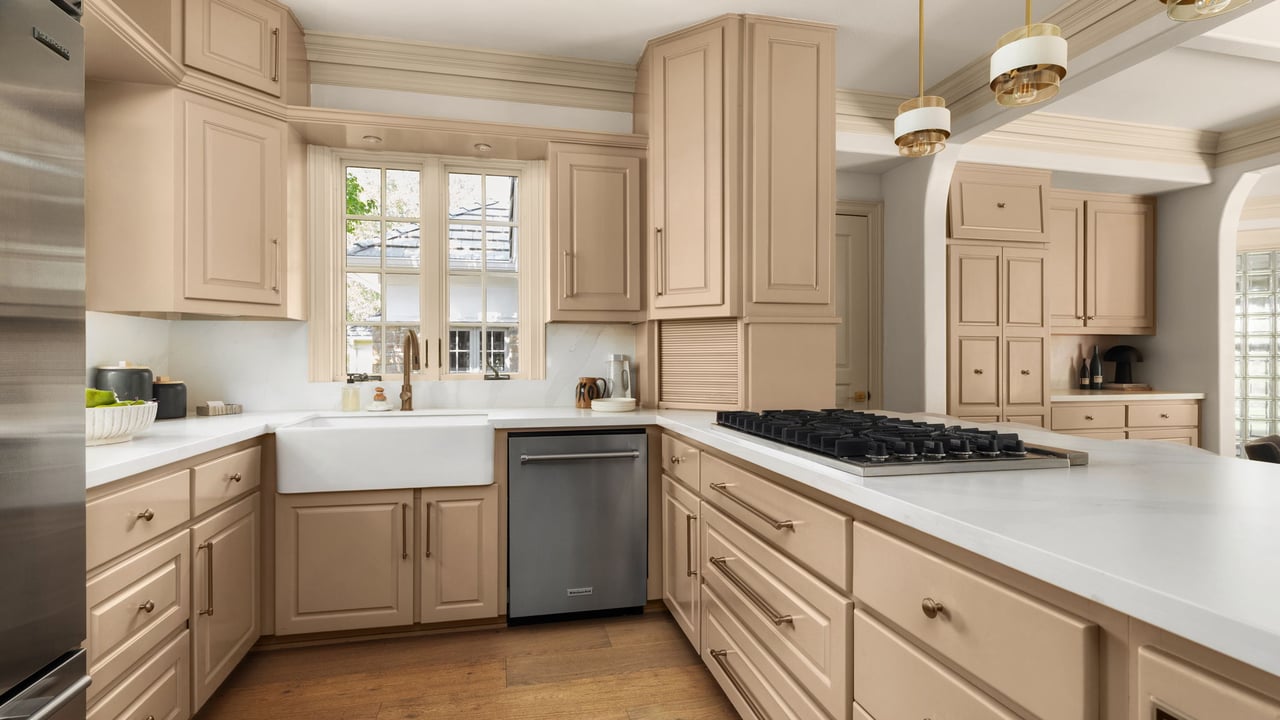
Kitchen with beige cabinetry, farmhouse sink beneath a window, and gas cooktop on a wide island.
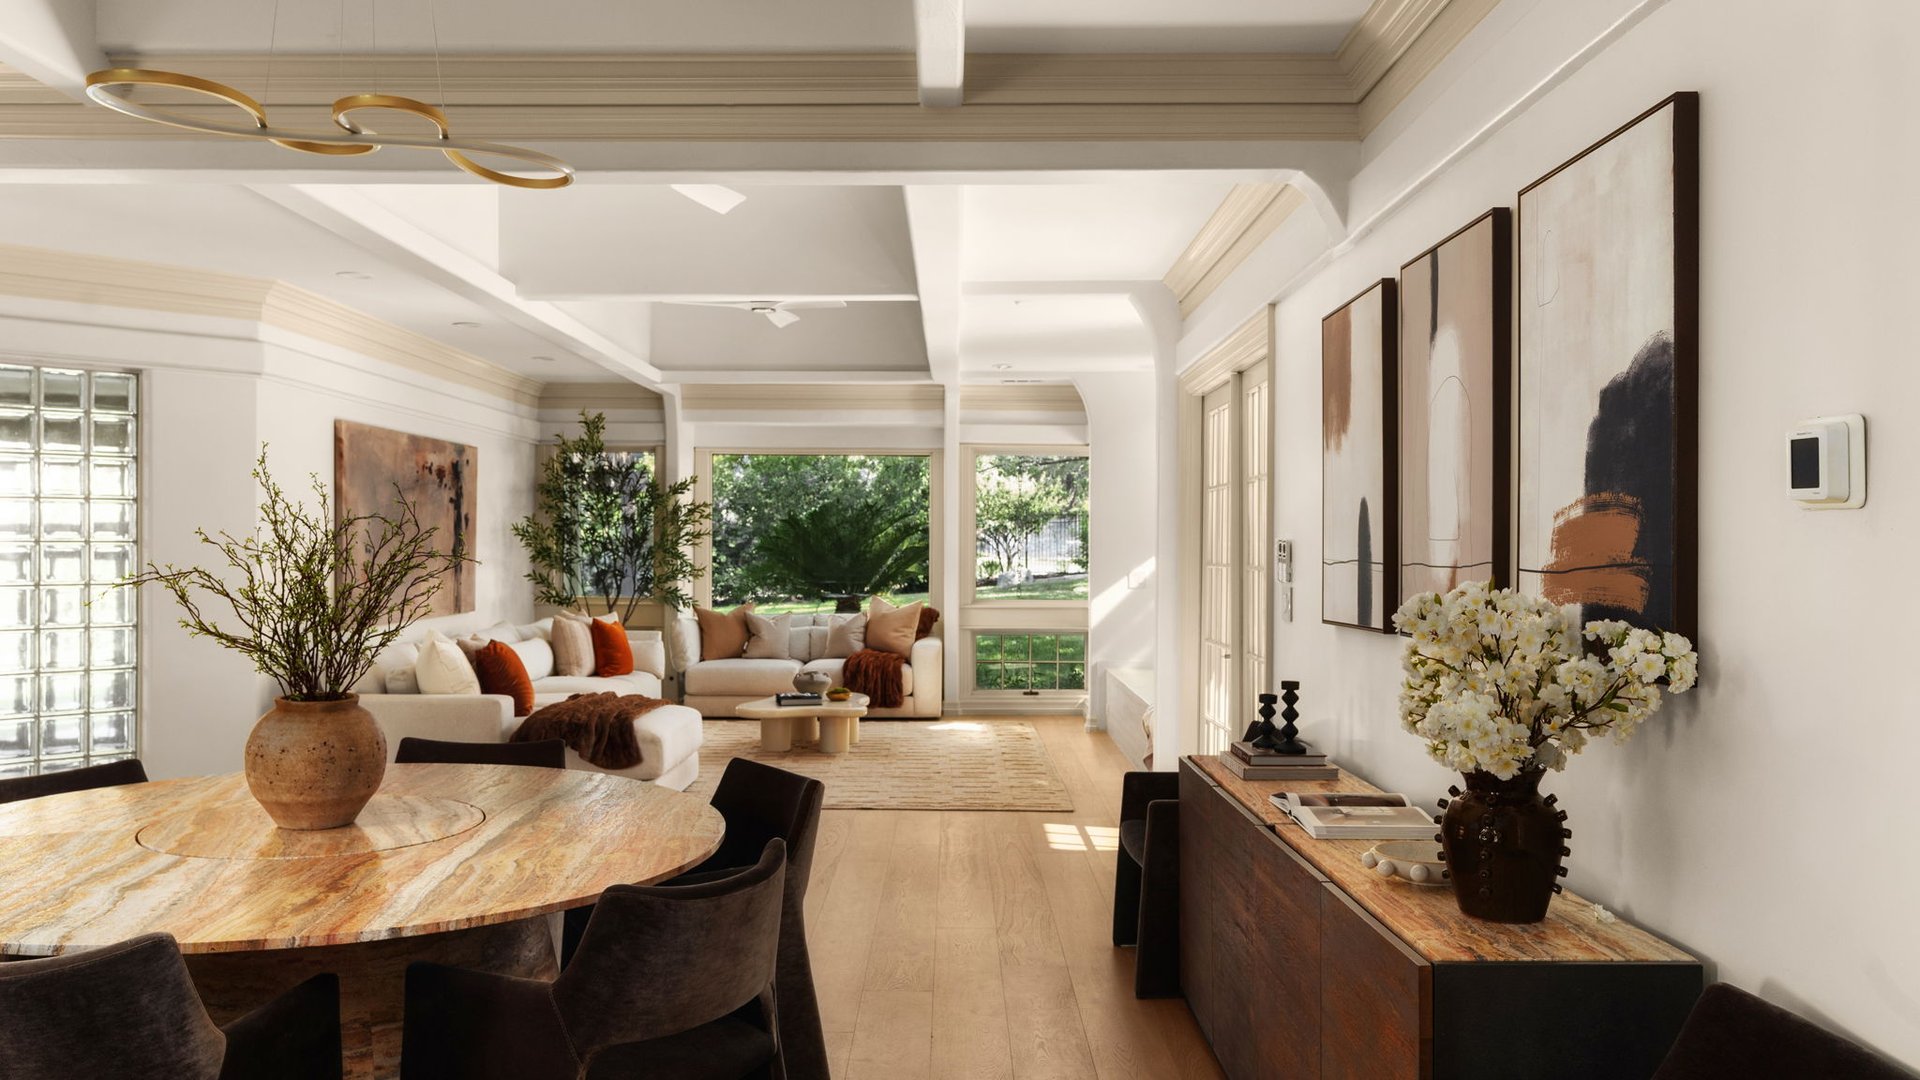
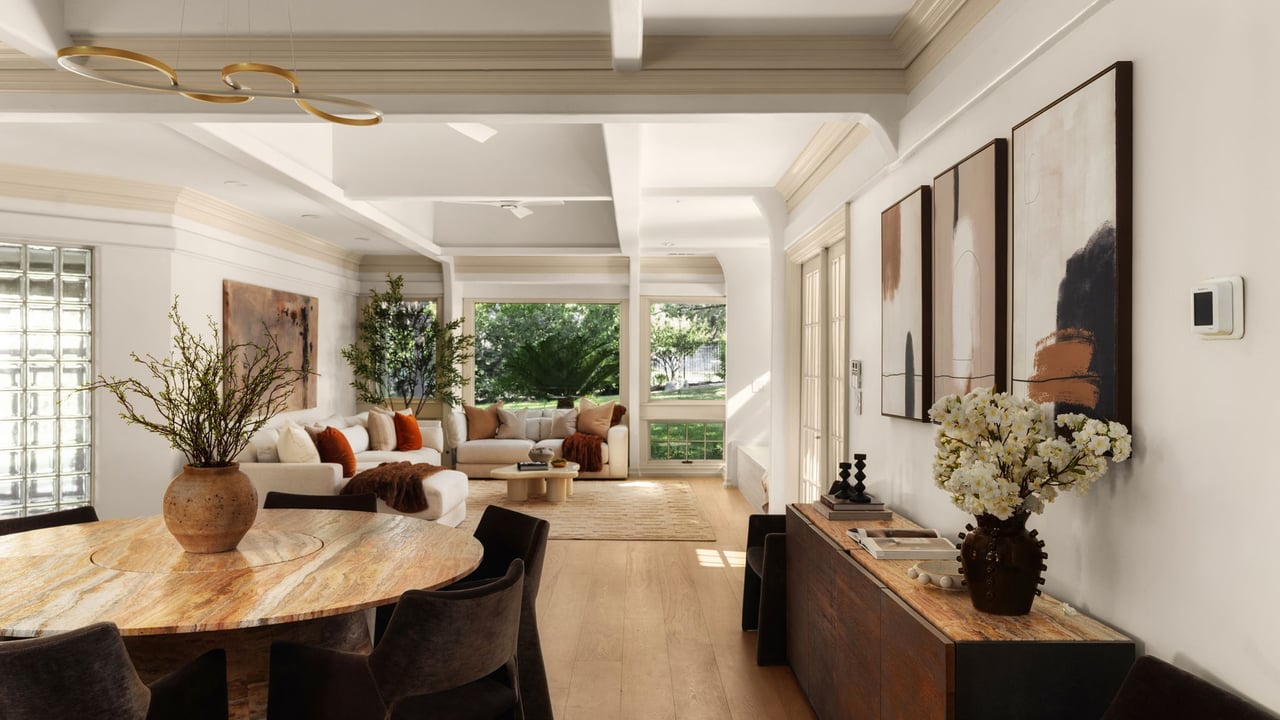
Open-plan living and dining room with sculptural stone table, neutral furnishings, and leafy garden views.
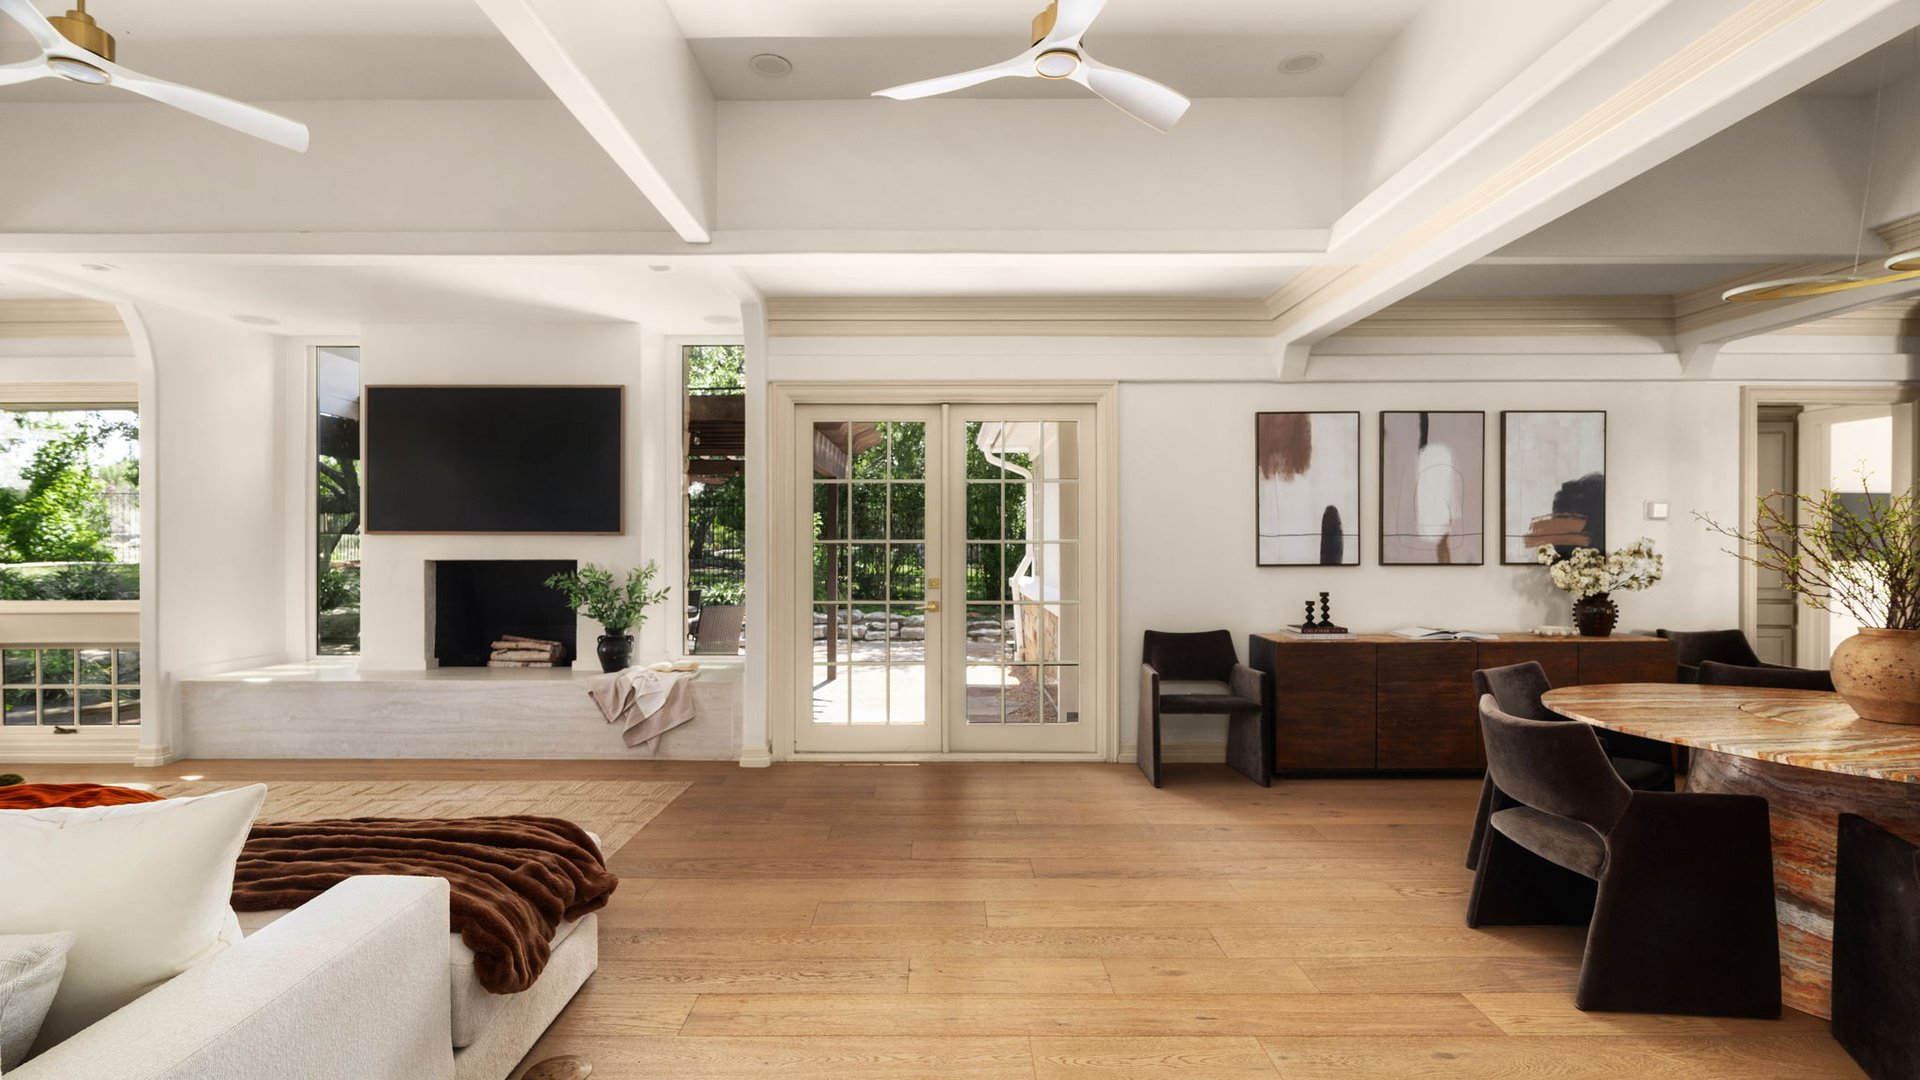
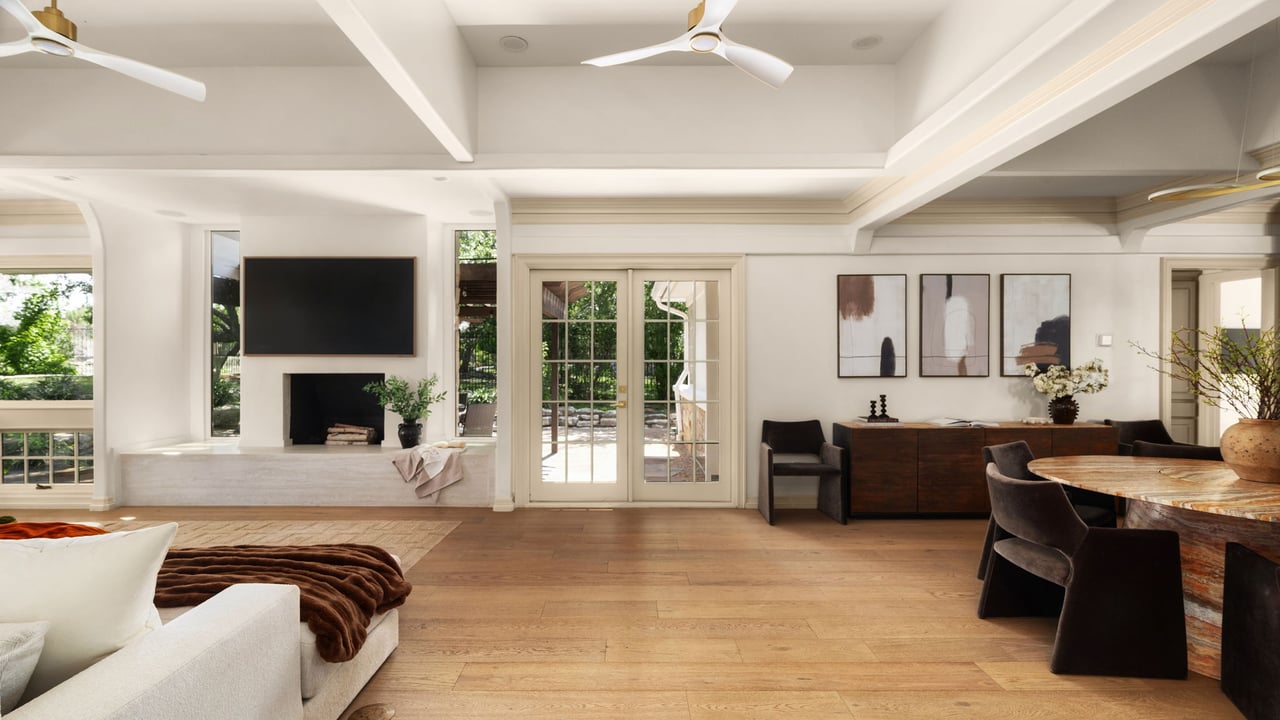
Open-plan living and dining room with white-beamed ceilings, a fireplace, French doors, and wood floors.
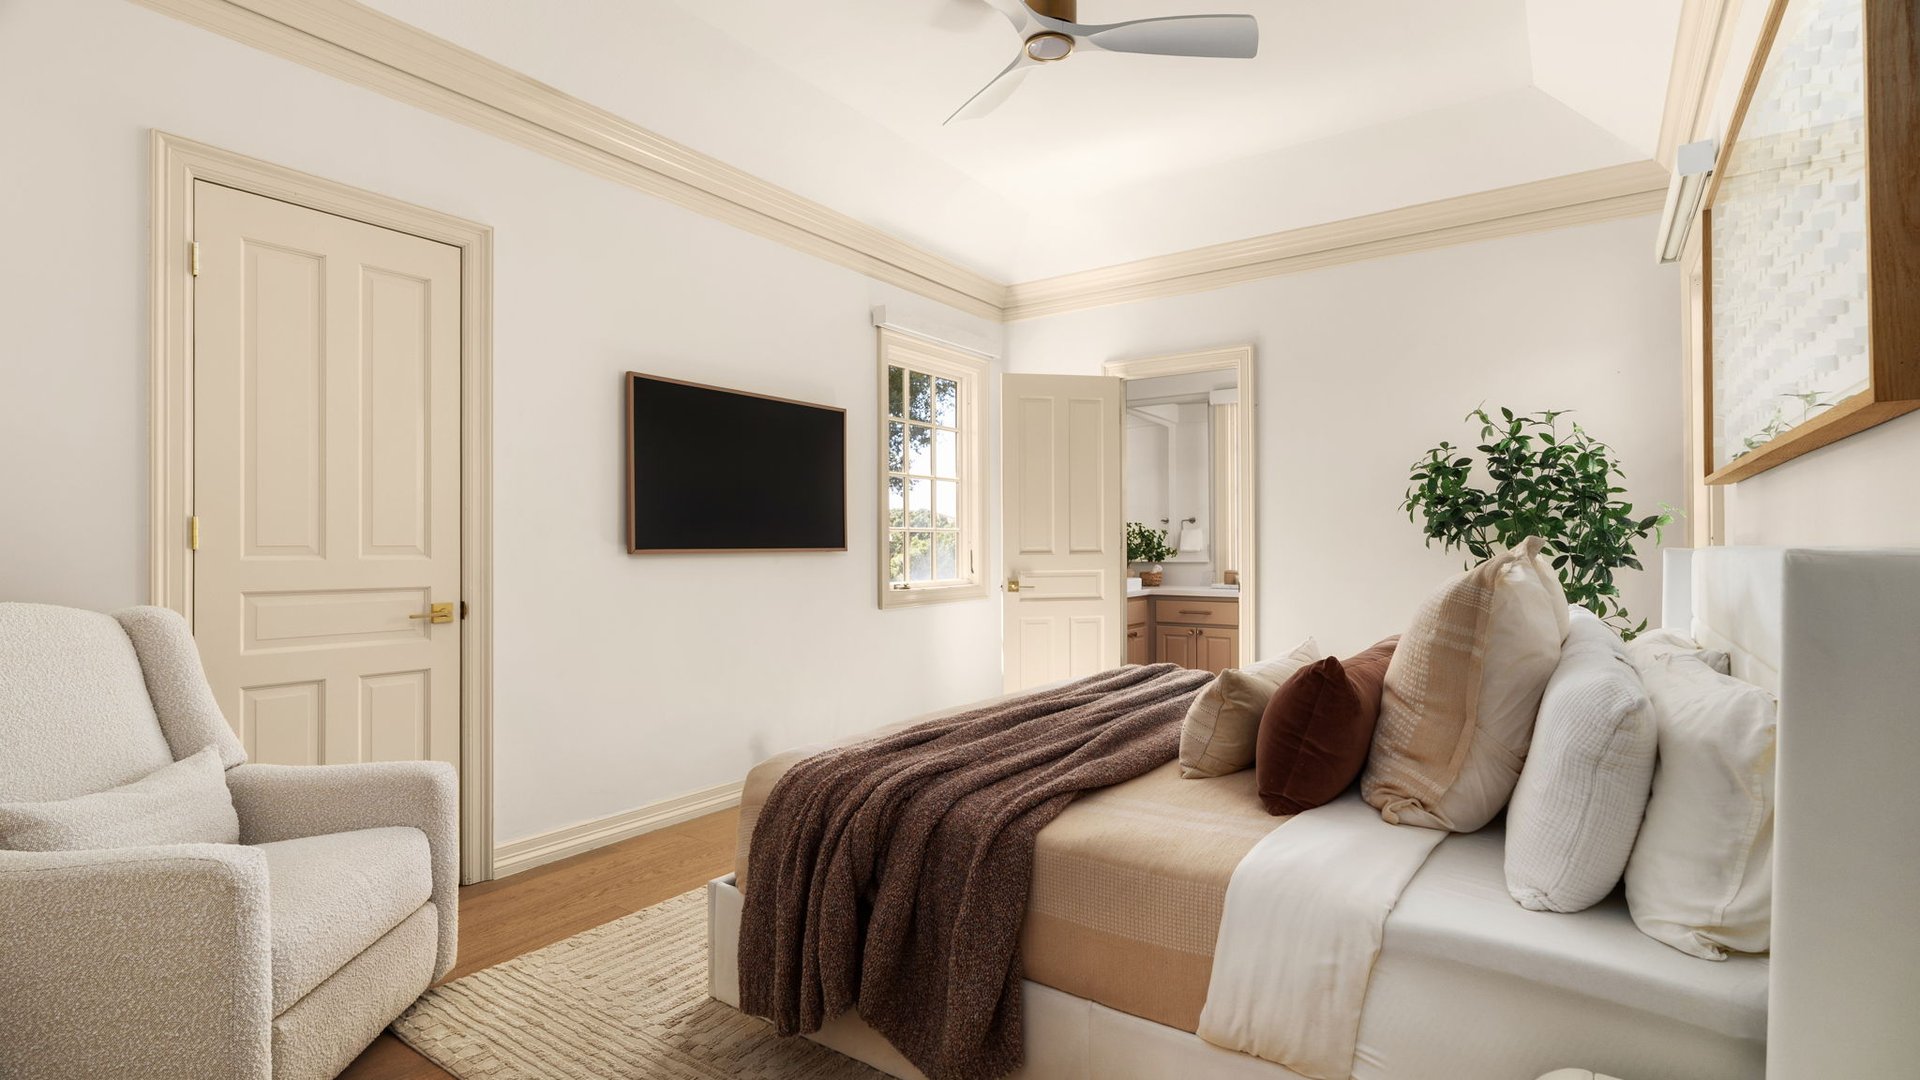
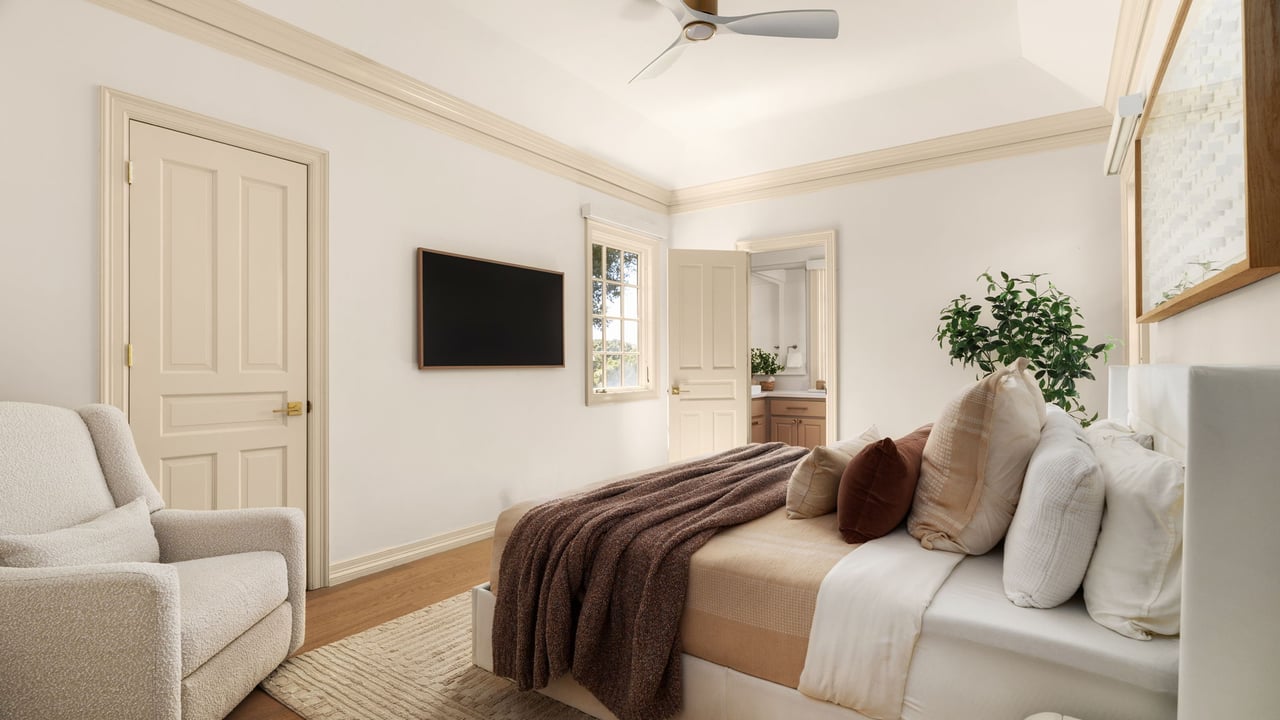
Staged bedroom with an upholstered bed, brown throw, cream armchair, and wall-mounted television.
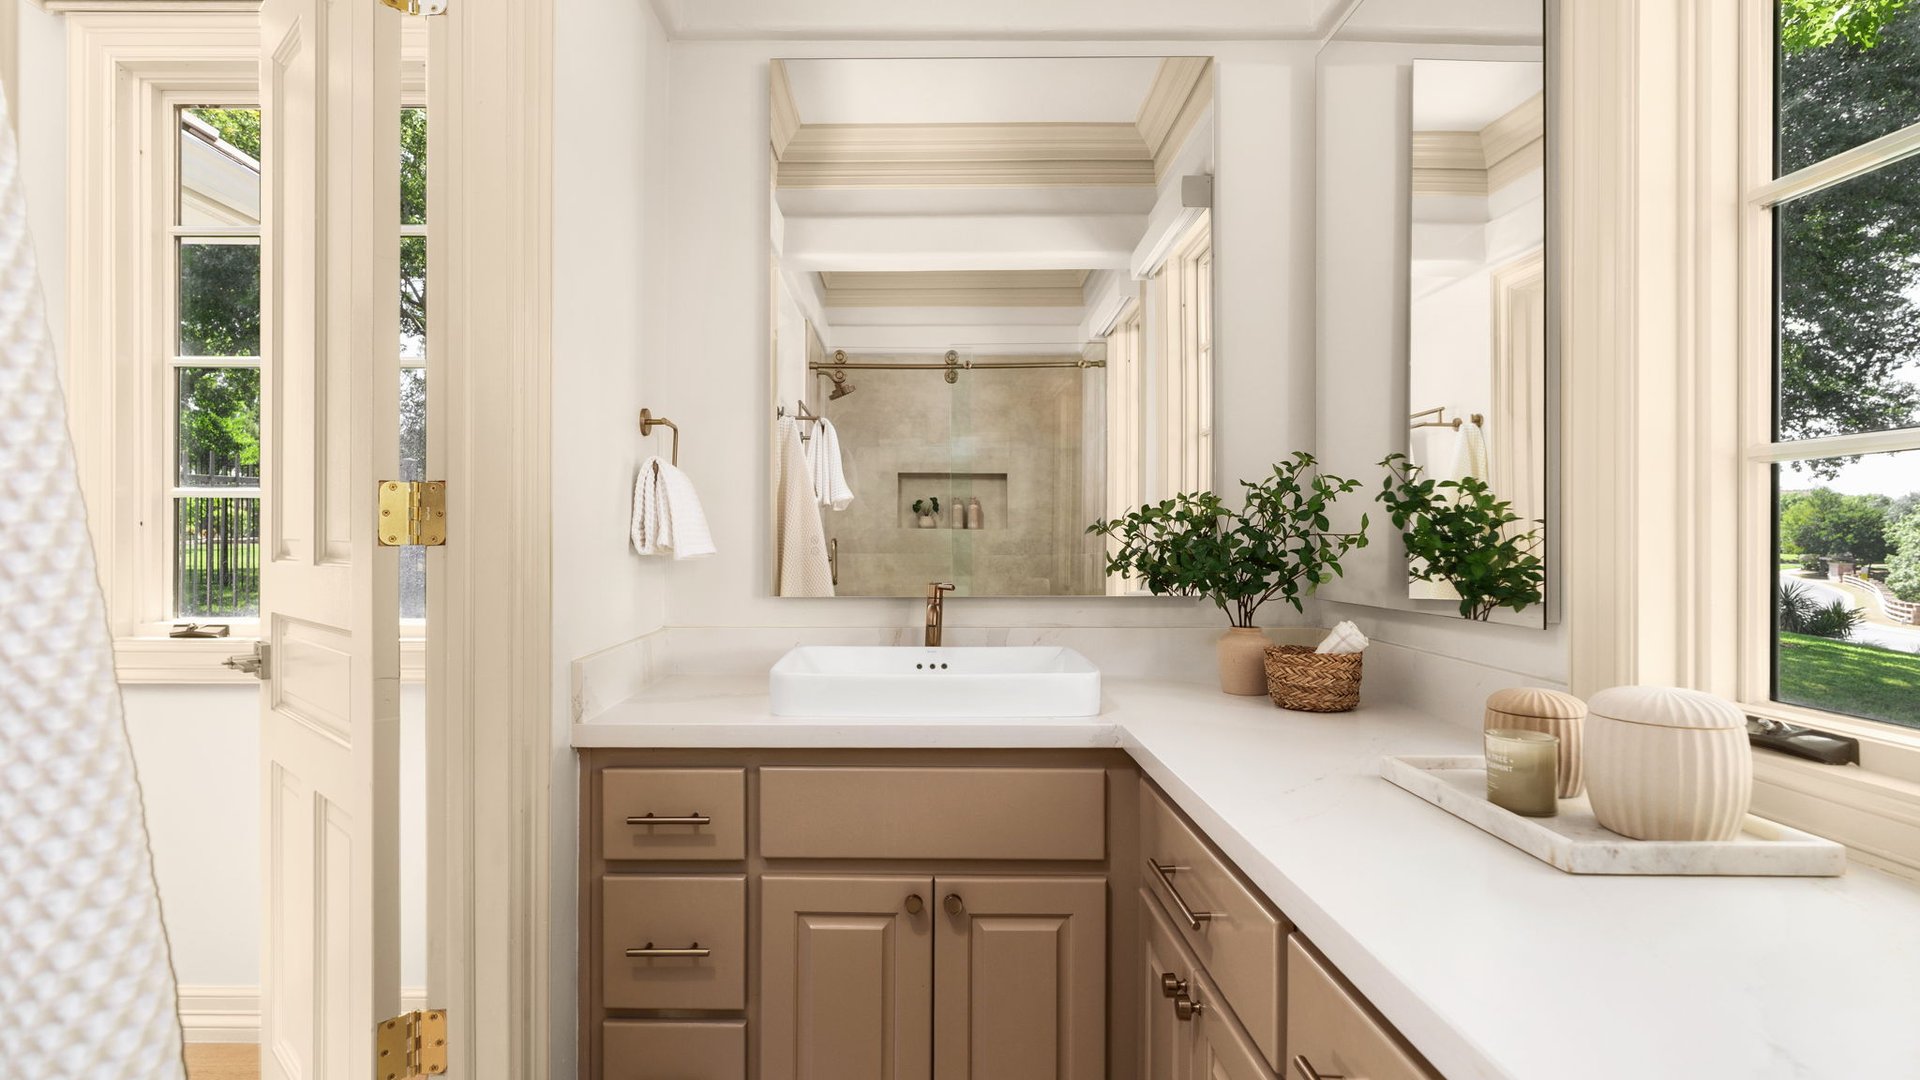
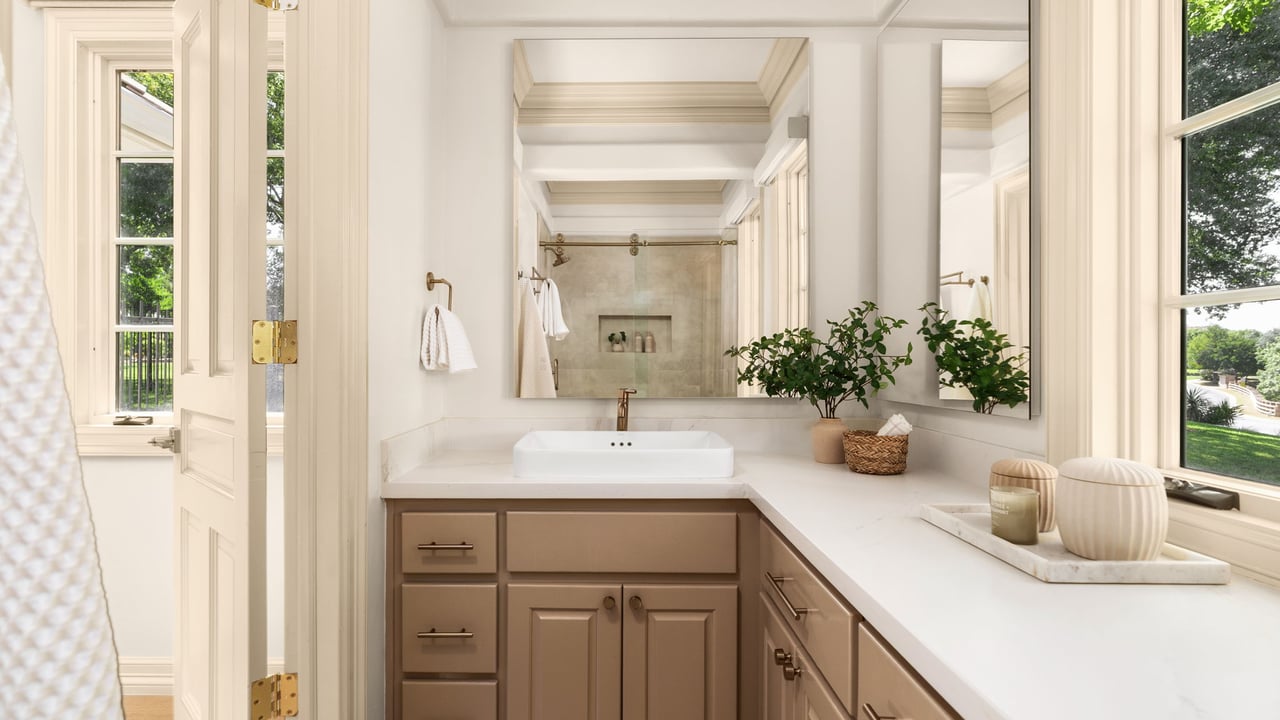
Bright bathroom with a long white counter, taupe vanity, large mirrors, and windows overlooking greenery.
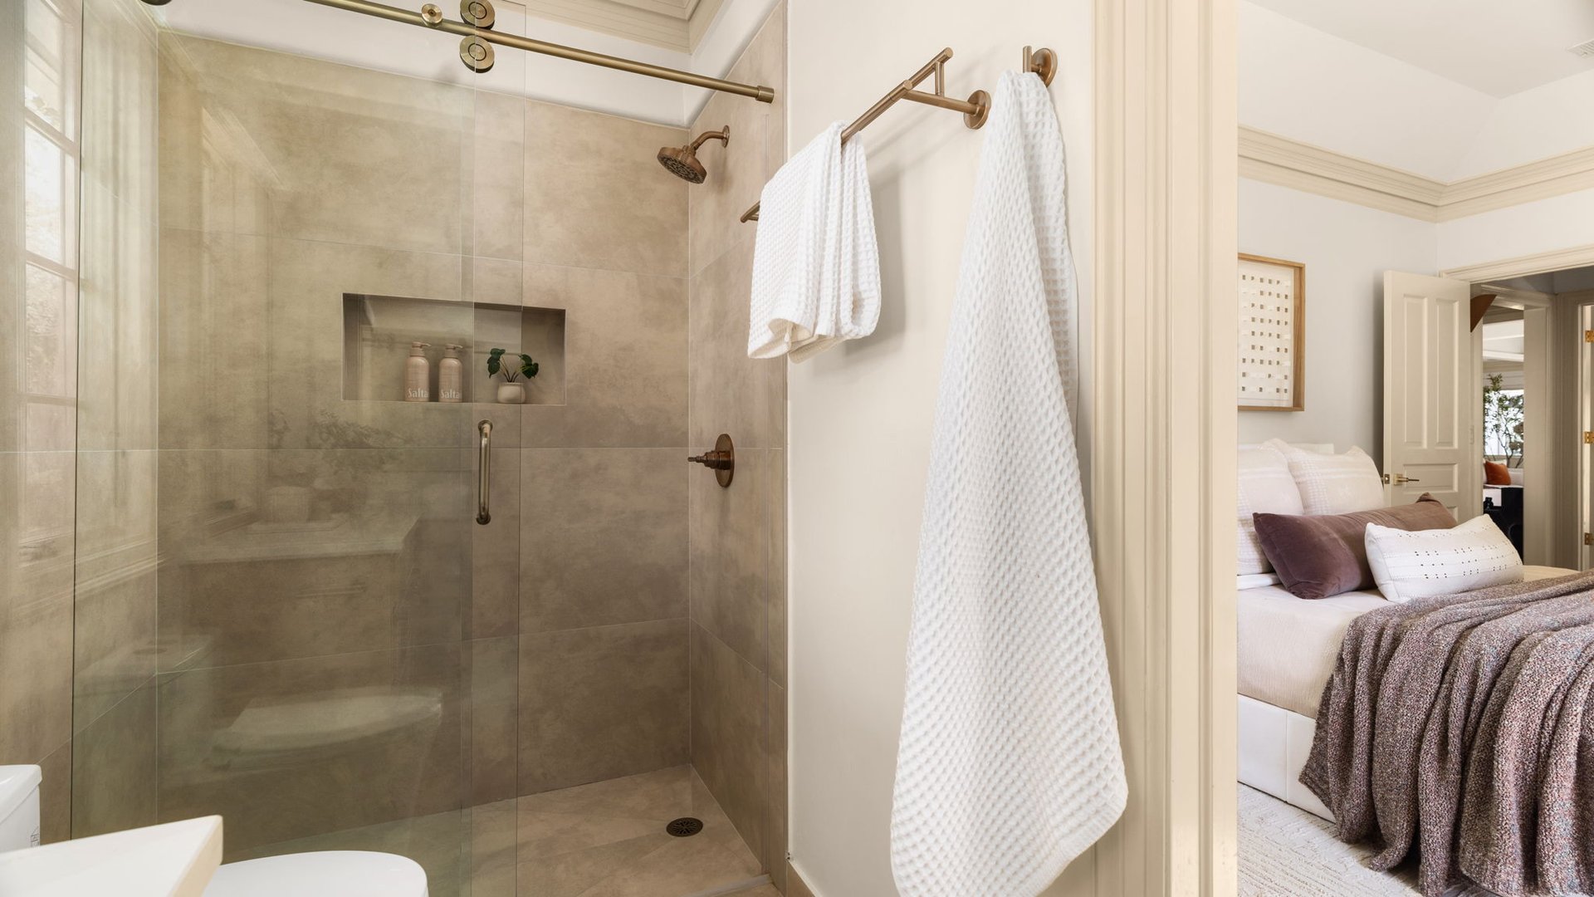
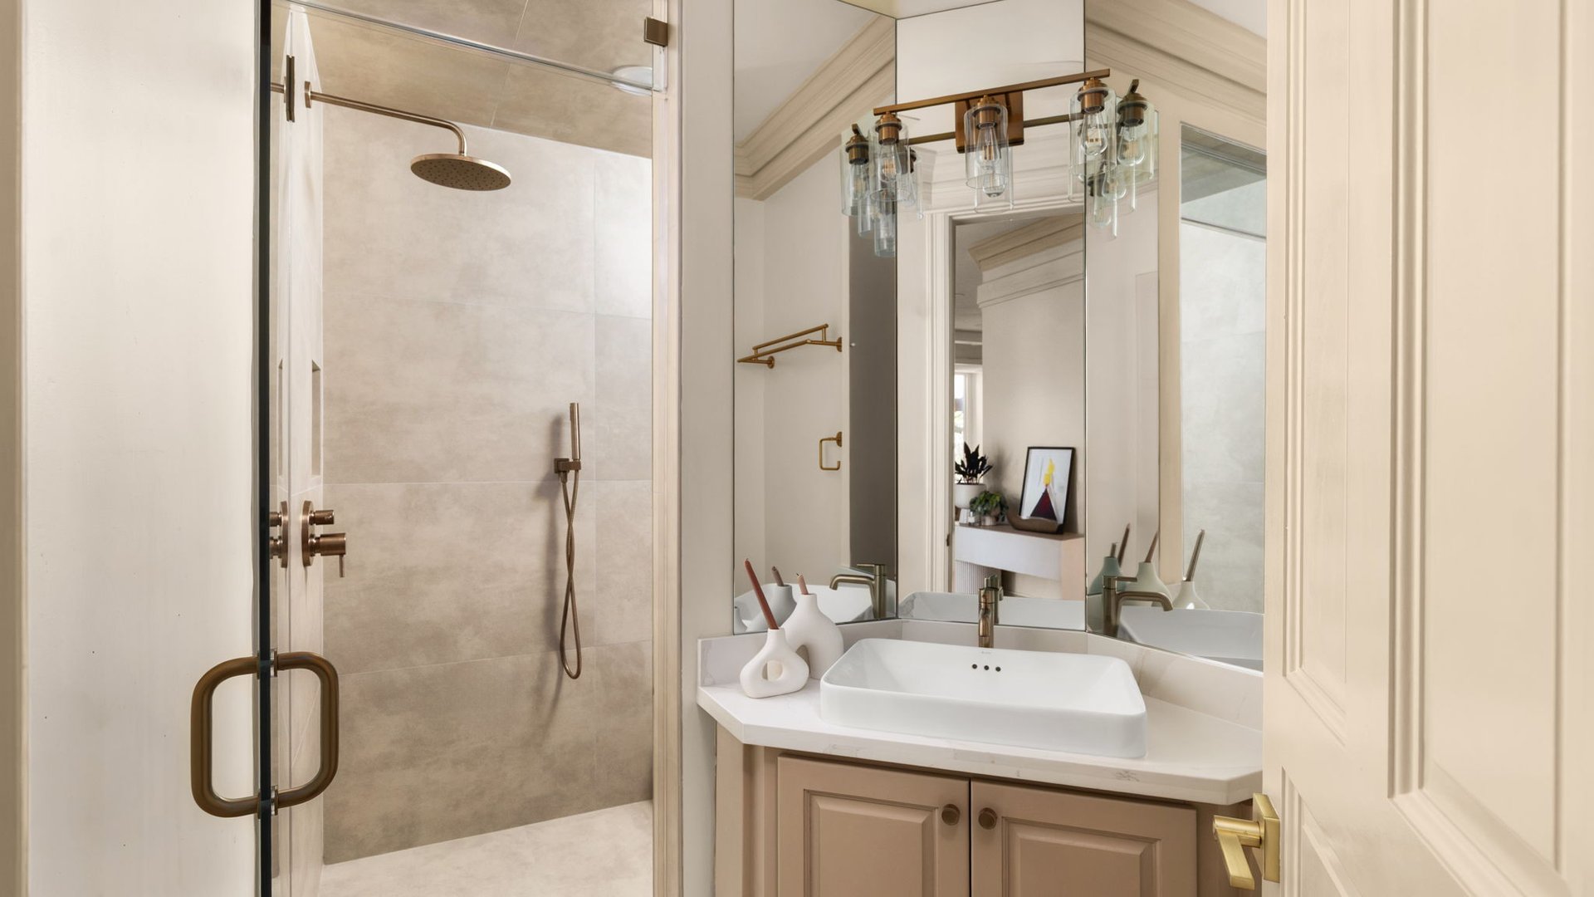
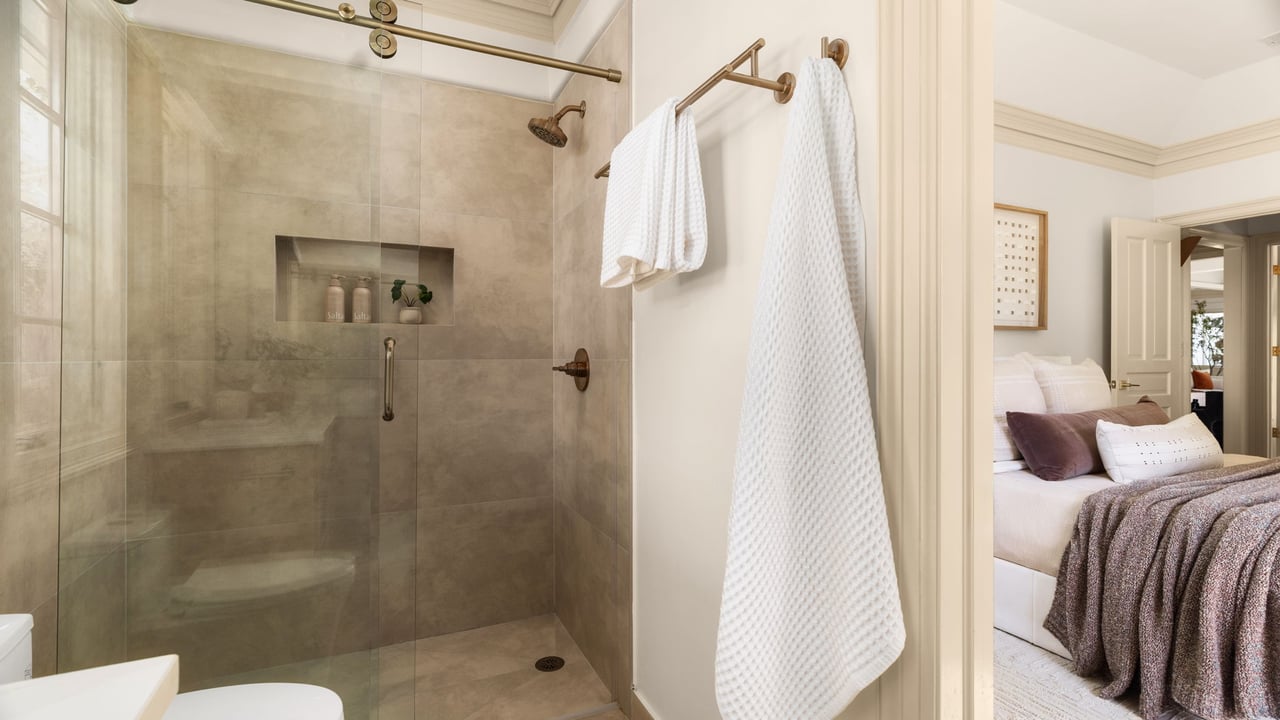
Bathroom with a glass-enclosed tiled shower and bronze fixtures, with a bedroom visible through the doorway.
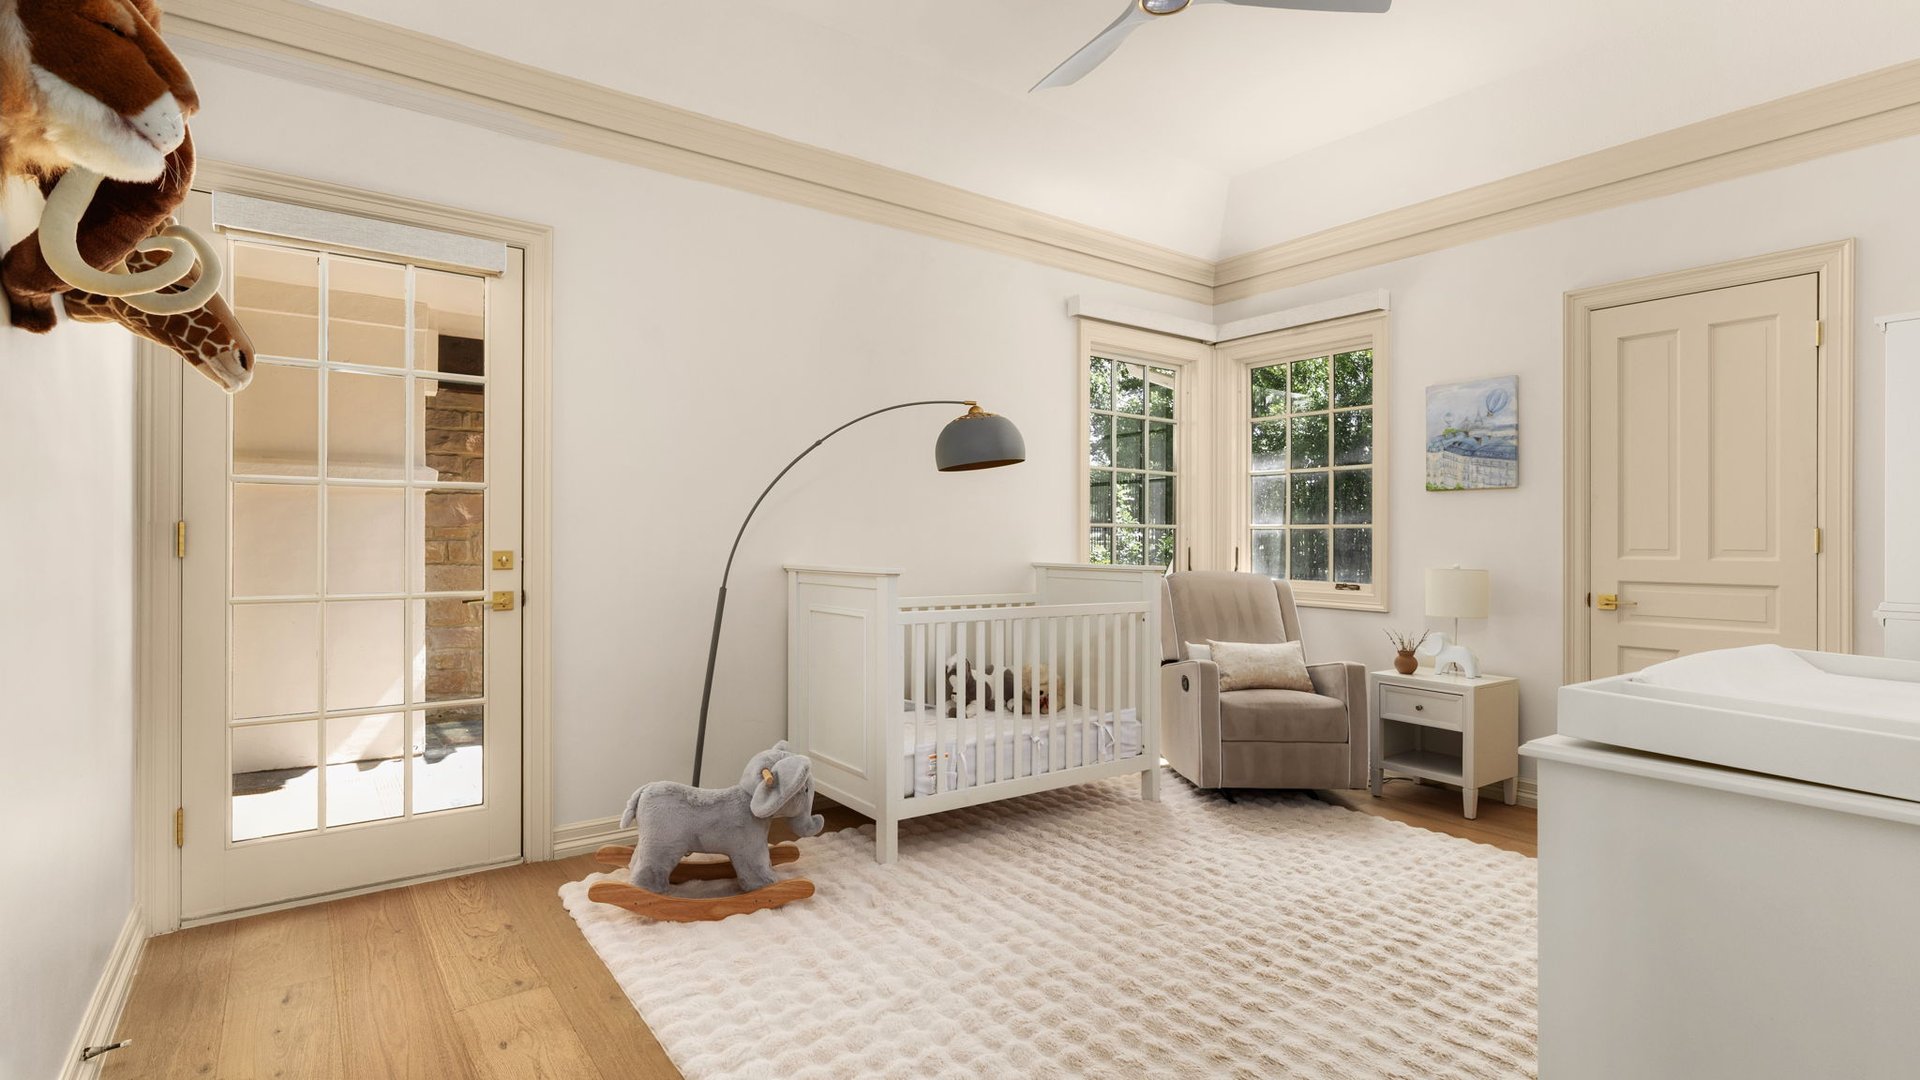
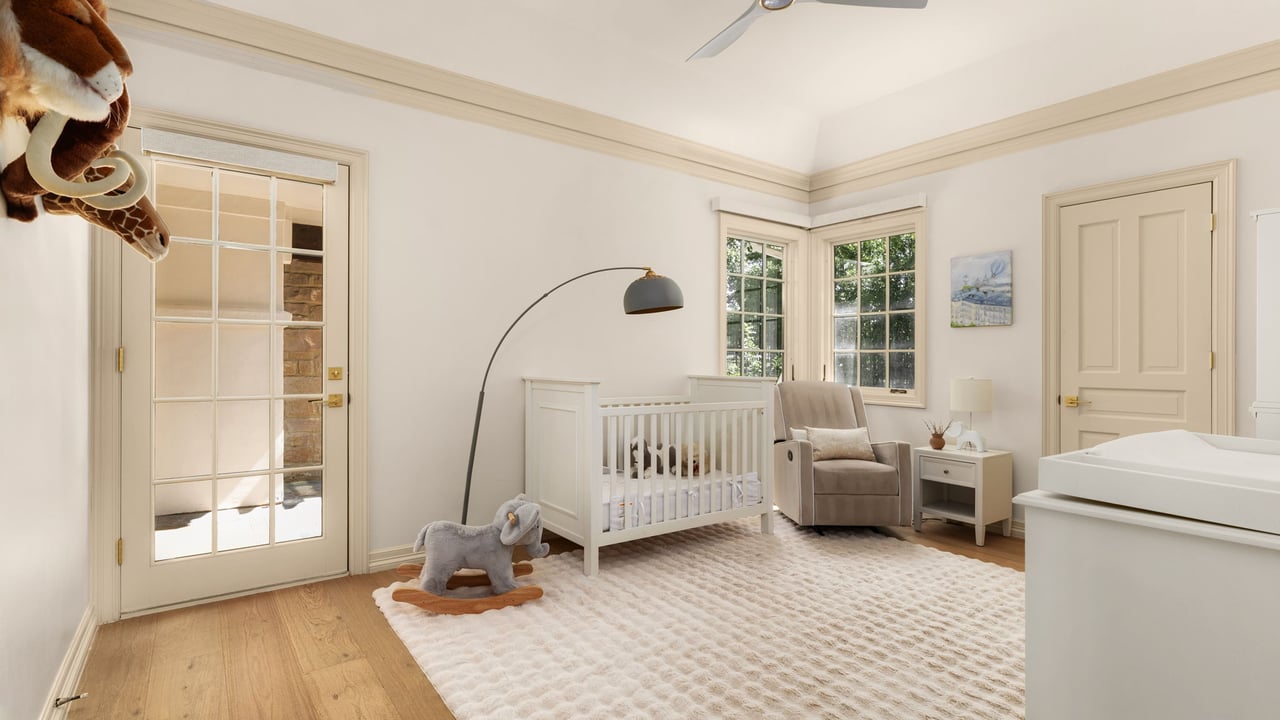
Nursery with a white crib, rocking horse, armchair, and windows overlooking greenery.
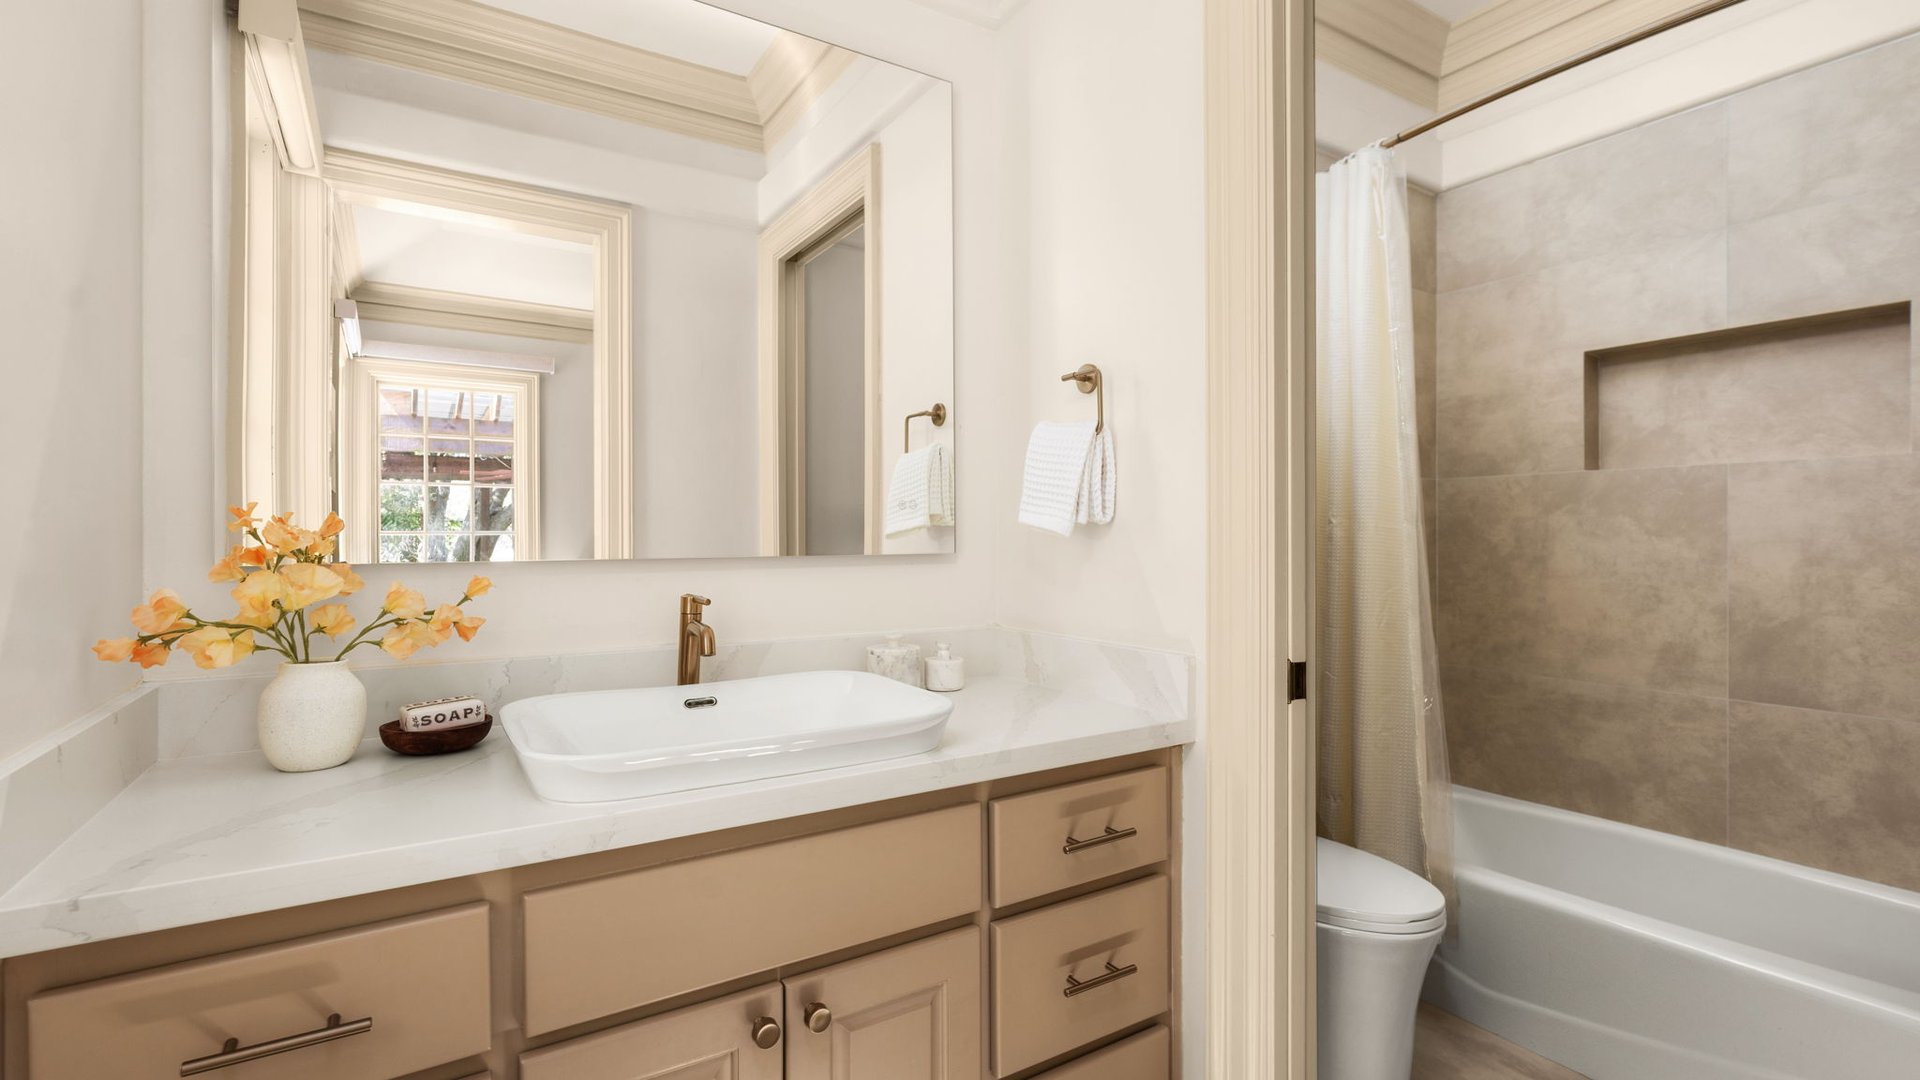
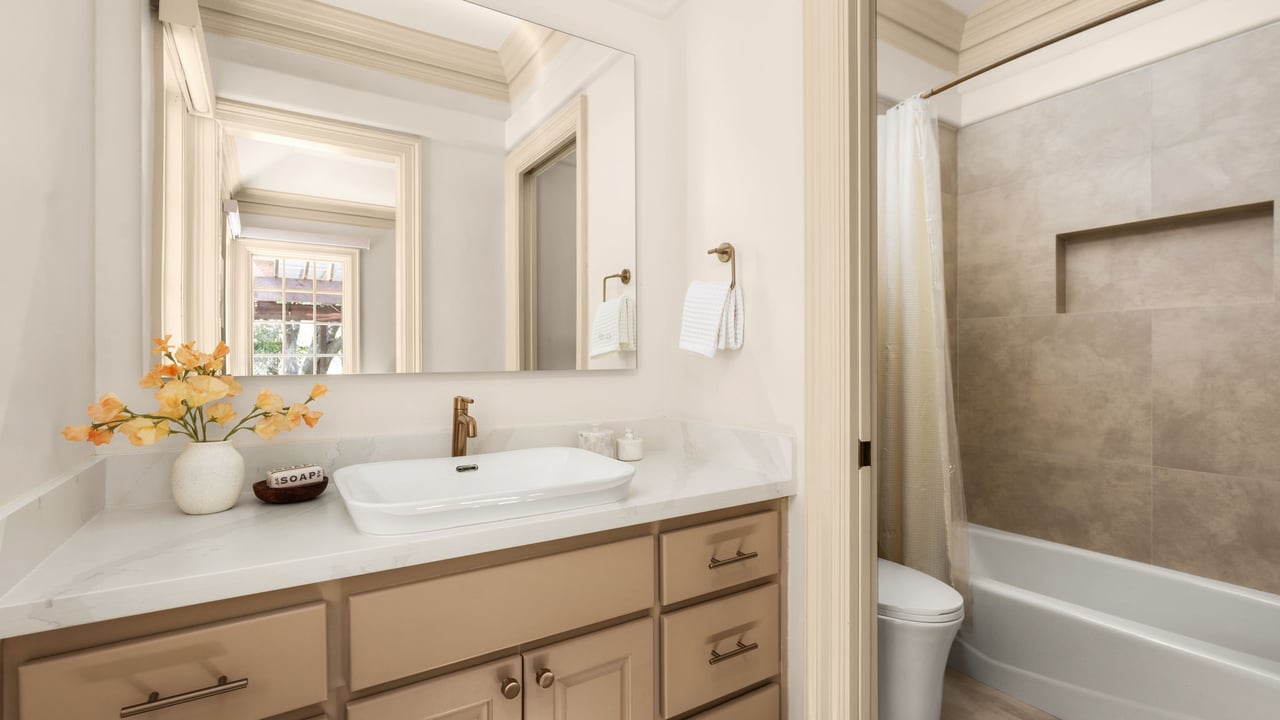
Bathroom with a white vessel sink, beige vanity, large mirror, and tiled tub-shower.
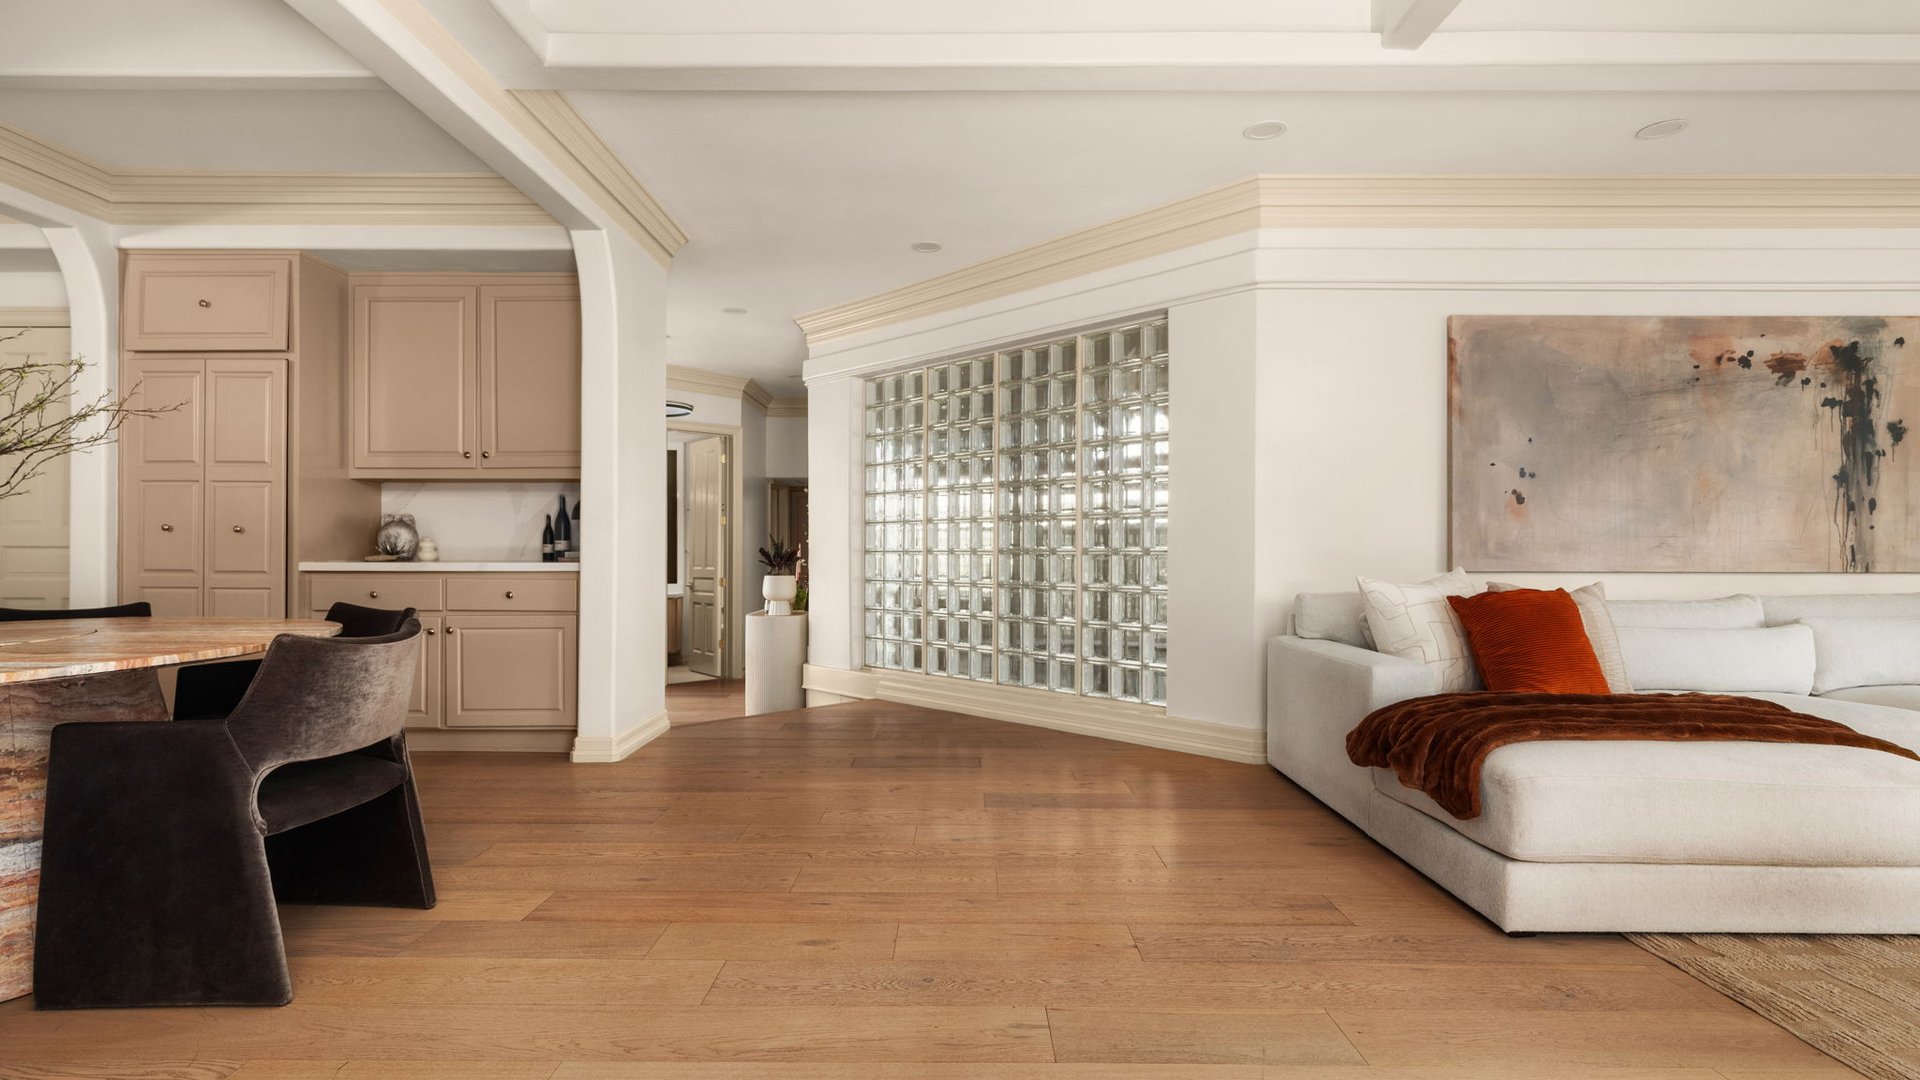
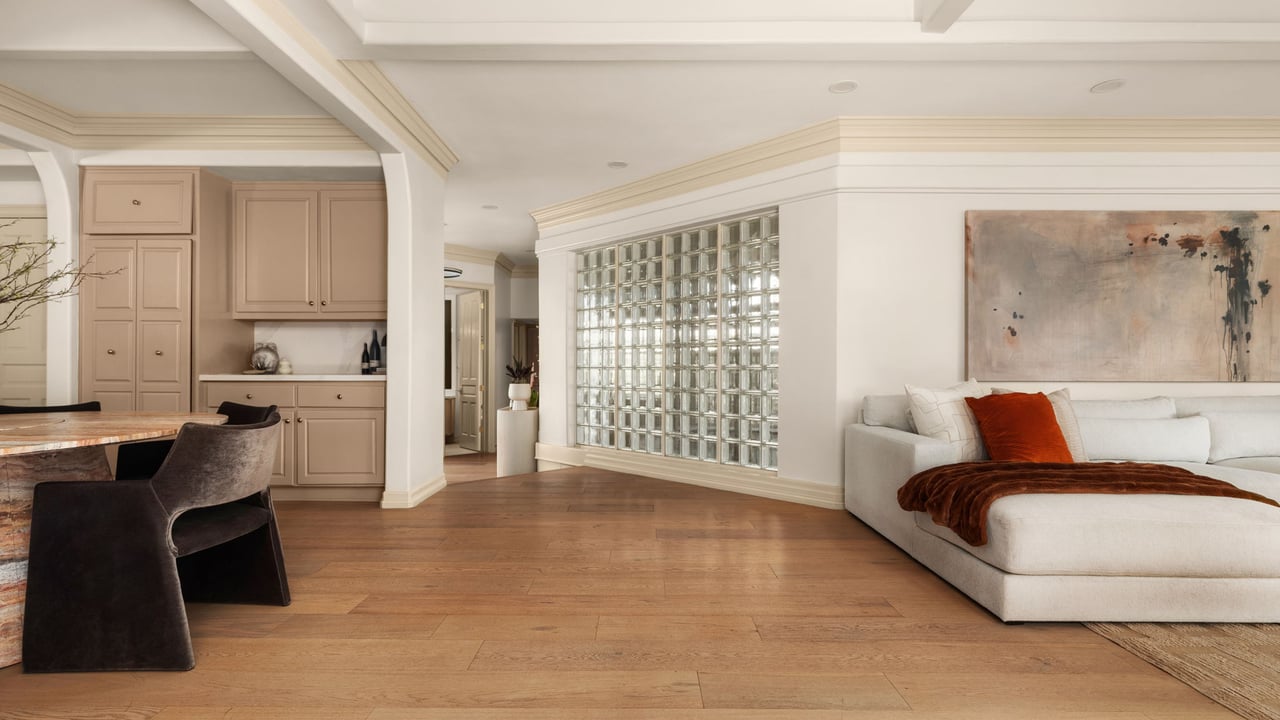
Open-plan living and dining room with a glass-block partition, warm wood floors, and a white sectional sofa.
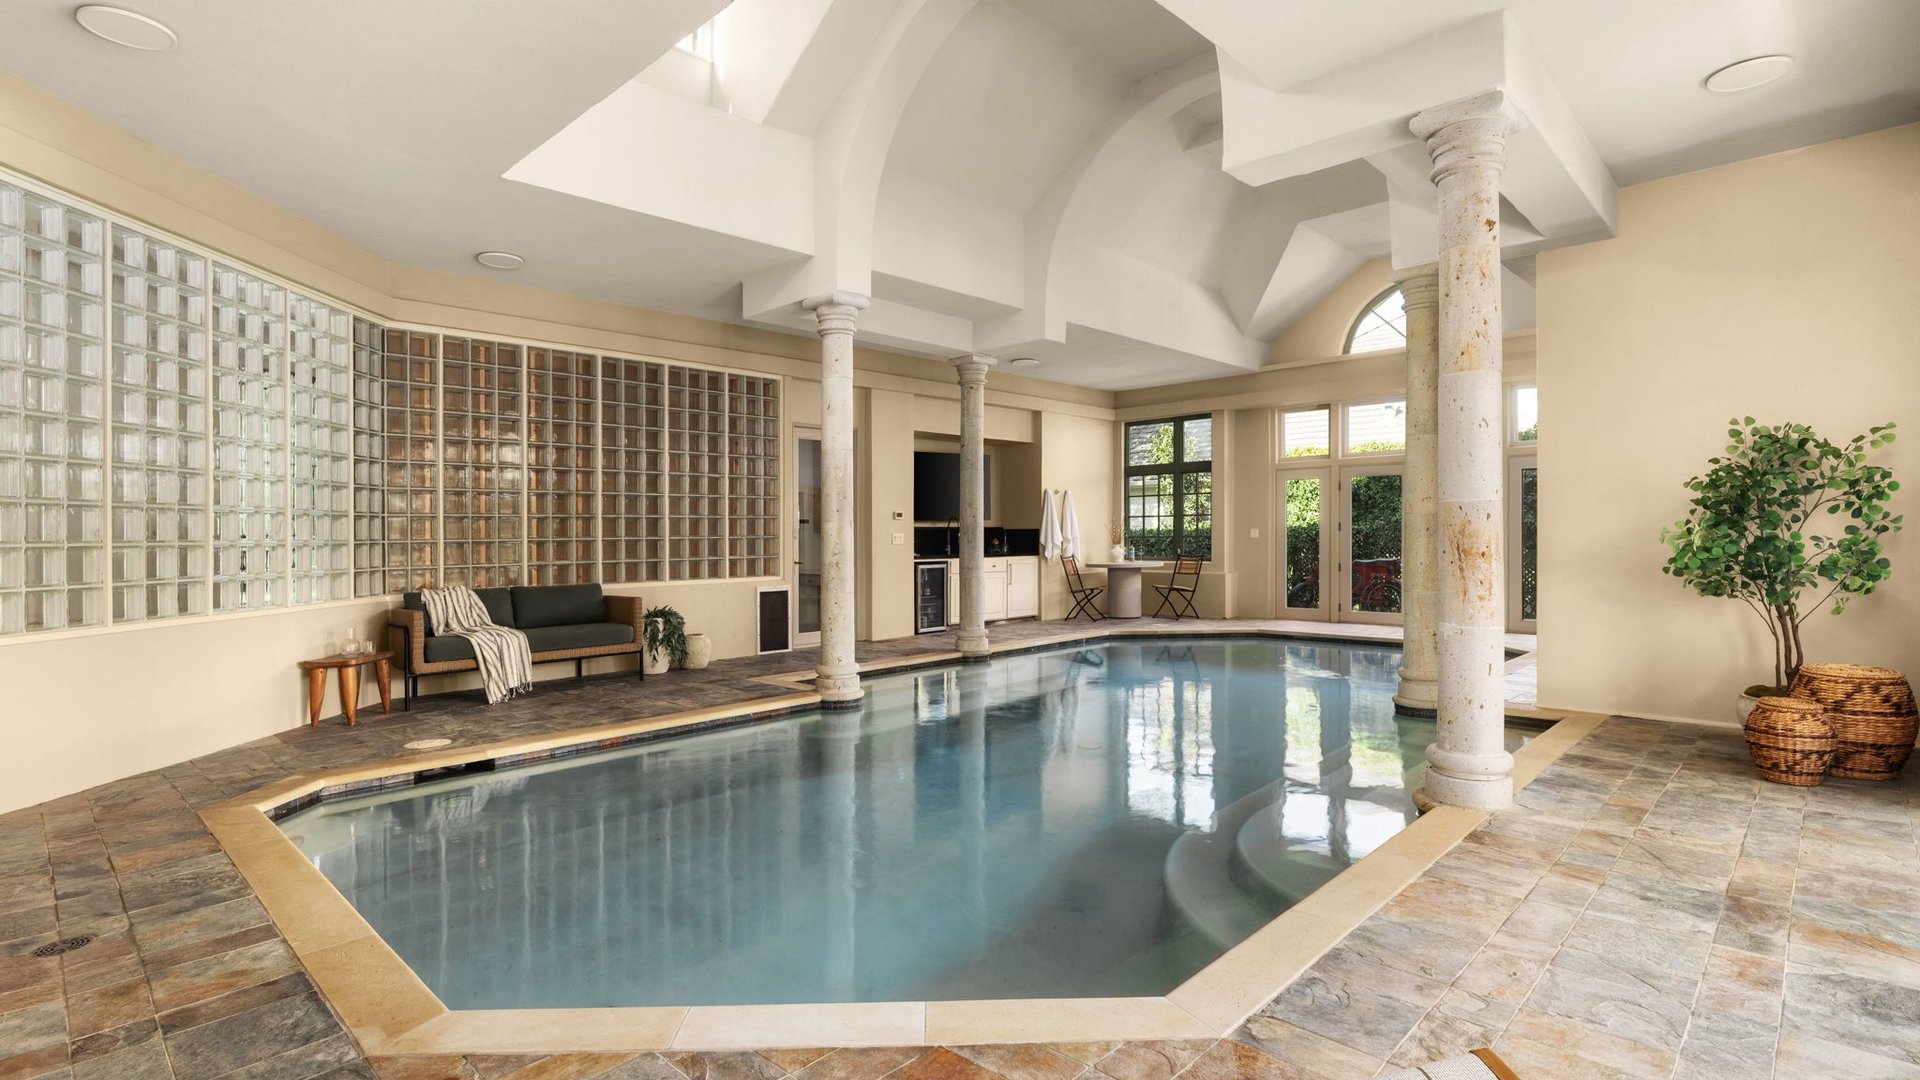
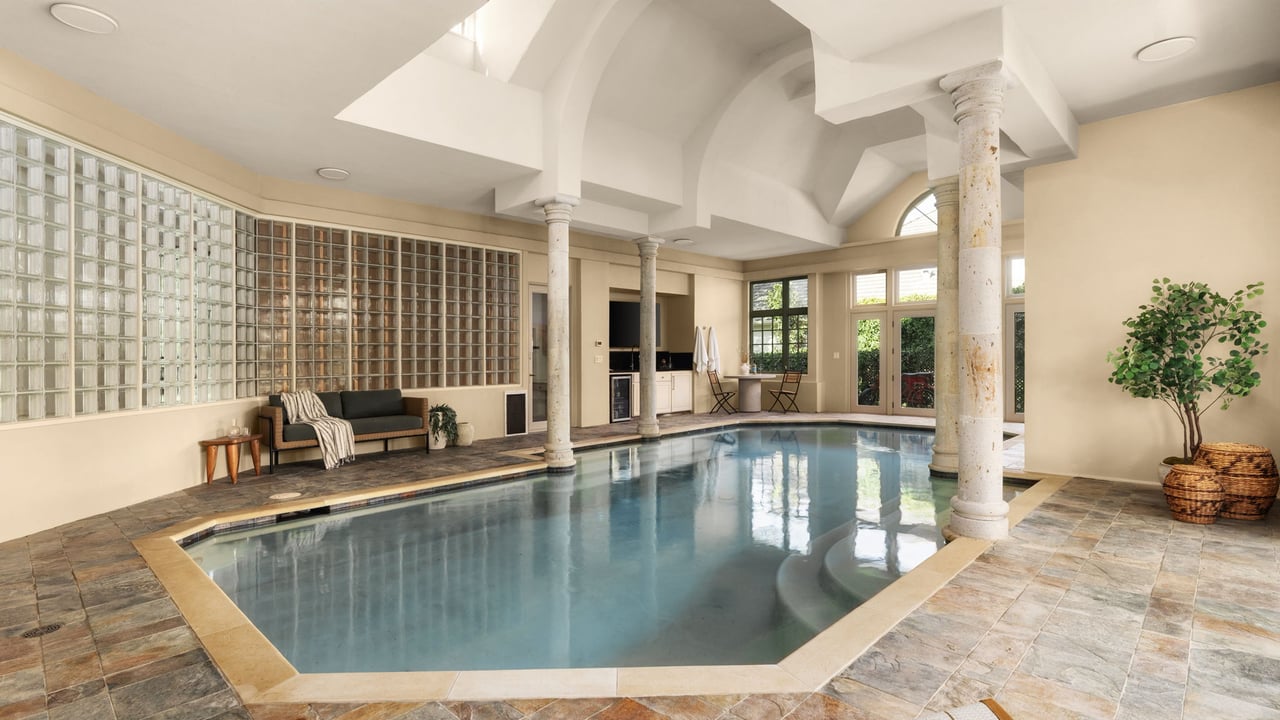
Indoor pool with glass block walls, stone tile decking, and white columns beneath a vaulted ceiling.
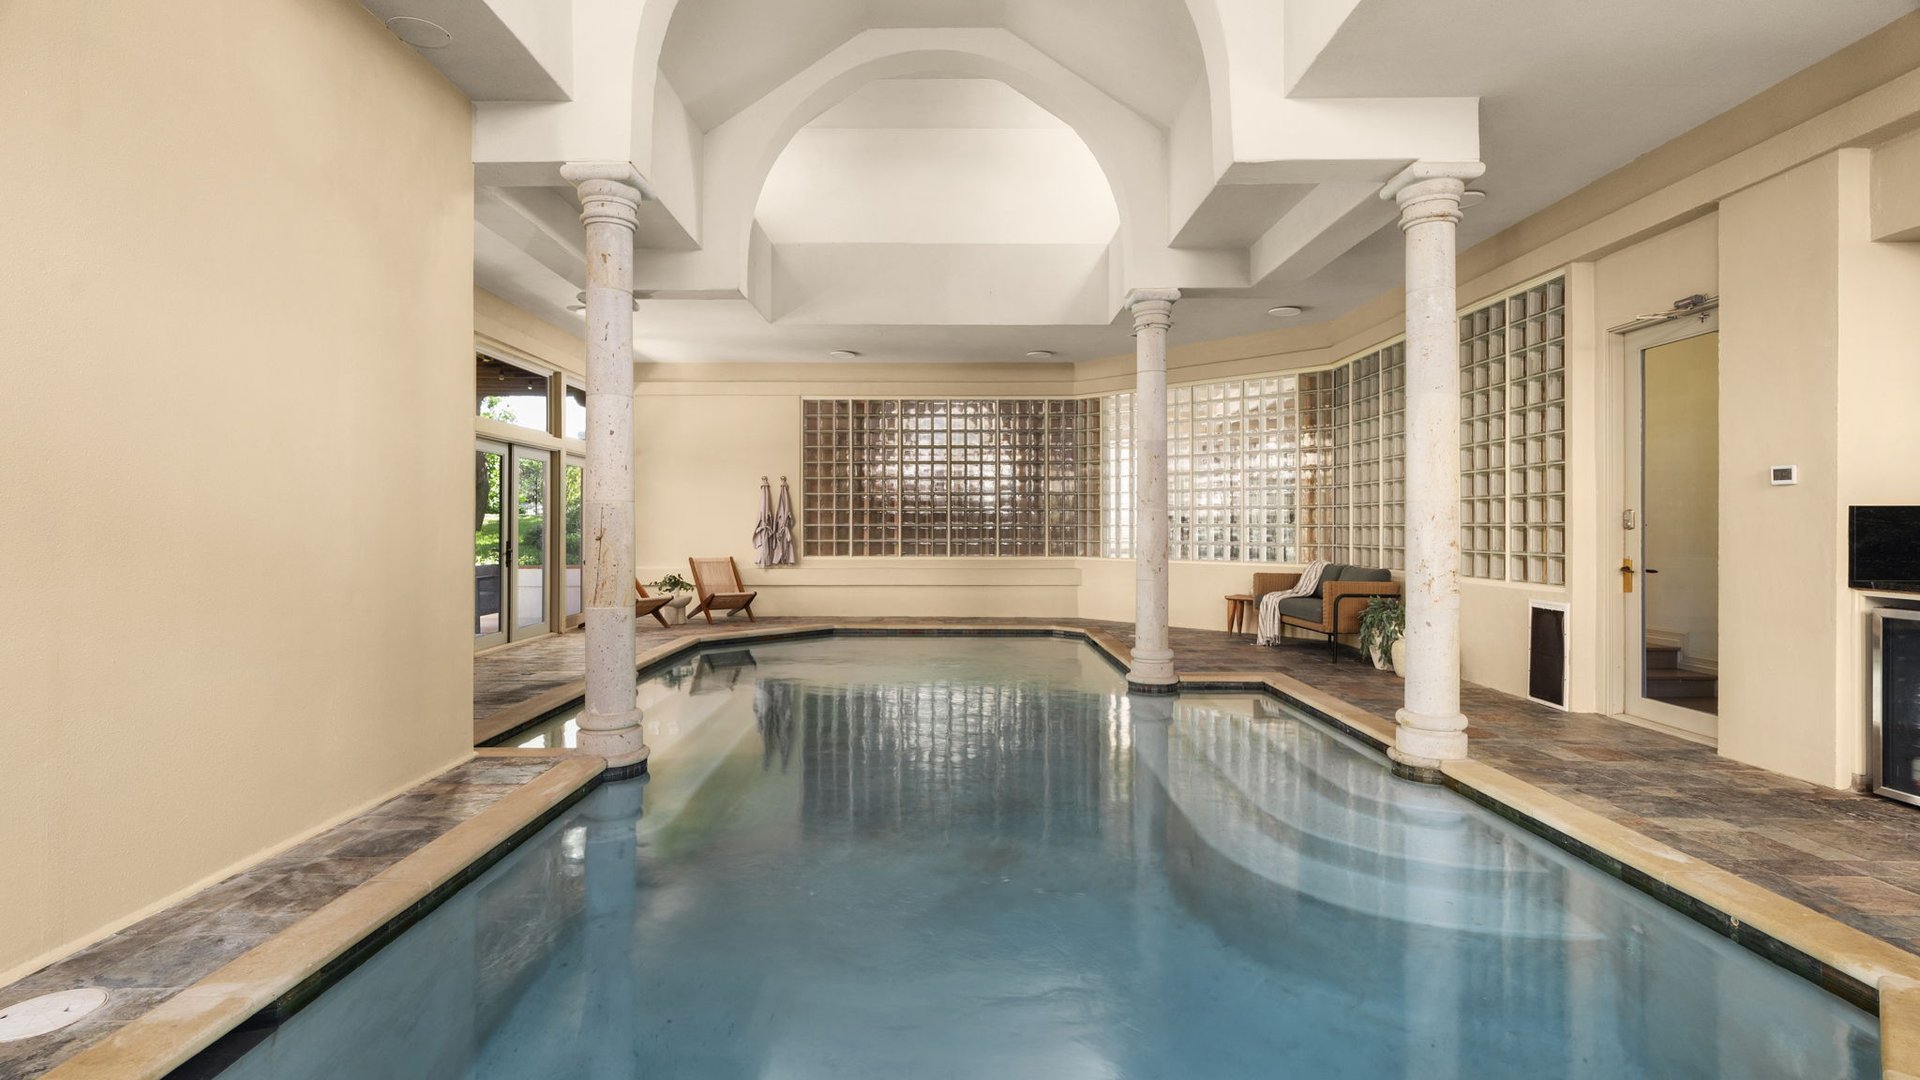
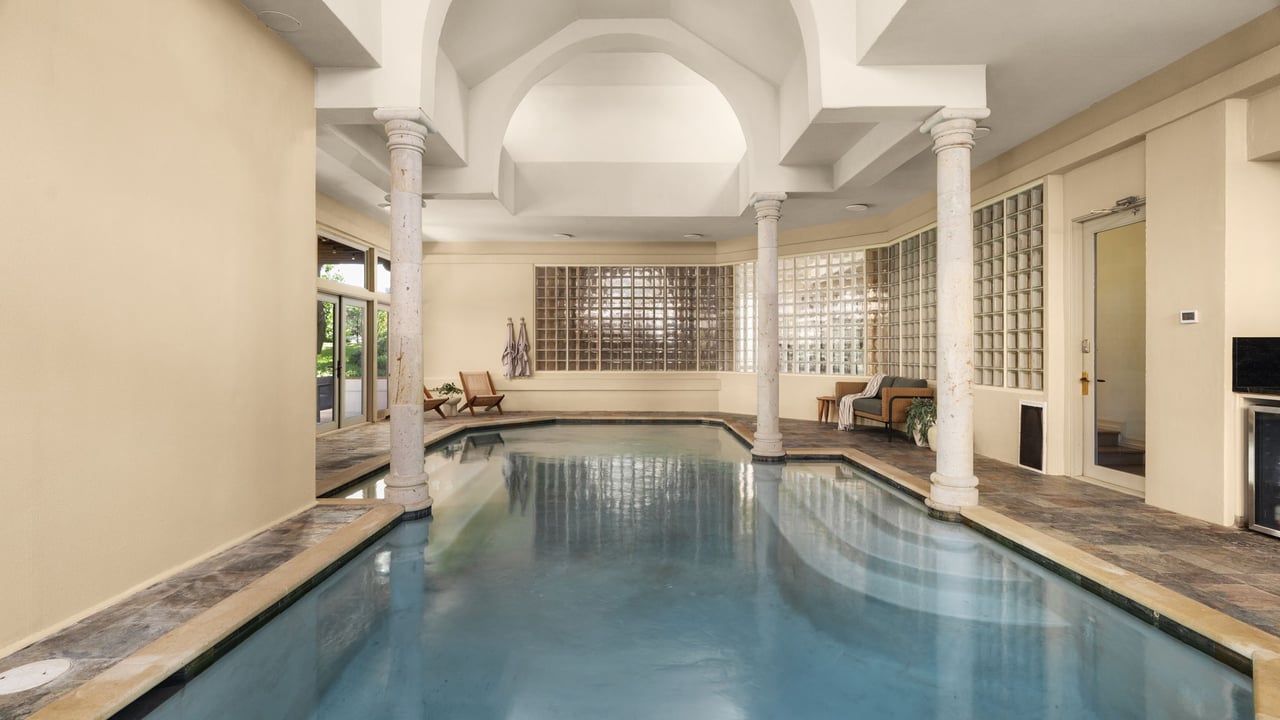
Indoor swimming pool with stone tile flooring, tall columns, and a glass-block wall.
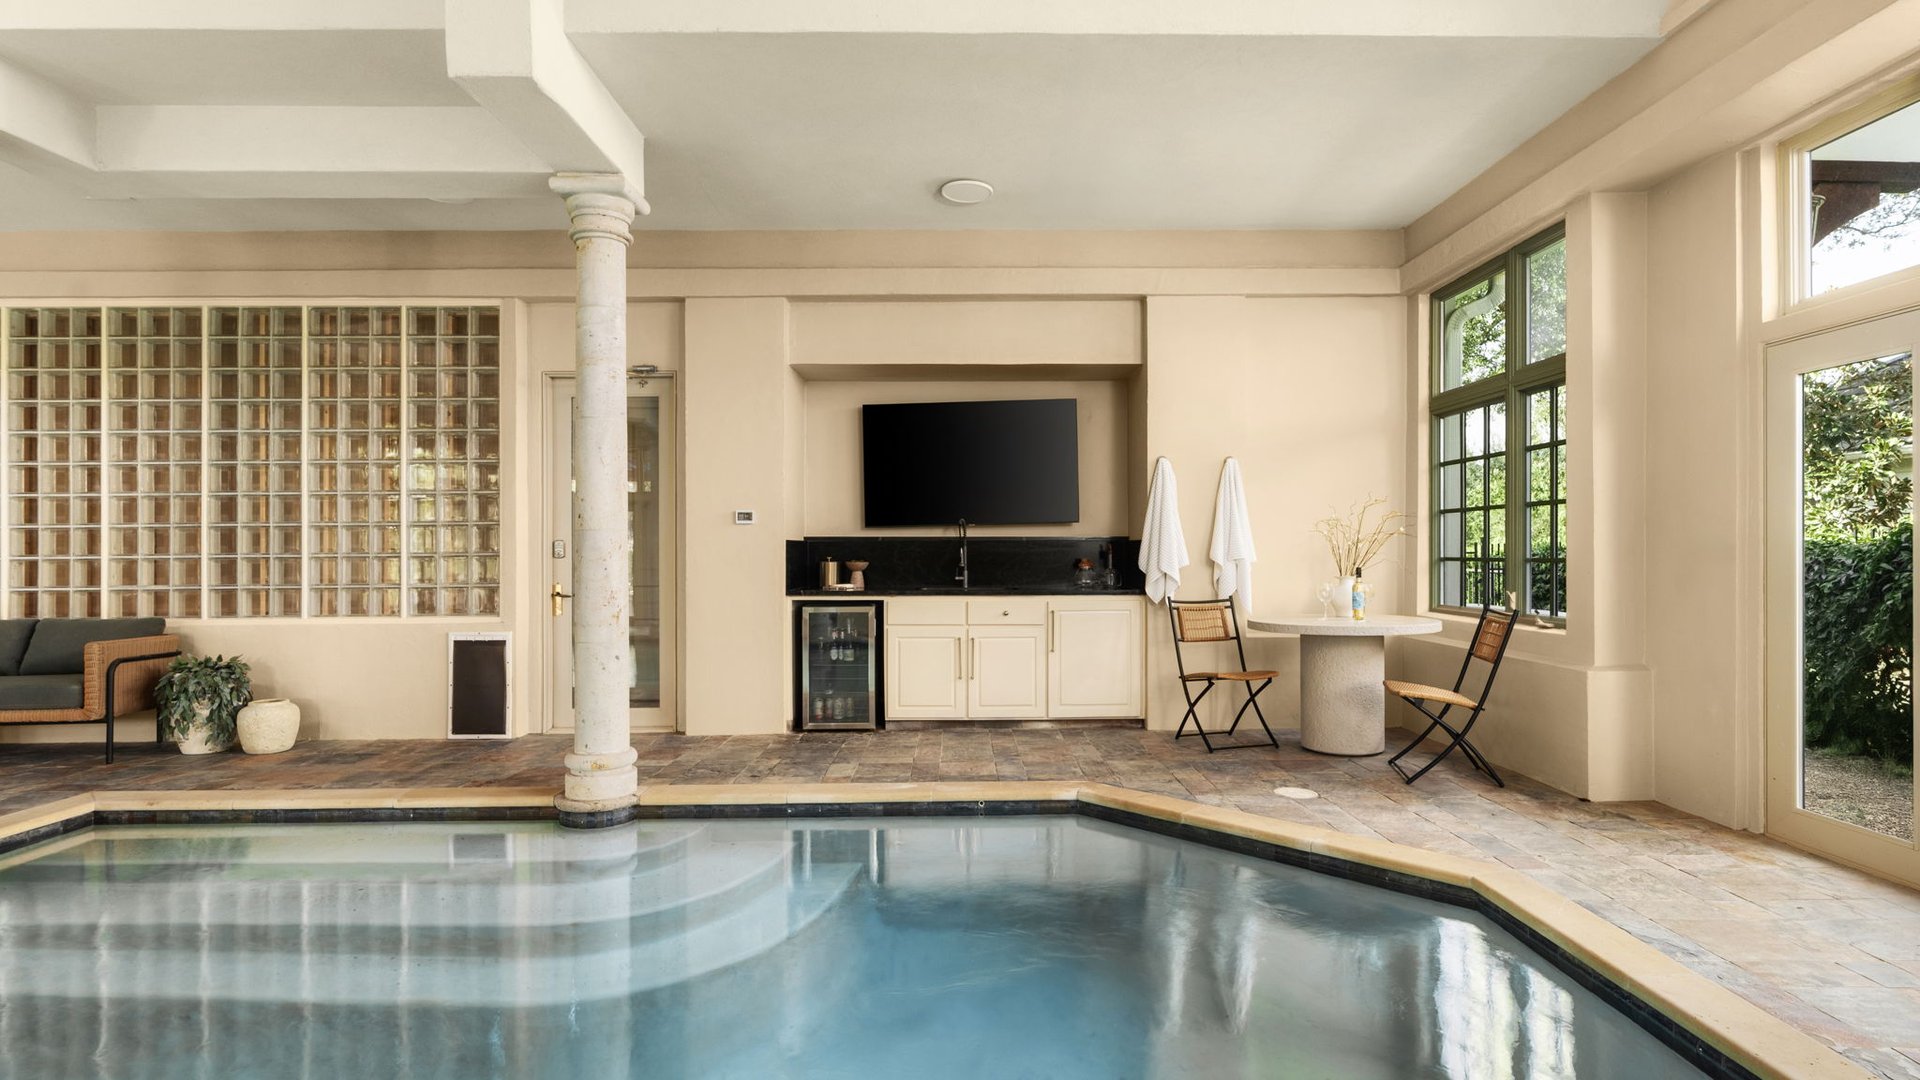
Indoor pool beside a black-tiled counter and seating, with a glass-block wall and large windows.
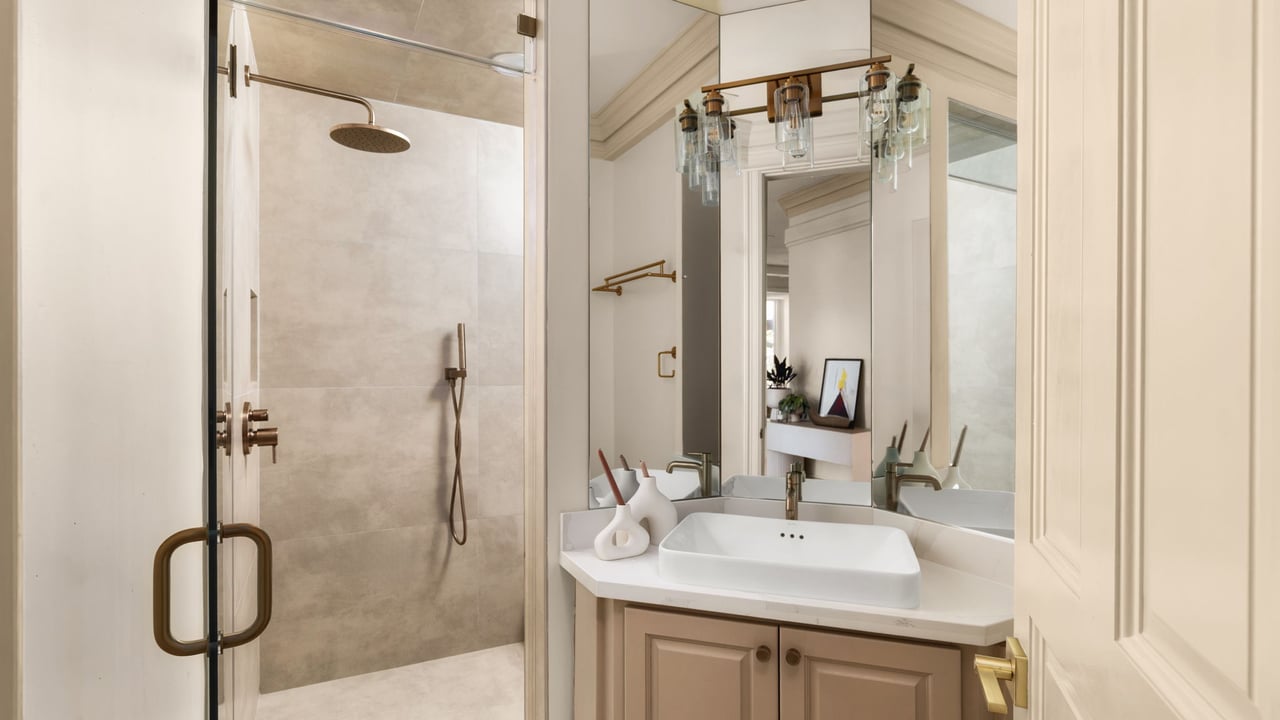
Bathroom with a glass-enclosed shower, vessel sink, mirrored wall, and brass fixtures.
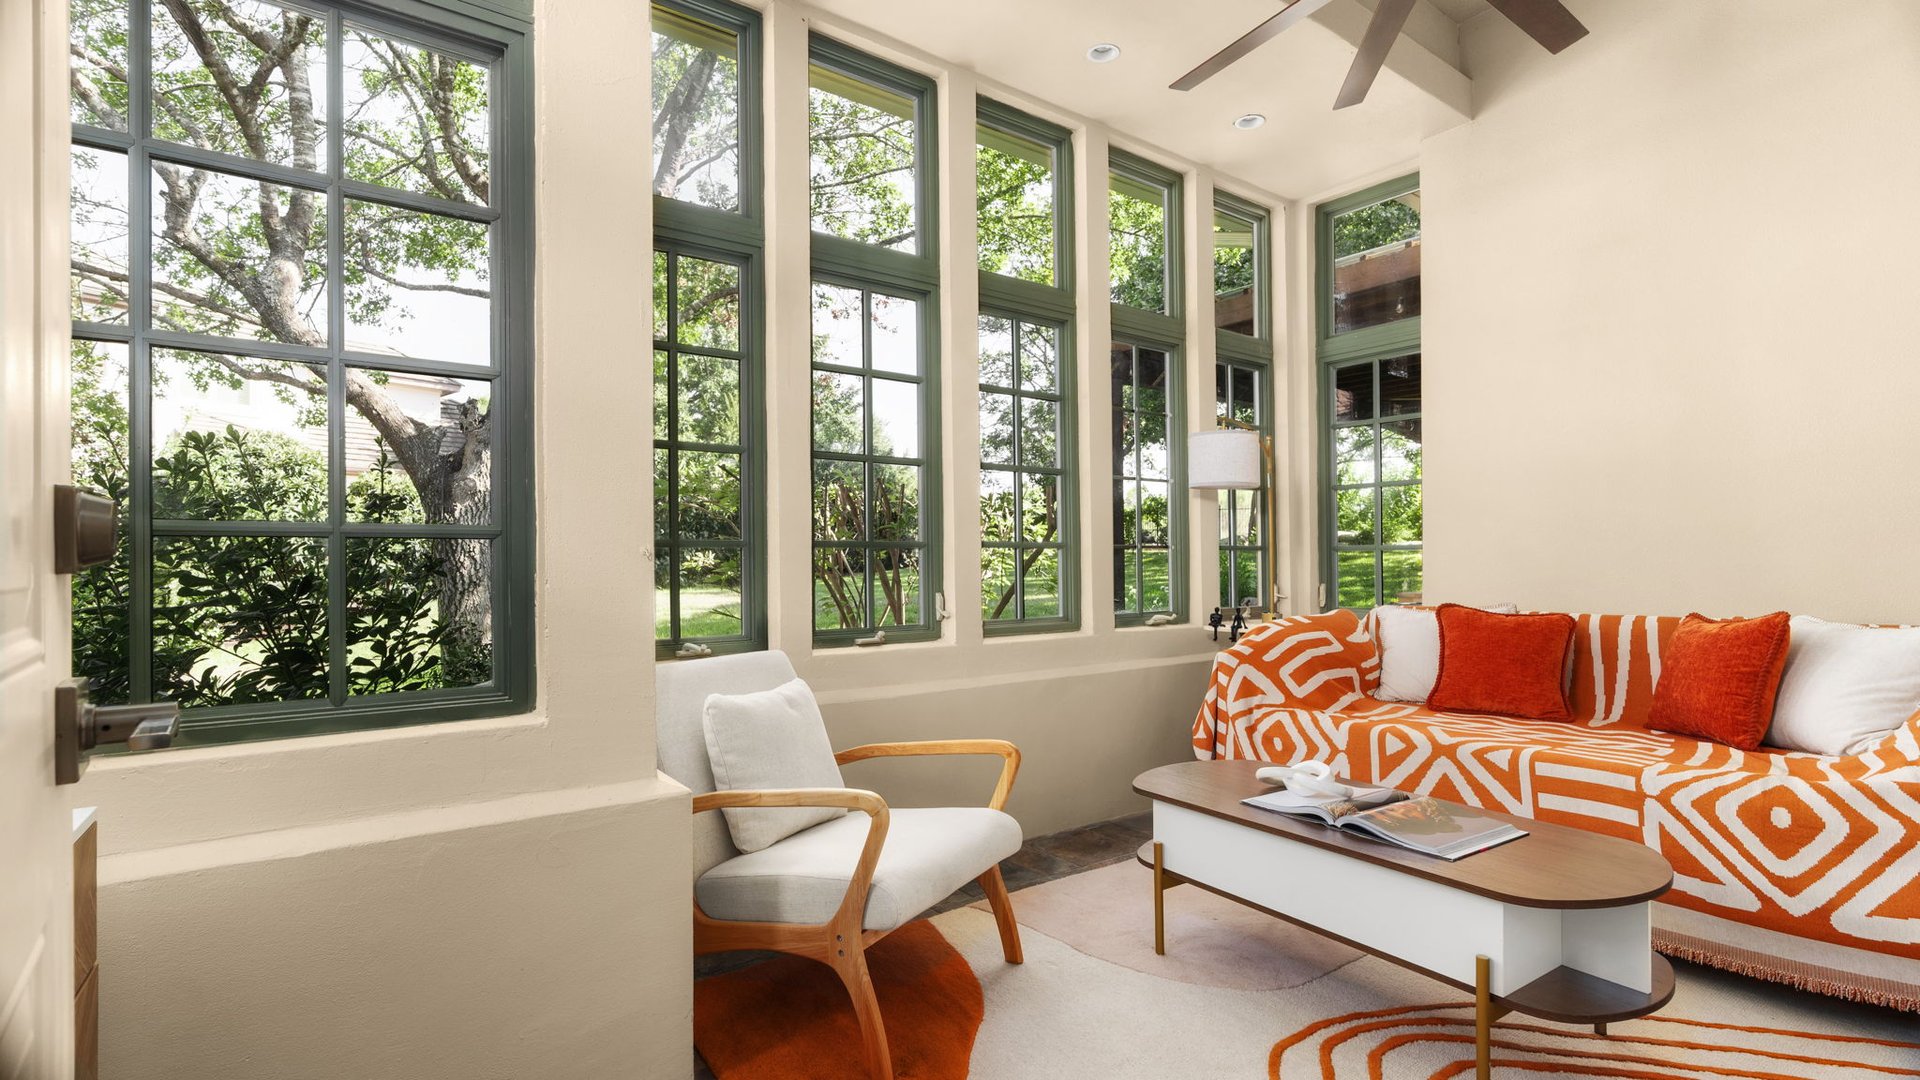
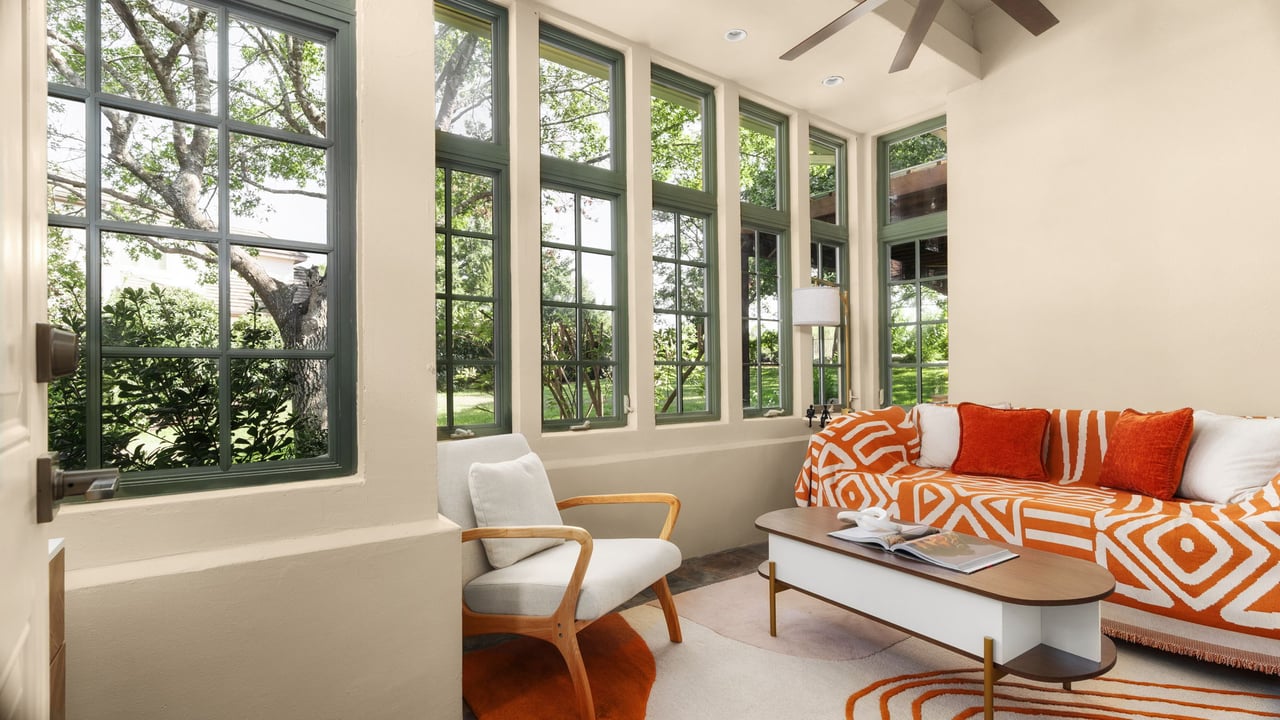
Living room with tall garden-facing windows and an orange-and-white patterned sofa.
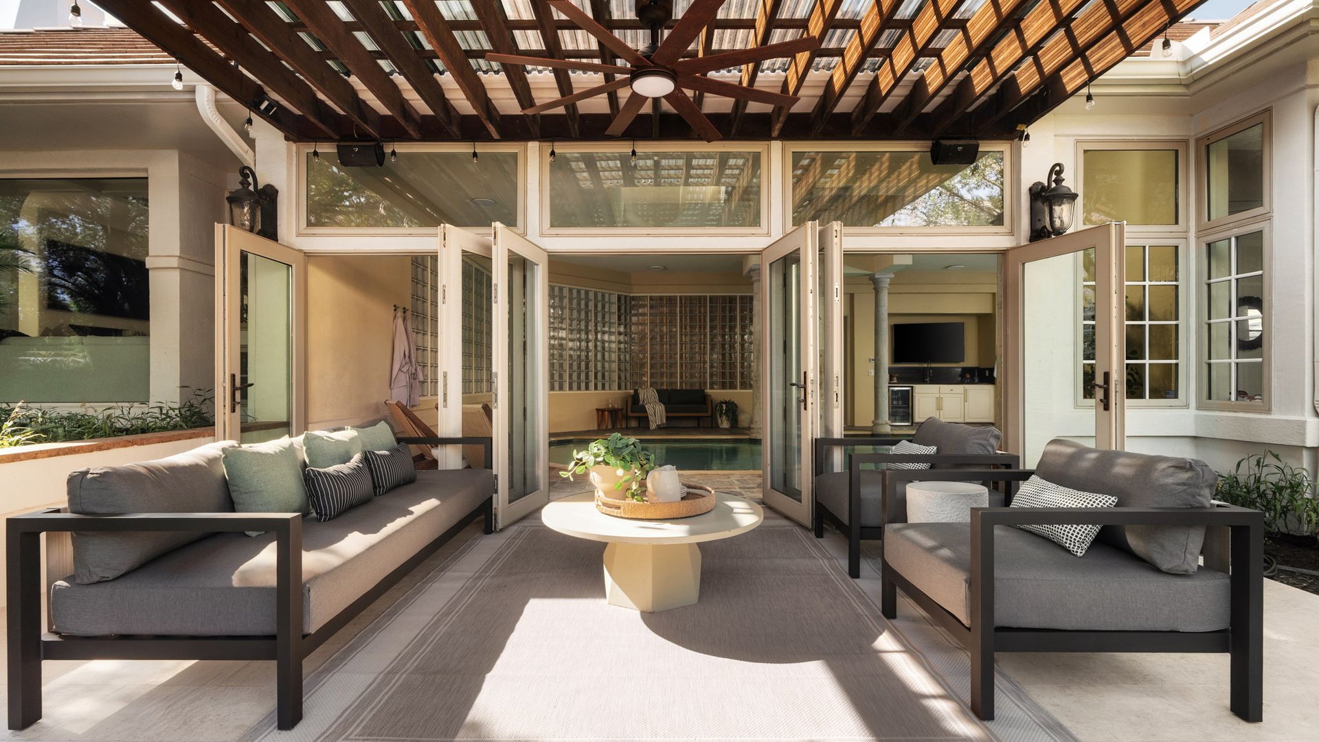
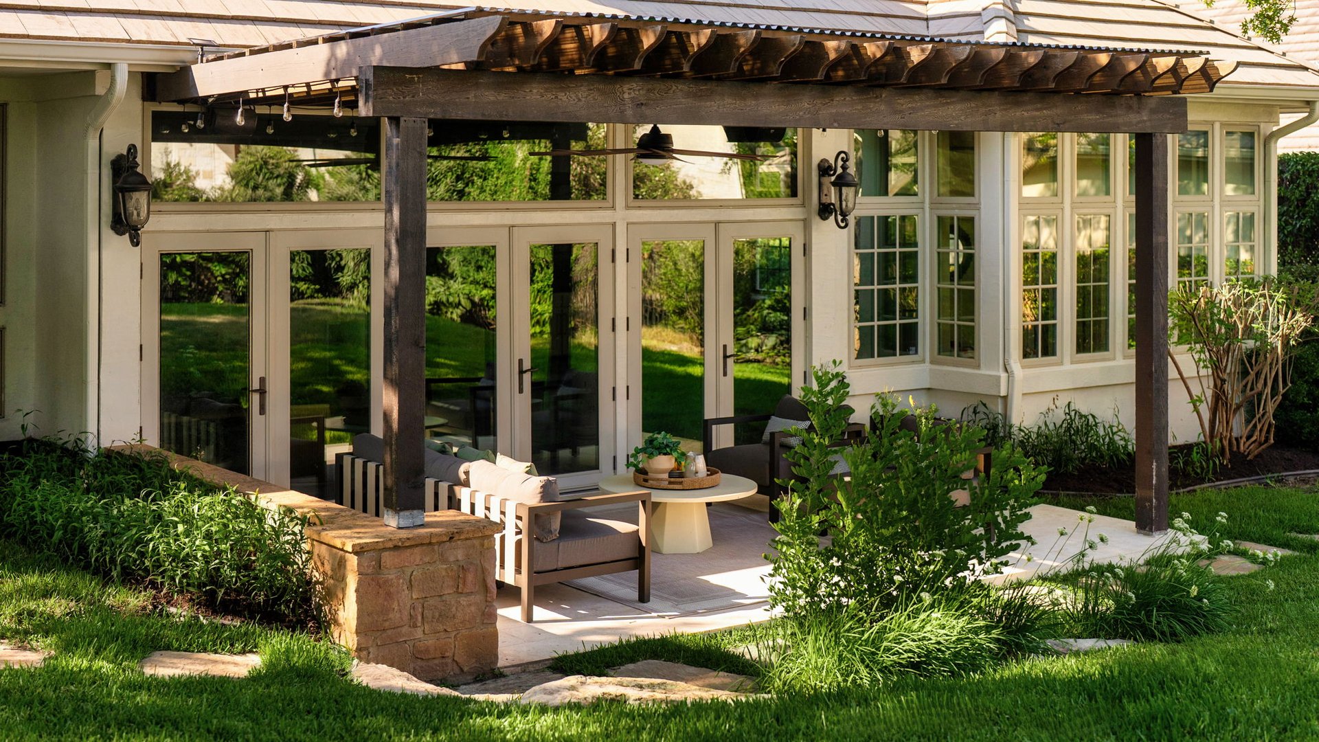
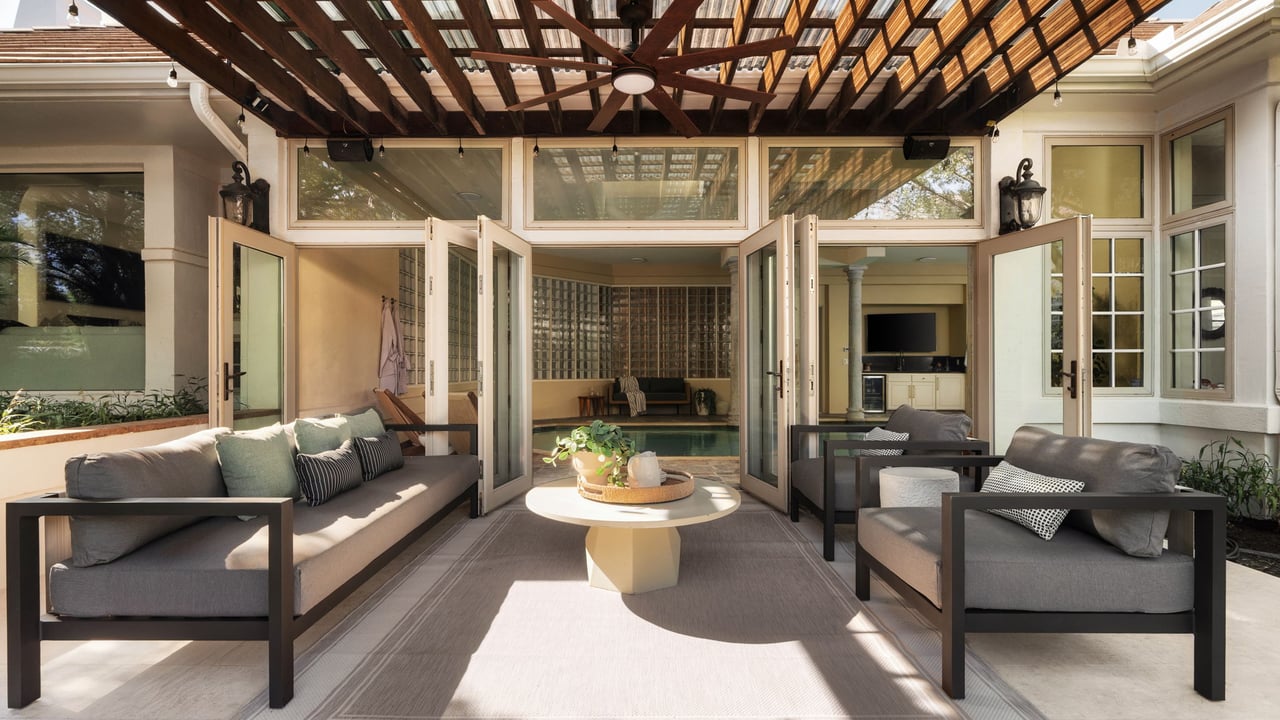
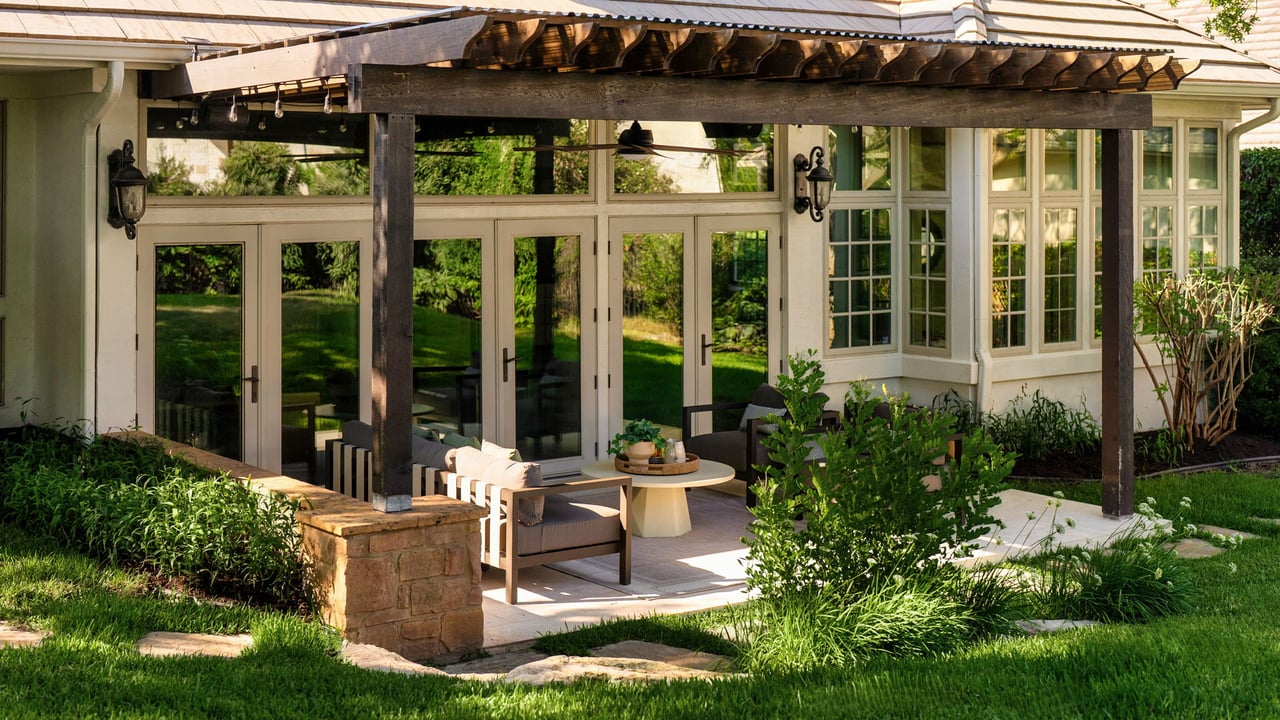
Covered patio with gray seating beneath a timber pergola and open folding doors to an indoor pool.
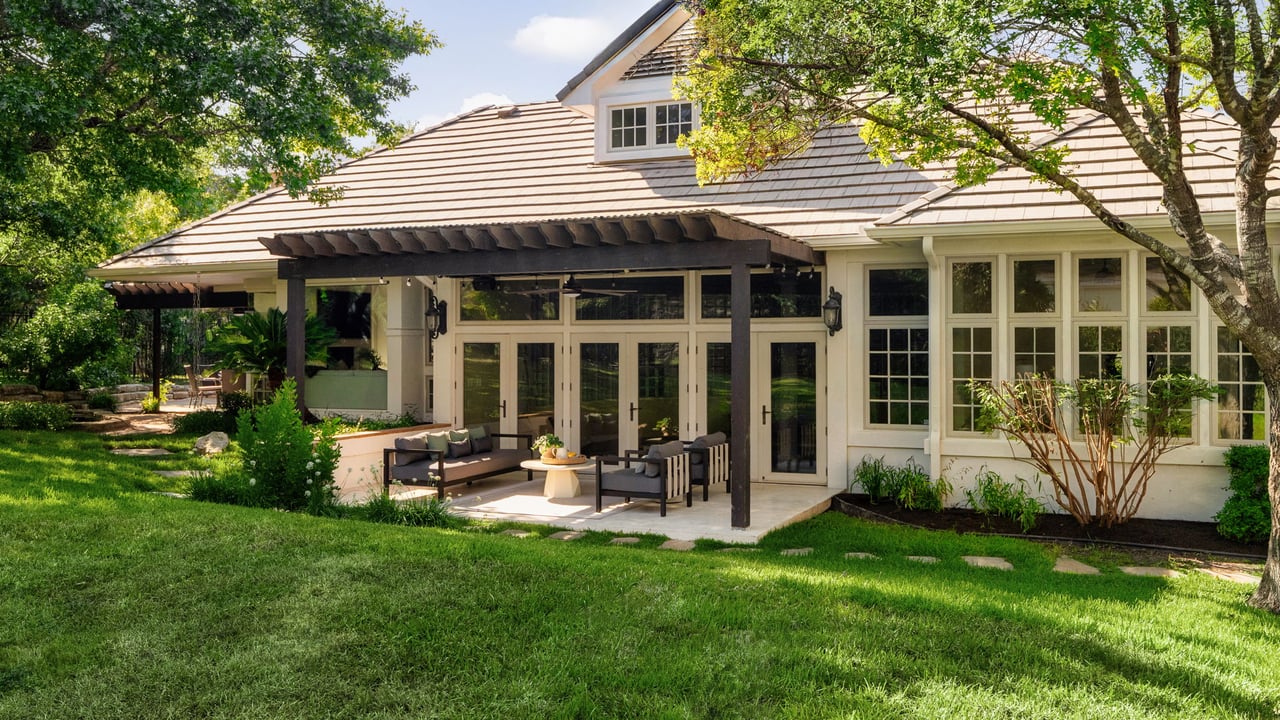
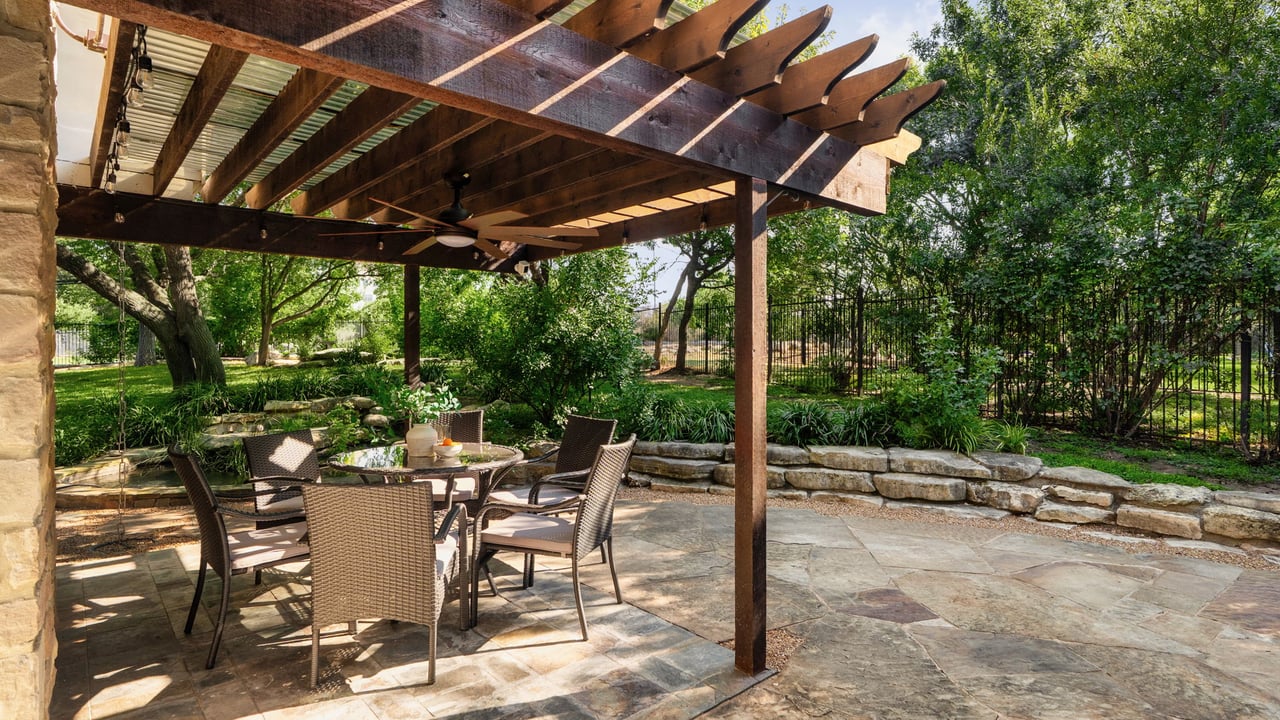
Furnished rear patio beneath a wood pergola, with glass doors and landscaped gardens.
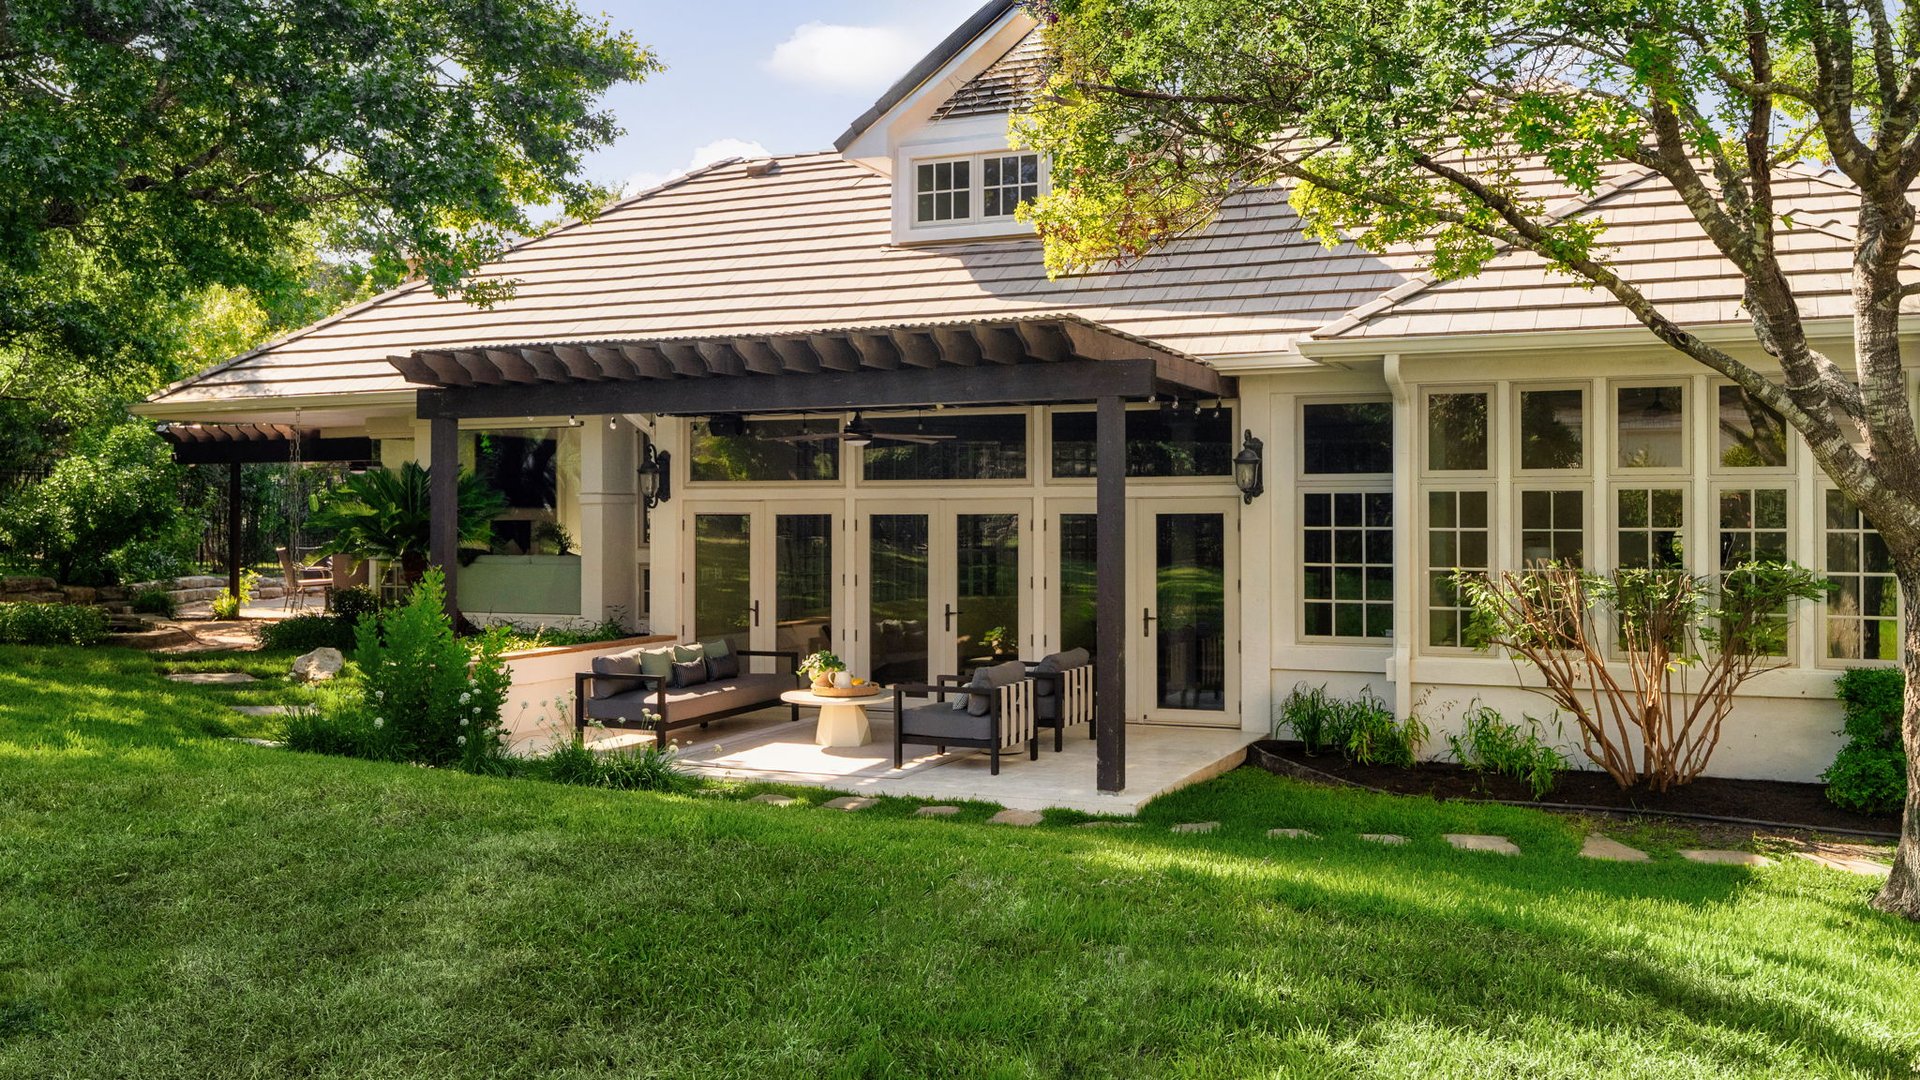
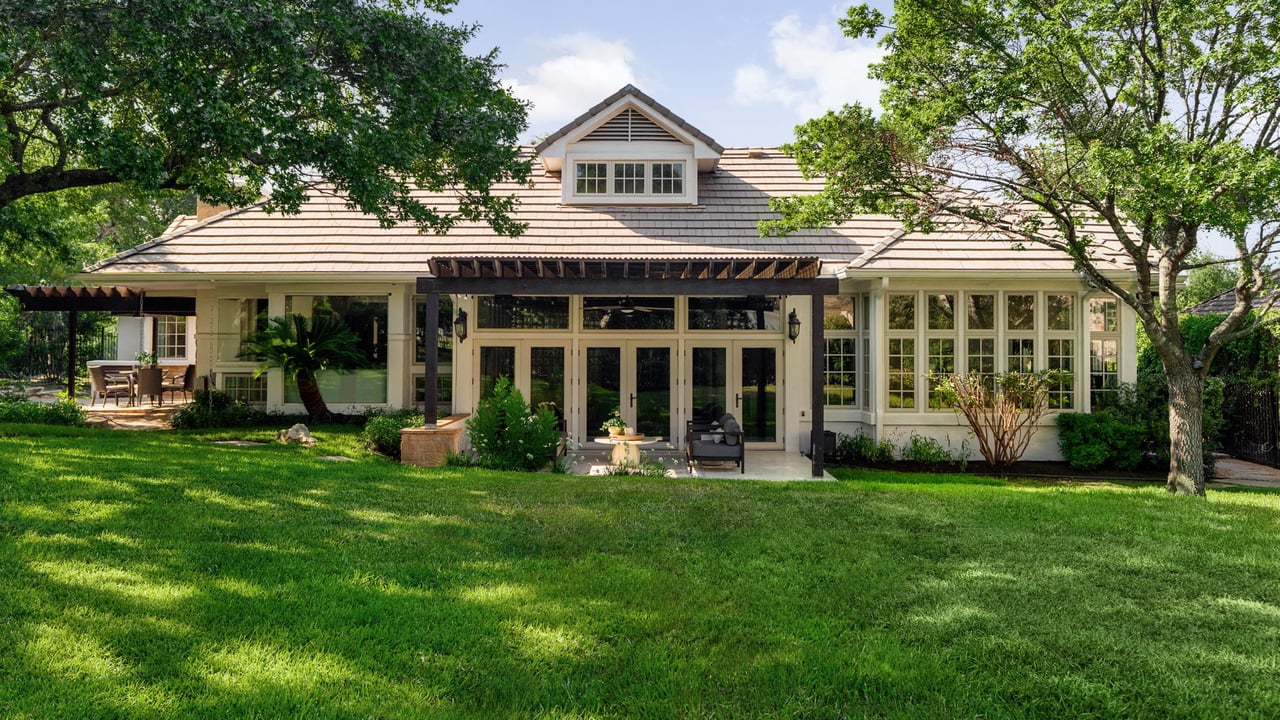
House rear exterior with a covered, furnished patio, large windows, and a shaded lawn.
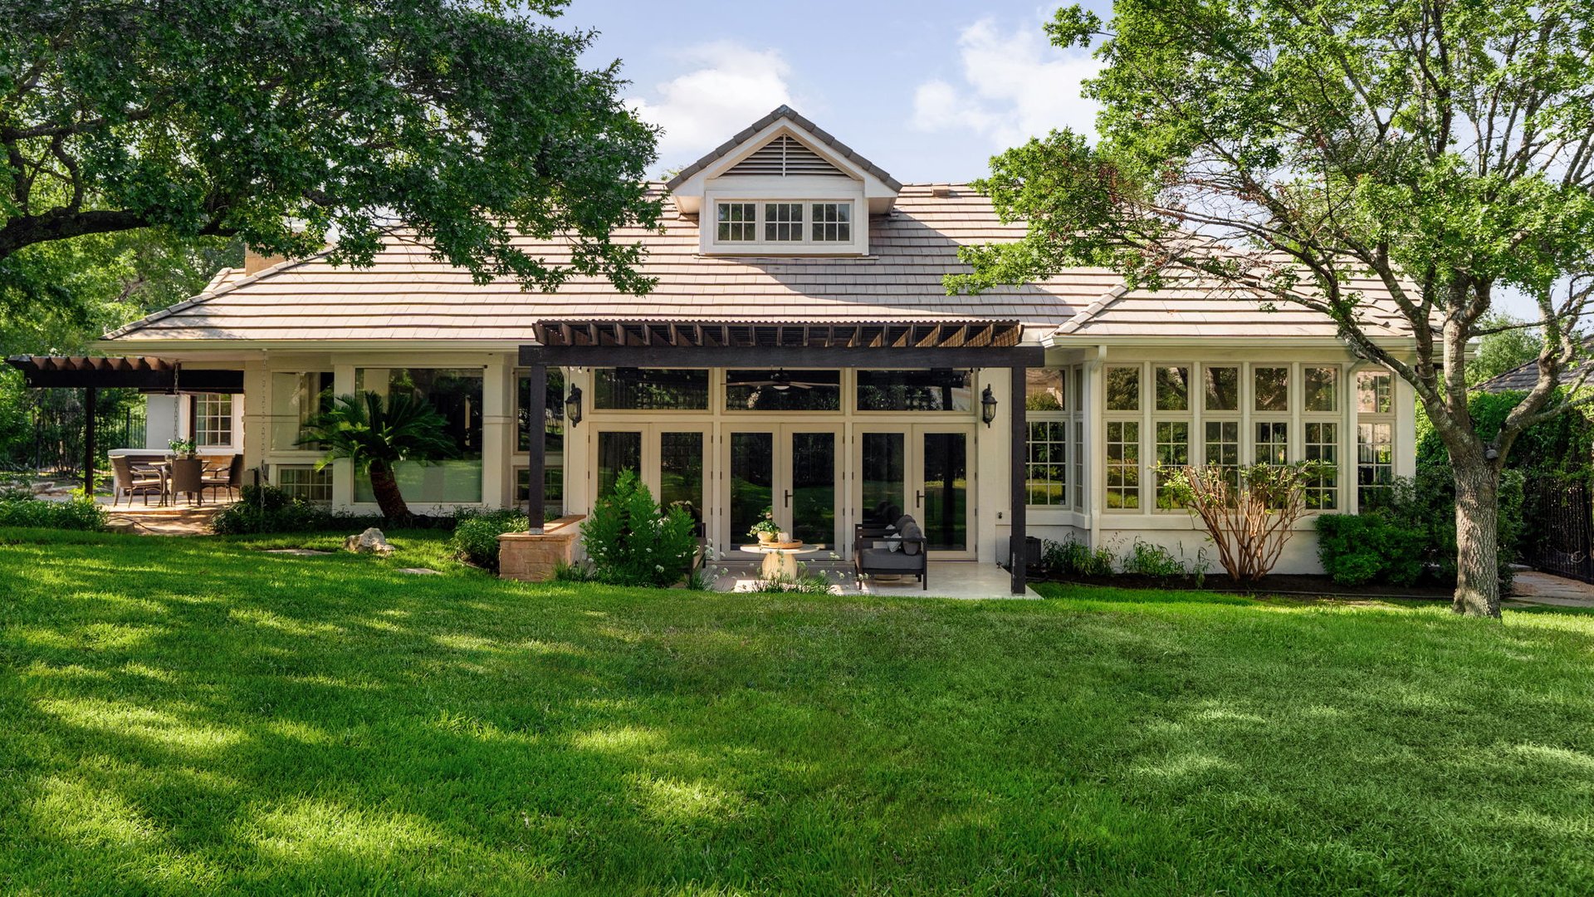
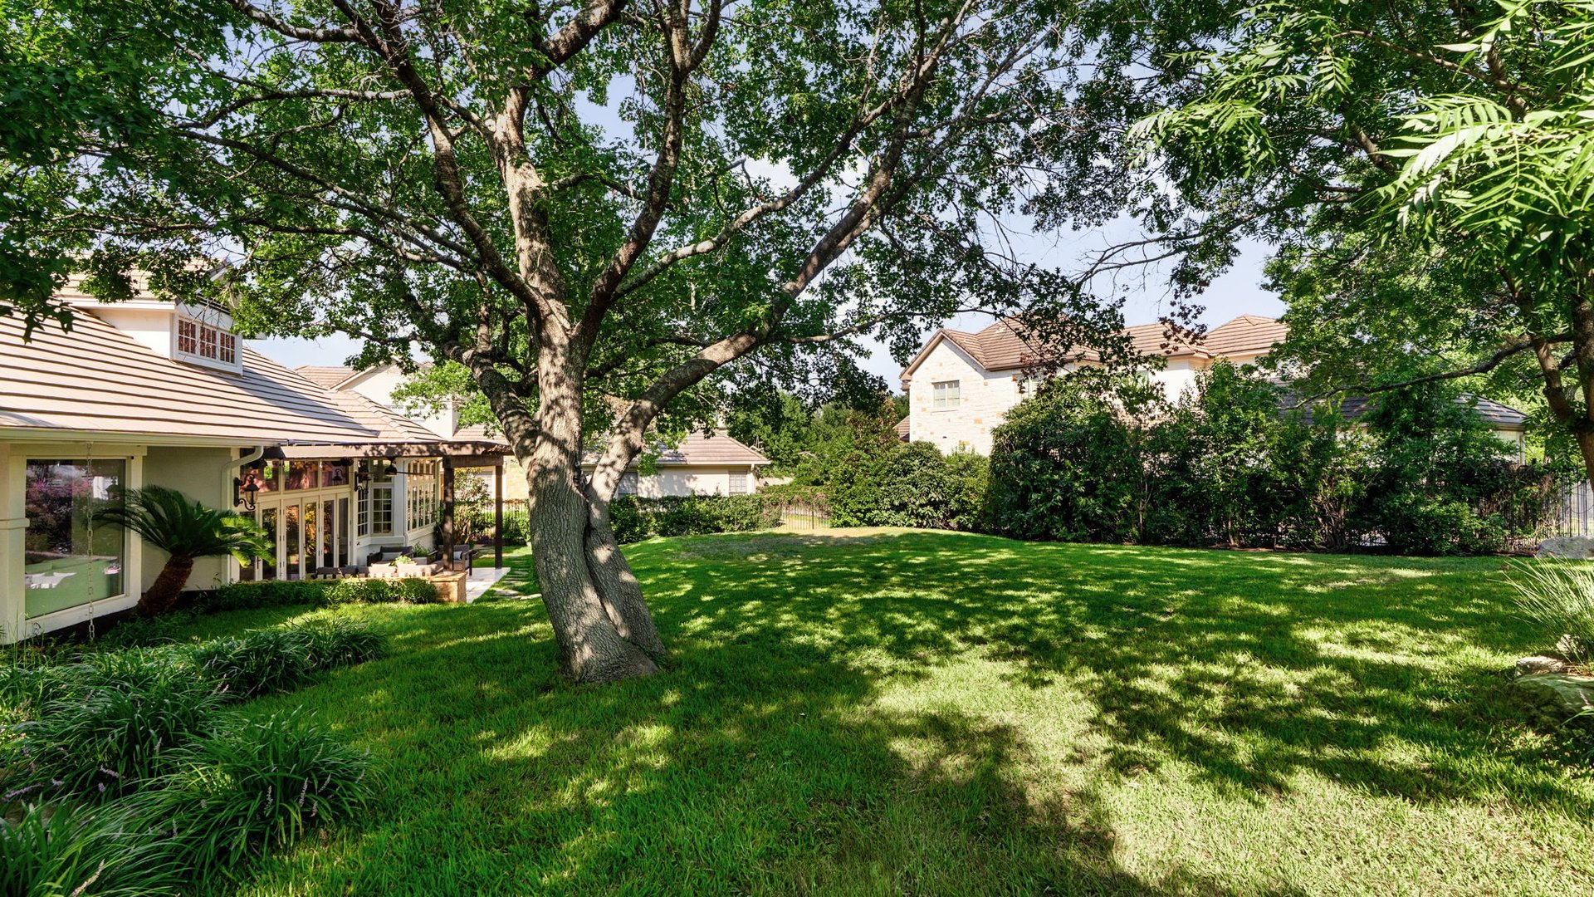
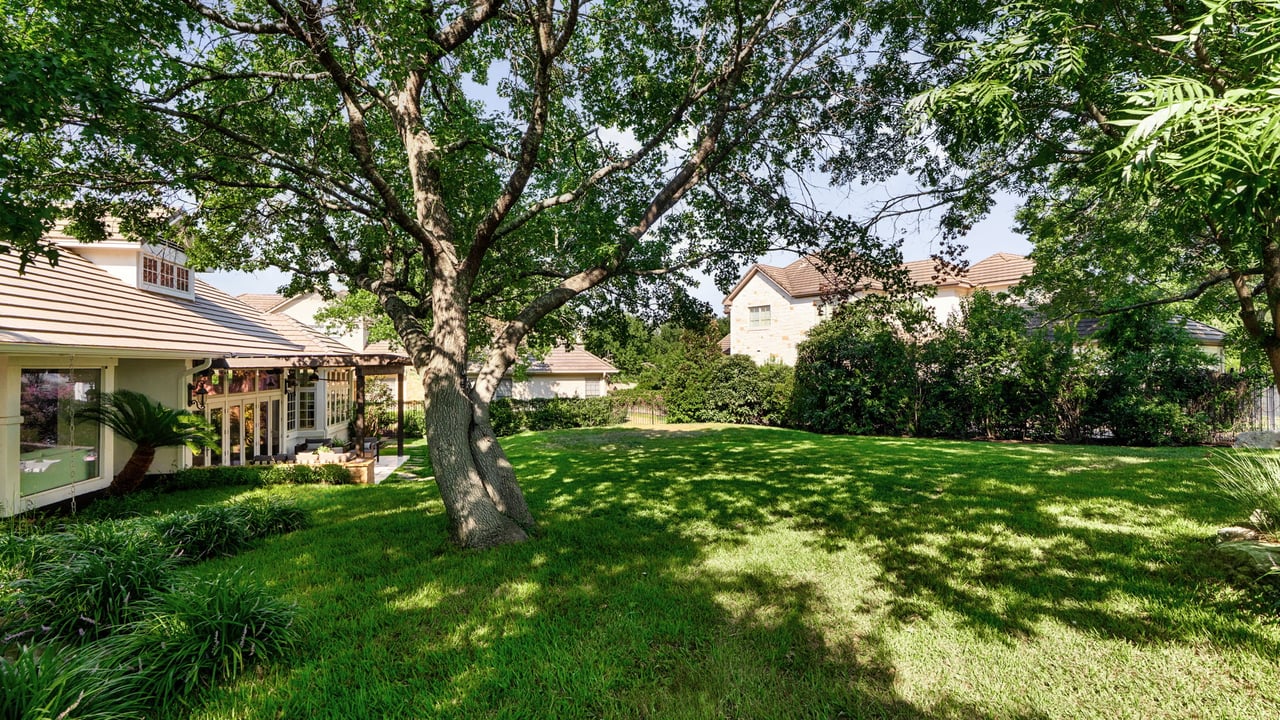
Home’s rear exterior with expansive windows, a covered patio, and a broad lawn framed by mature trees.
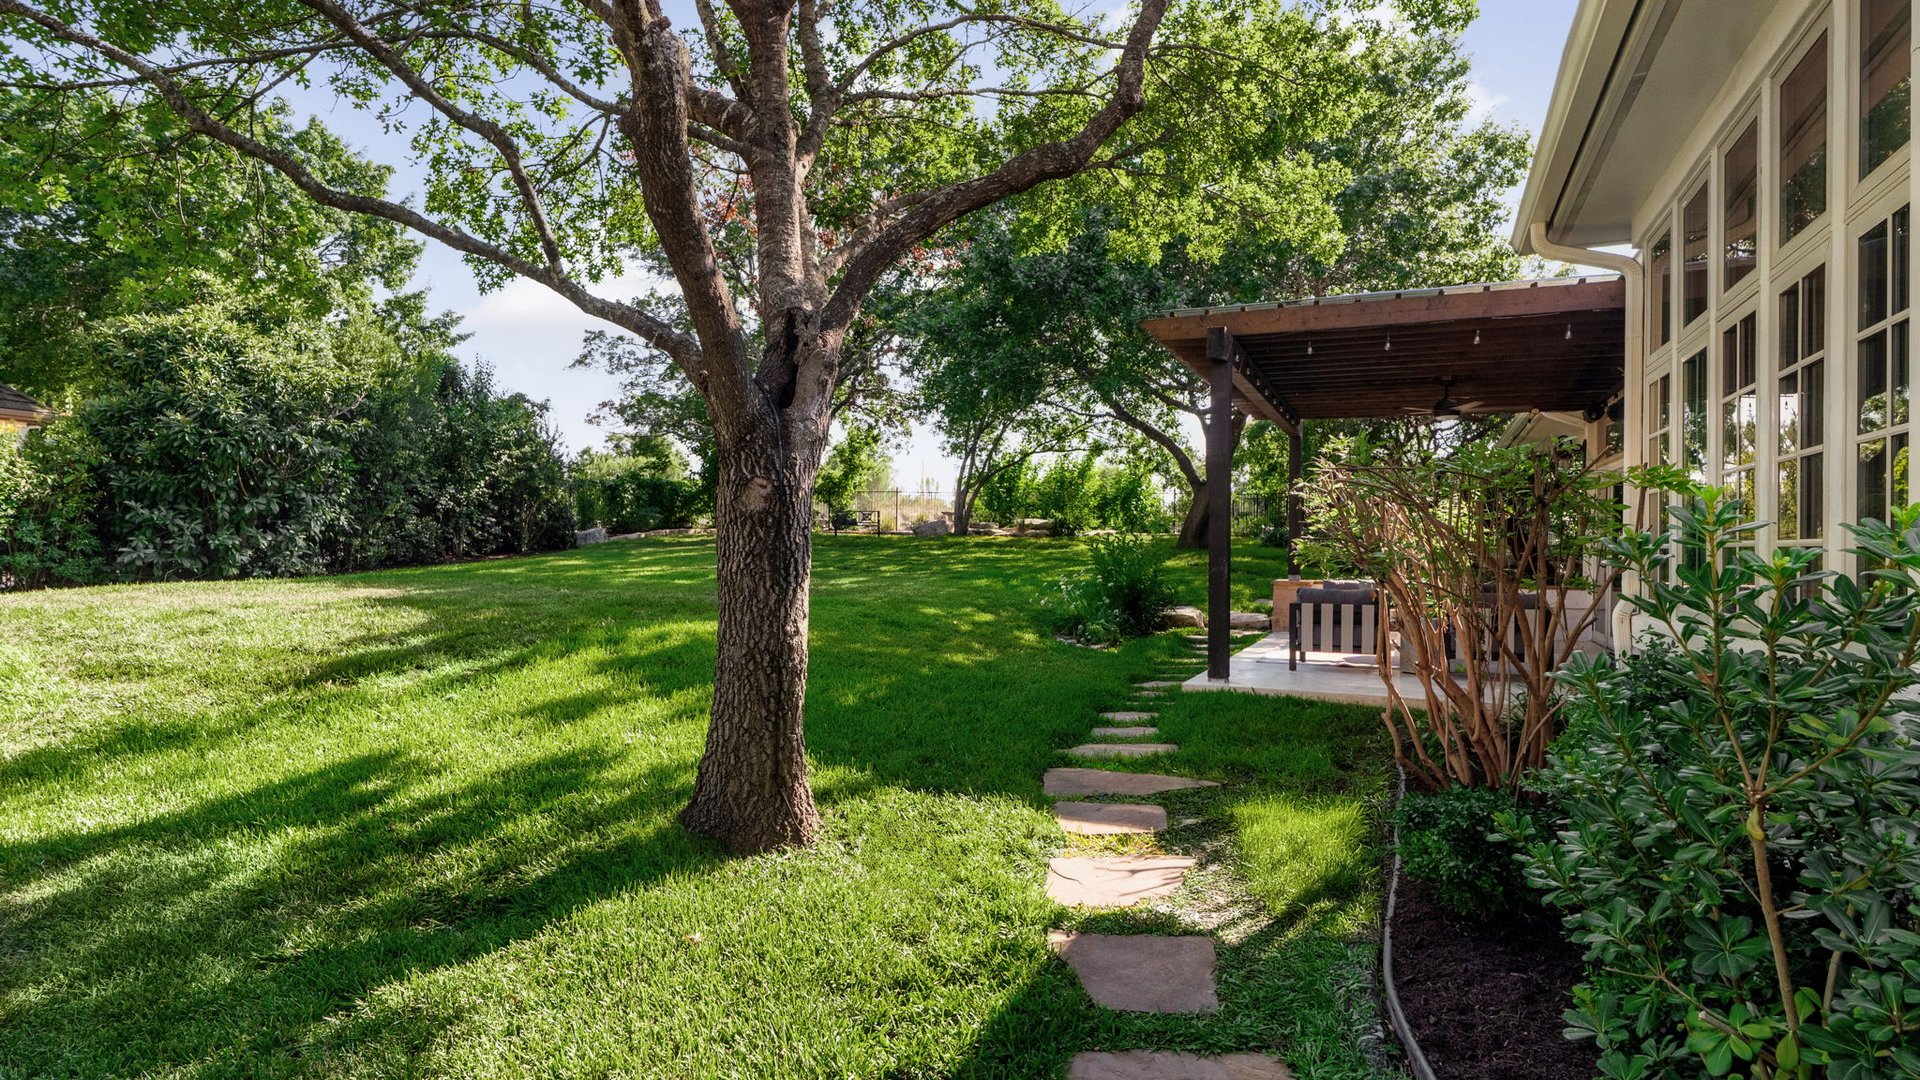
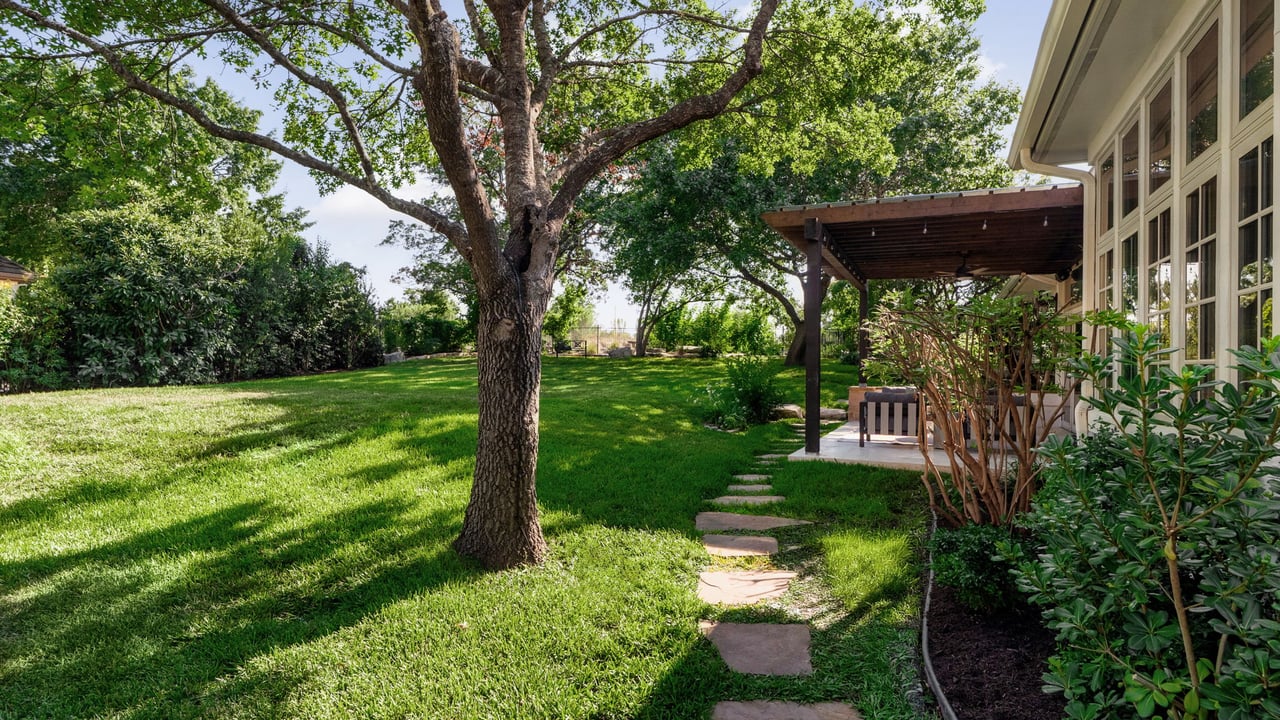
Backyard with a mature shade tree, stepping-stone path, and covered patio beside the house.
Shaded backyard with a wide lawn, mature trees, and a covered patio.
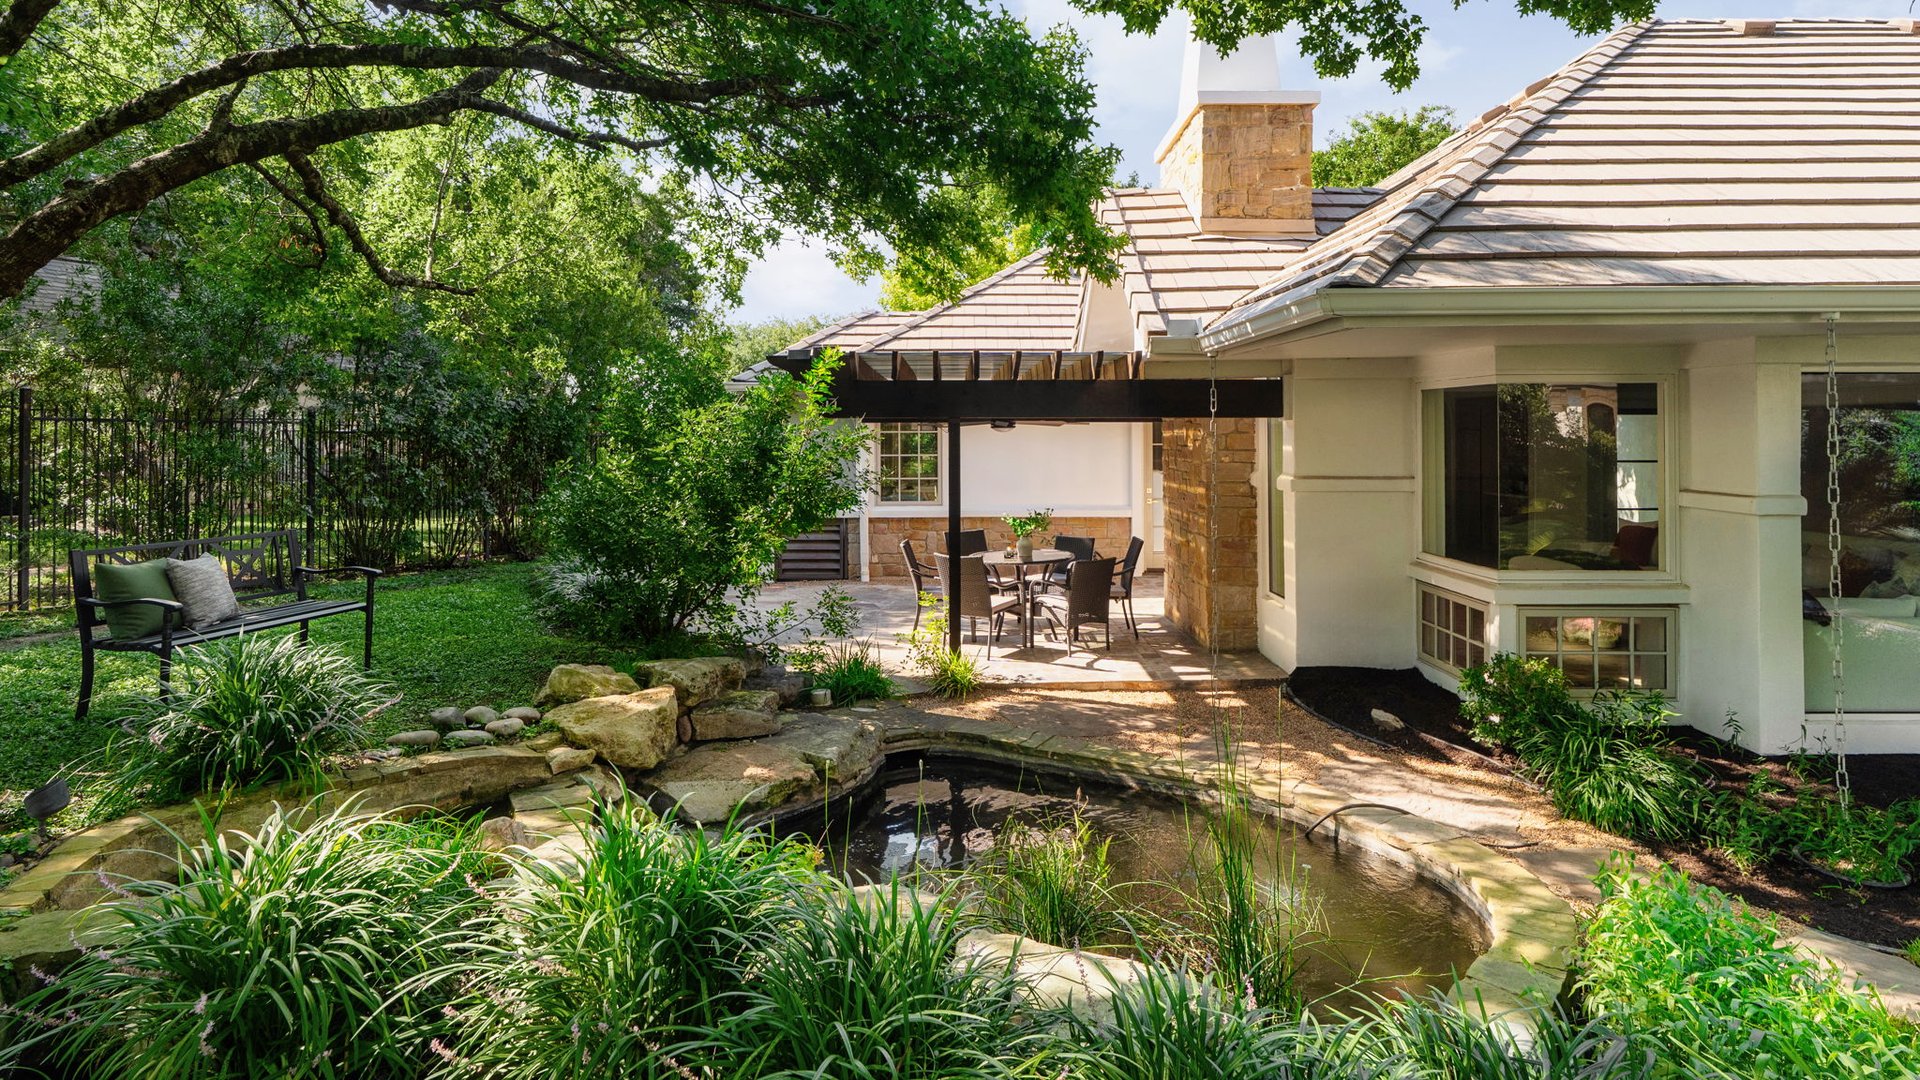
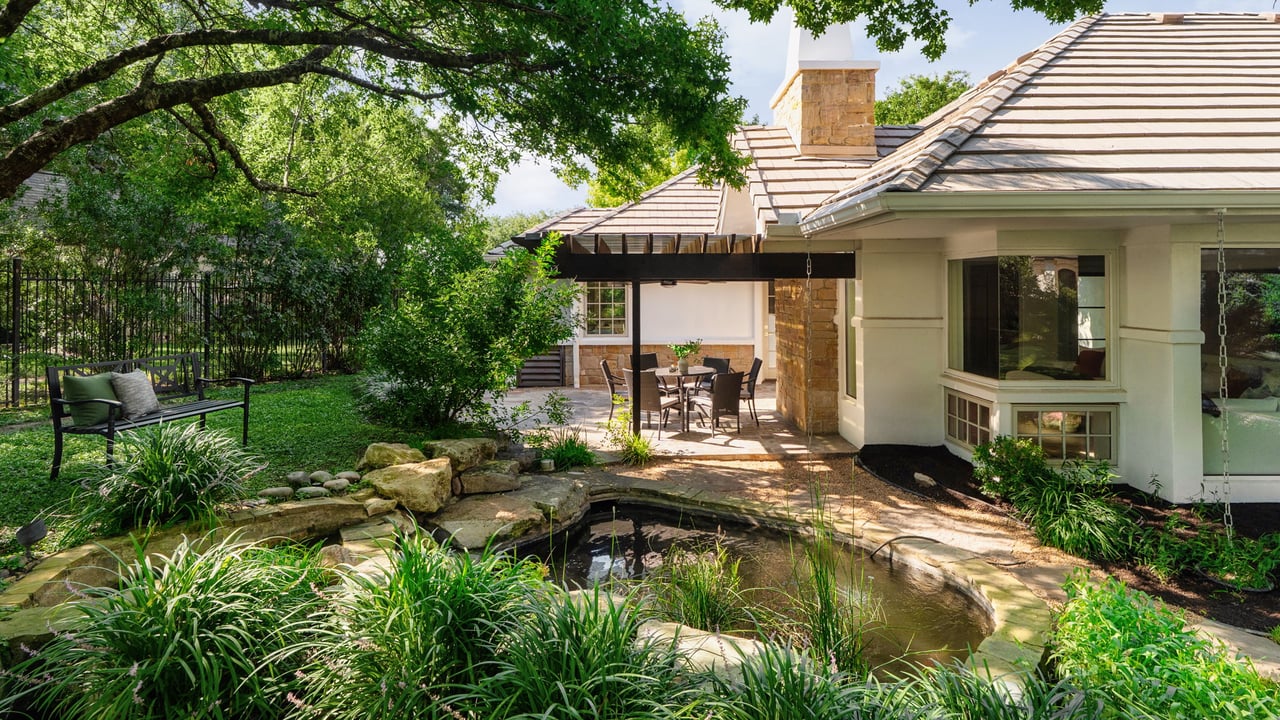
House backyard with a stone-edged pond, shaded patio dining area, and mature trees.
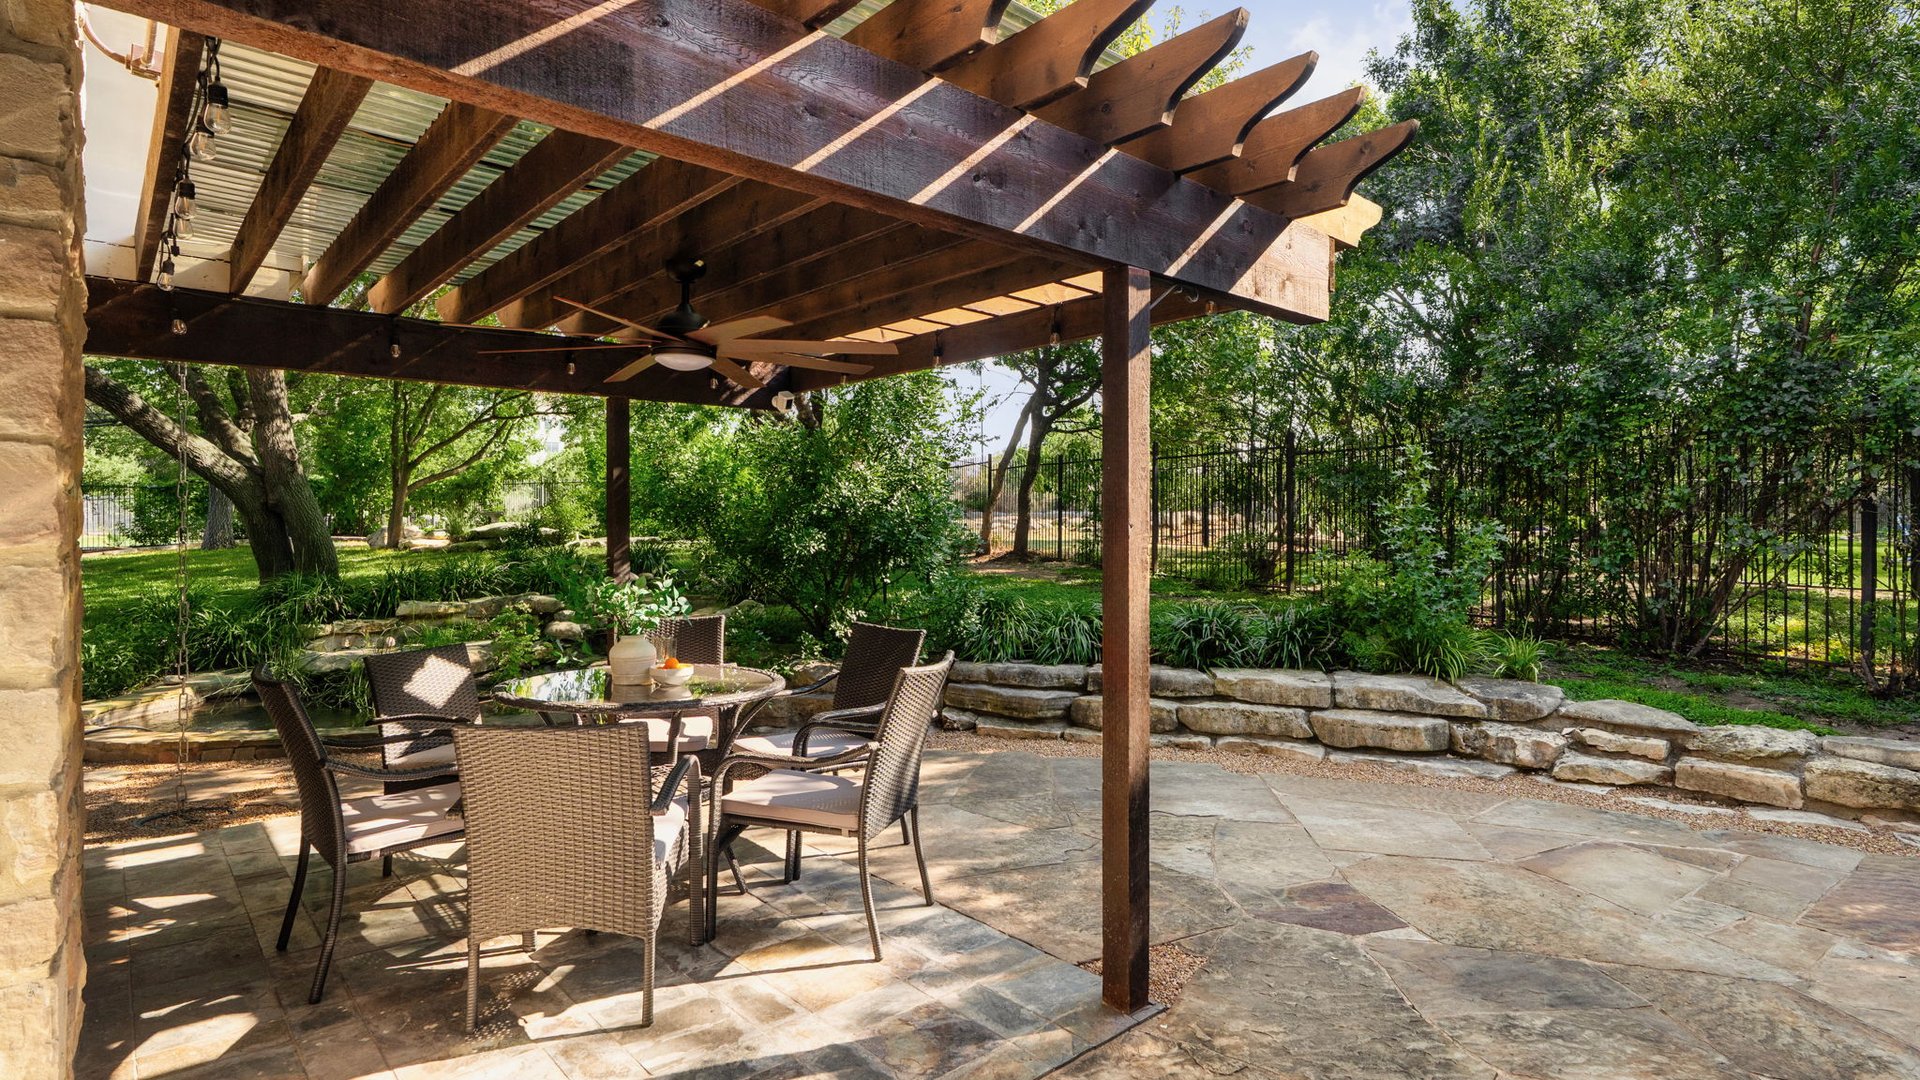
Stone patio with a wooden pergola, outdoor dining set, and landscaped garden.
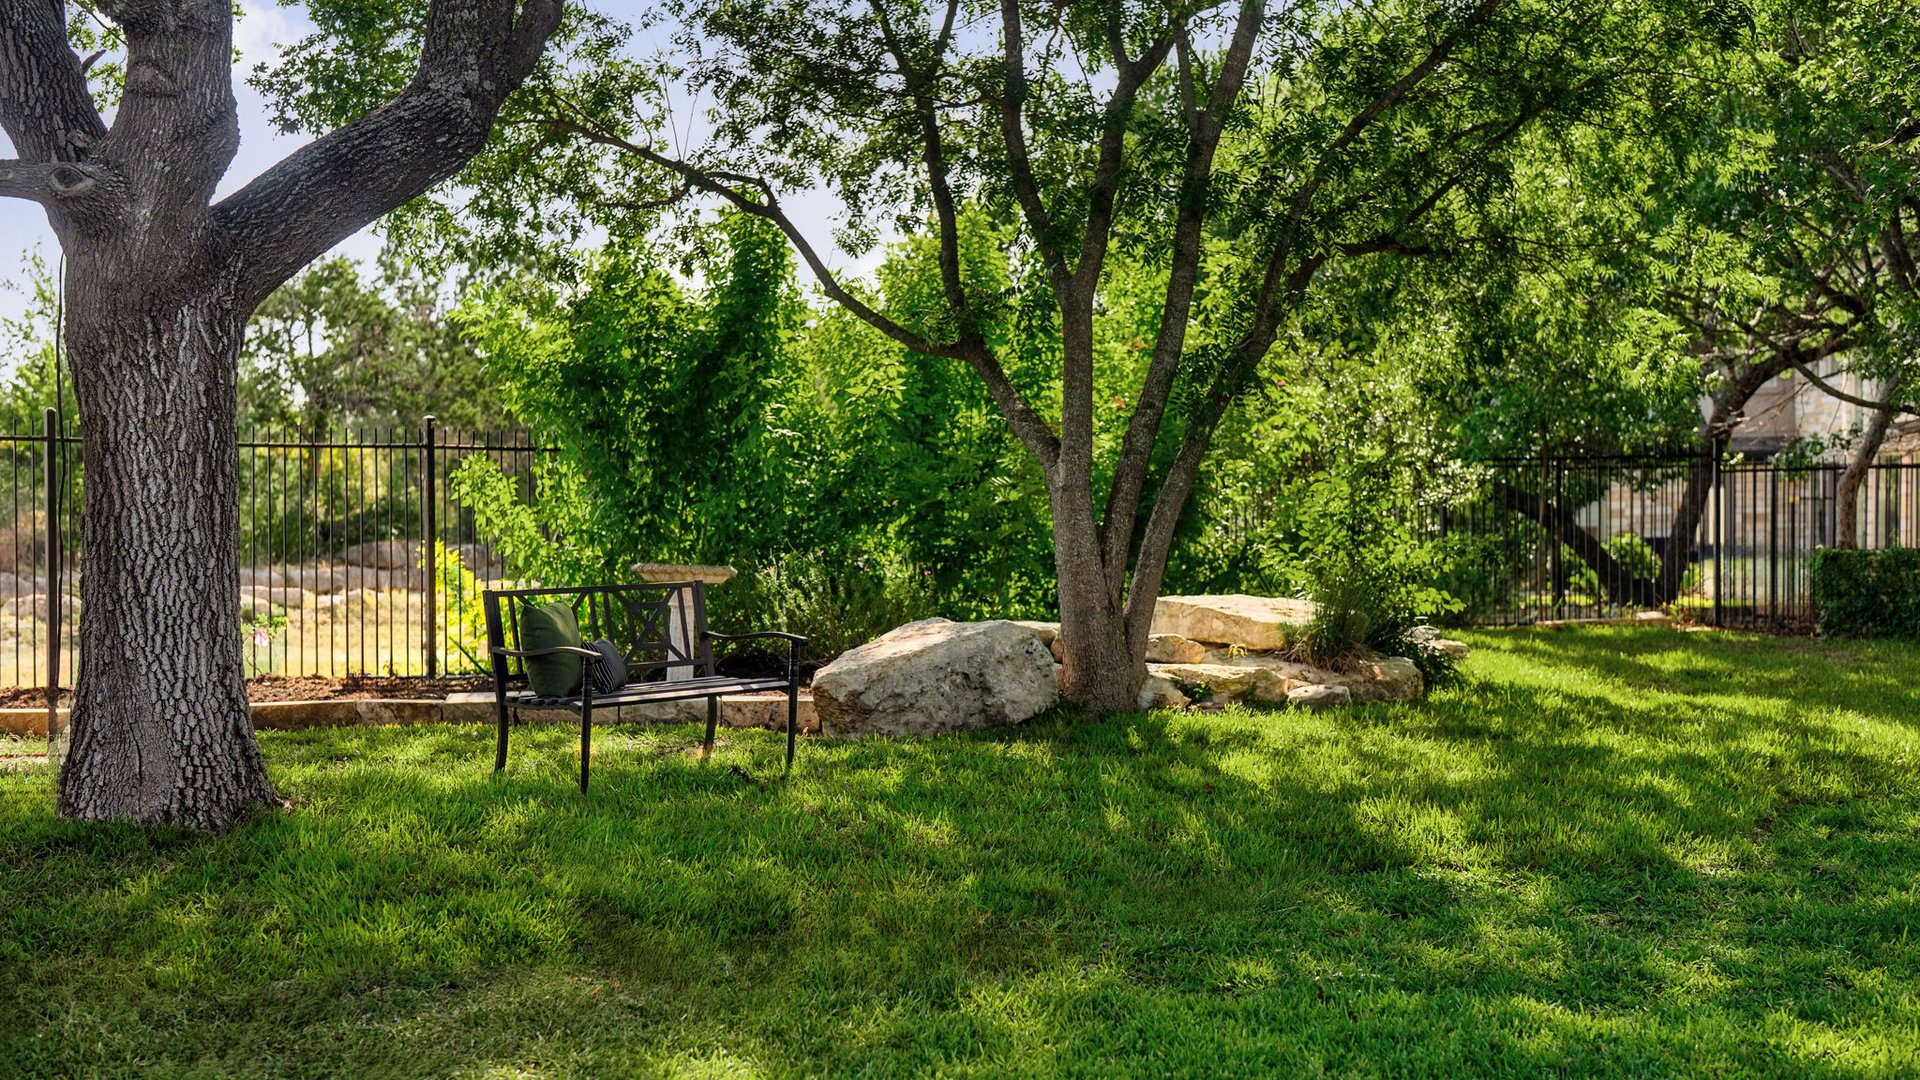
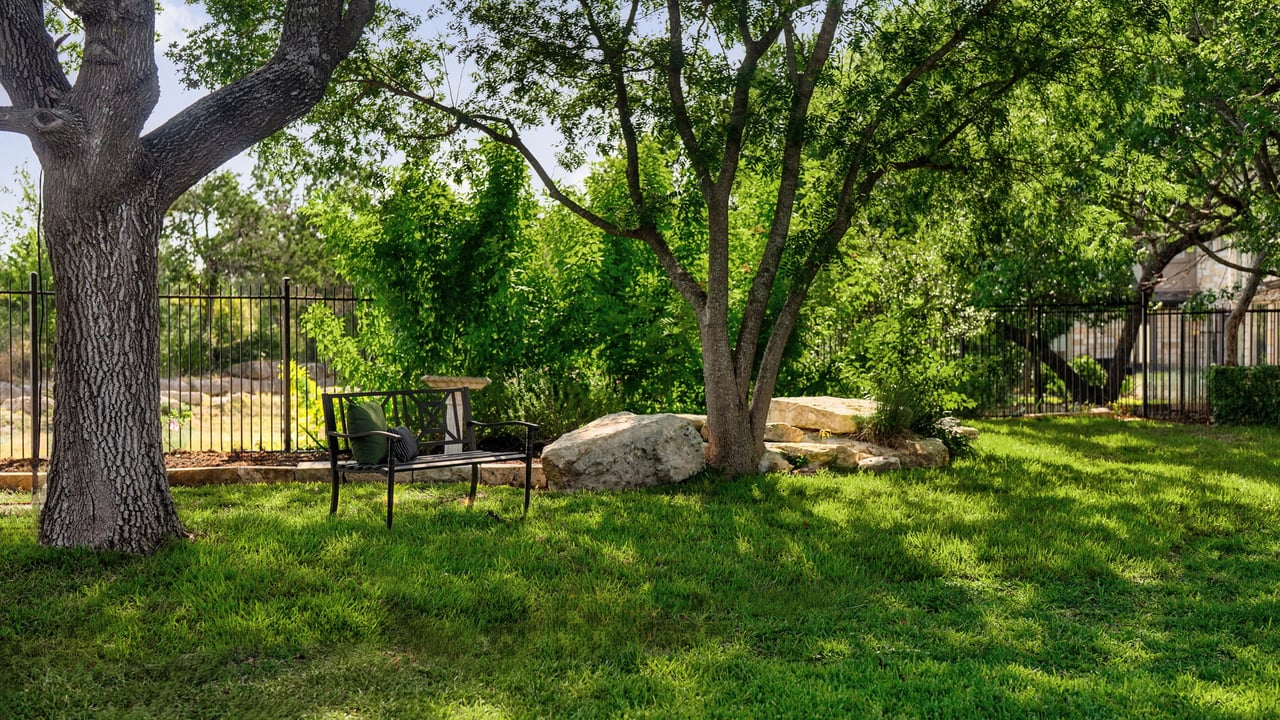
Shaded backyard with mature trees, a lawn, and a metal bench beside large landscaping rocks.
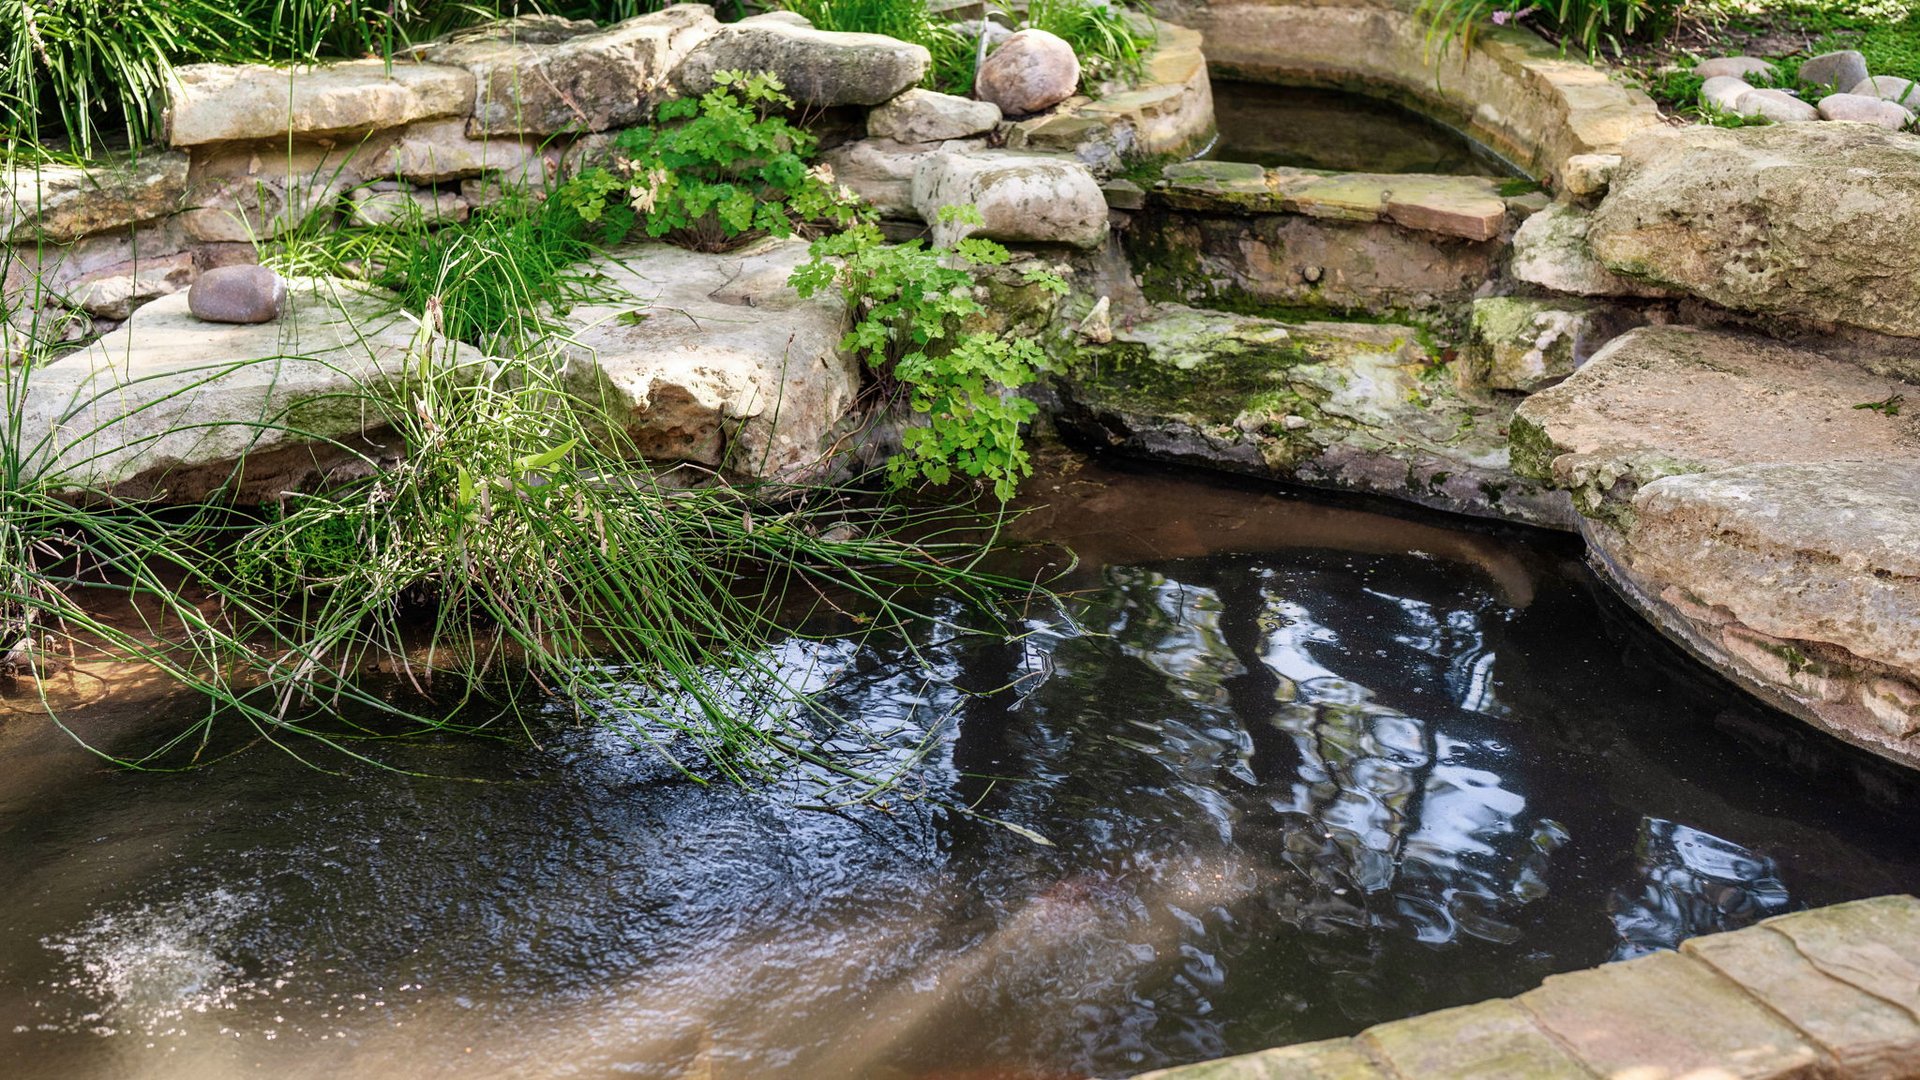
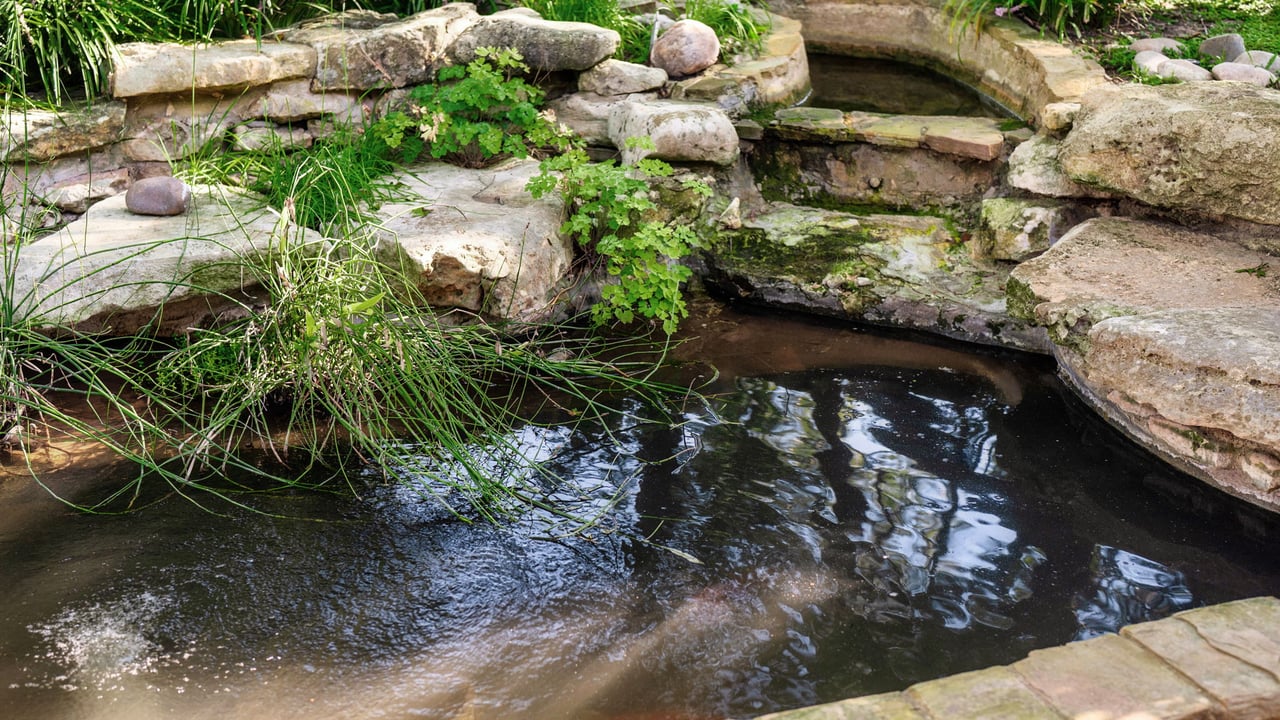
Garden pond edged with natural stone, grasses, and leafy plants.
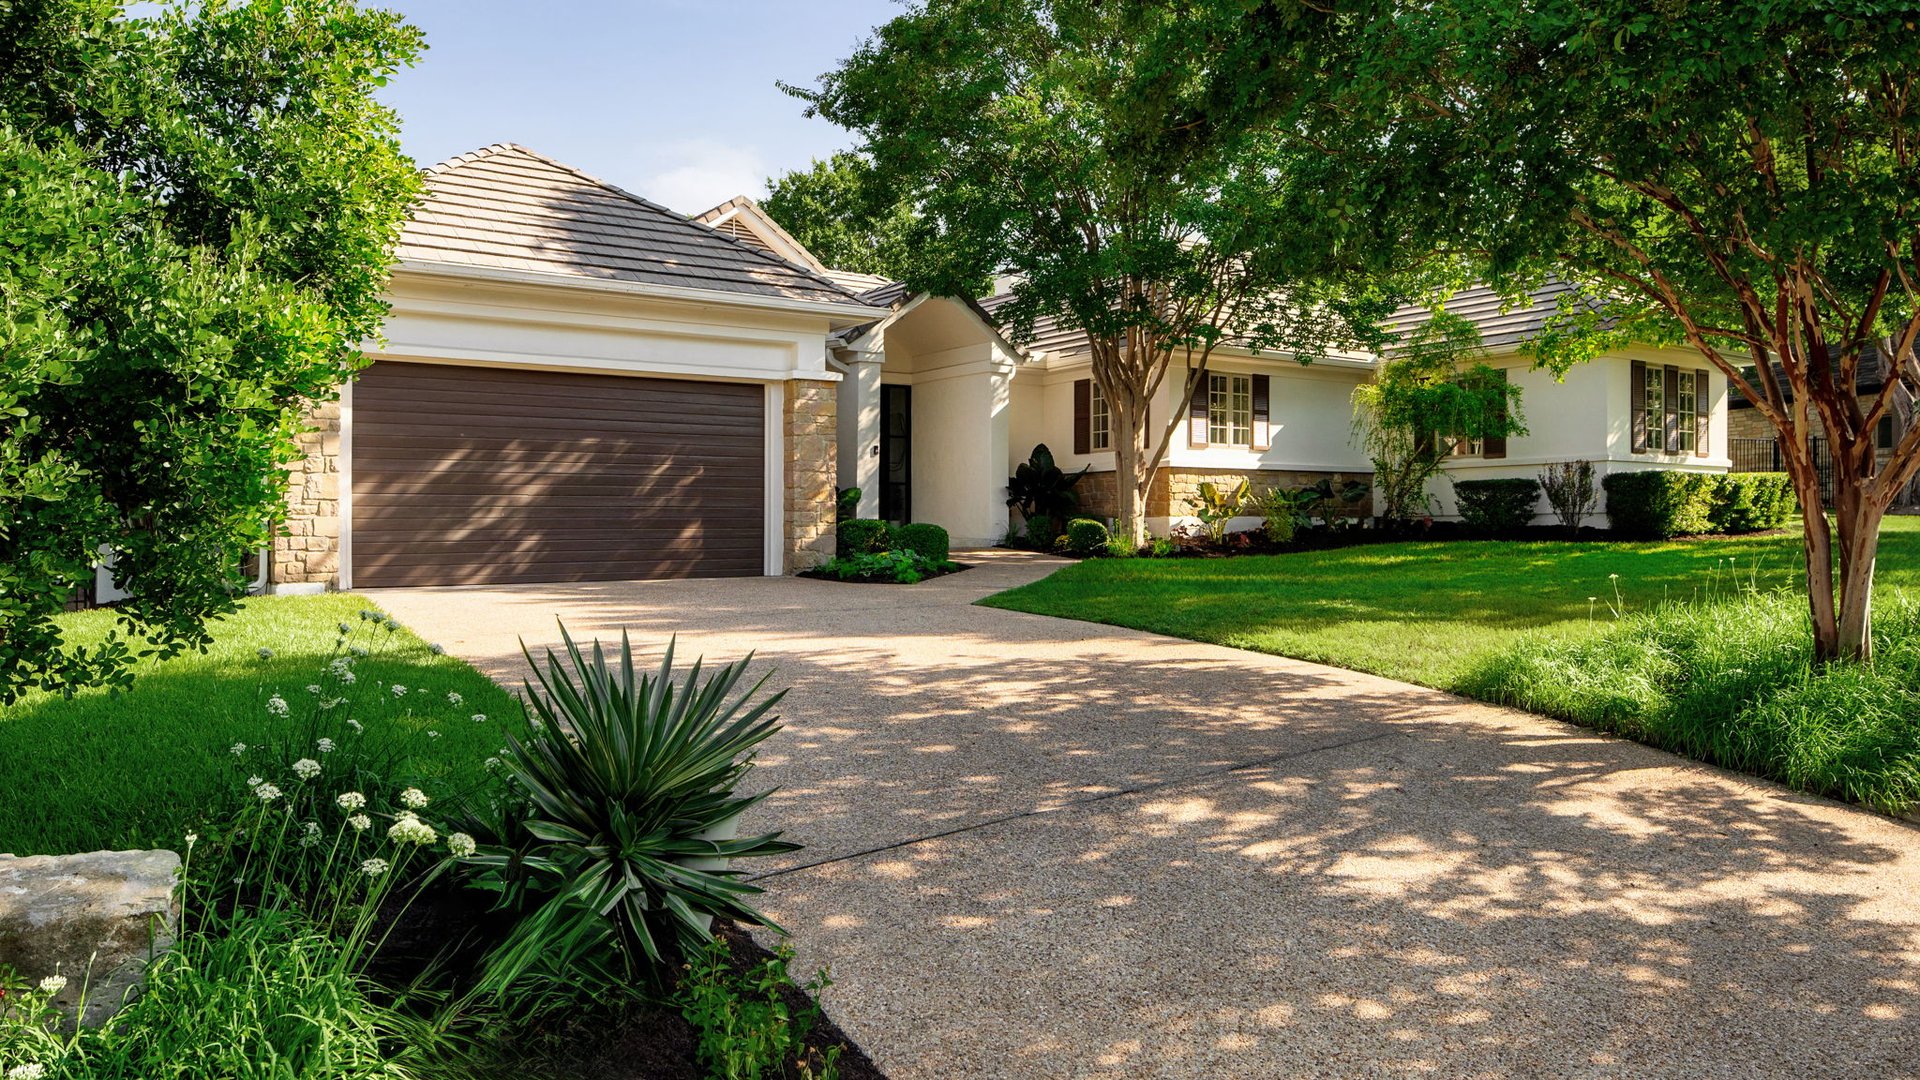
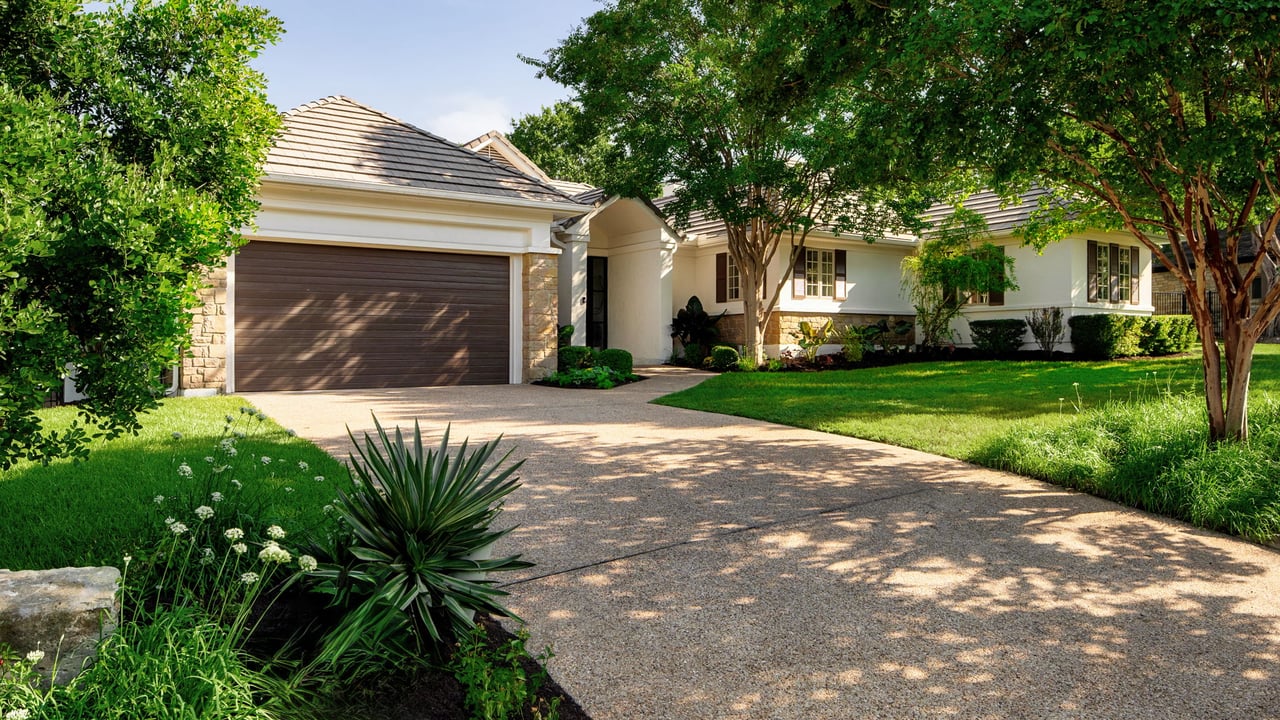
Single-story home with a dark double garage door, broad driveway, and mature shade trees.
Home exterior with a black-framed glass entry, stone accents, and mature shade tree.
SEE ALL PHOTOS
Single-story home with a dark double garage, stone accents, and mature trees.
Living room with white sofas, a fireplace, and bay windows overlooking a leafy yard.
Indoor pool with glass-block windows and open doors to a covered patio and garden.
Home entrance with a black-framed glass door, stone accents, and landscaped garden beneath a mature tree.
Entry foyer with black-framed glass doors, wood flooring, and potted plants.
Entryway with a fluted console and glass-block partition, opening to a living room with a fireplace.
Living room with a television above a fireplace and large windows overlooking a leafy garden.
Living room with cream sofas, garden-facing windows, and a fireplace beneath a wall-mounted television.
Dining area with an oval stone-top table, dark chairs, exposed beams, and an open kitchen.
Dining room with a round table and upholstered chairs, opening into a light wood kitchen.
Kitchen with a white stone island, beige cabinets, and an adjoining dining area.
Kitchen with a large white island, cream cabinetry, stainless steel refrigerator, and four bar stools.
Kitchen with pale cabinetry, a white cooktop island, brass pendants, and double wall ovens.
Kitchen with cream cabinetry, a white island and gas cooktop, stainless steel appliances, and a farmhouse sink.
Kitchen with beige cabinetry, farmhouse sink beneath a window, and gas cooktop on a wide island.
Open-plan living and dining room with sculptural stone table, neutral furnishings, and leafy garden views.
Open-plan living and dining room with white-beamed ceilings, a fireplace, French doors, and wood floors.
Staged bedroom with an upholstered bed, brown throw, cream armchair, and wall-mounted television.
Bright bathroom with a long white counter, taupe vanity, large mirrors, and windows overlooking greenery.
Bathroom with a glass-enclosed tiled shower and bronze fixtures, with a bedroom visible through the doorway.
Nursery with a white crib, rocking horse, armchair, and windows overlooking greenery.
Bathroom with a white vessel sink, beige vanity, large mirror, and tiled tub-shower.
Open-plan living and dining room with a glass-block partition, warm wood floors, and a white sectional sofa.
Indoor pool with glass block walls, stone tile decking, and white columns beneath a vaulted ceiling.
Indoor swimming pool with stone tile flooring, tall columns, and a glass-block wall.
Indoor pool beside a black-tiled counter and seating, with a glass-block wall and large windows.
Bathroom with a glass-enclosed shower, vessel sink, mirrored wall, and brass fixtures.
Living room with tall garden-facing windows and an orange-and-white patterned sofa.
Covered patio with gray seating beneath a timber pergola and open folding doors to an indoor pool.
Furnished rear patio beneath a wood pergola, with glass doors and landscaped gardens.
House rear exterior with a covered, furnished patio, large windows, and a shaded lawn.
Home’s rear exterior with expansive windows, a covered patio, and a broad lawn framed by mature trees.
Backyard with a mature shade tree, stepping-stone path, and covered patio beside the house.
Shaded backyard with a wide lawn, mature trees, and a covered patio.
House backyard with a stone-edged pond, shaded patio dining area, and mature trees.
Stone patio with a wooden pergola, outdoor dining set, and landscaped garden.
Shaded backyard with mature trees, a lawn, and a metal bench beside large landscaping rocks.
Garden pond edged with natural stone, grasses, and leafy plants.
Single-story home with a dark double garage door, broad driveway, and mature shade trees.
Home exterior with a black-framed glass entry, stone accents, and mature shade tree.
Exclusive Listing

2036 Wimberly Lane

2036 Wimberly Lane, Austin, TX 78735
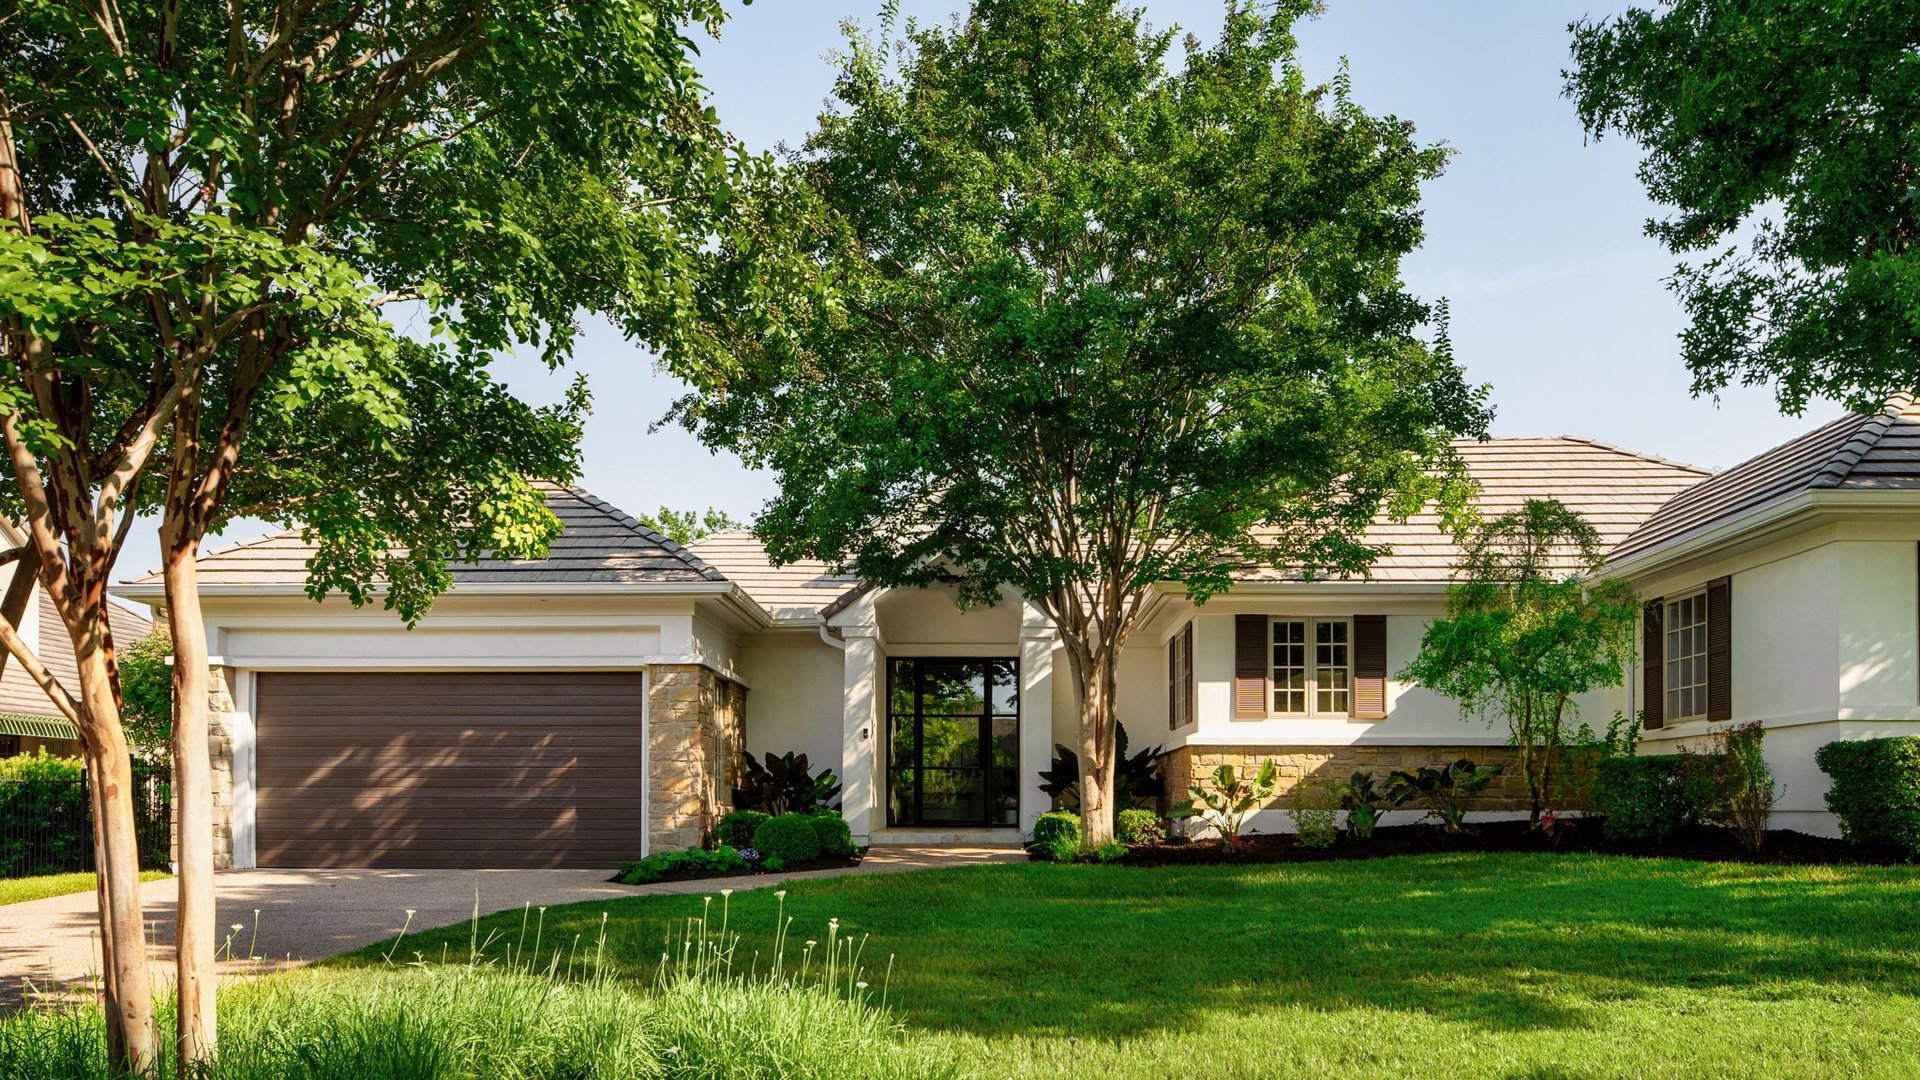
Located in the prestigious Barton Creek community of Austin, this fully remodeled private estate offers a rare combination of privacy, architectural character, and true resort-style living.

Designed as a 2-bedroom residence with a fully enclosed flex room that easily functions as a third bedroom, the layout provides versatility while maintaining openness and flow. Whether utilized as a guest suite, wellness studio, creative retreat, or additional sleeping quarters, the space adapts seamlessly to your lifestyle.

At the heart of the home is a striking indoor pool pavilion—creating a year-round private wellness retreat. Filled with natural light, this distinctive space invites swimming, relaxation, entertaining, and fitness in complete privacy regardless of season. The adjacent lounge area with full bath enhances the spa-like ambiance and offers added flexibility for guests or personal use.

Outdoors, the expansive backyard features a tranquil pond, mature landscaping, and generous green space—delivering privacy and scale rarely found at this price point in Barton Creek.

Recently renovated and move-in ready, the residence blends updated finishes with timeless design in a setting that feels secluded yet connected—just minutes from downtown Austin. A distinctive opportunity for buyers seeking privacy, wellness, and year-round resort living in Austin.

2
beds

3
baths

2,850 Sq.Ft. LIVING AREA

16,160 Sq.Ft. lot

Features & Amenities

Interior

  • total bedrooms2
  • Total bathrooms3
  • full bathrooms3
  • Fireplace 1

Area & Lot

  • Status Exclusive Listing
  • Living Area2,850 Sq.Ft.
  • Lot Area16,160 Sq.Ft.
  • TypeResidential
  • NeighborhoodCentral Austin

Exterior

  • STORIES1
  • Garage Space2
  • PoolIndoor
  • lot featuresPond
Living room with white sofas, a fireplace, and bay windows overlooking a leafy yard.

Schedule a Showing

We would love to show you our beautiful property. Please select your preferred date and time below. An agent will be in touch shortly to confirm your appointment.

Schedule a Showing

We would love to show you our beautiful property. Please select your preferred date and time below. An agent will be in touch shortly to confirm your appointment.

Thank you for your interest in 2036 Wimberly Lane, Austin, TX 78735. We are reviewing your request and will be in touch shortly!

Central Austin

Explore

Work With Adam

An analyst's mind, a real feel for people, and the backing of SERHANT. Whether you're buying your first place, selling a longtime home, or just starting to wonder what your options are, Adam would love to hear from you. No pressure, no pitch, just a real conversation about what you're after.

Follow Adam on Instagram