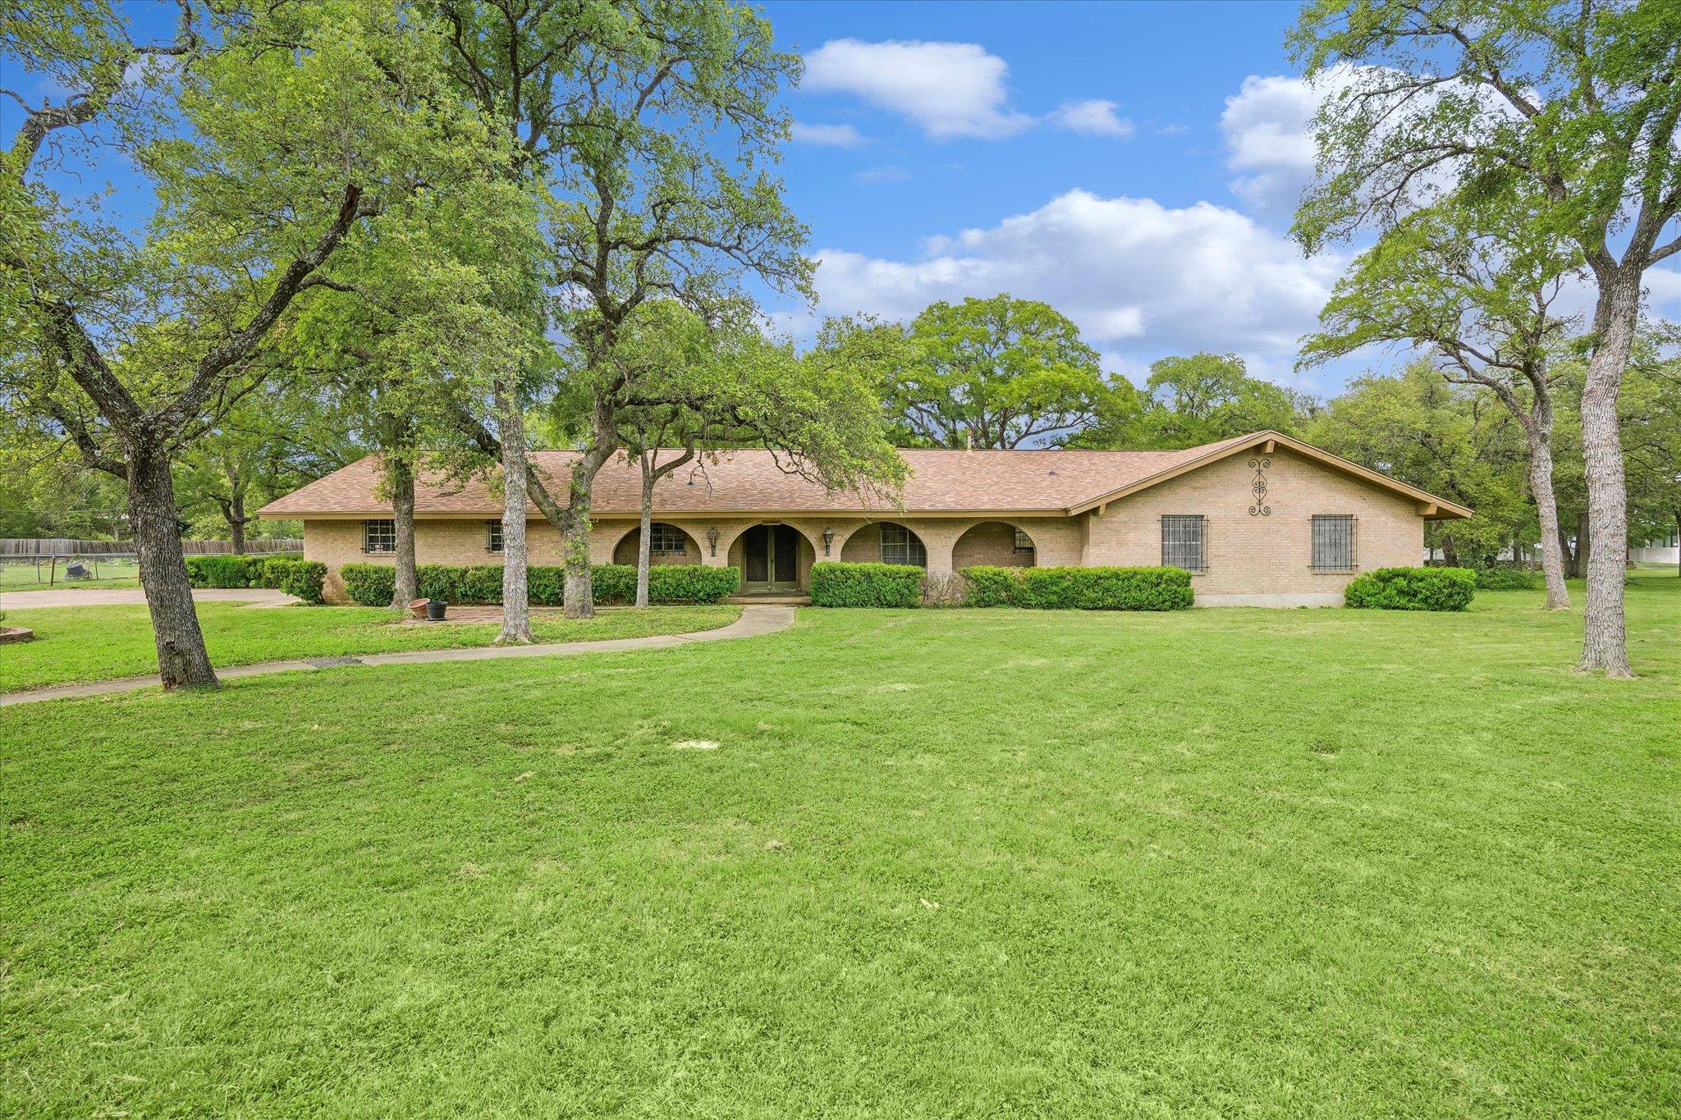
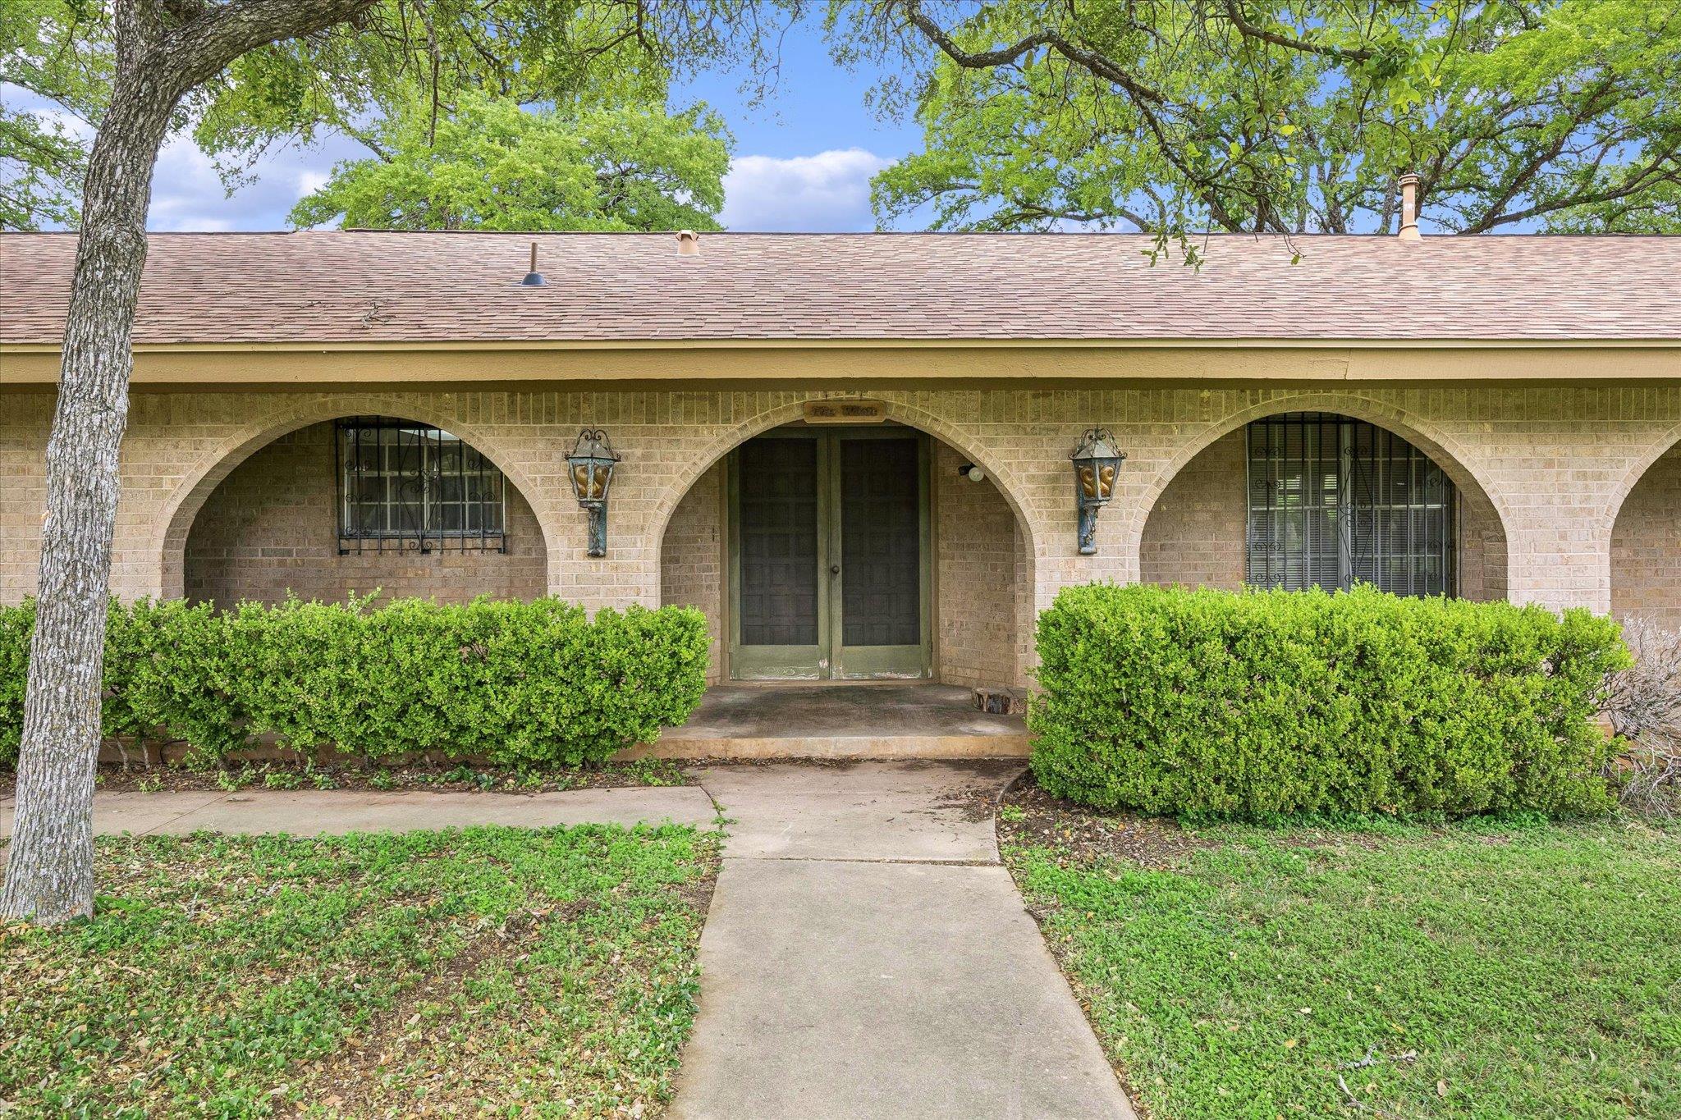
Single-story brick house with an arched entry, broad lawn, and mature trees.
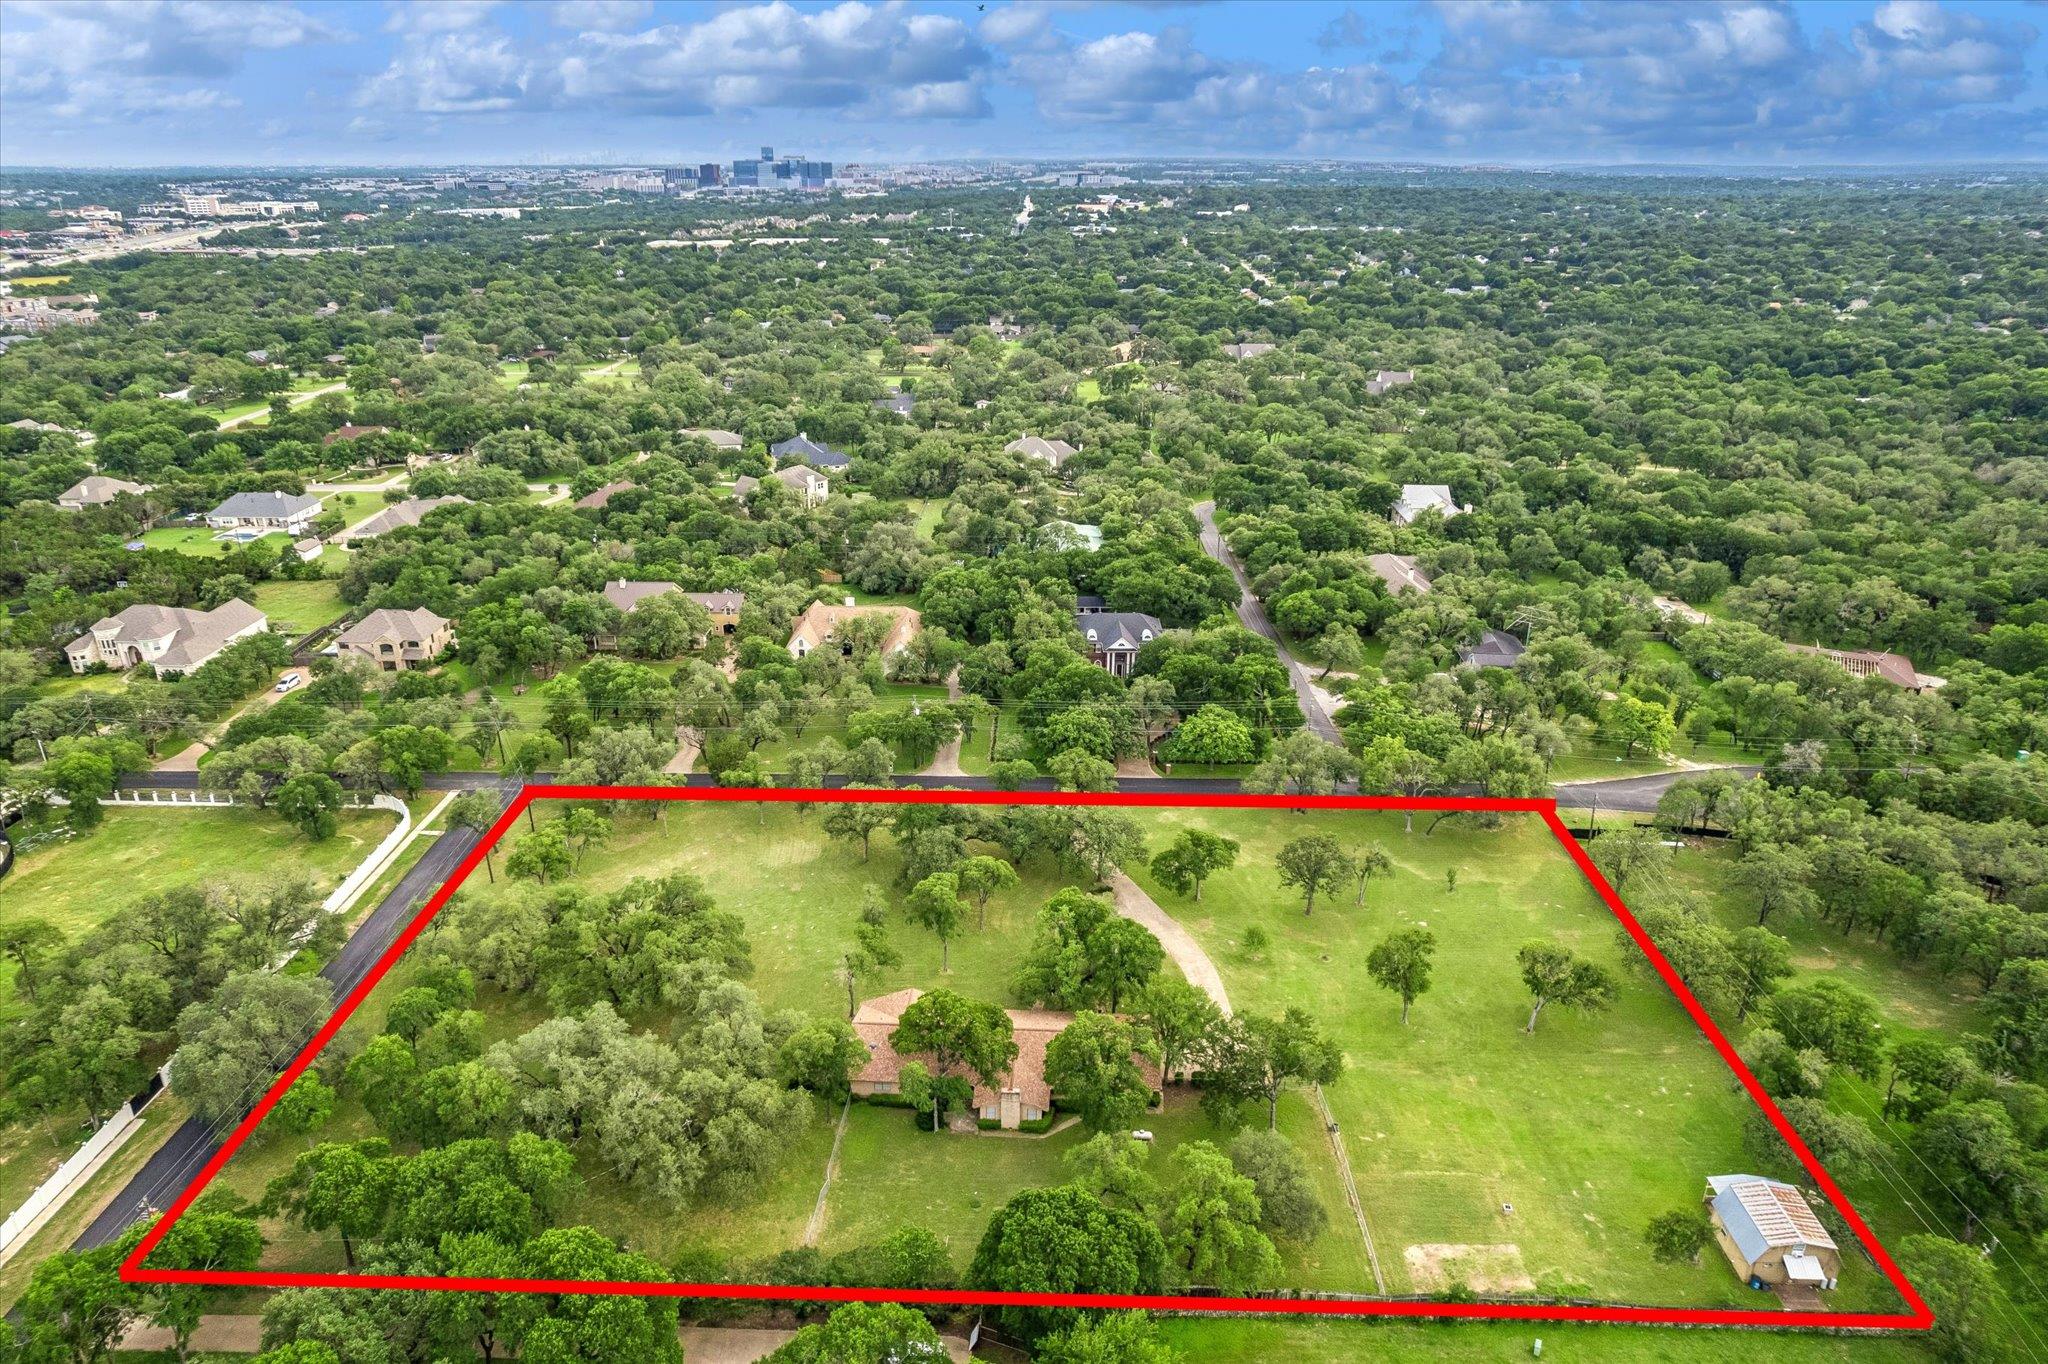
Aerial view of a tree-filled property outlined in red, with a house, open lawn, and distant skyline.
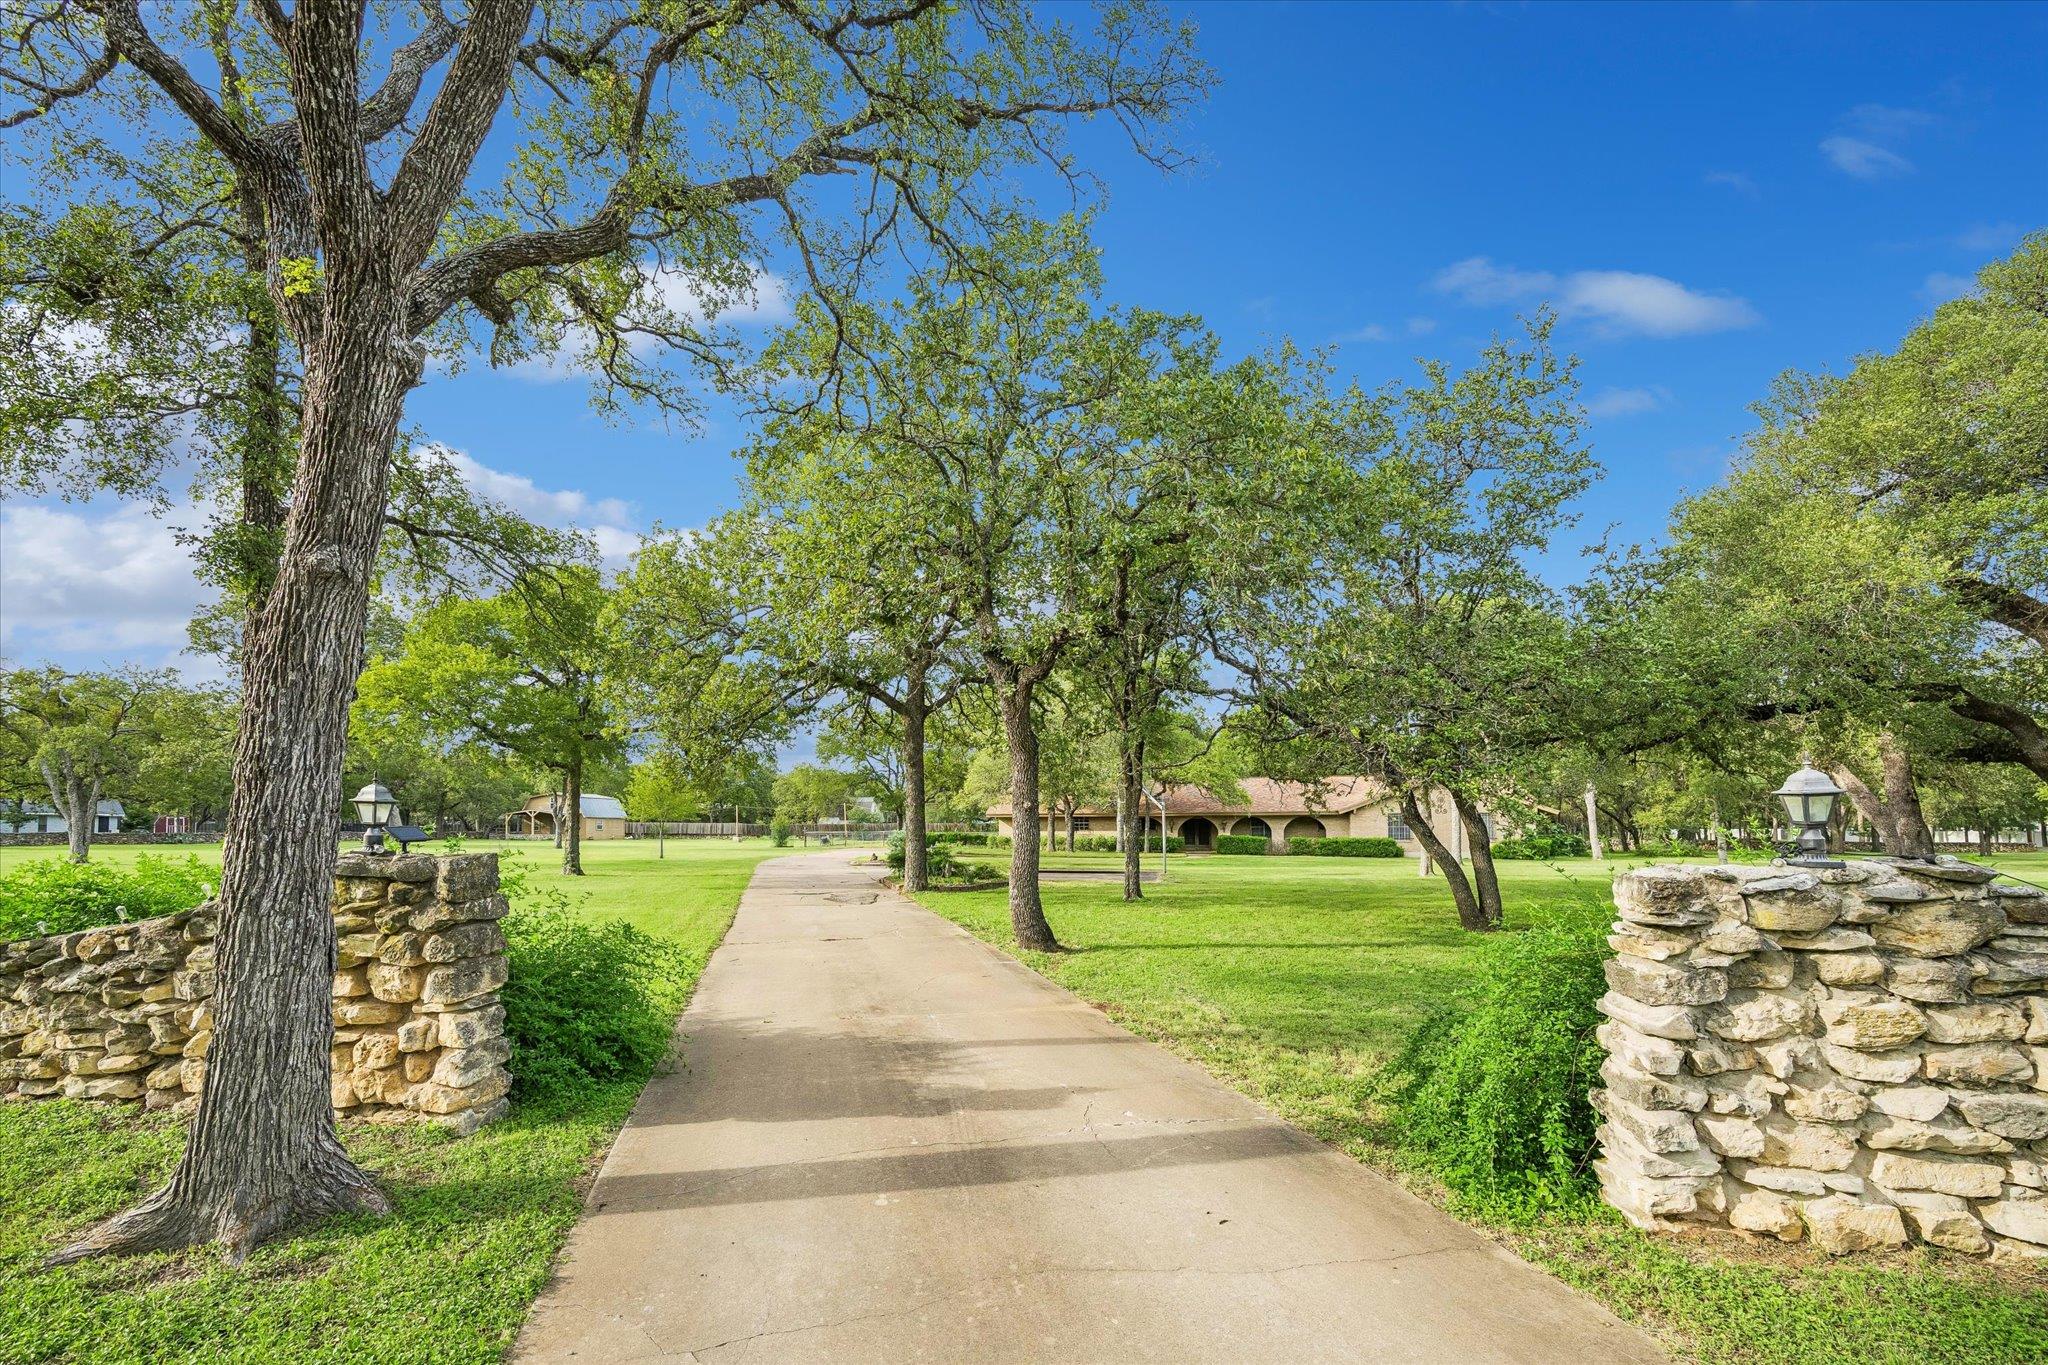
Driveway leading to a low house through stone gate pillars, beneath mature trees.
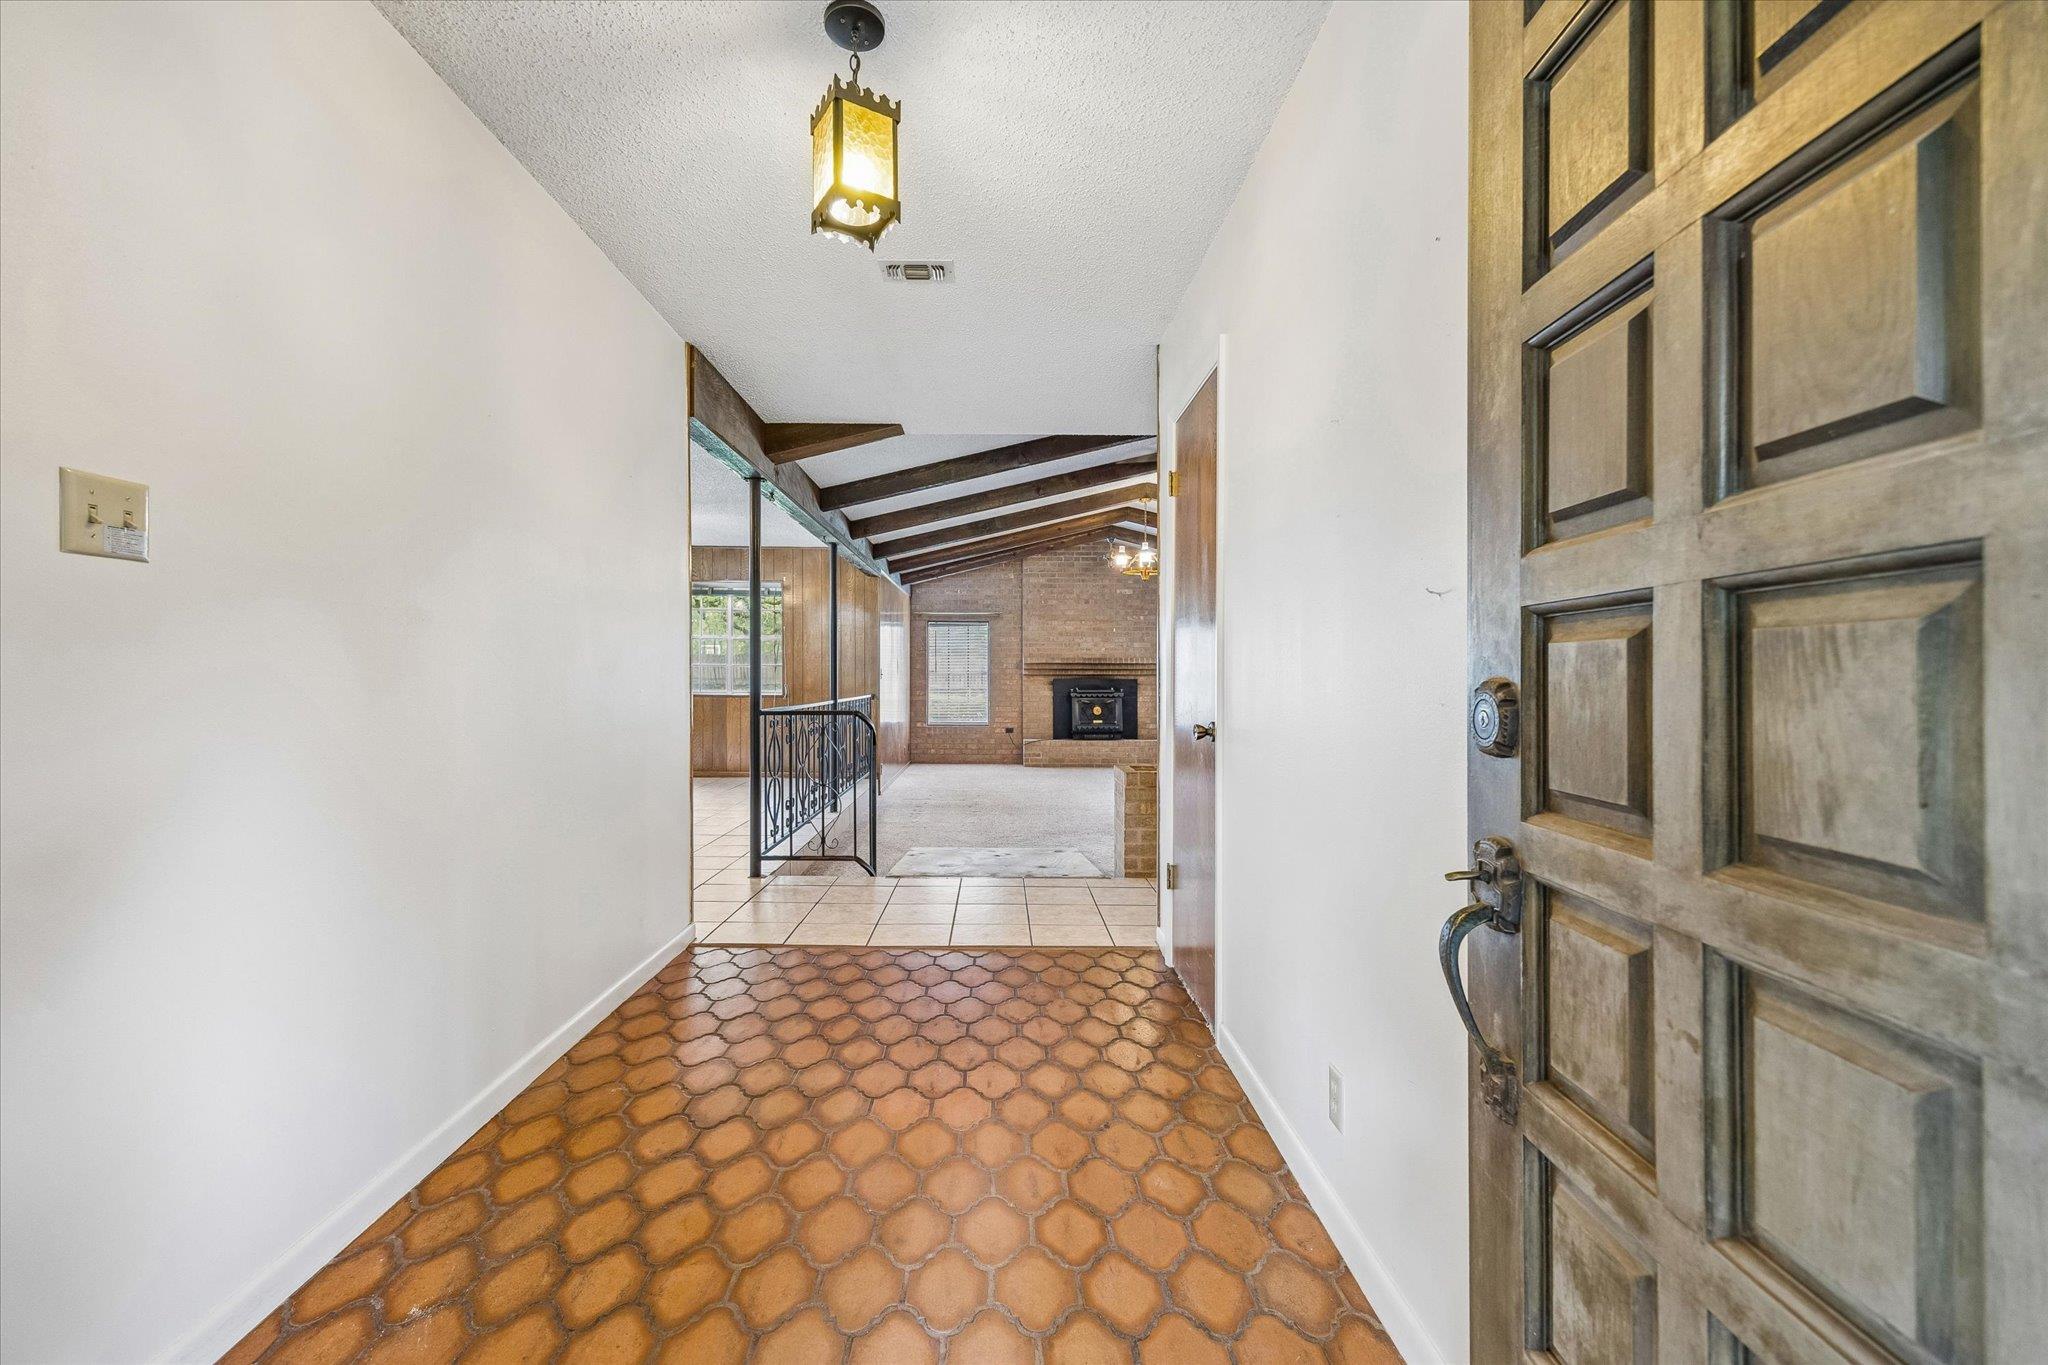
Entry foyer with terracotta tile flooring, opening to a living room with exposed beams and a brick fireplace.
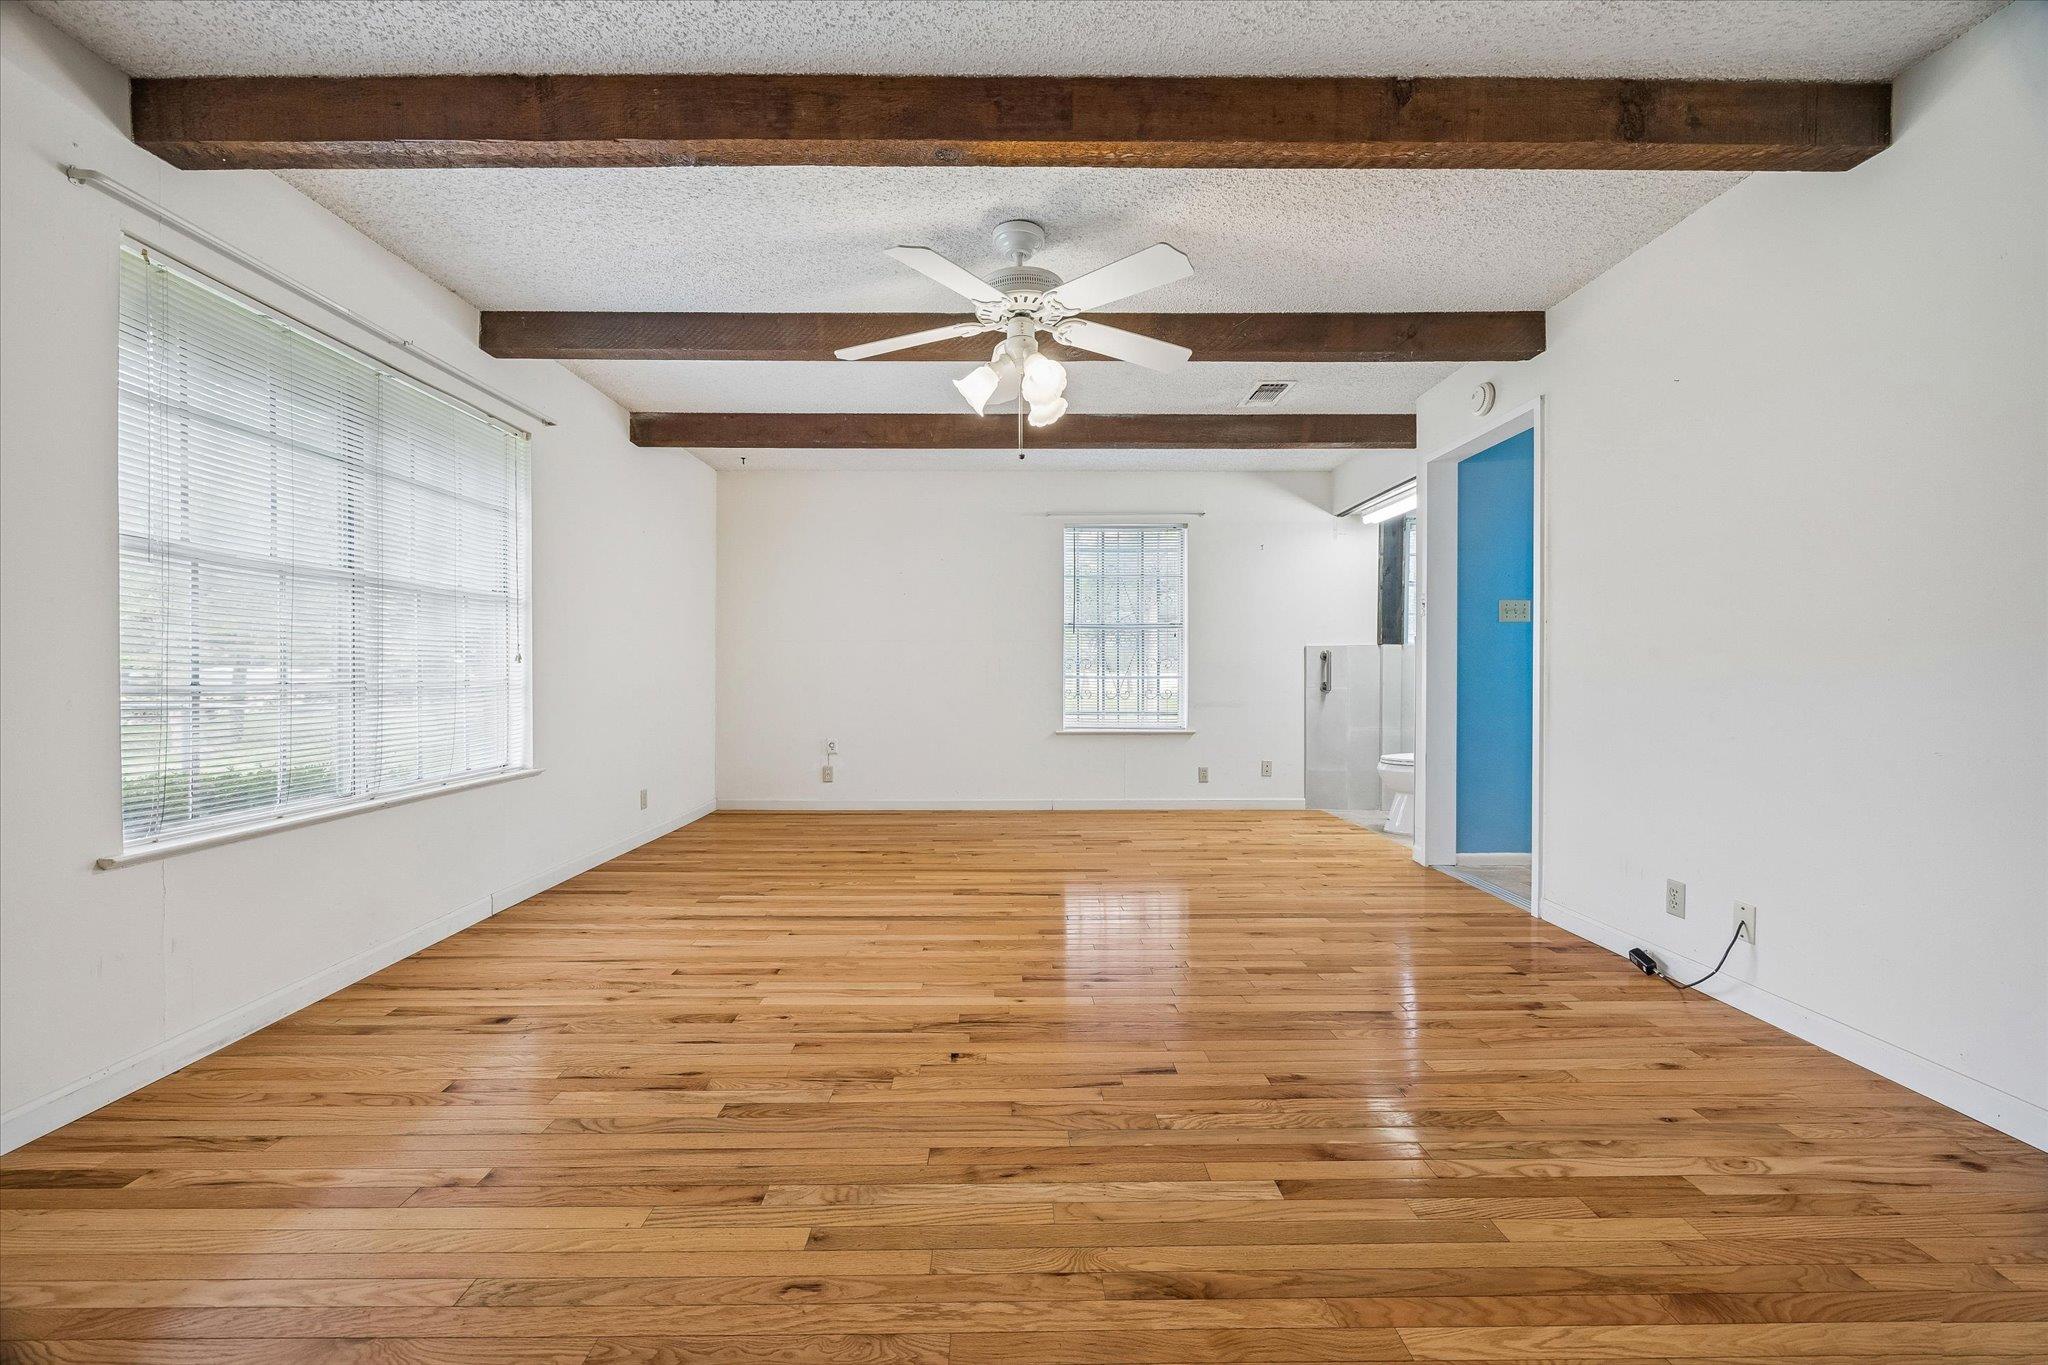
Empty living room with hardwood floors, exposed ceiling beams, and large windows with blinds.
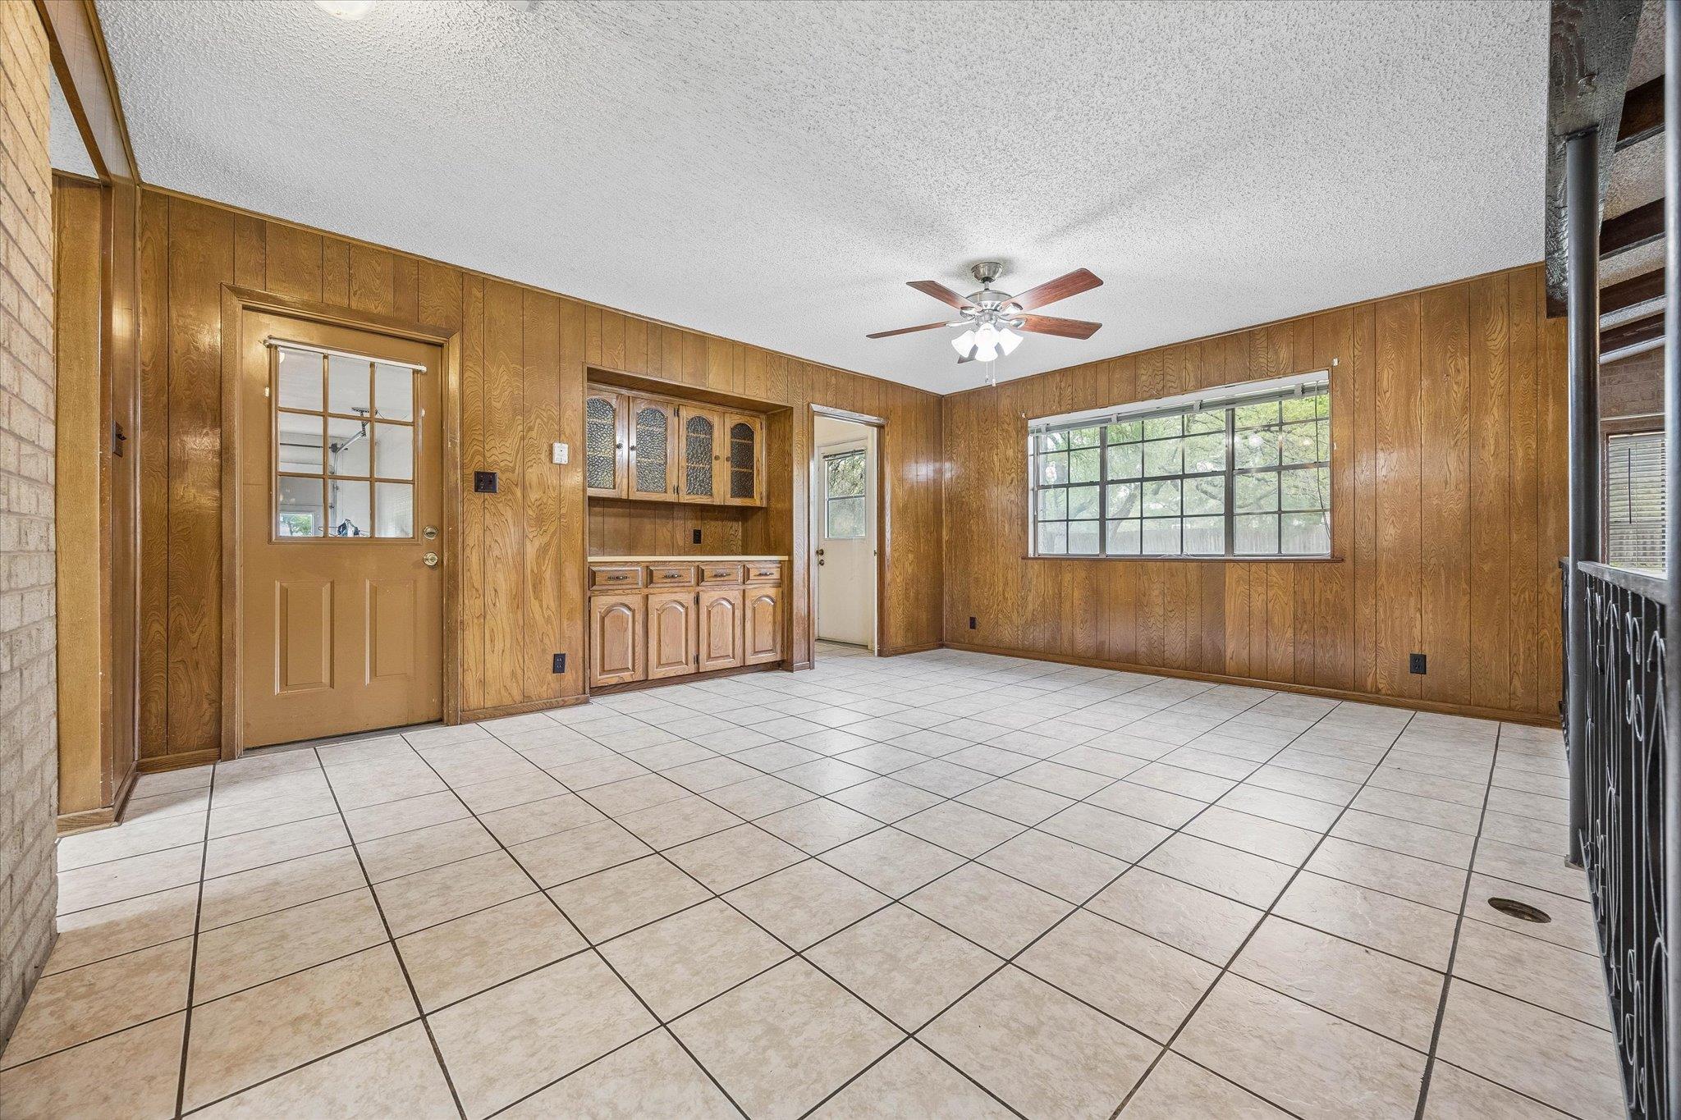
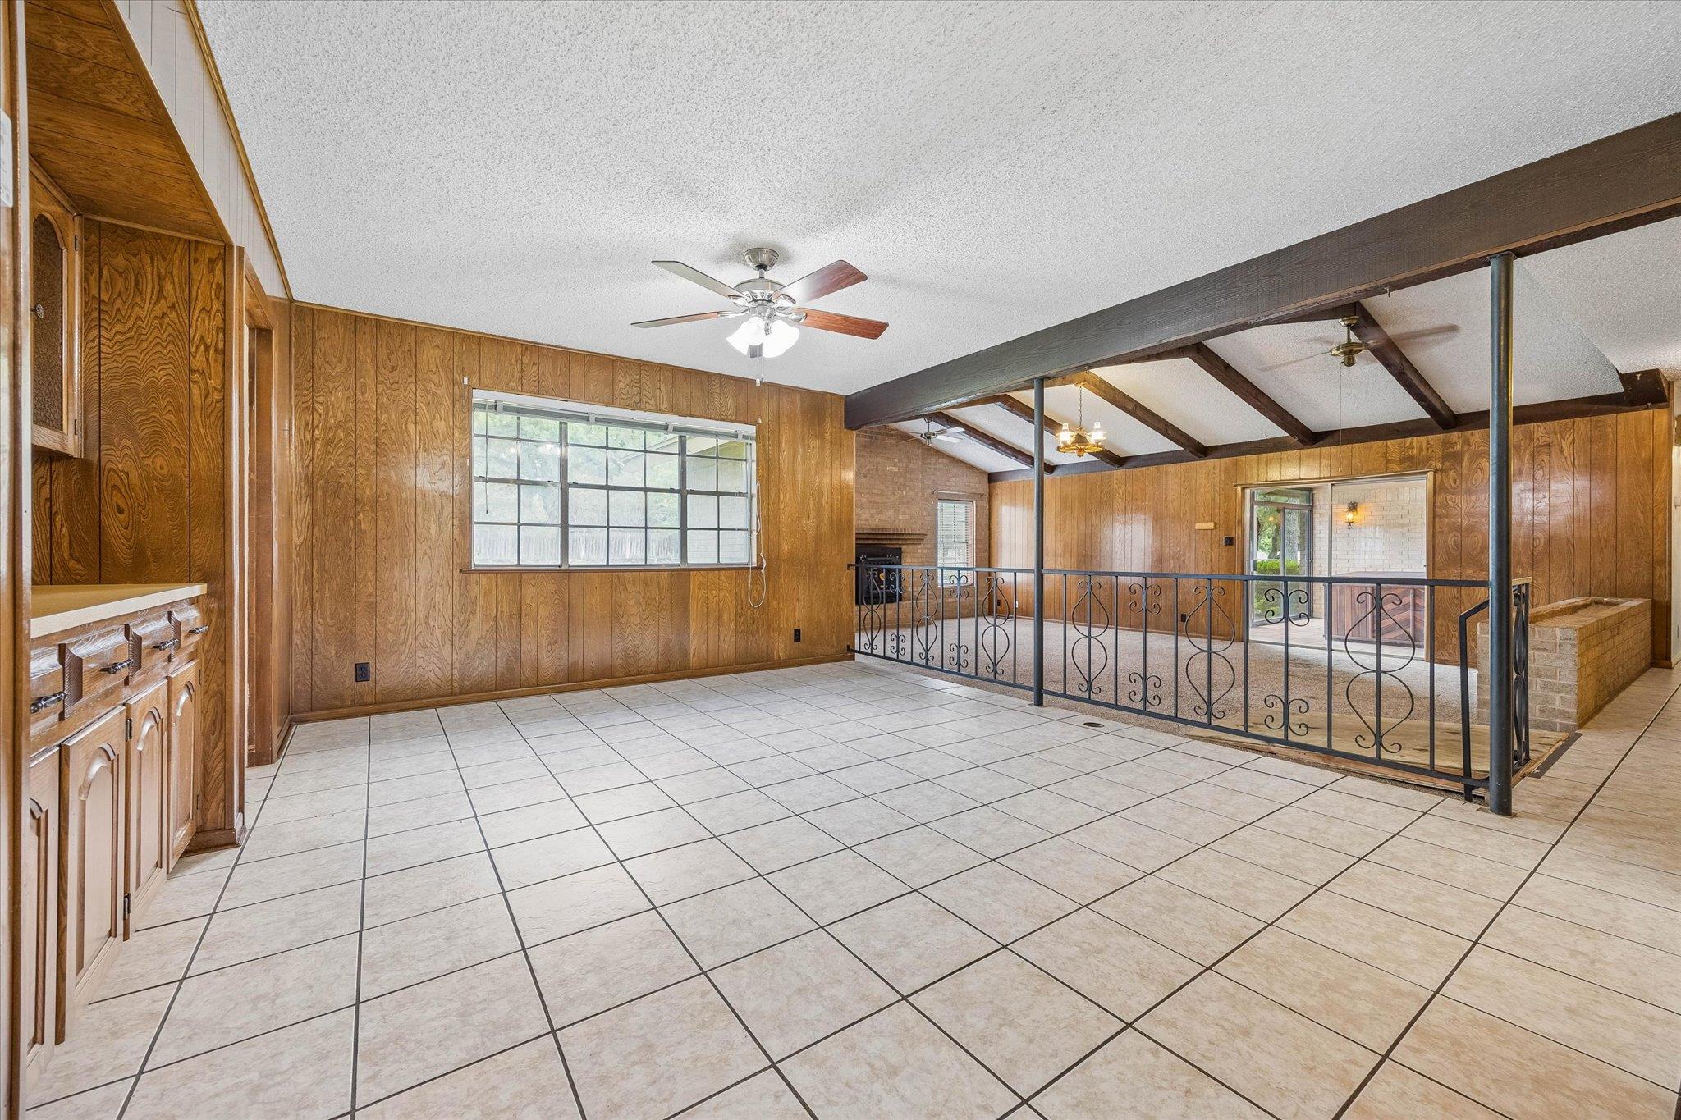
Empty wood-paneled room with tiled floors, built-in cabinets, a ceiling fan, and a large window.
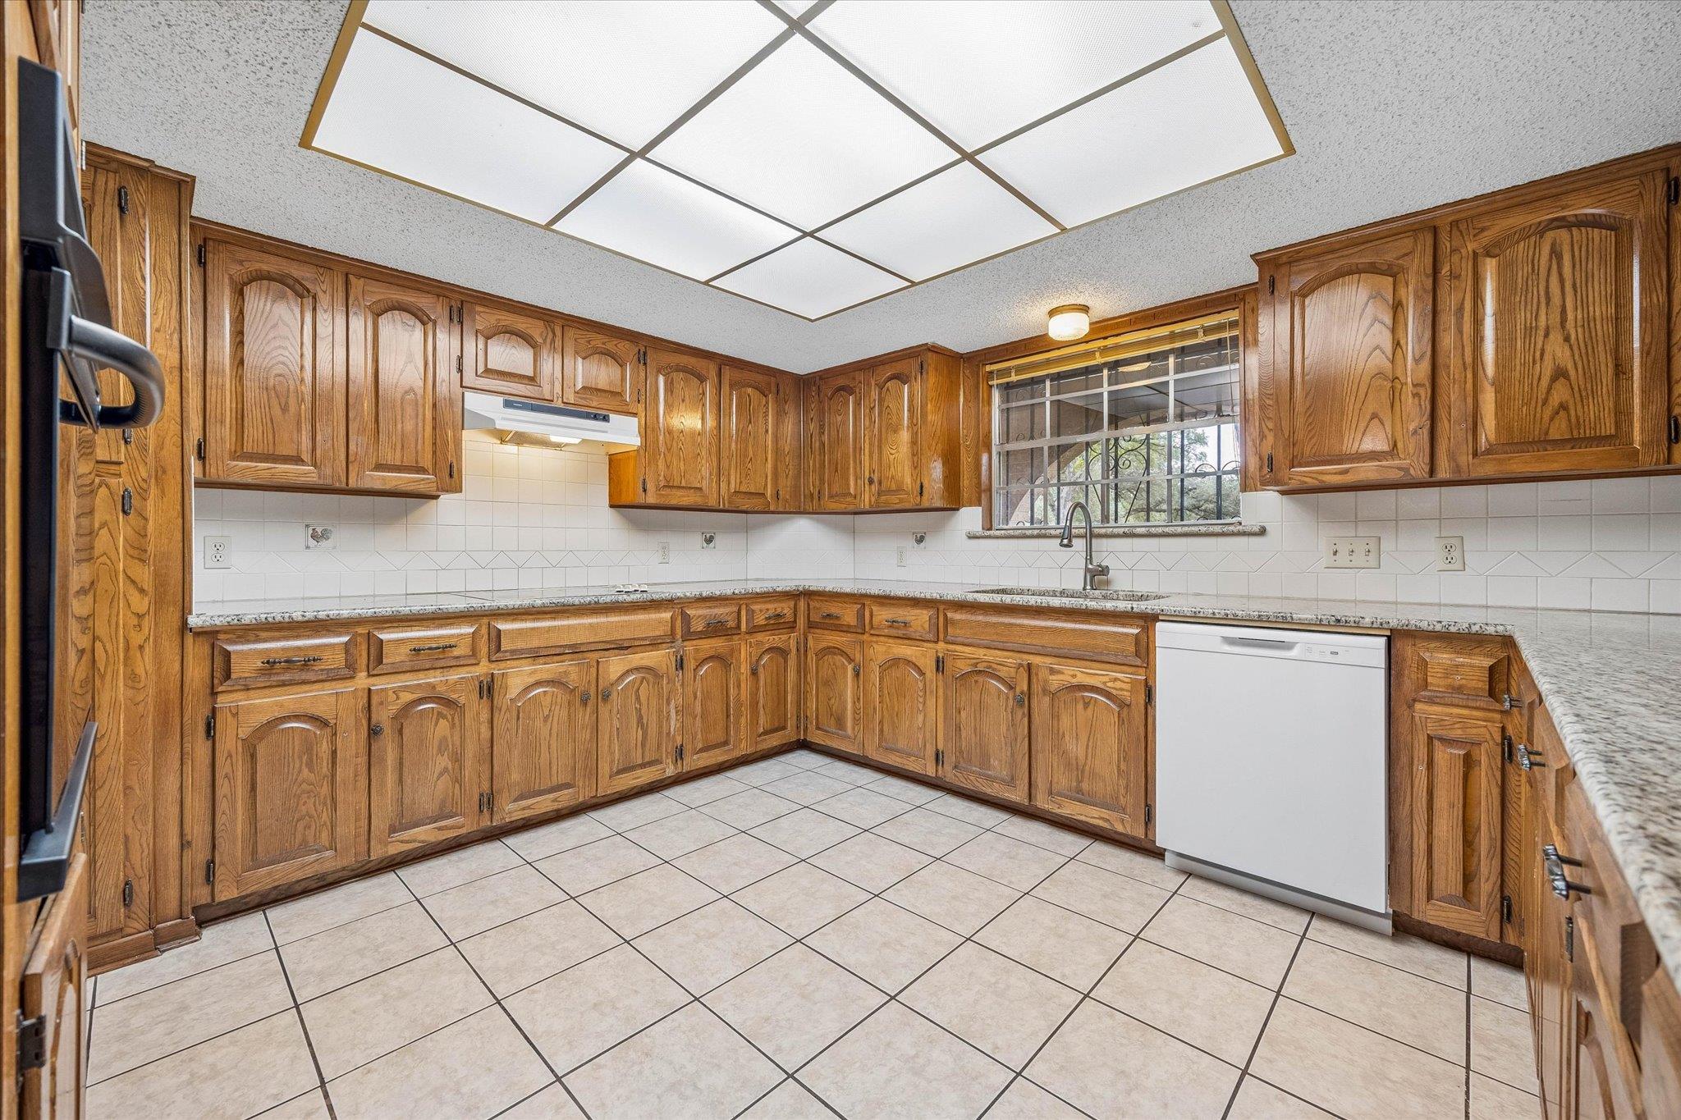
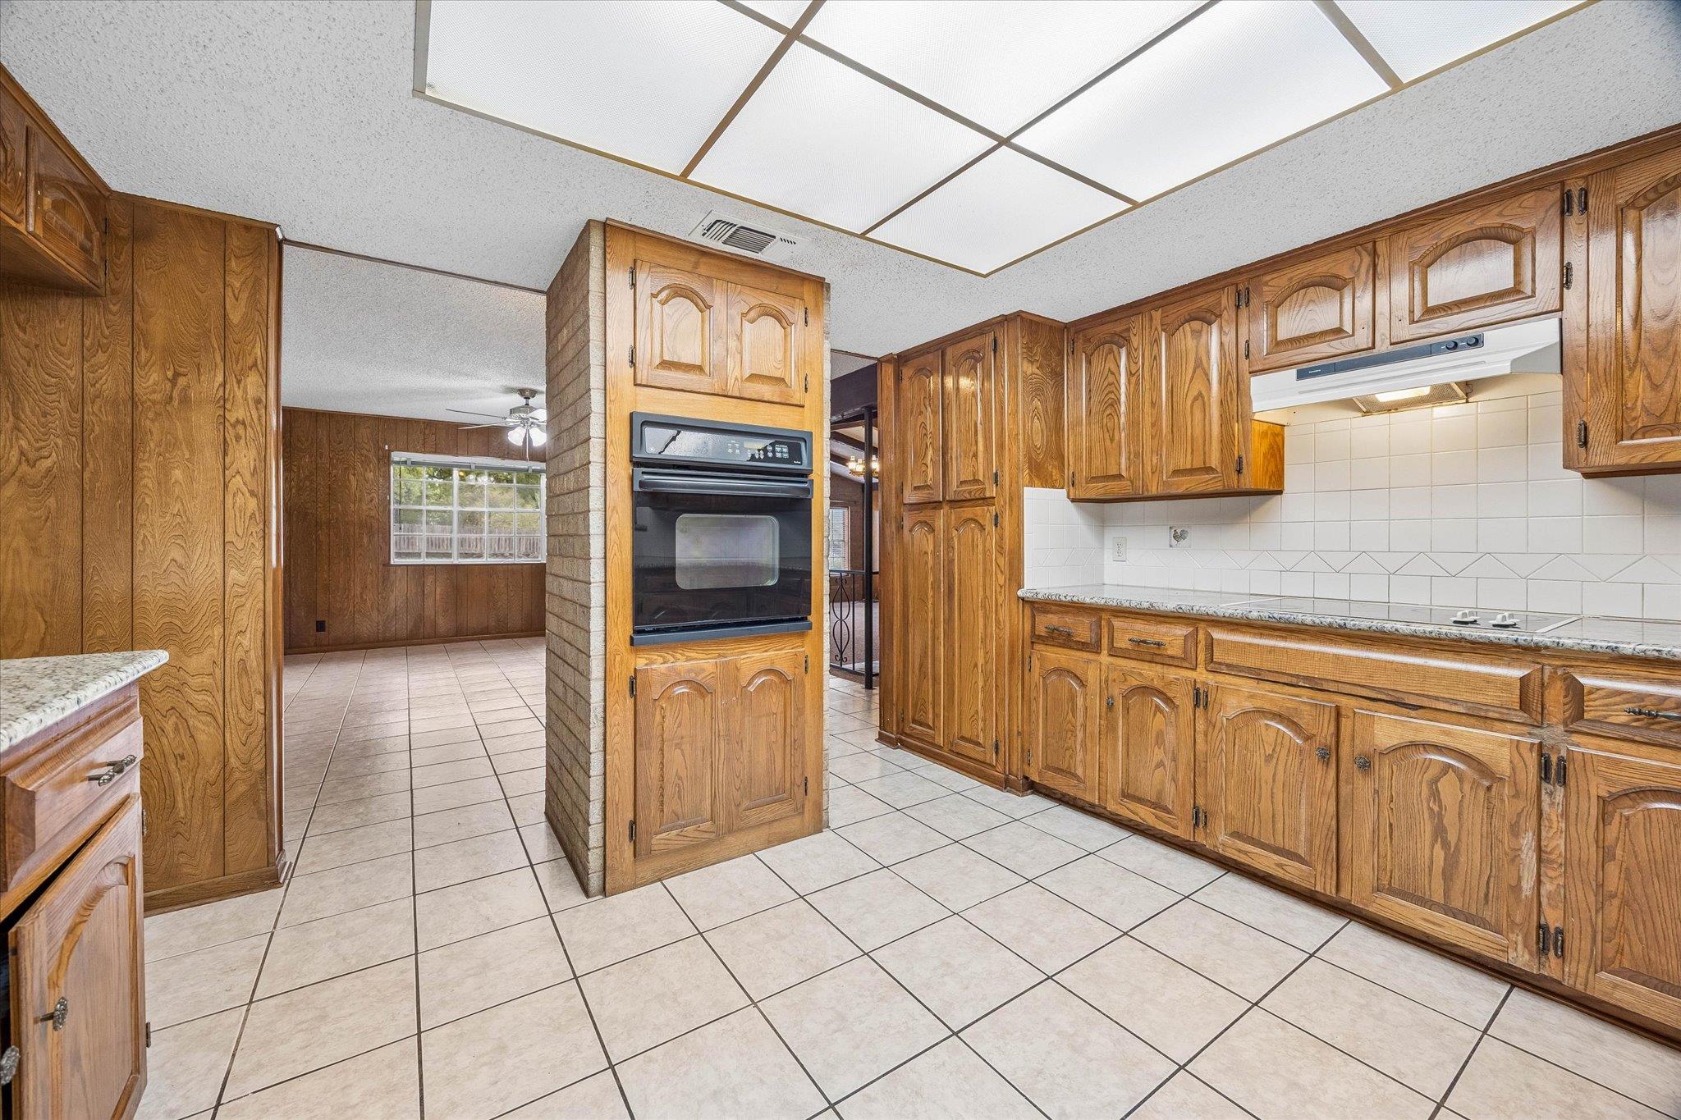
Kitchen with extensive honey-toned wood cabinets, granite counters, and a large geometric ceiling light.
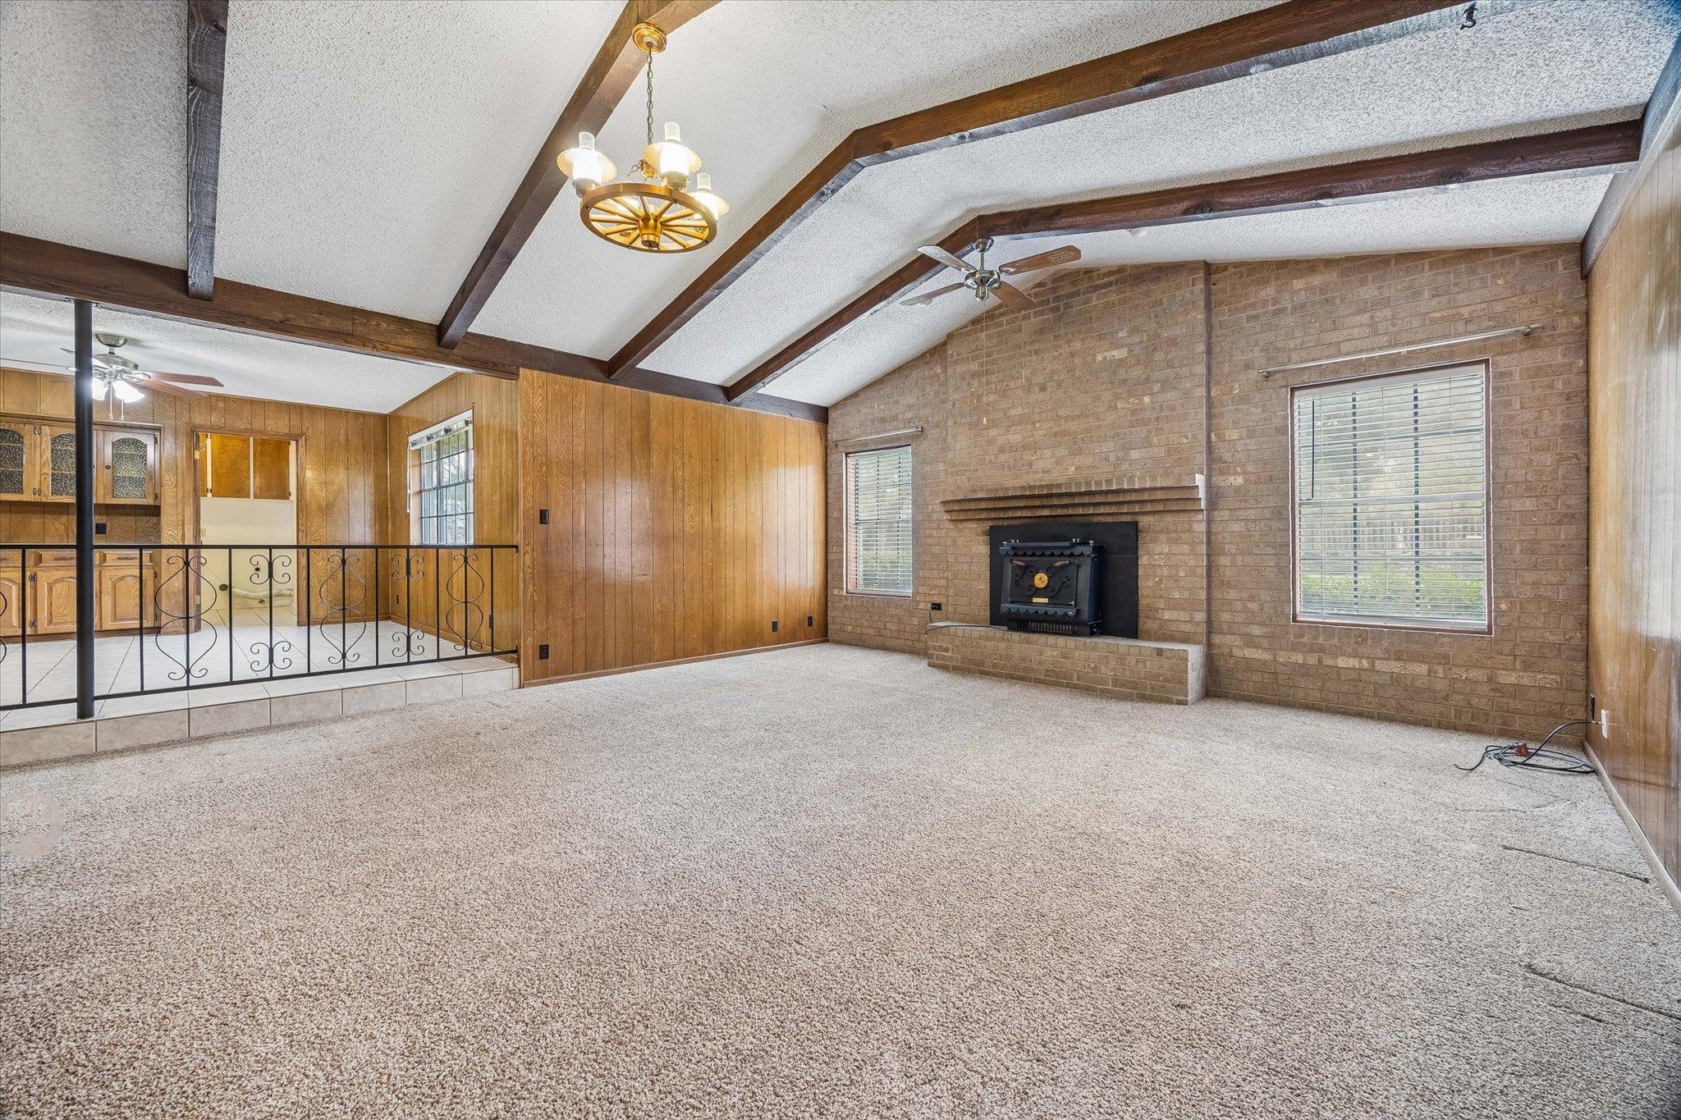
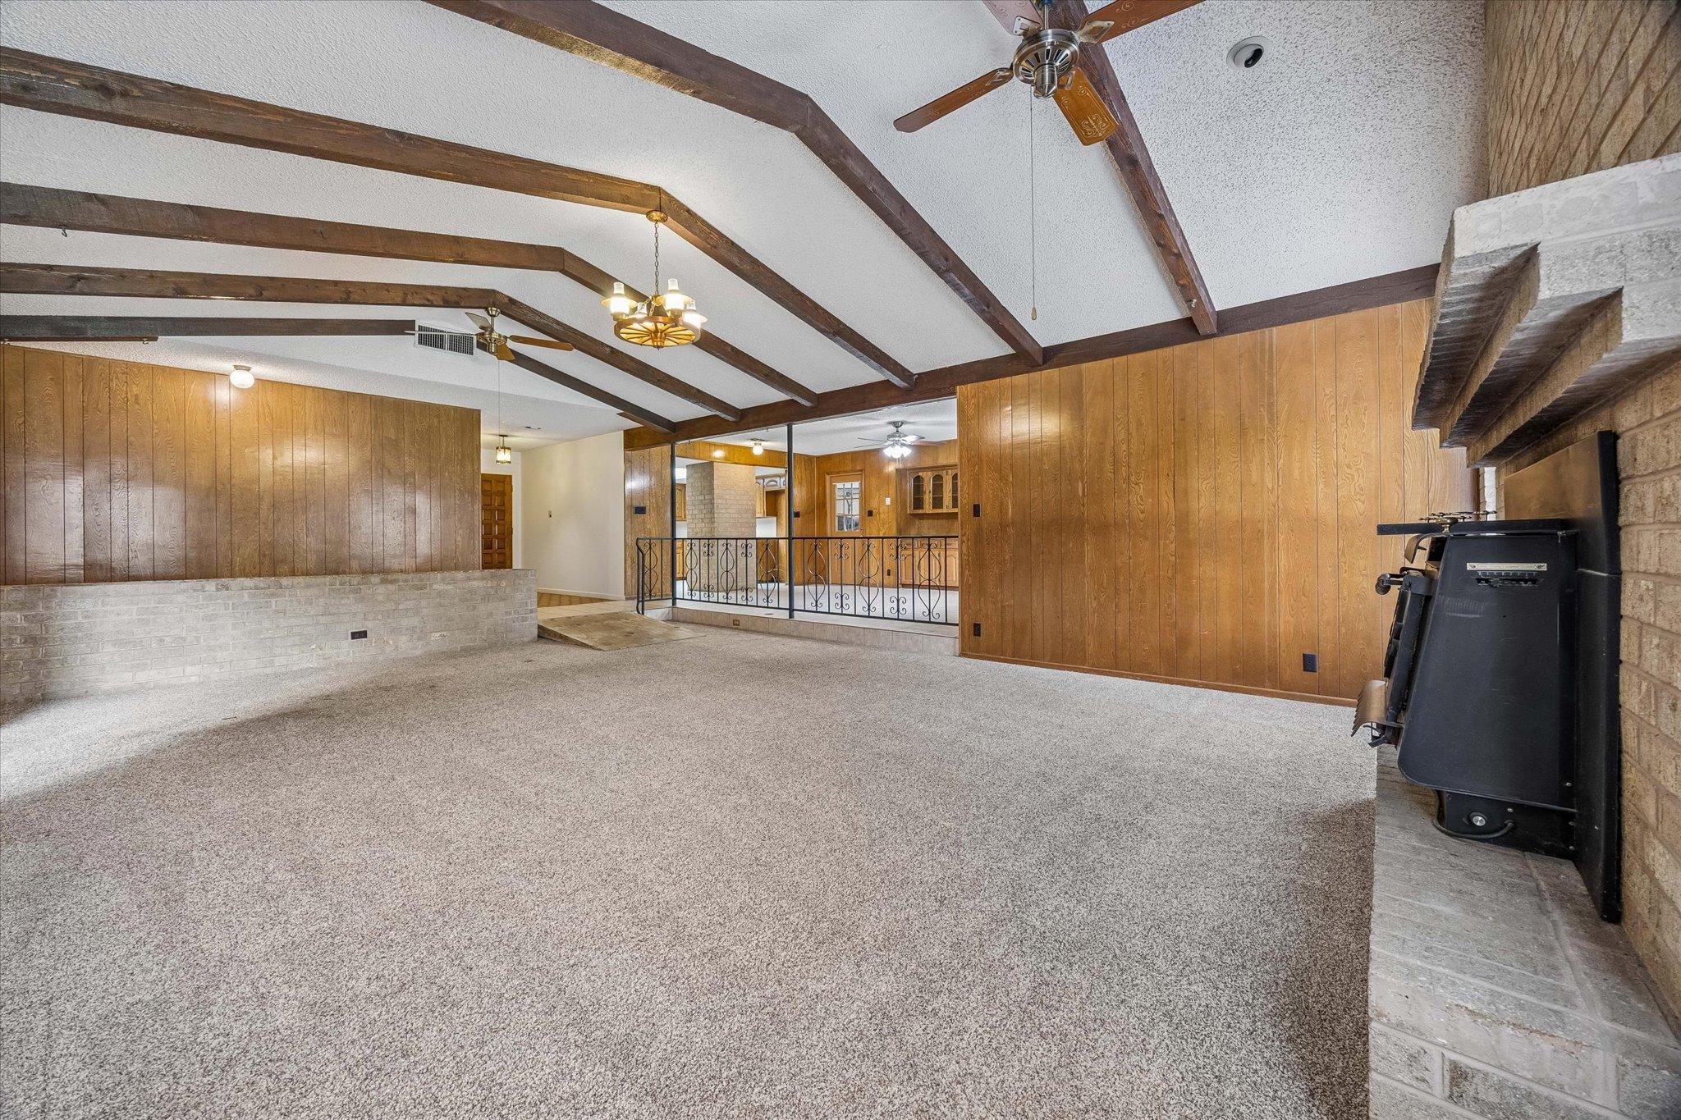
Unfurnished living room with a beamed vaulted ceiling, brick fireplace, and wood-paneled walls.
Vacant living room with exposed wood beams, wood-paneled walls, and a brick fireplace.
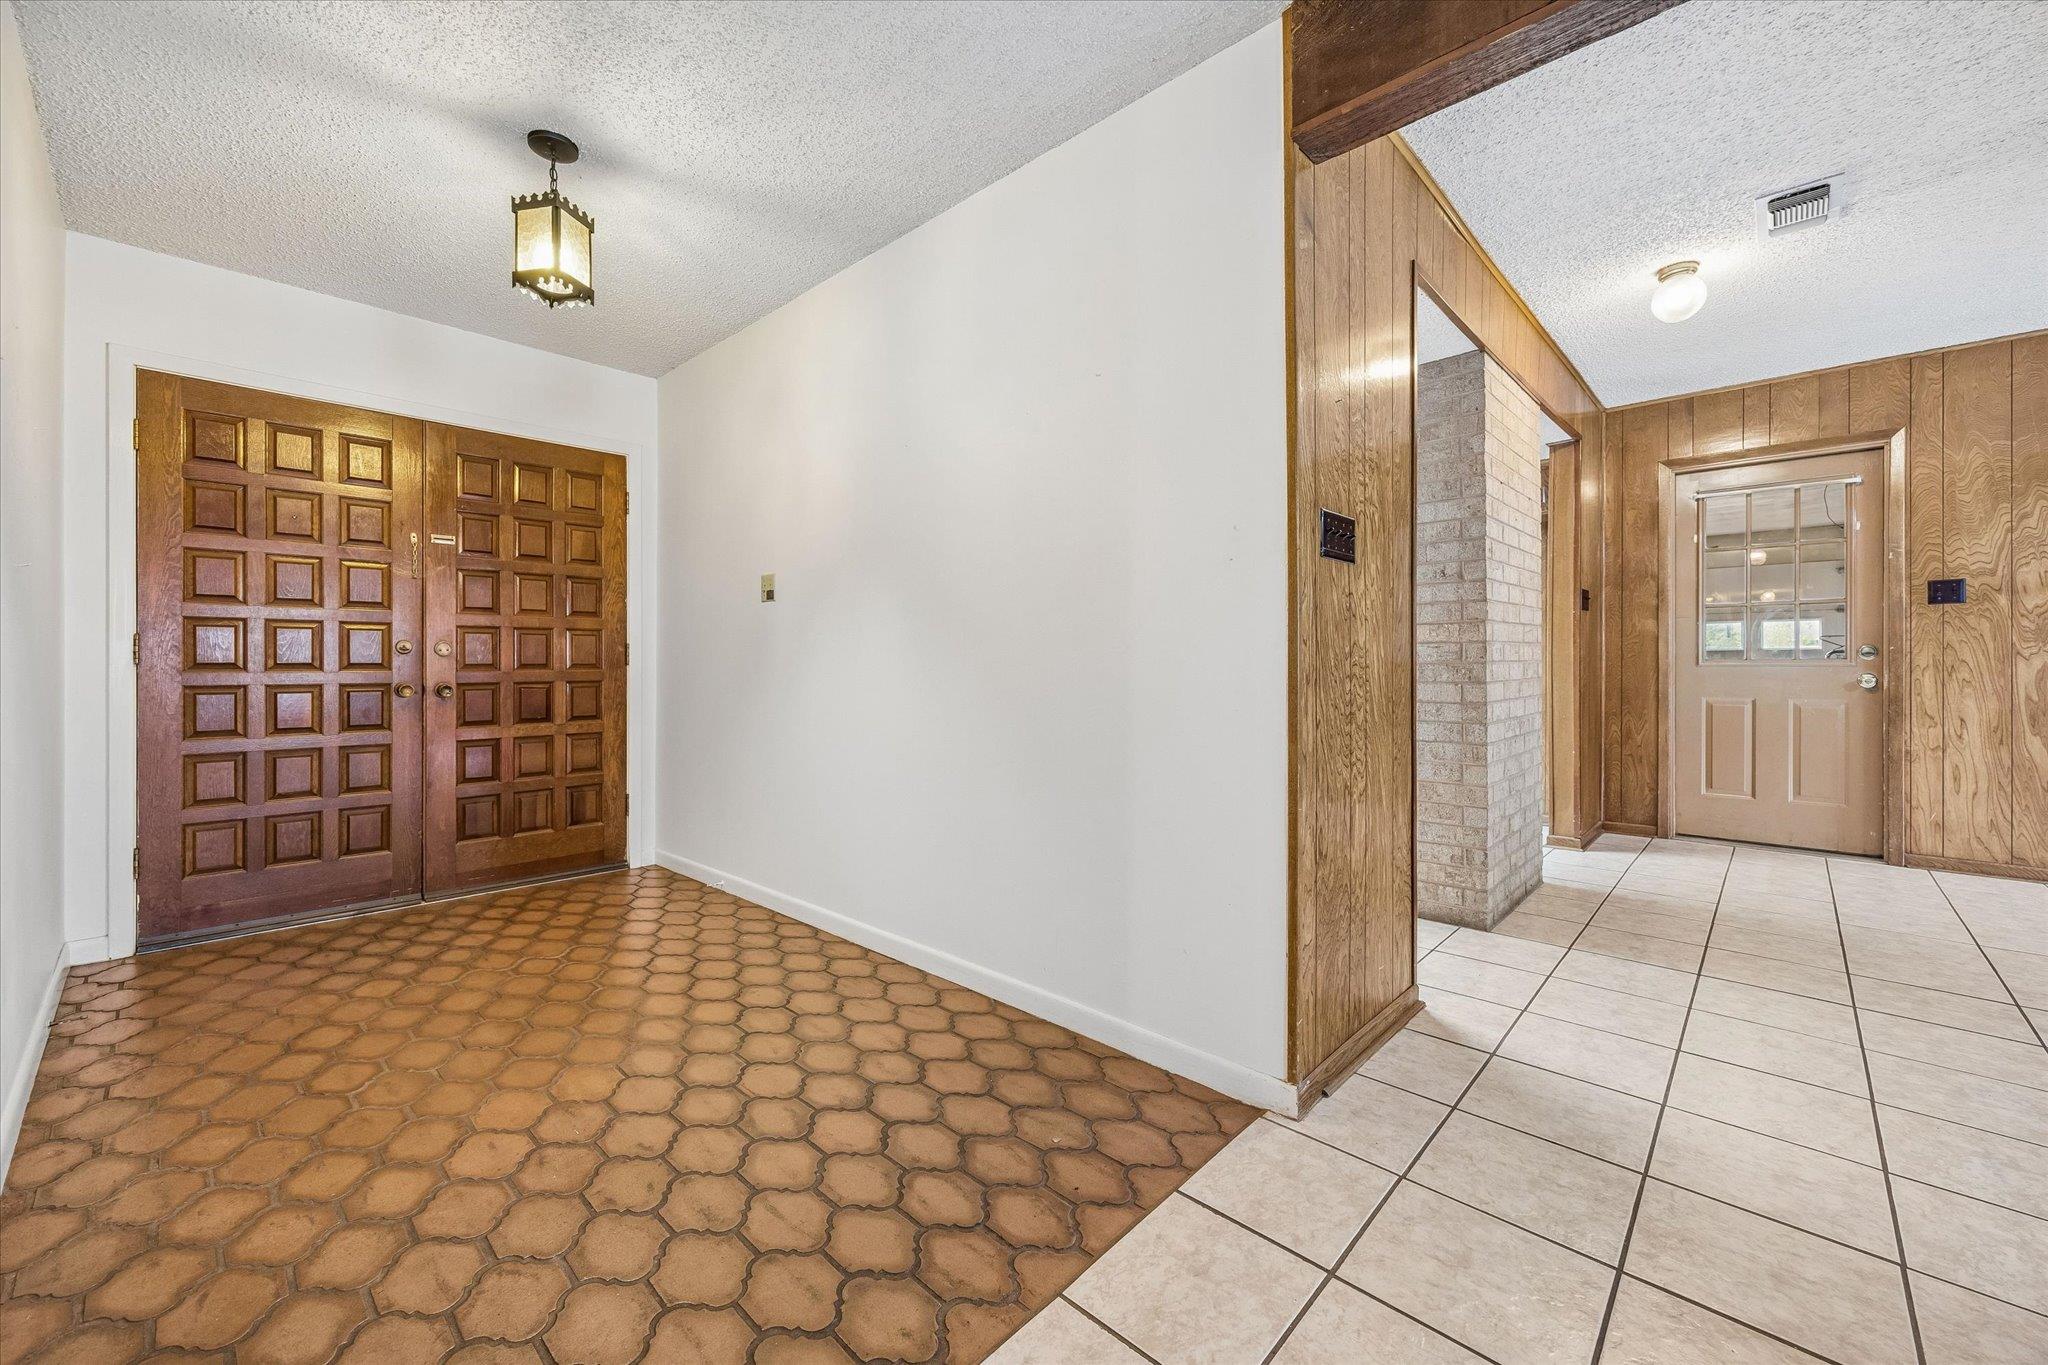
Entry foyer with patterned terracotta tile, carved wooden double doors, and a wood-paneled passage.
Tiled room with wood-paneled walls and built-in cabinets beside a carpeted living area with a brick fireplace.
Kitchen with honey-colored wood cabinets, a built-in double oven, and an adjoining wood-paneled room.
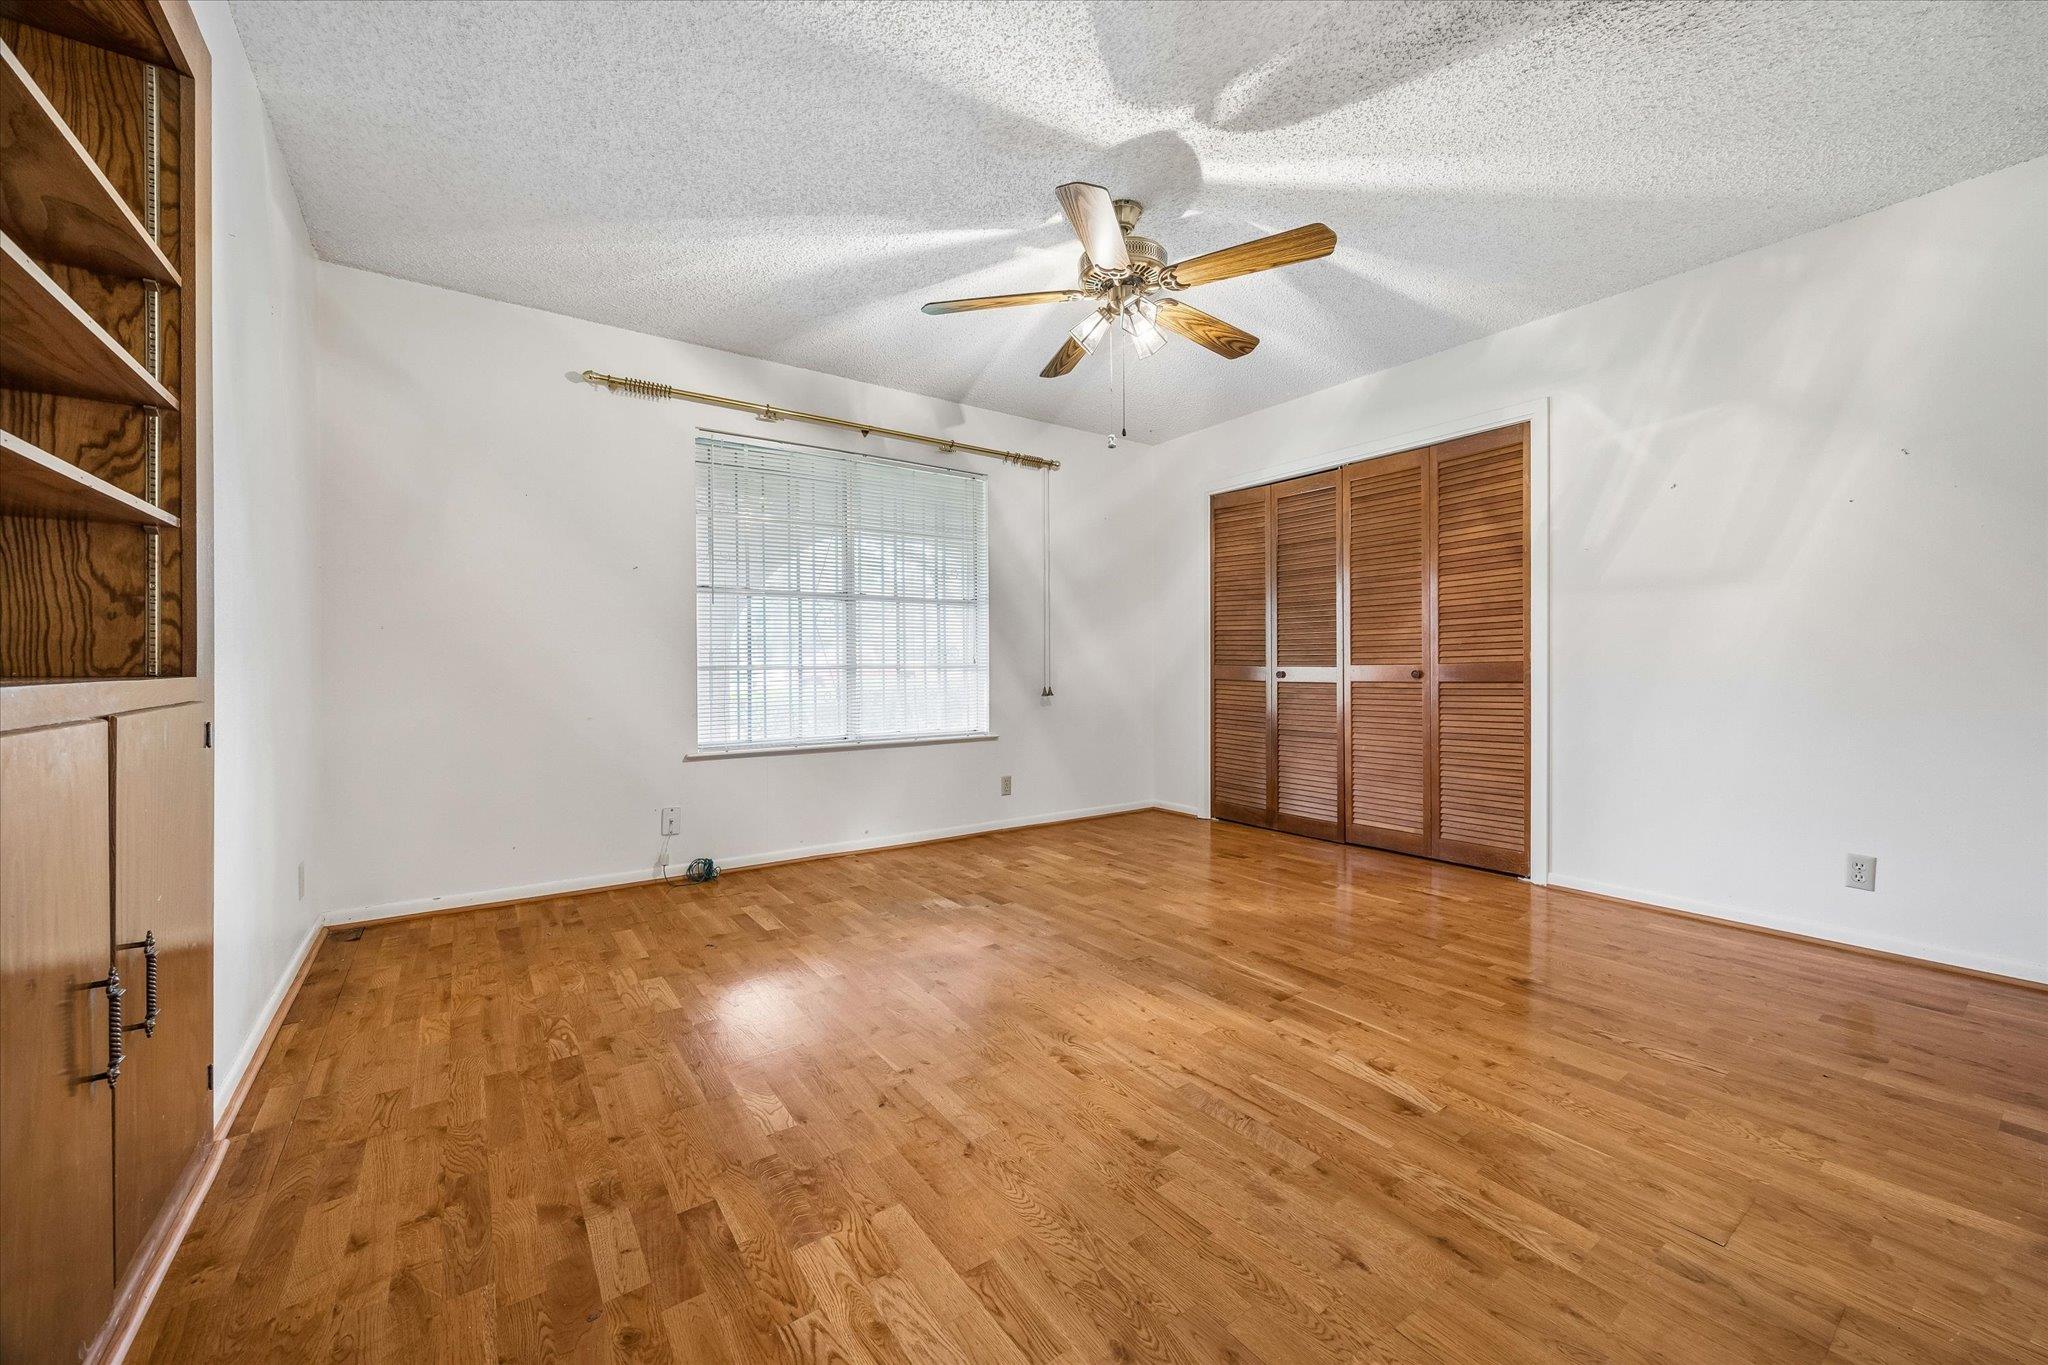
Empty bedroom with hardwood floors, built-in wooden shelving, louvered closet doors, and a ceiling fan.
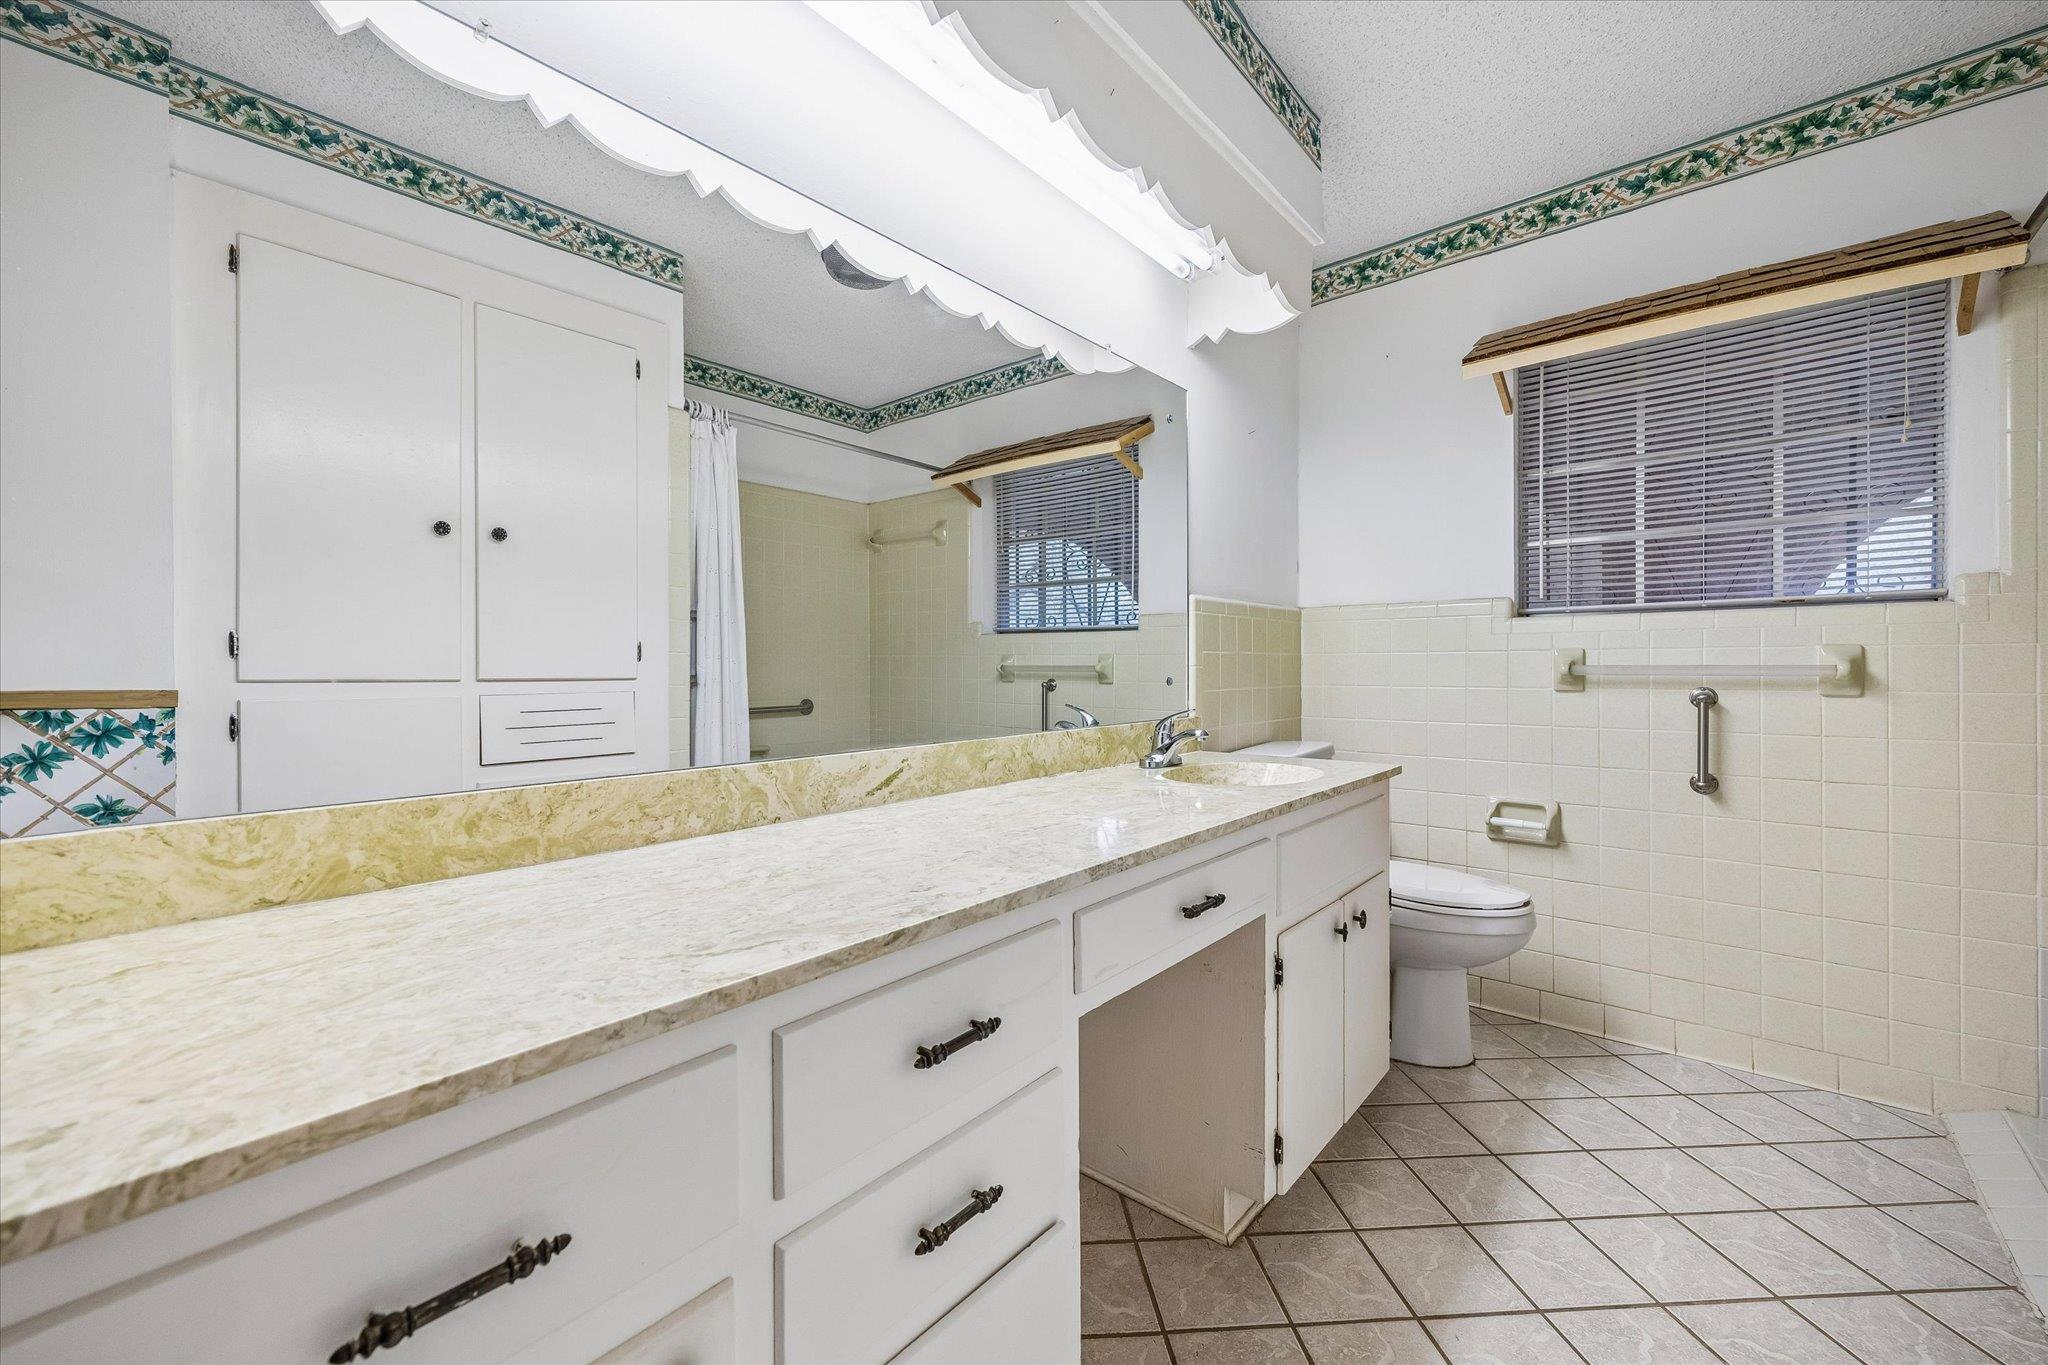
Bathroom with a long white vanity, large mirror, cream tile, and a window with blinds.
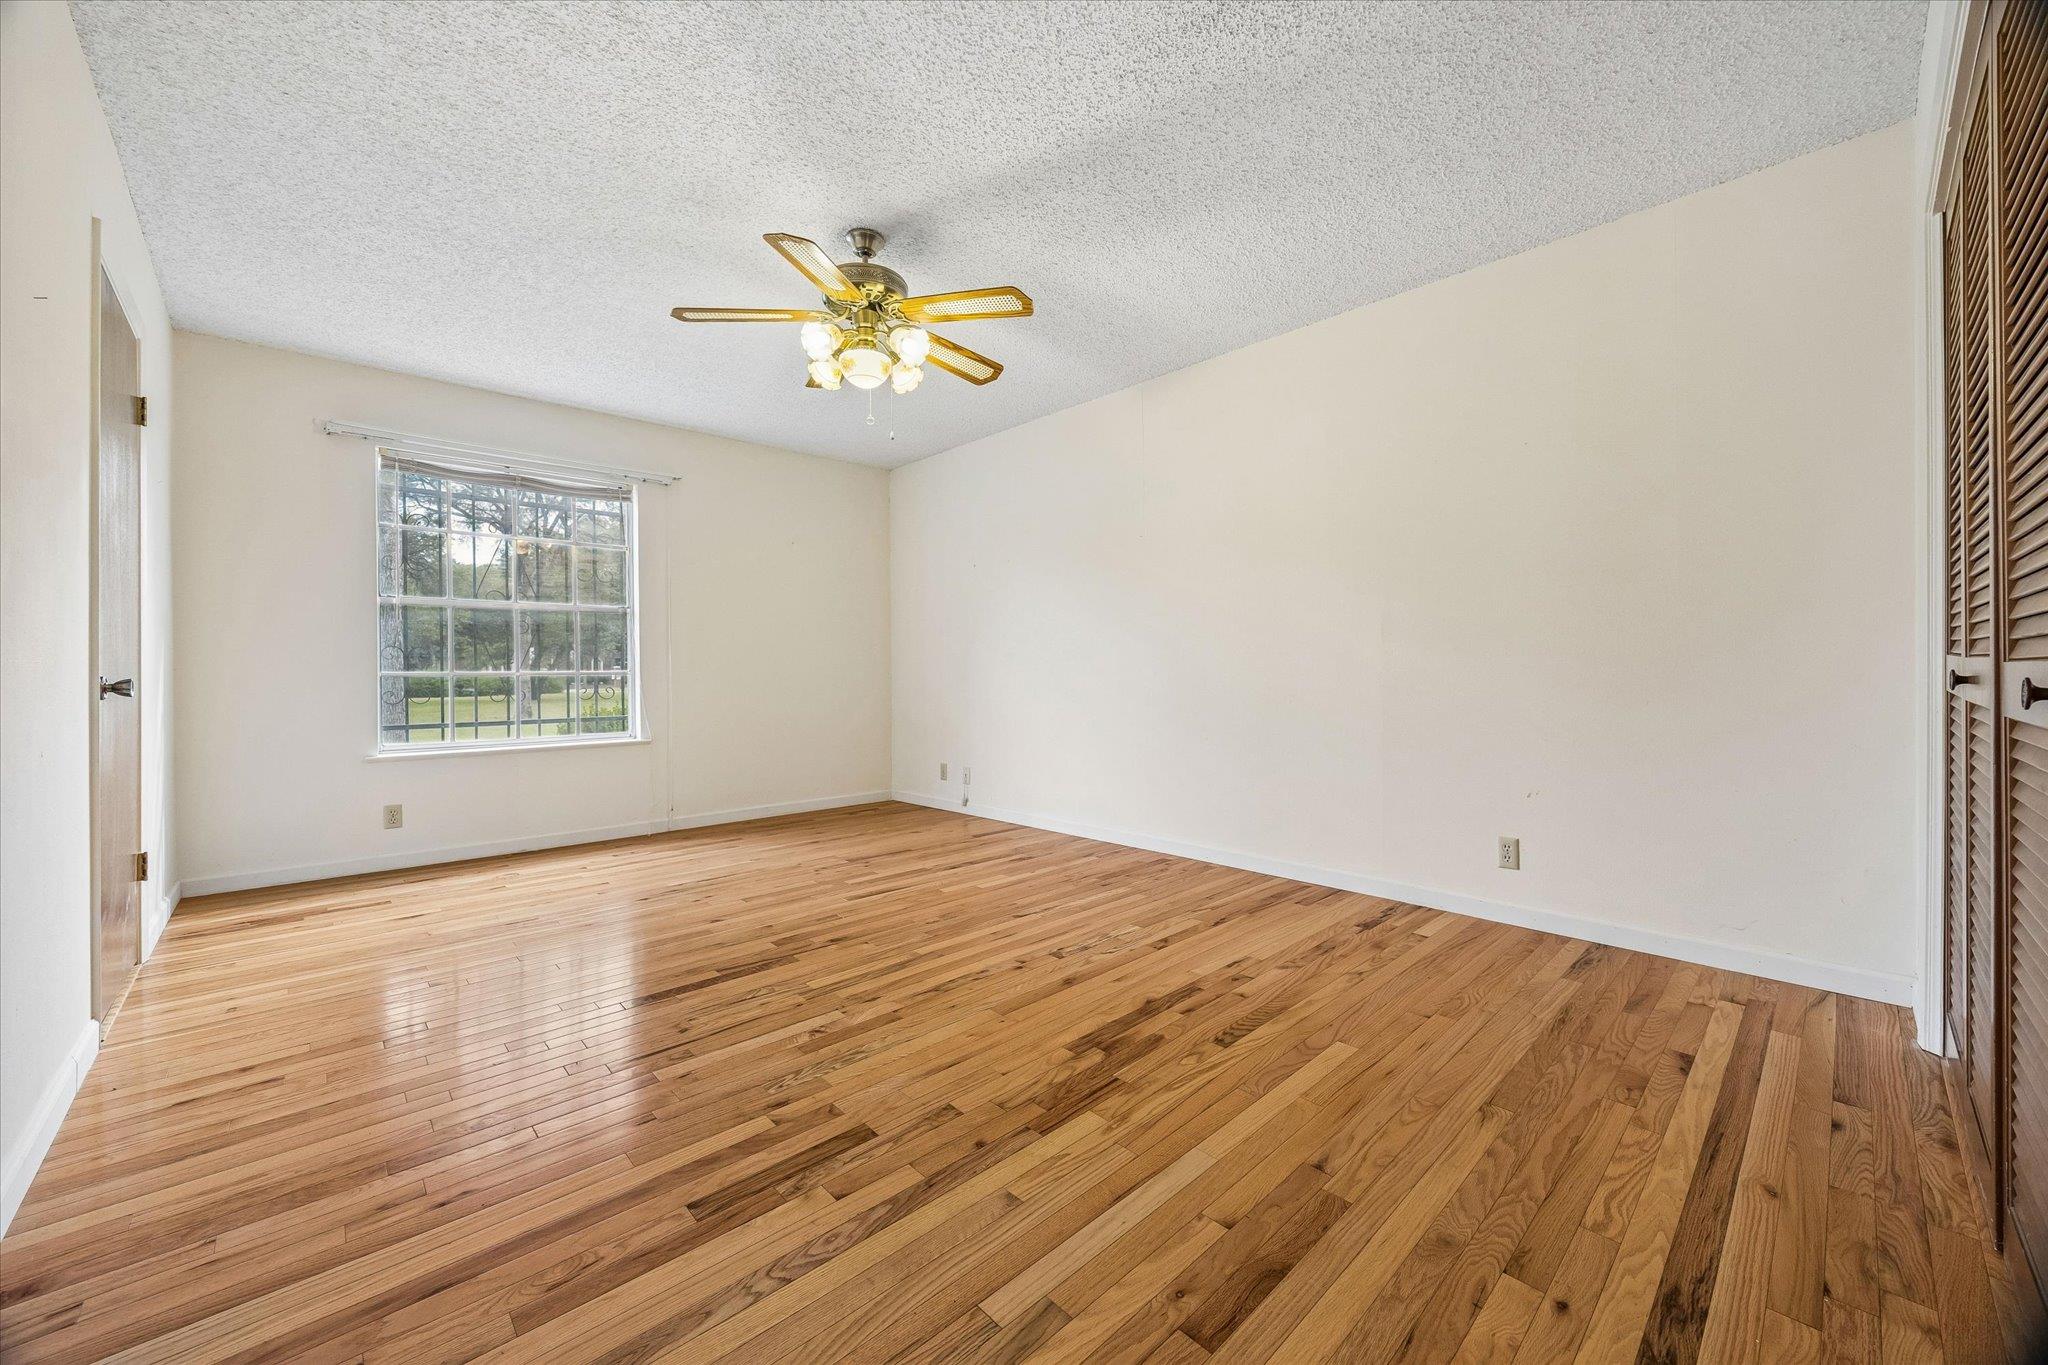
Empty bedroom with polished hardwood floors, a ceiling fan, and a window overlooking trees.
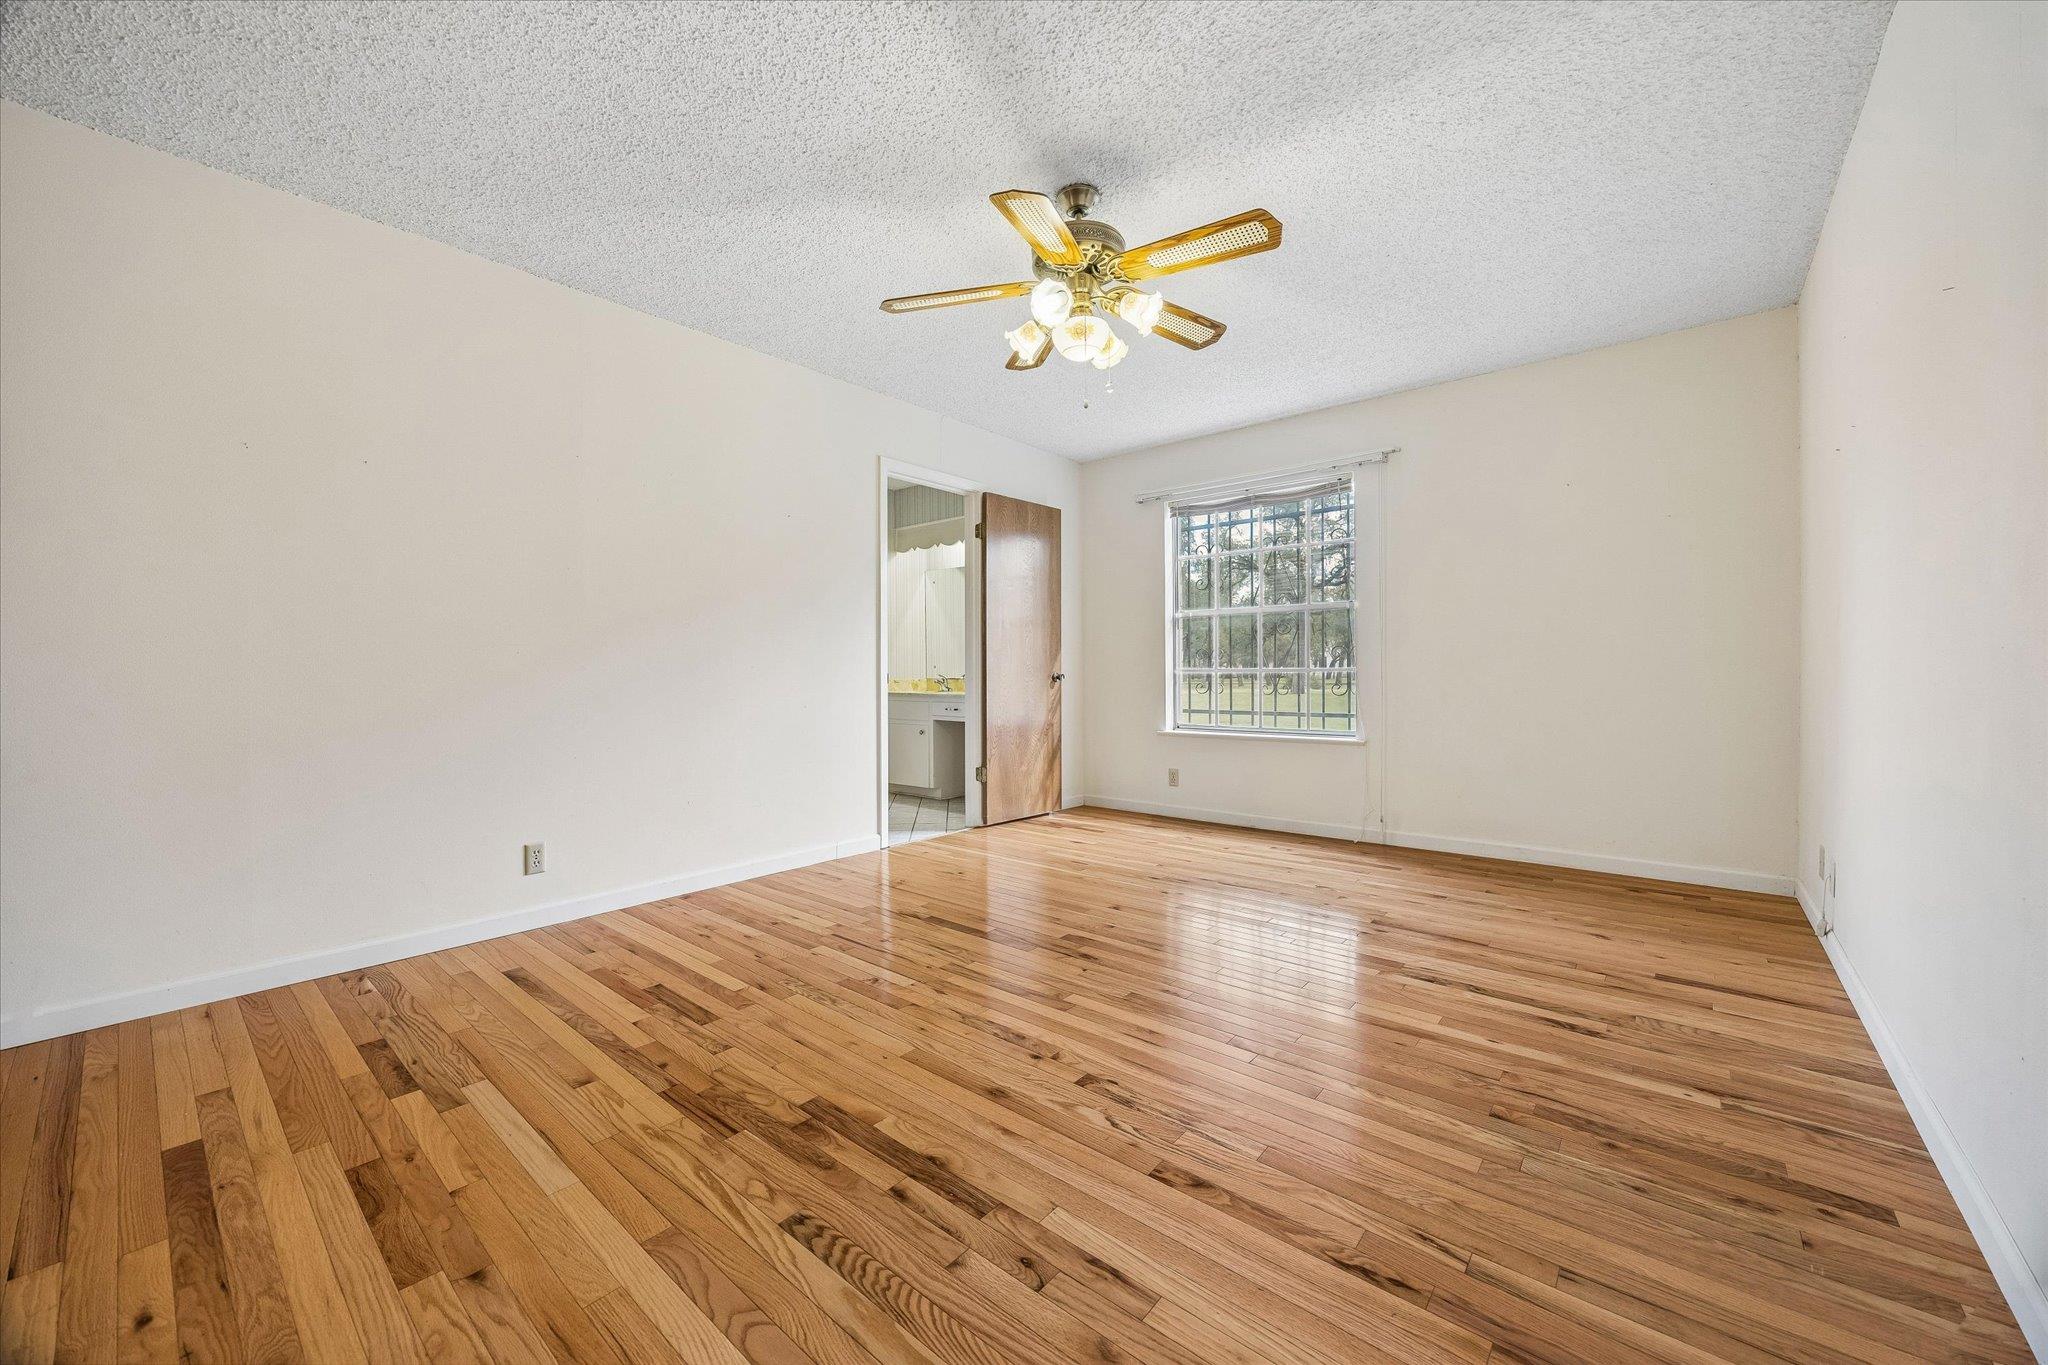
Vacant bedroom with polished hardwood floors, a ceiling fan, and a barred window.
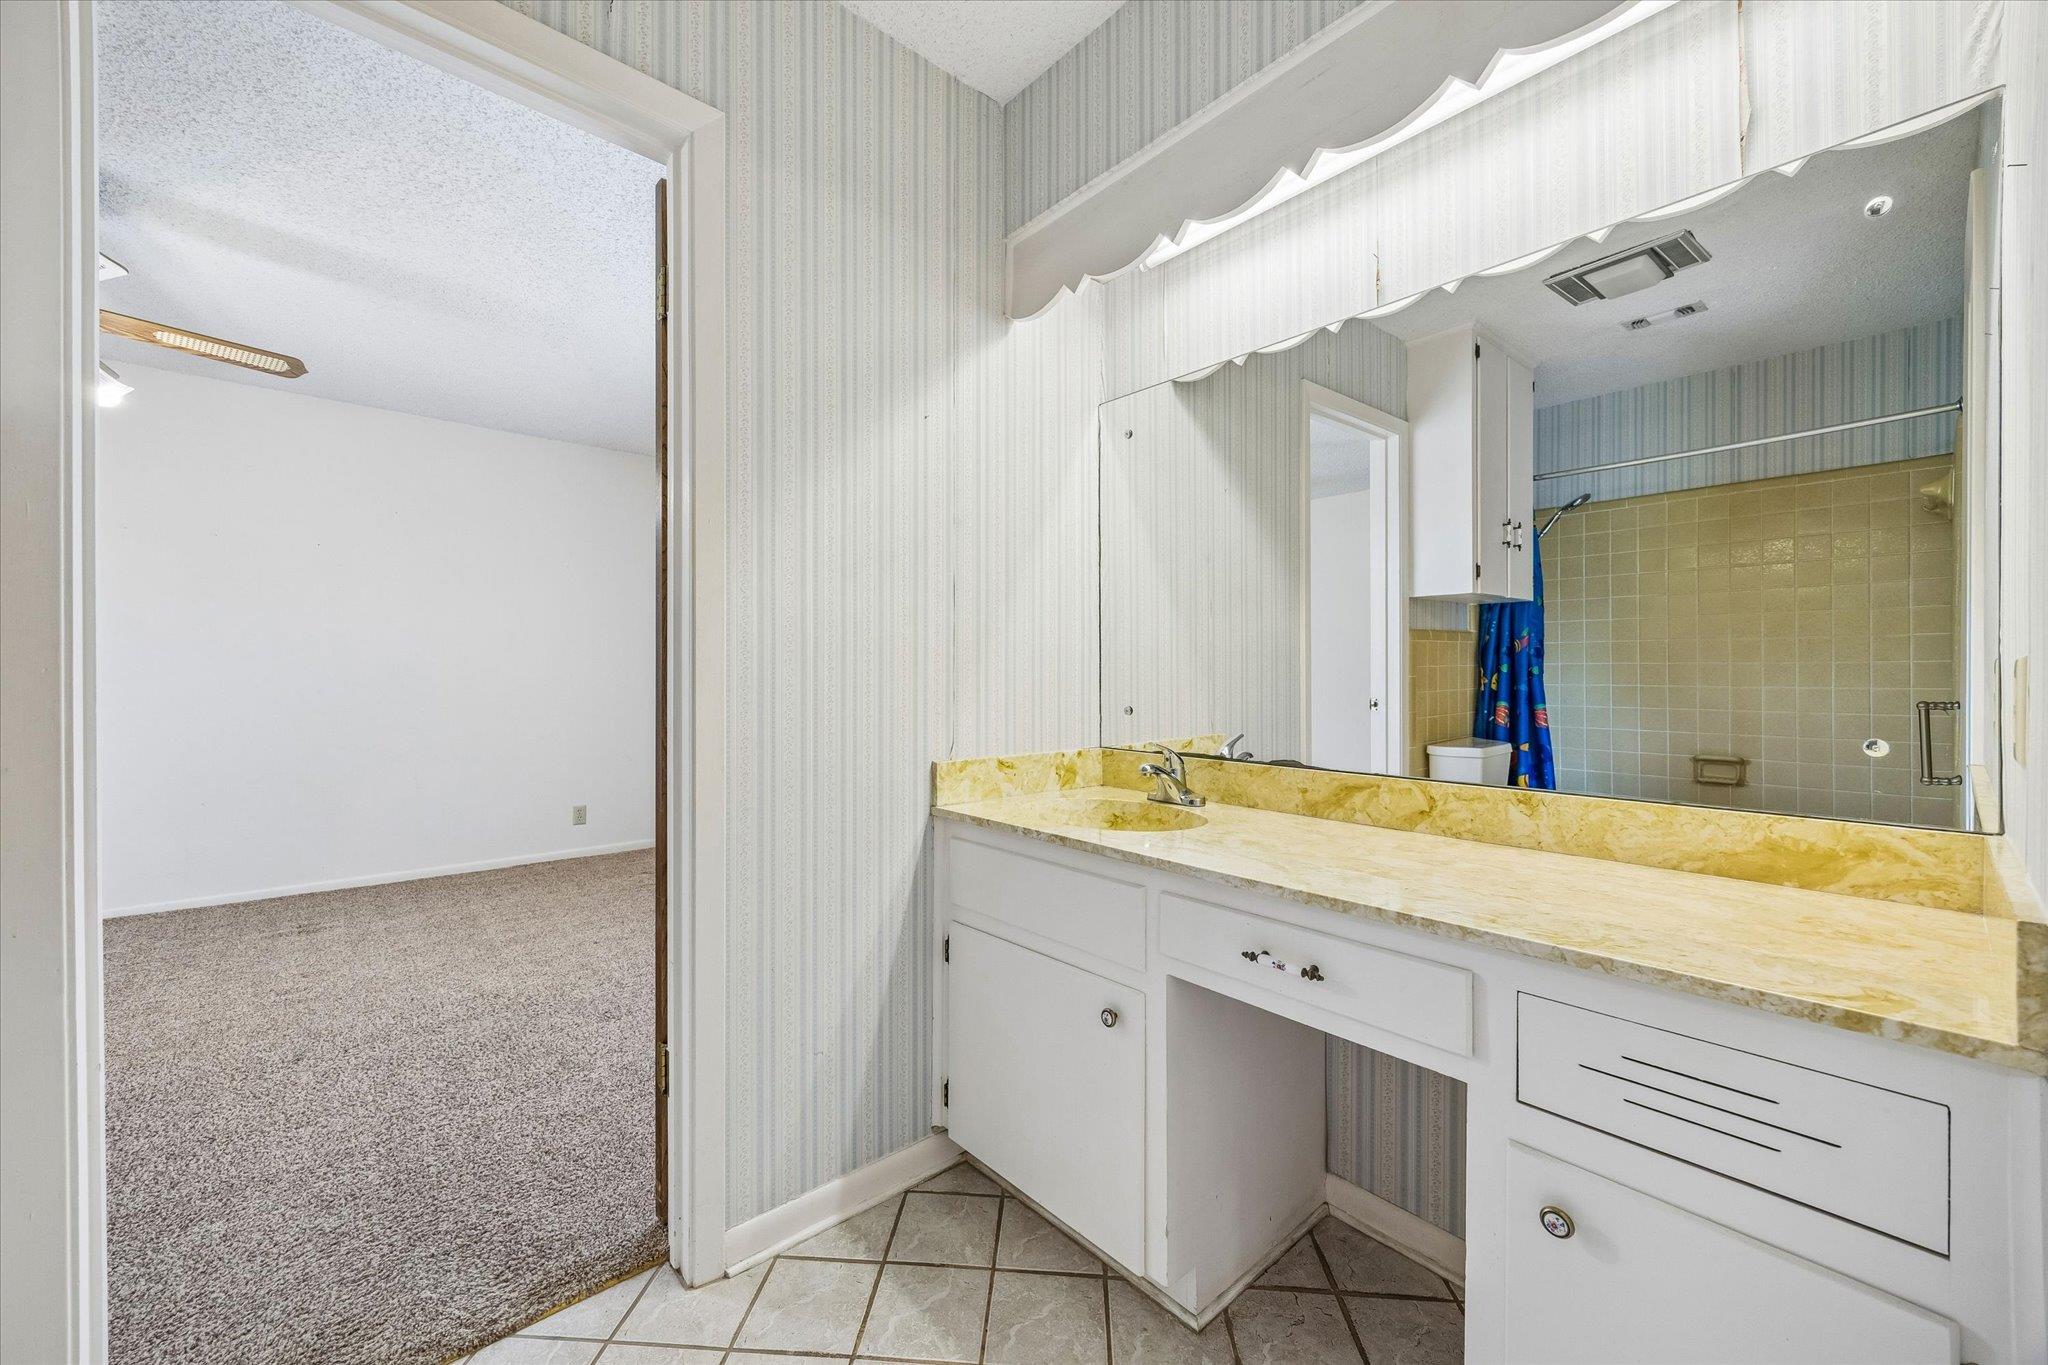
Bathroom vanity with yellow stone countertop and large mirror beside an open doorway to a carpeted room.
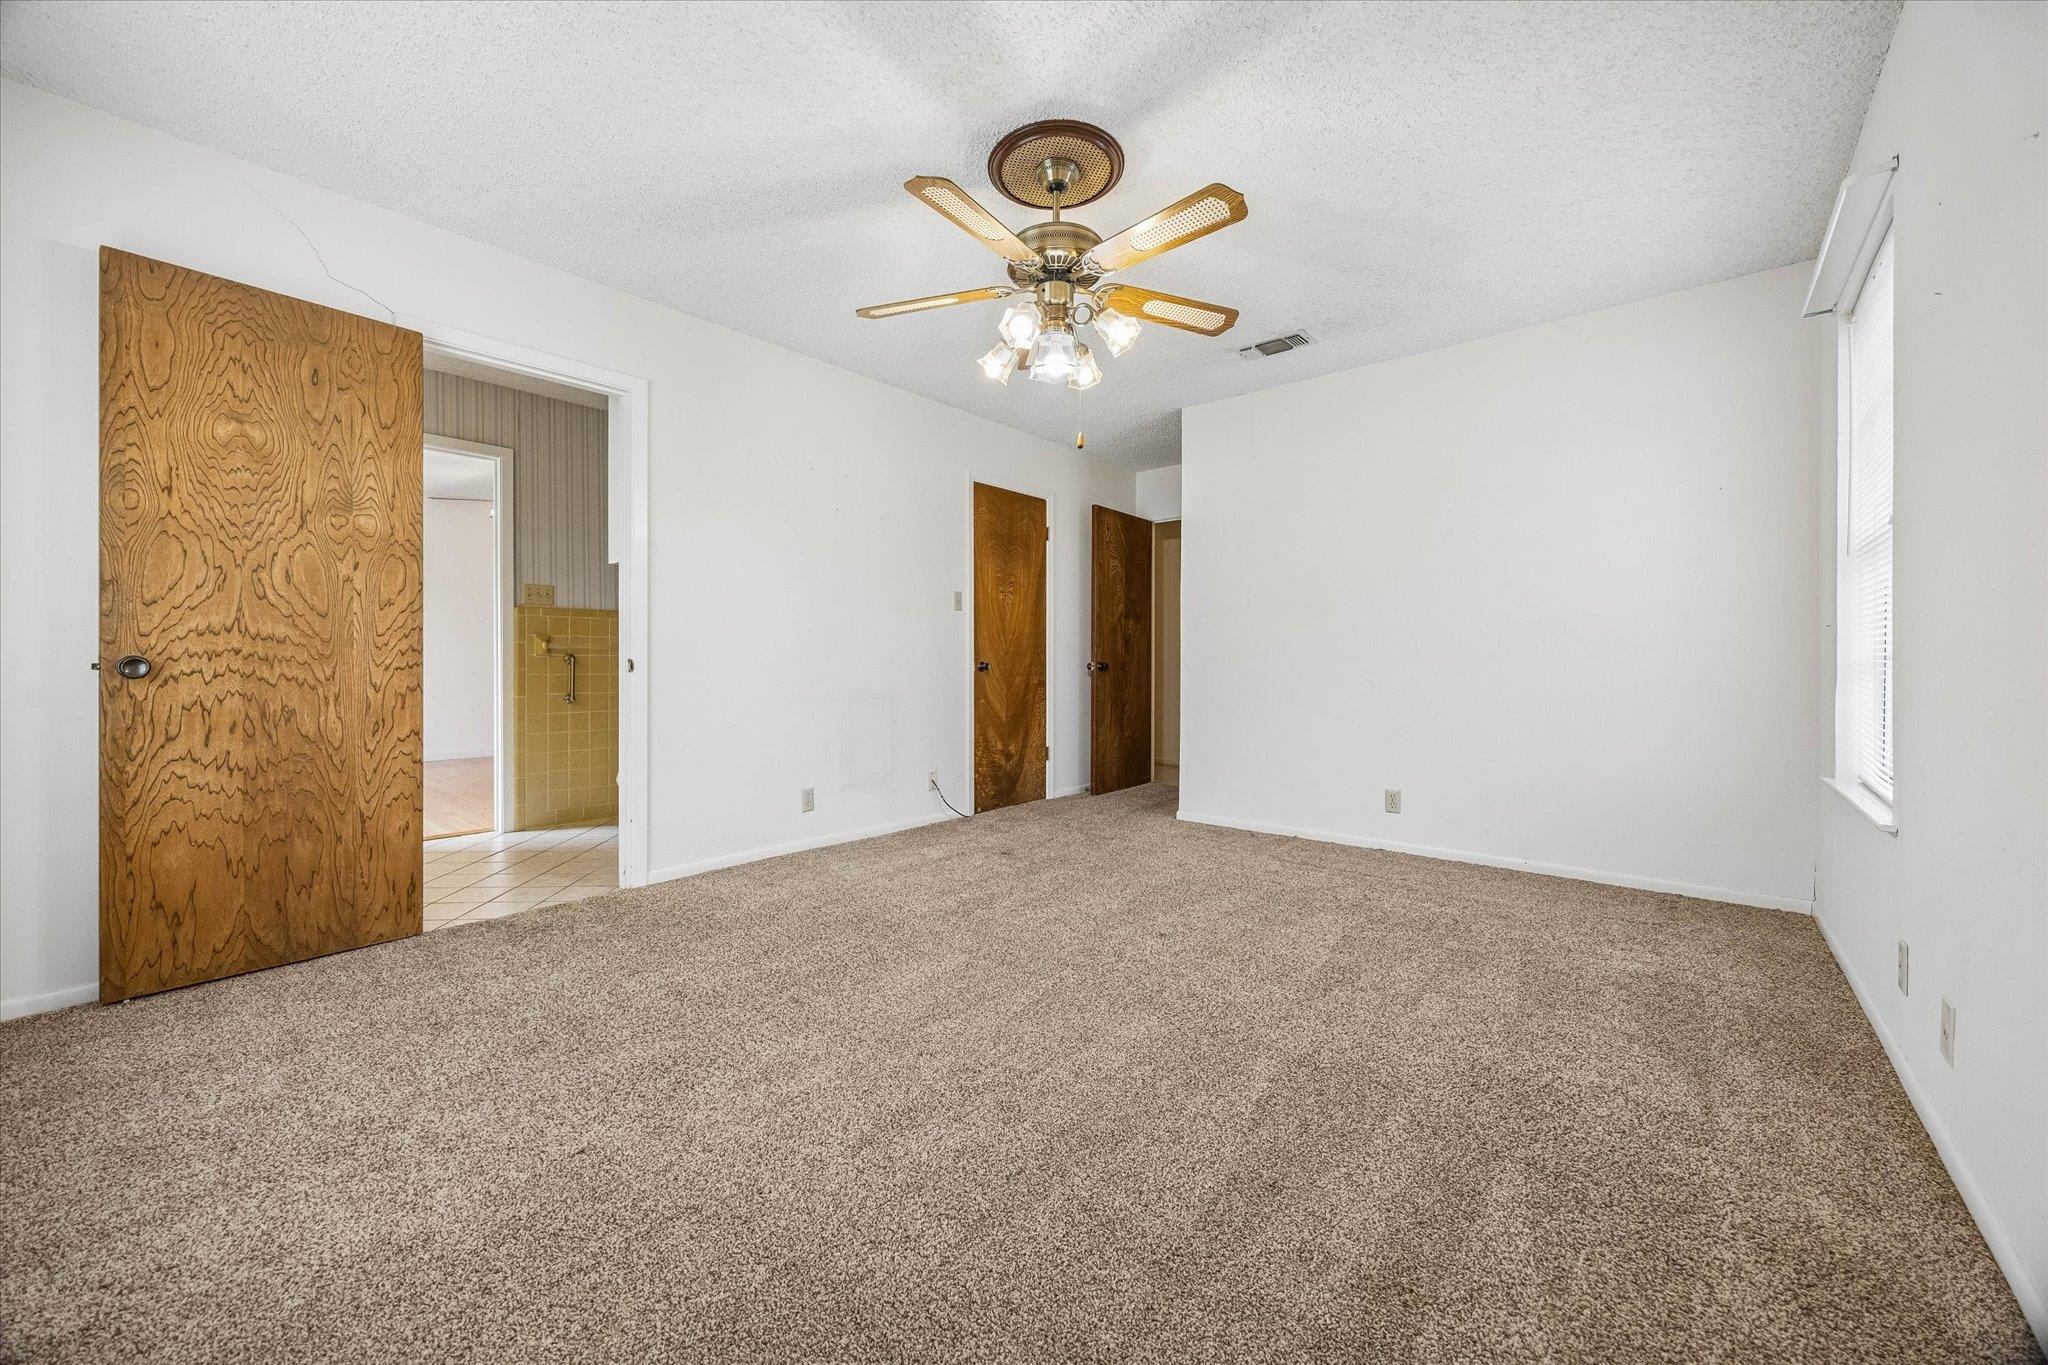
Empty carpeted bedroom with a ceiling fan, wooden doors, and a window with blinds.
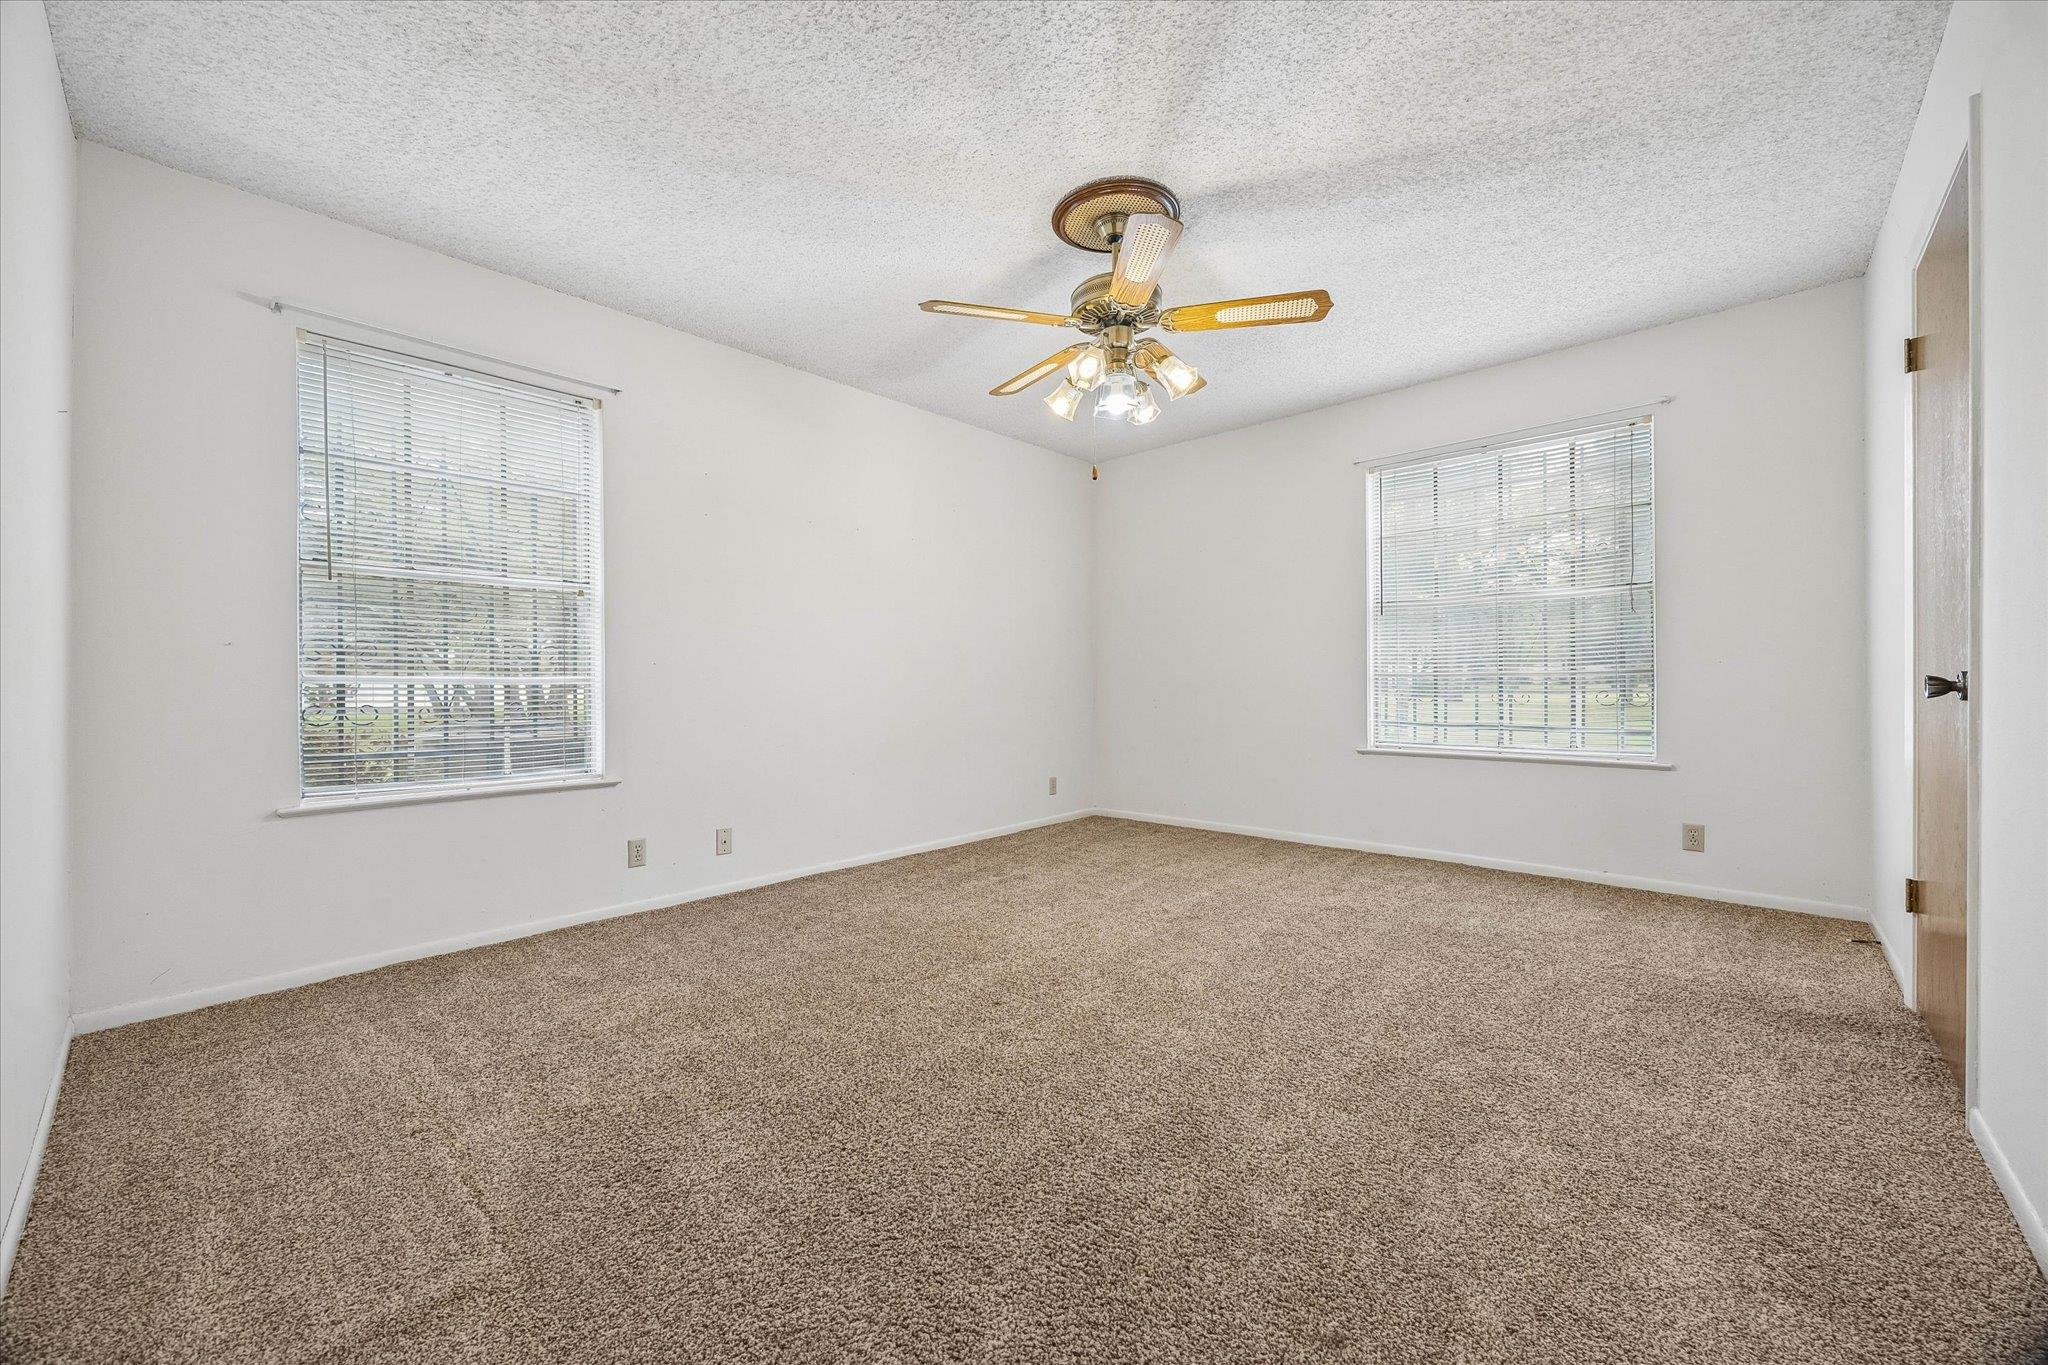
Empty bedroom with beige carpet, two windows with blinds, and a ceiling fan with lights.
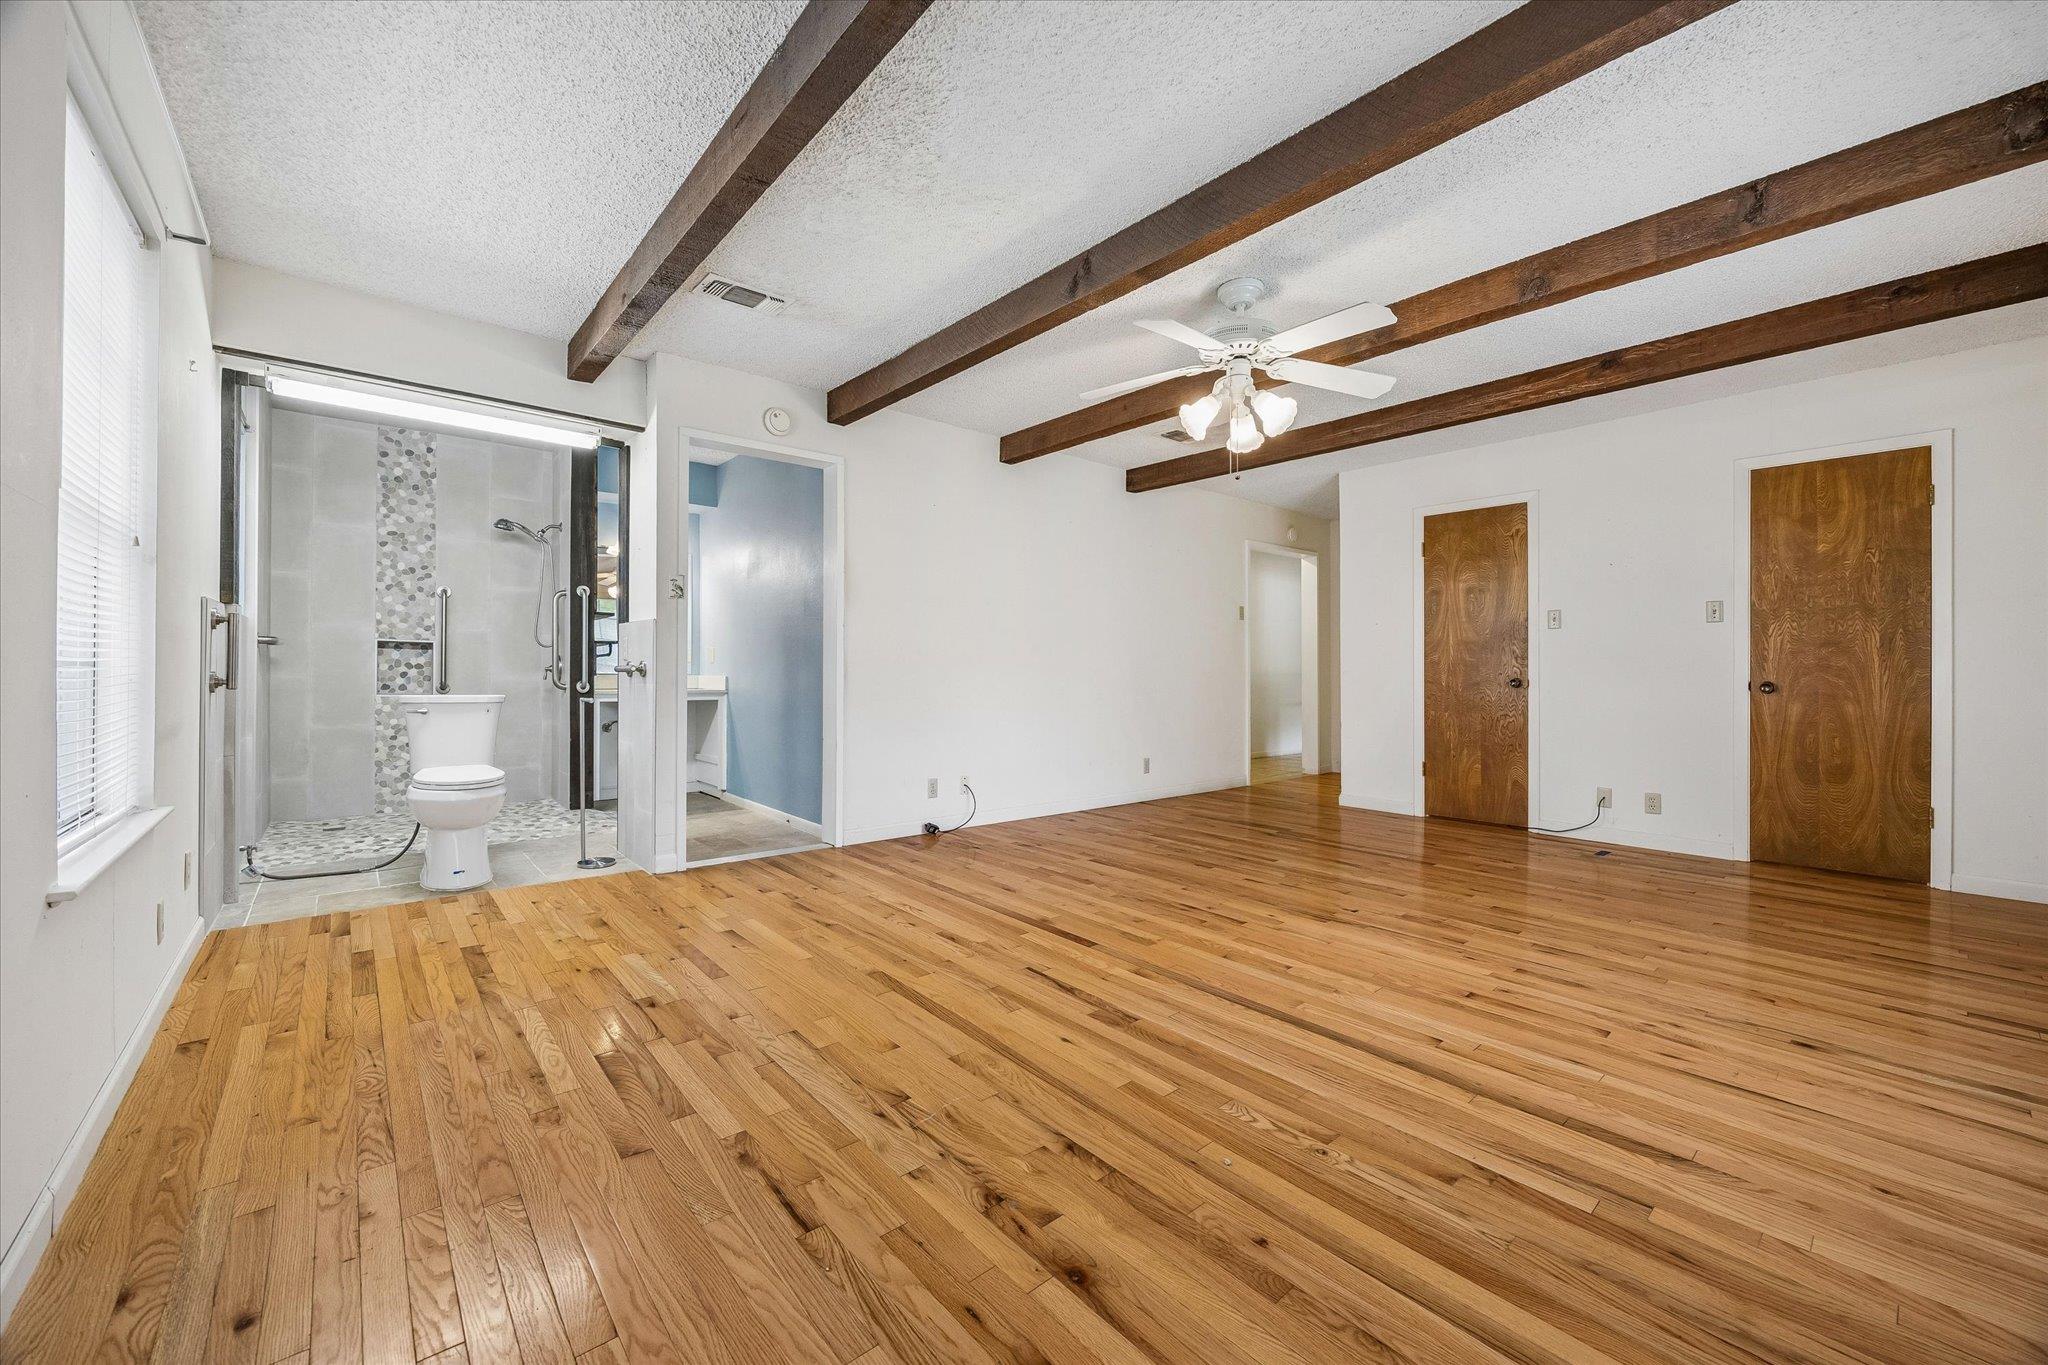
Vacant bedroom with hardwood floors, exposed ceiling beams, and an attached bathroom.
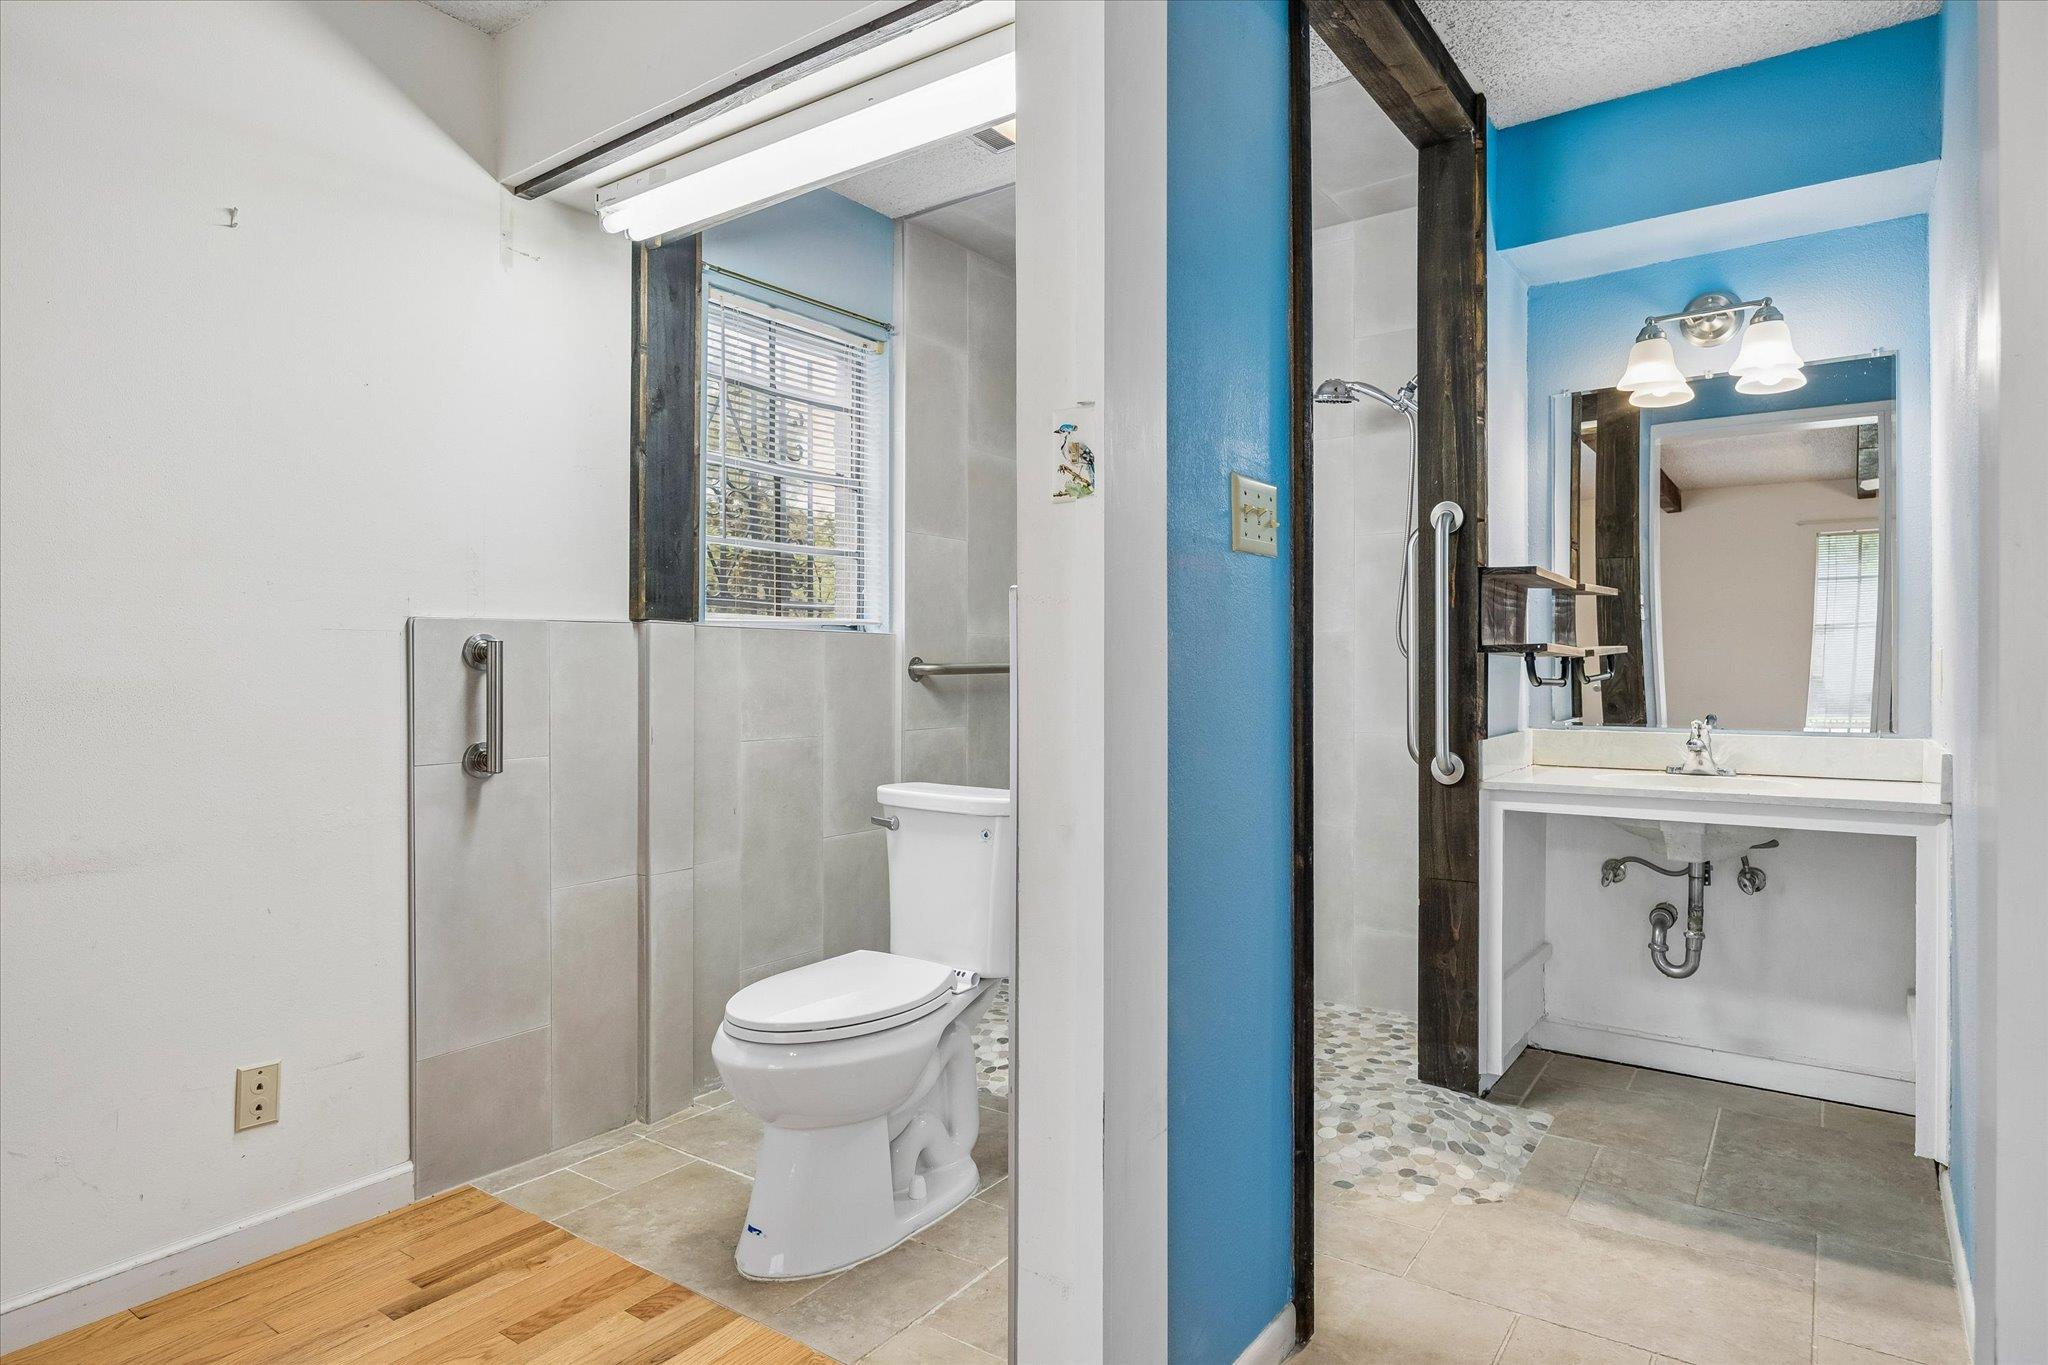
Bathroom with a walk-in shower, white toilet, blue walls, and a vanity with a large mirror.
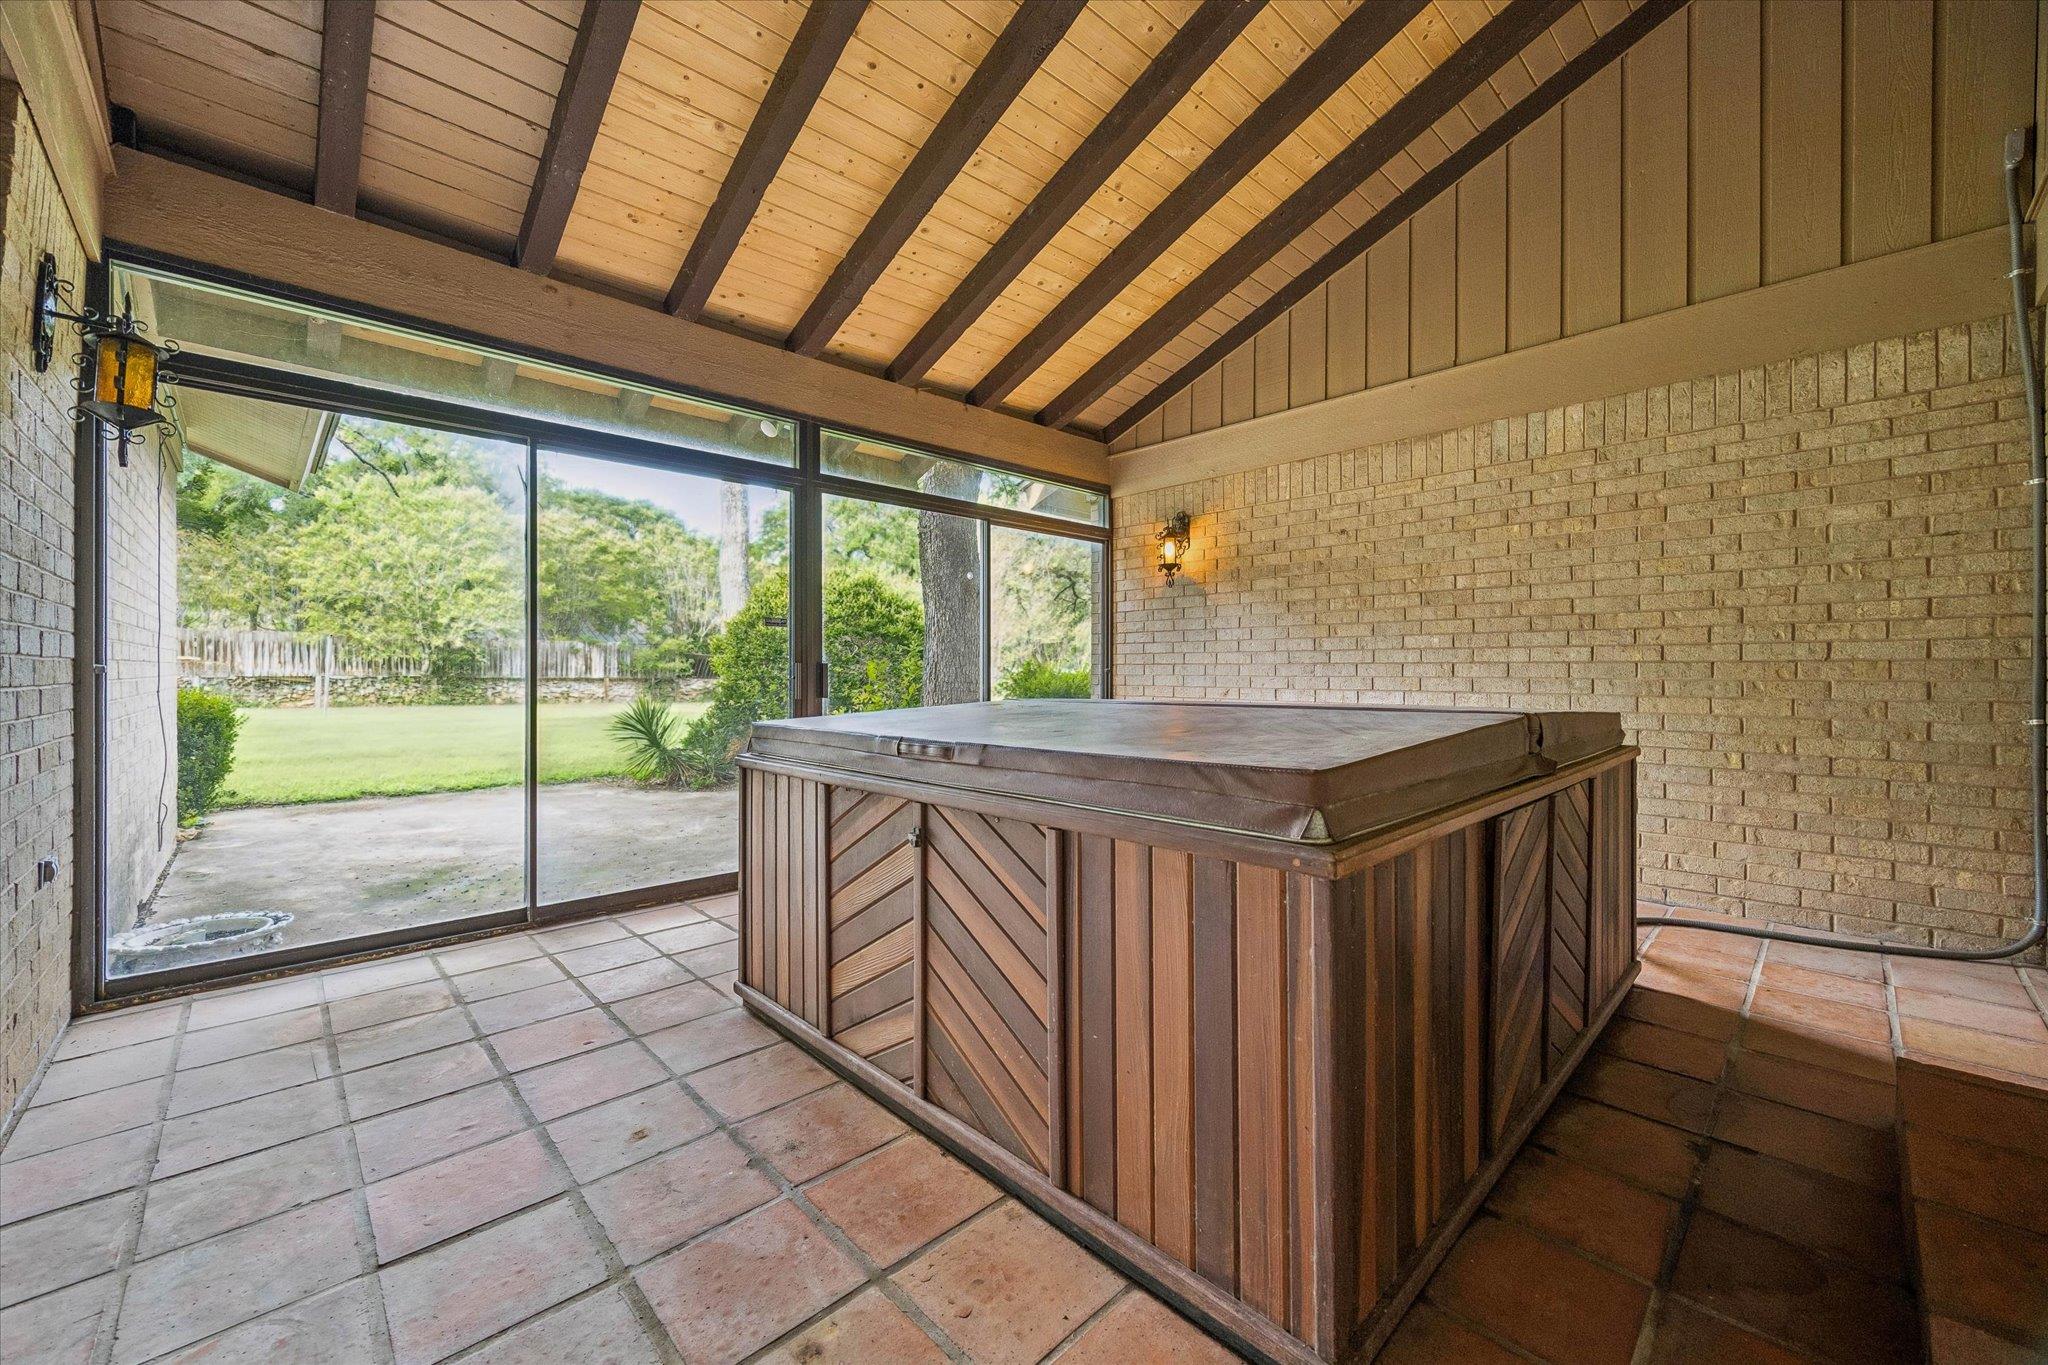
Sunroom with a wooden hot tub, vaulted beam ceiling, and sliding glass doors to the backyard.
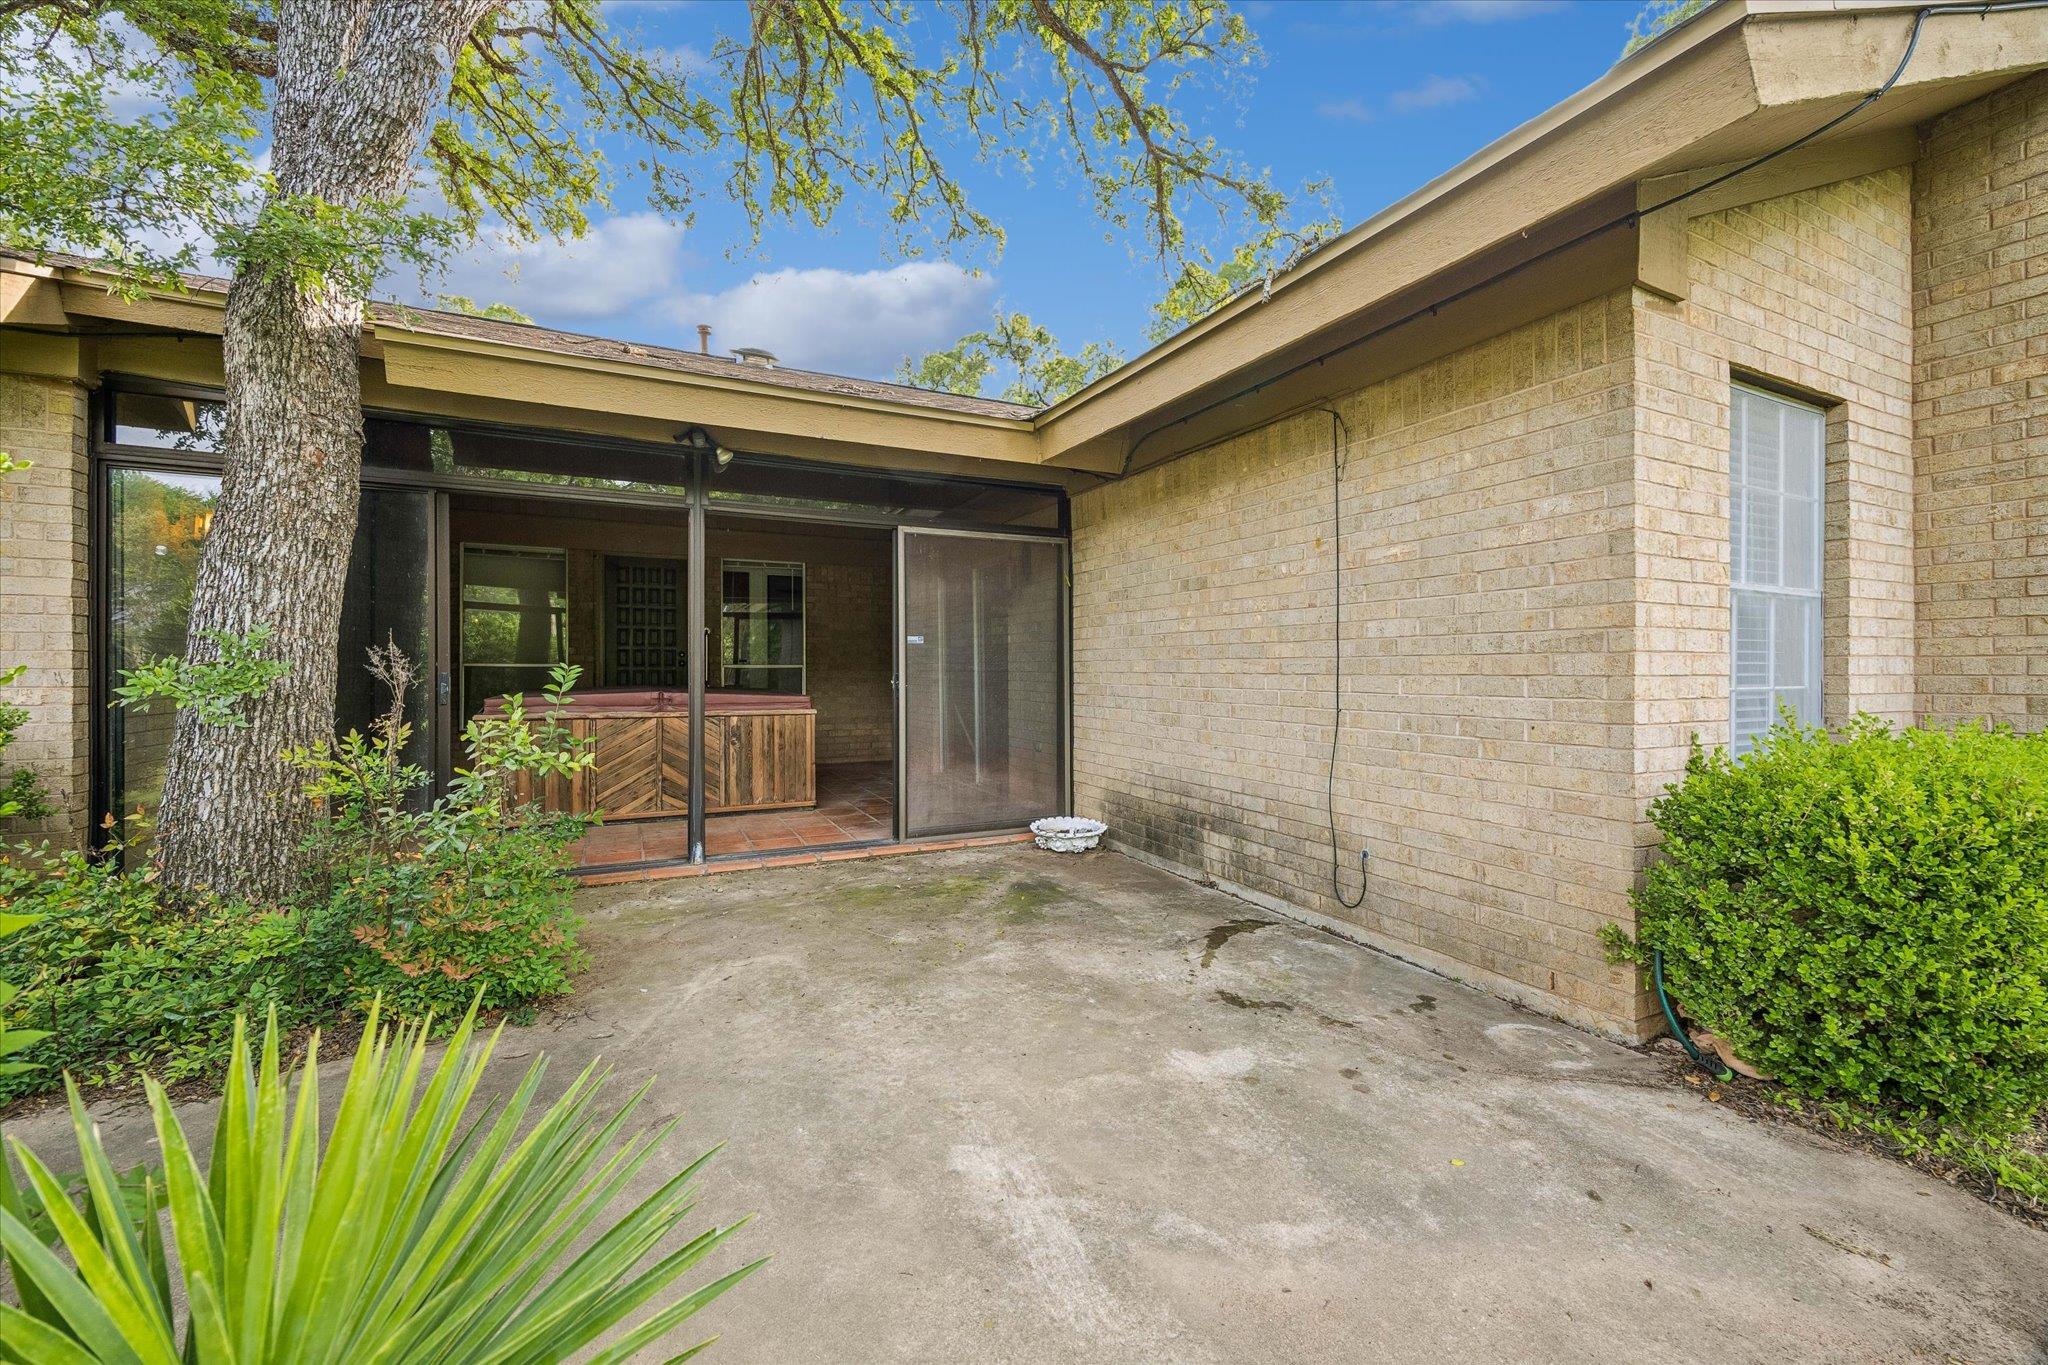
Brick home patio with a screened porch, wooden hot tub, and large shade tree.
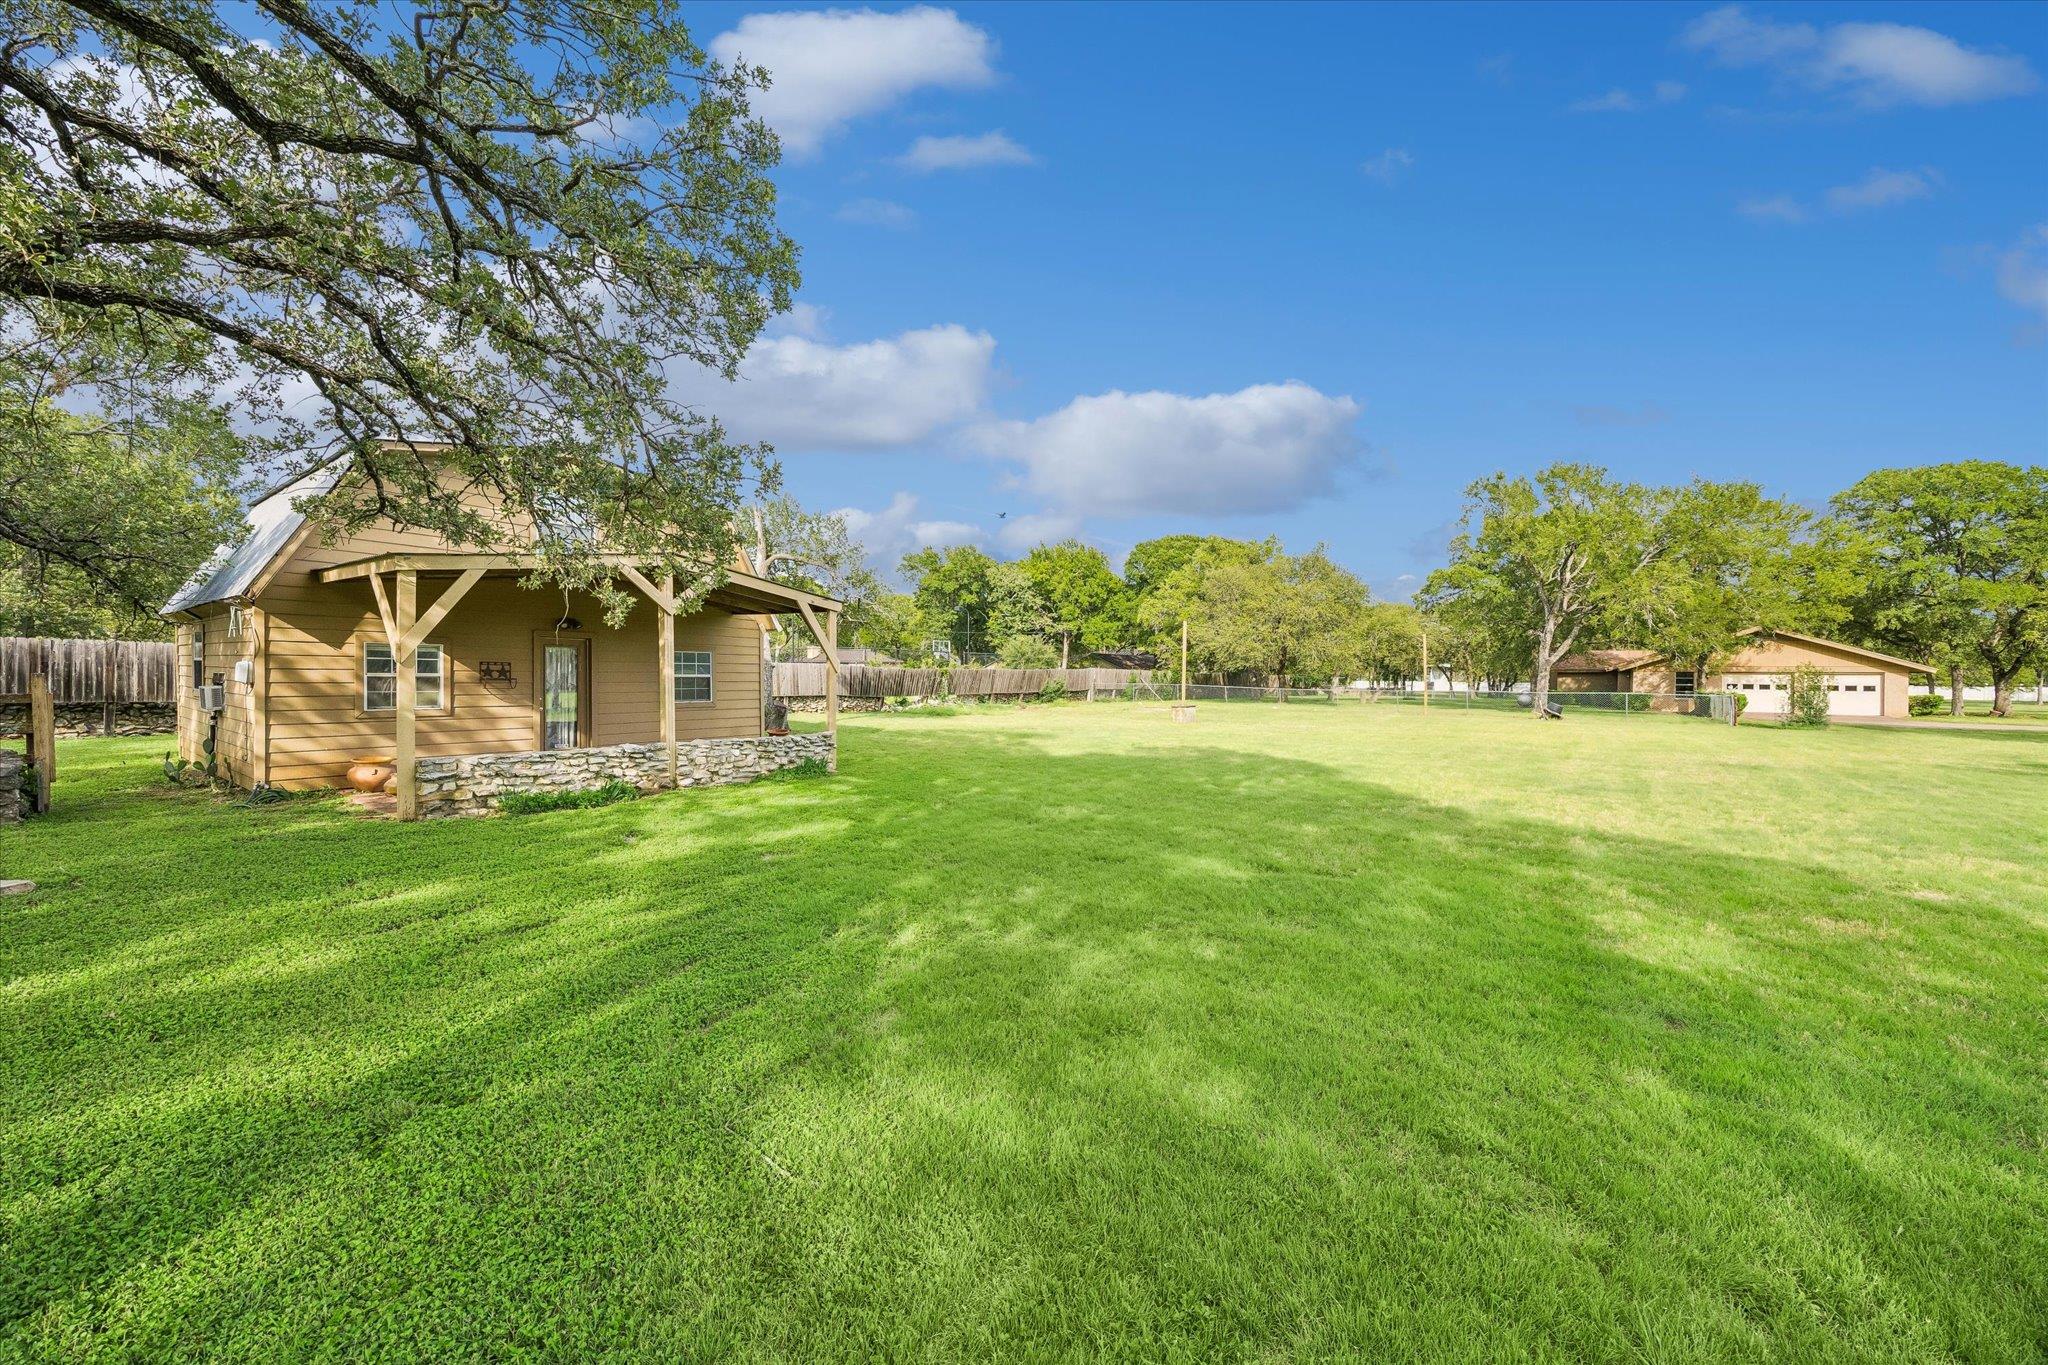
Spacious grassy backyard with mature trees, a covered-porch outbuilding, and a detached garage.
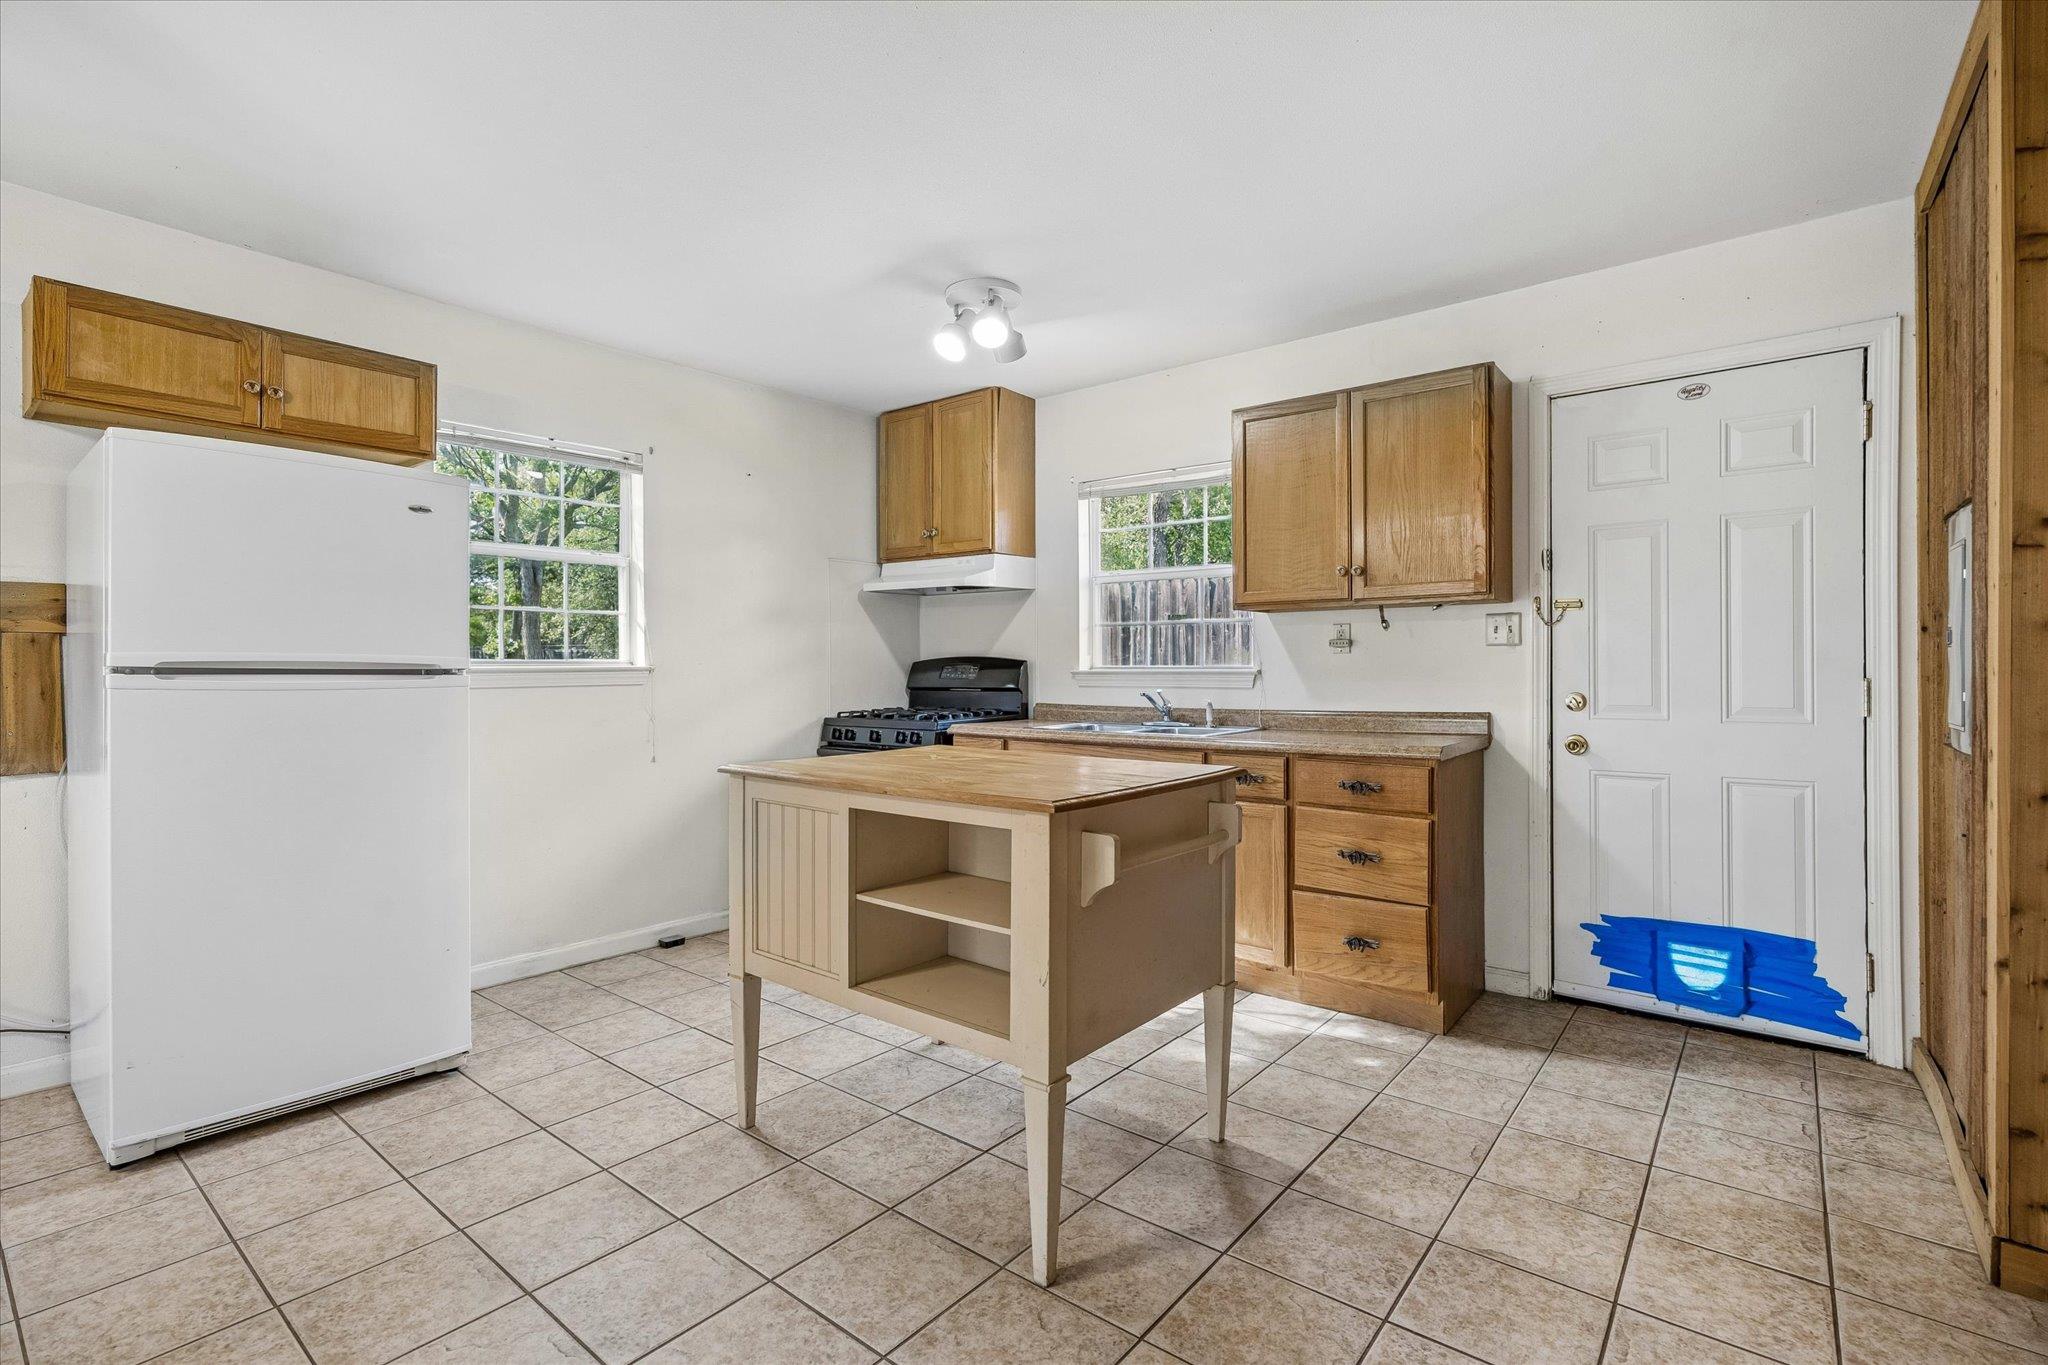
Kitchen with wood cabinets, tiled floor, central island, and blue tape on the back door.
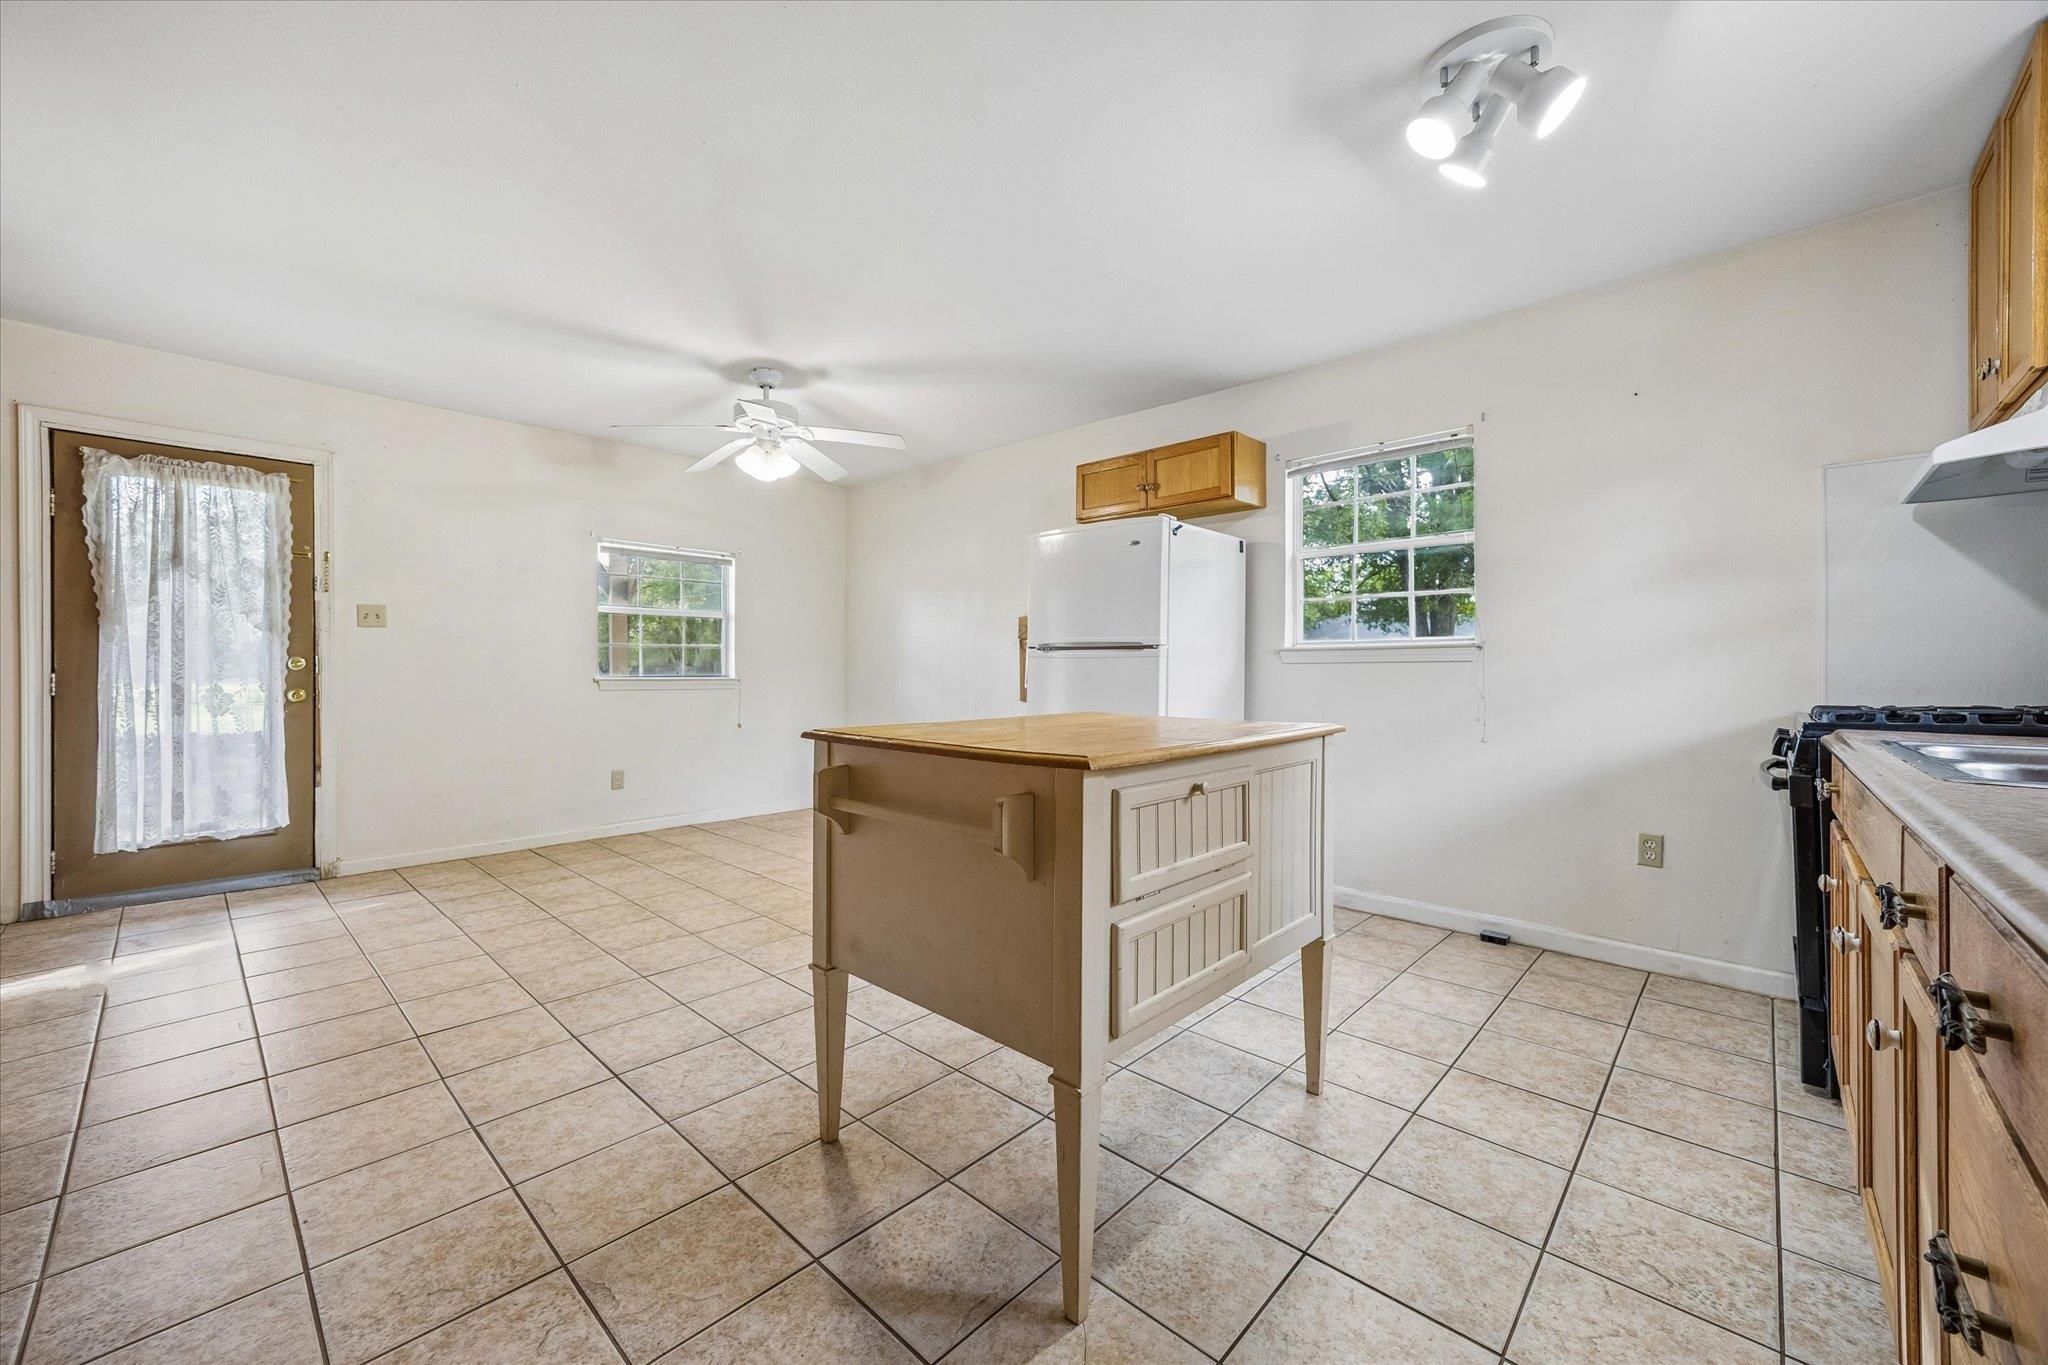
Kitchen with a central island, wood cabinets, tiled floor, and curtained exterior door.
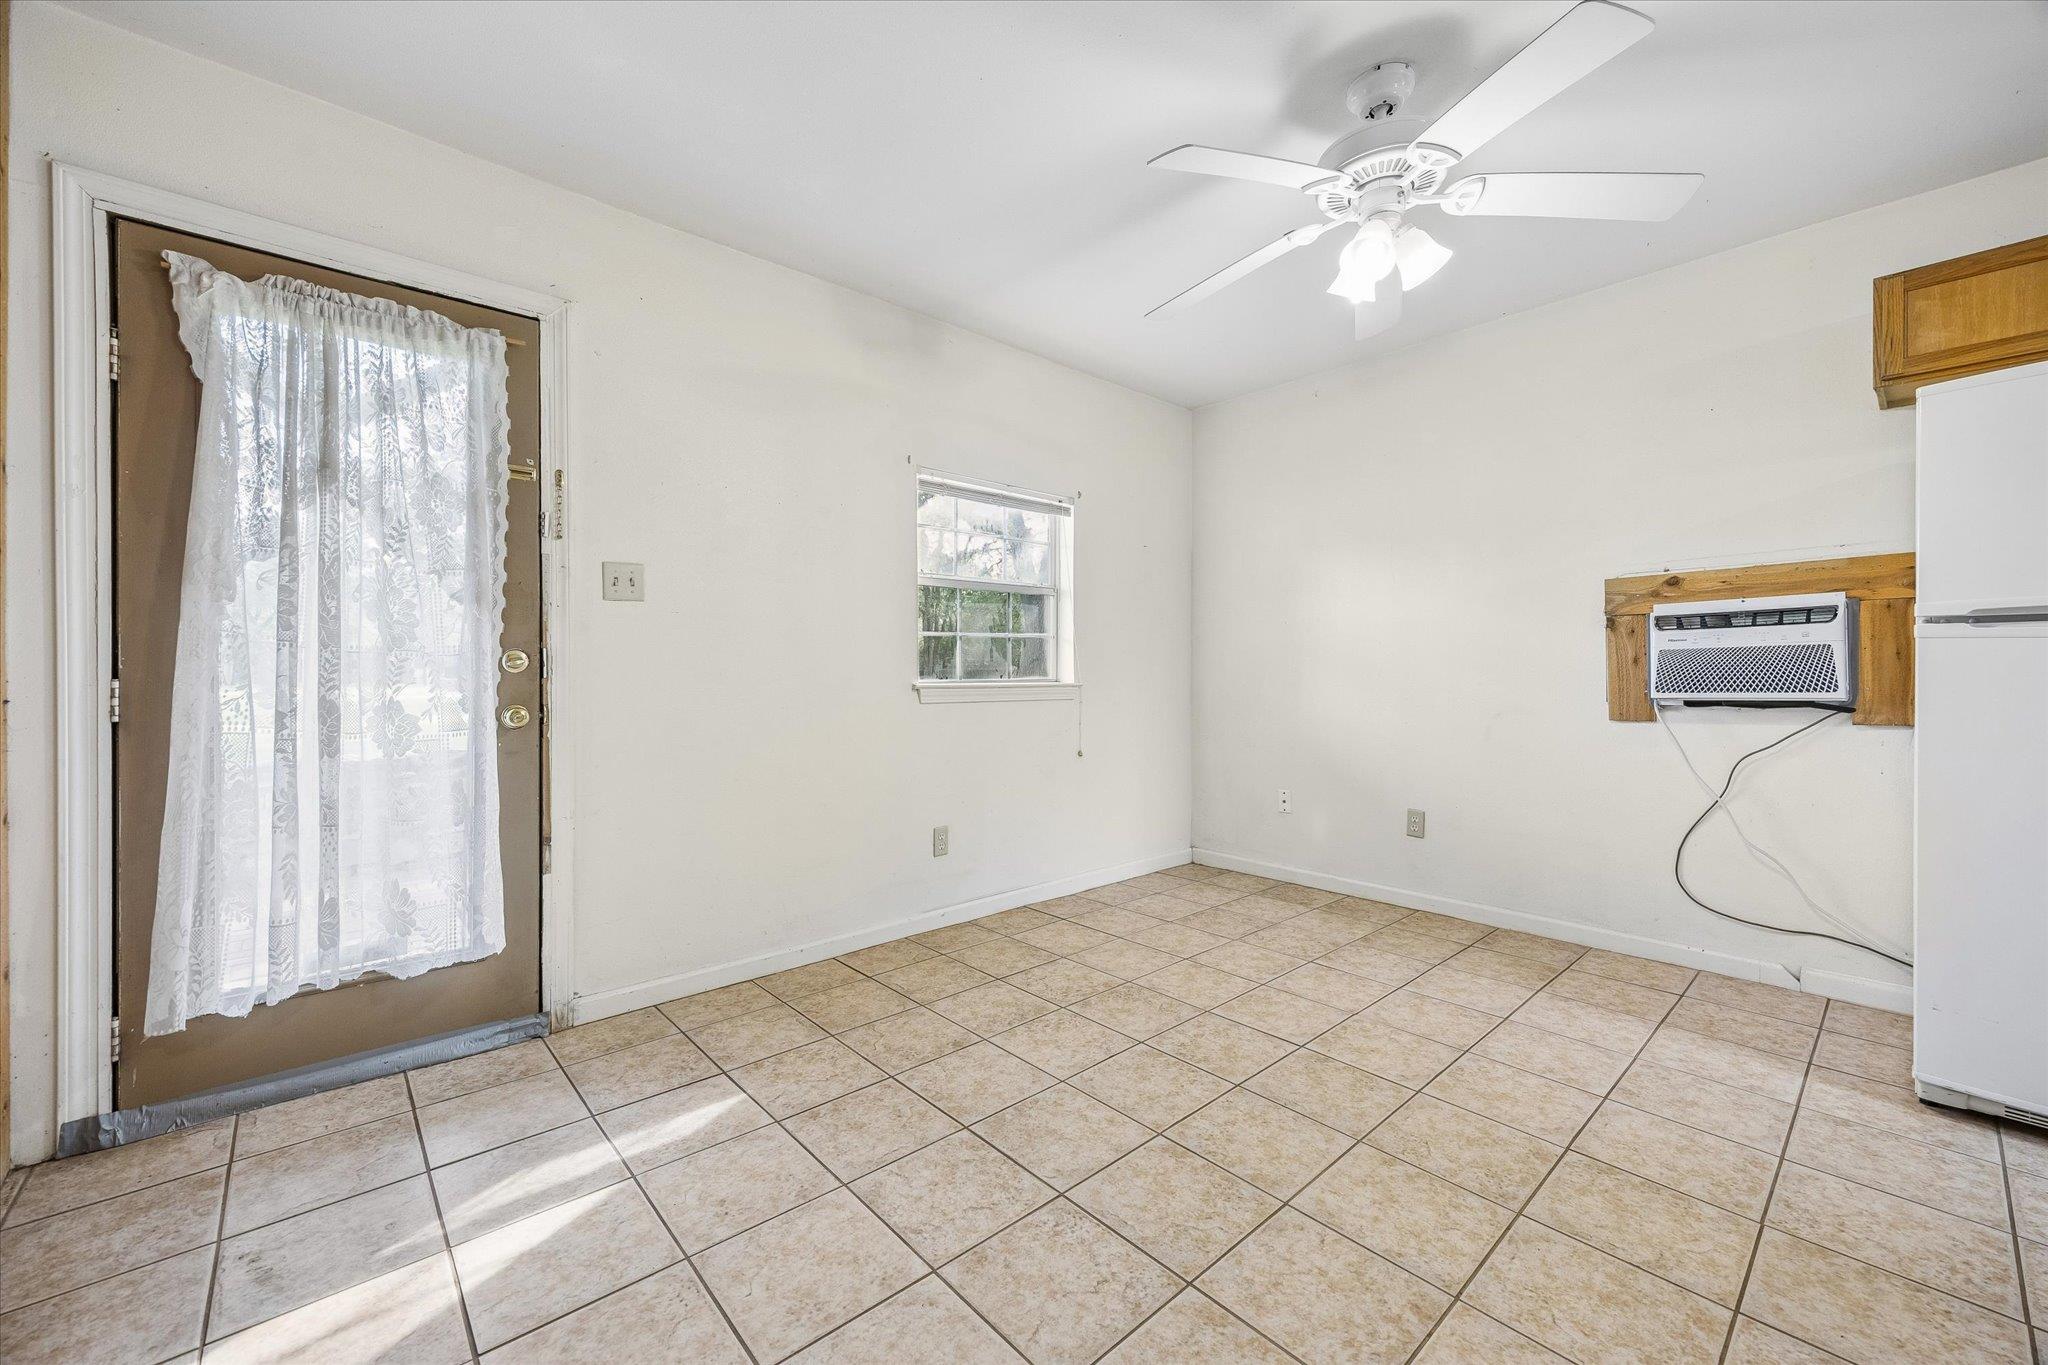
Empty kitchen with beige tile floors, a lace-covered door, window air conditioner, and refrigerator.
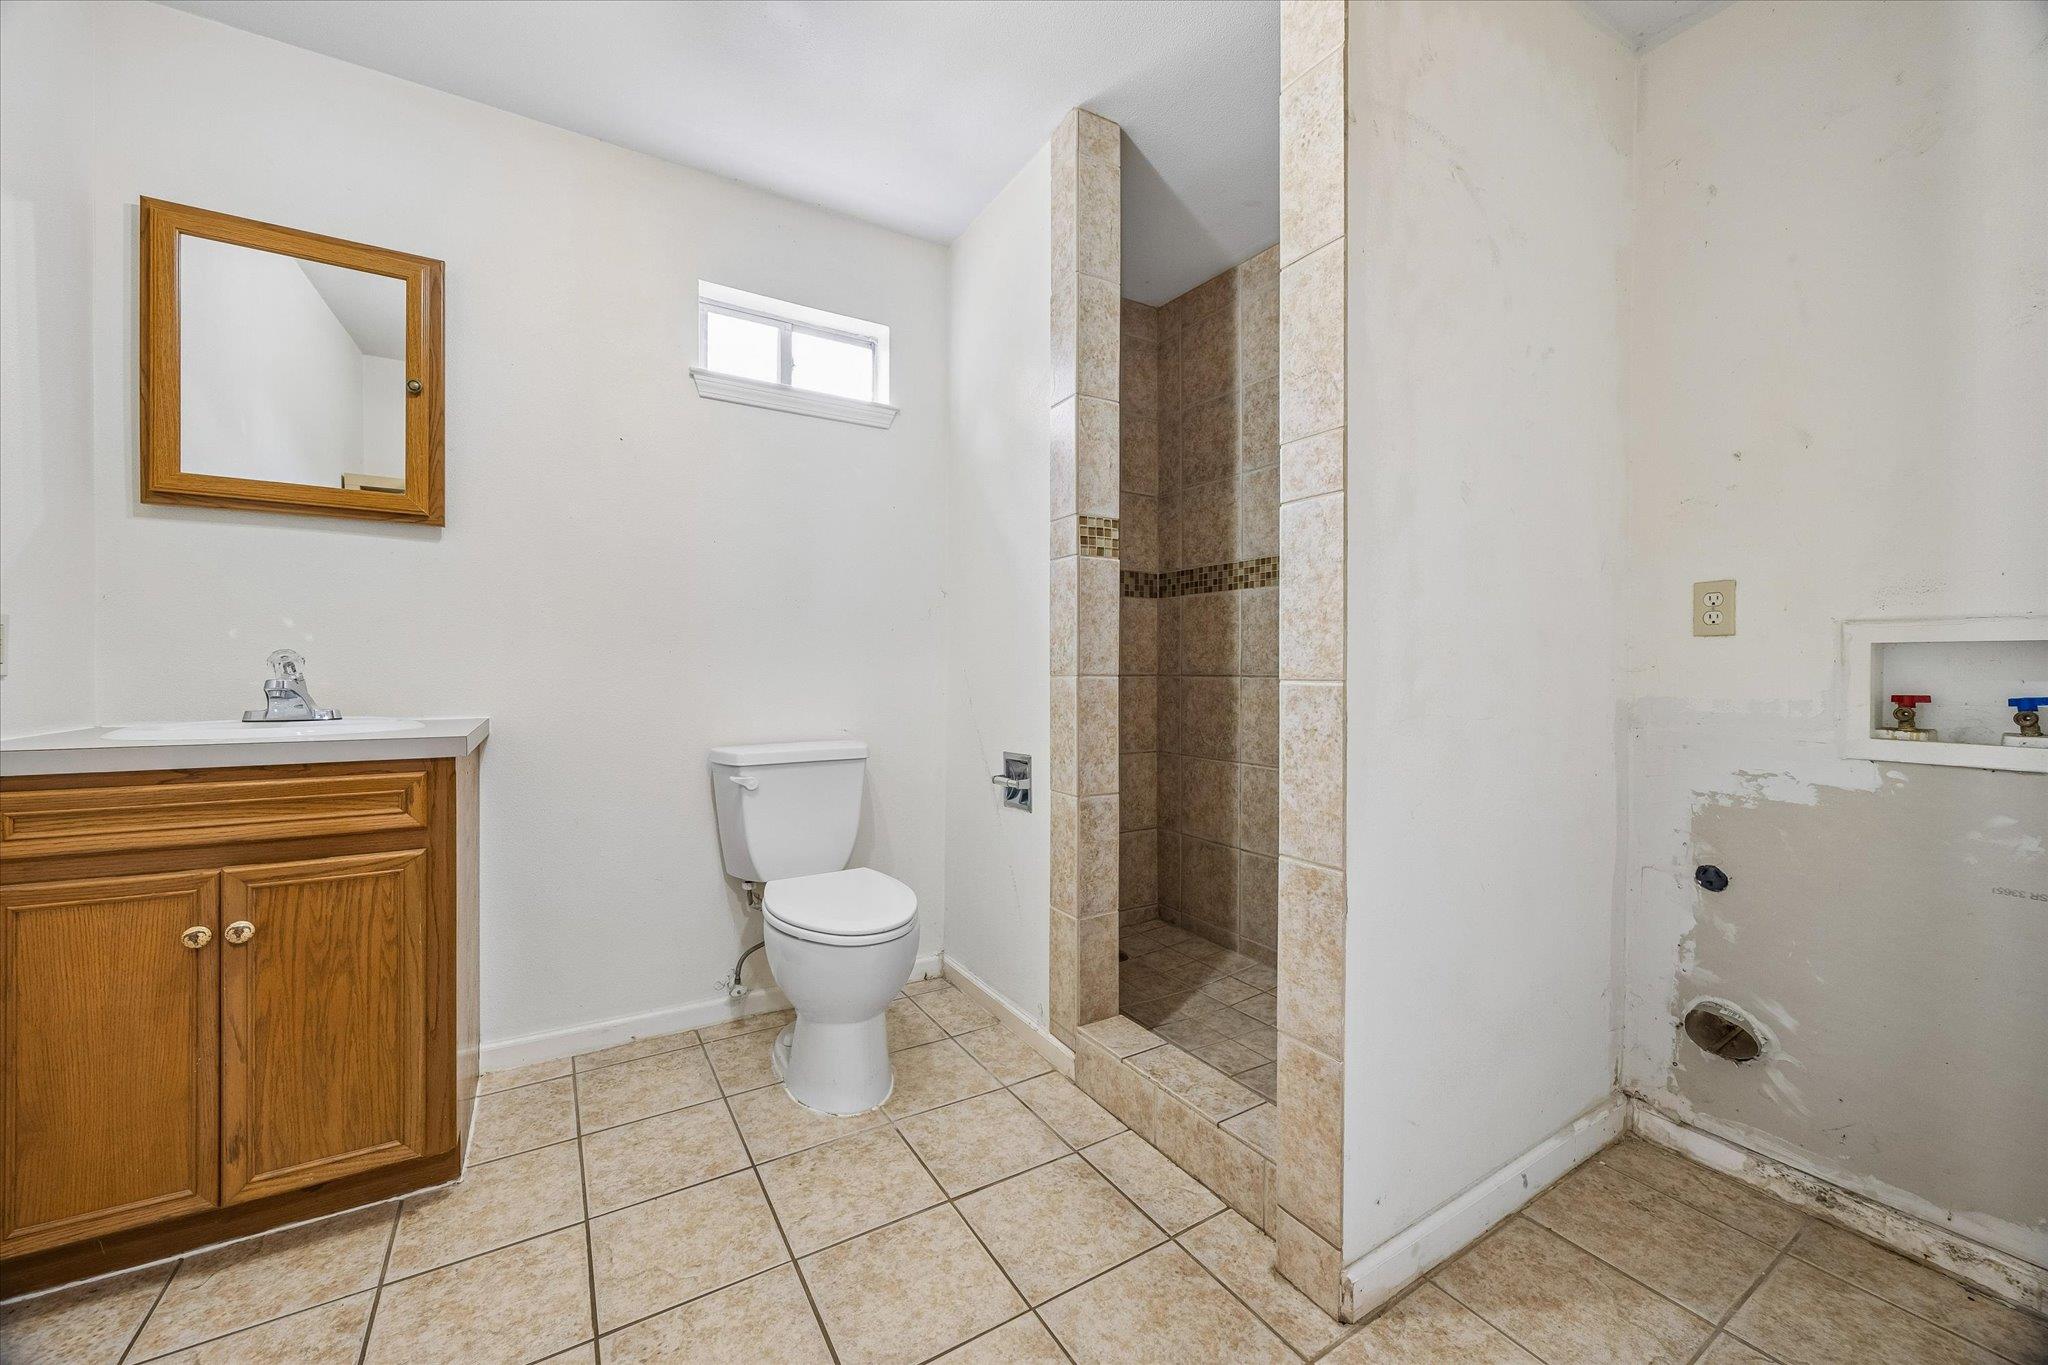
Bathroom with a wood vanity, tiled walk-in shower, toilet, and exposed plumbing connections.
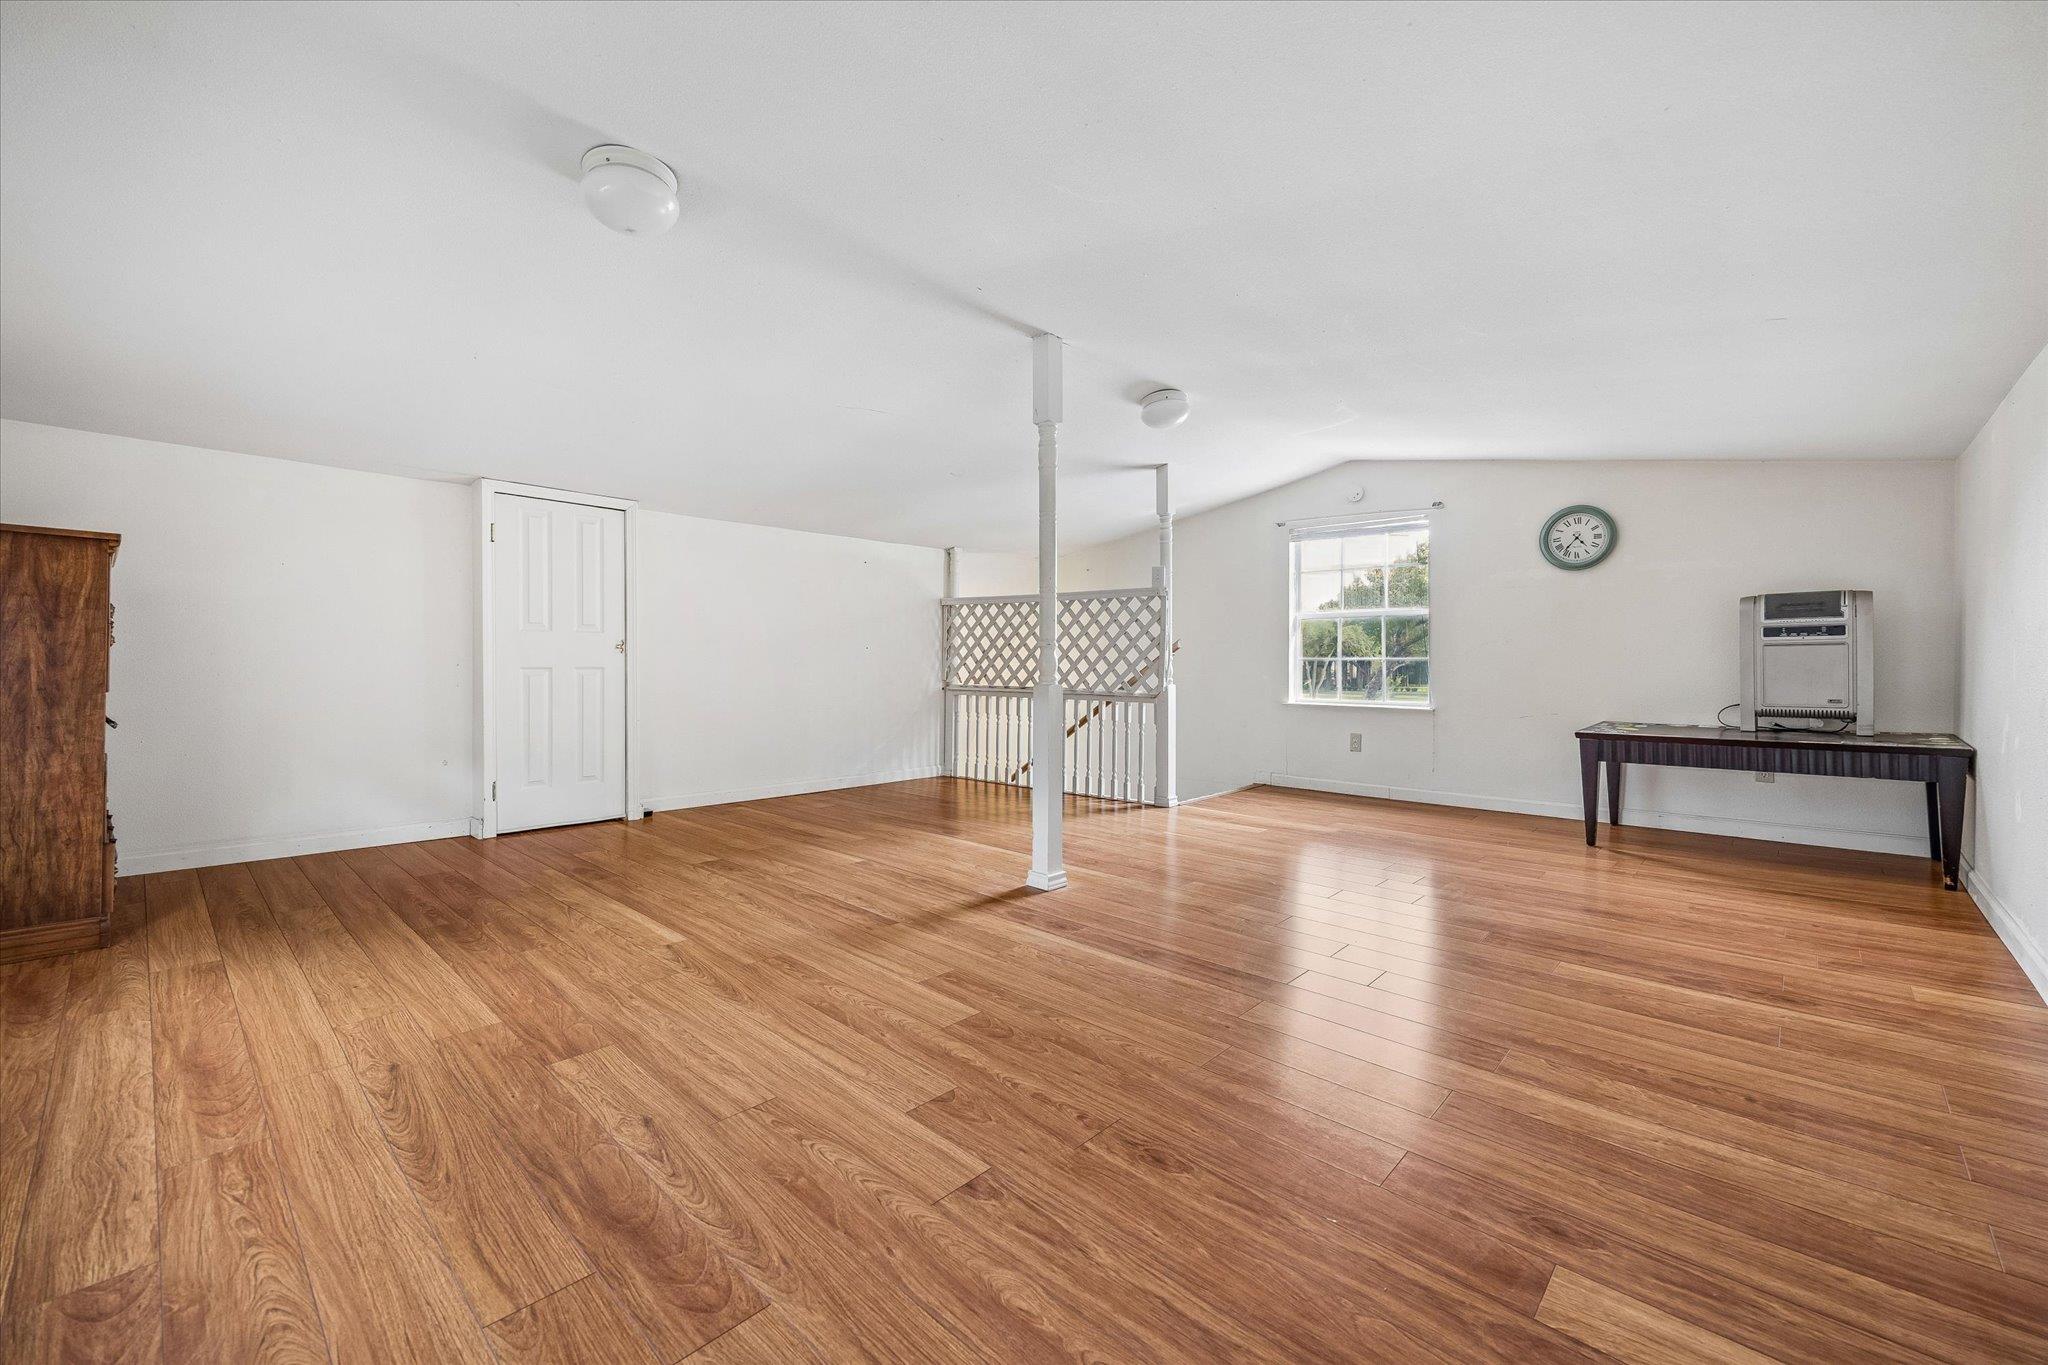
Spacious room with wood-look floors, a lattice stair railing, and a window.
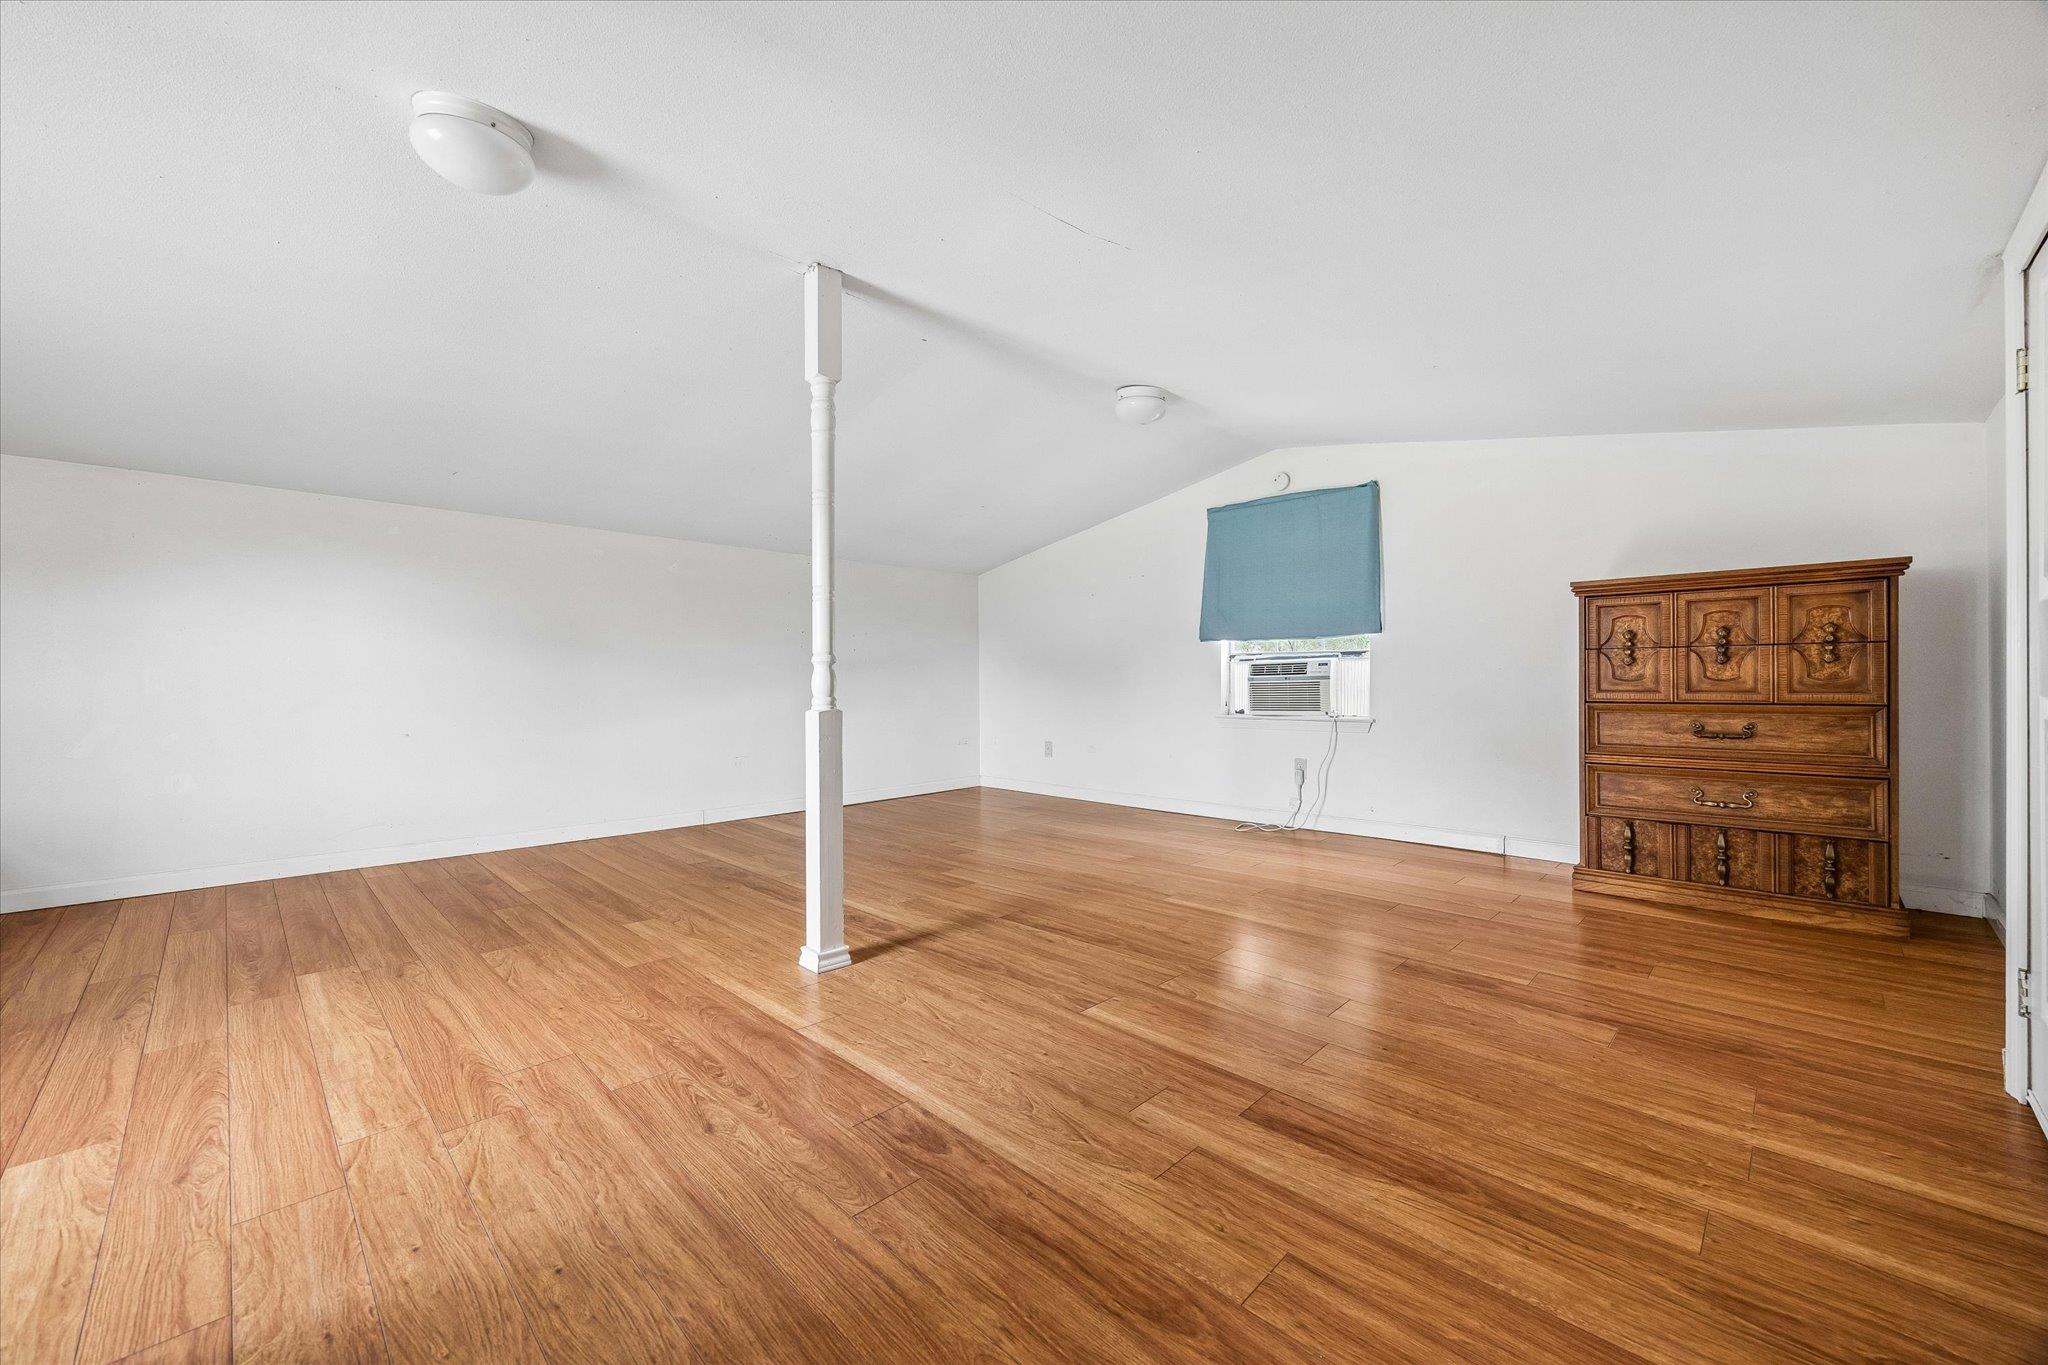
Mostly empty room with wood-look floors, a support post, window air conditioner, and wooden dresser.
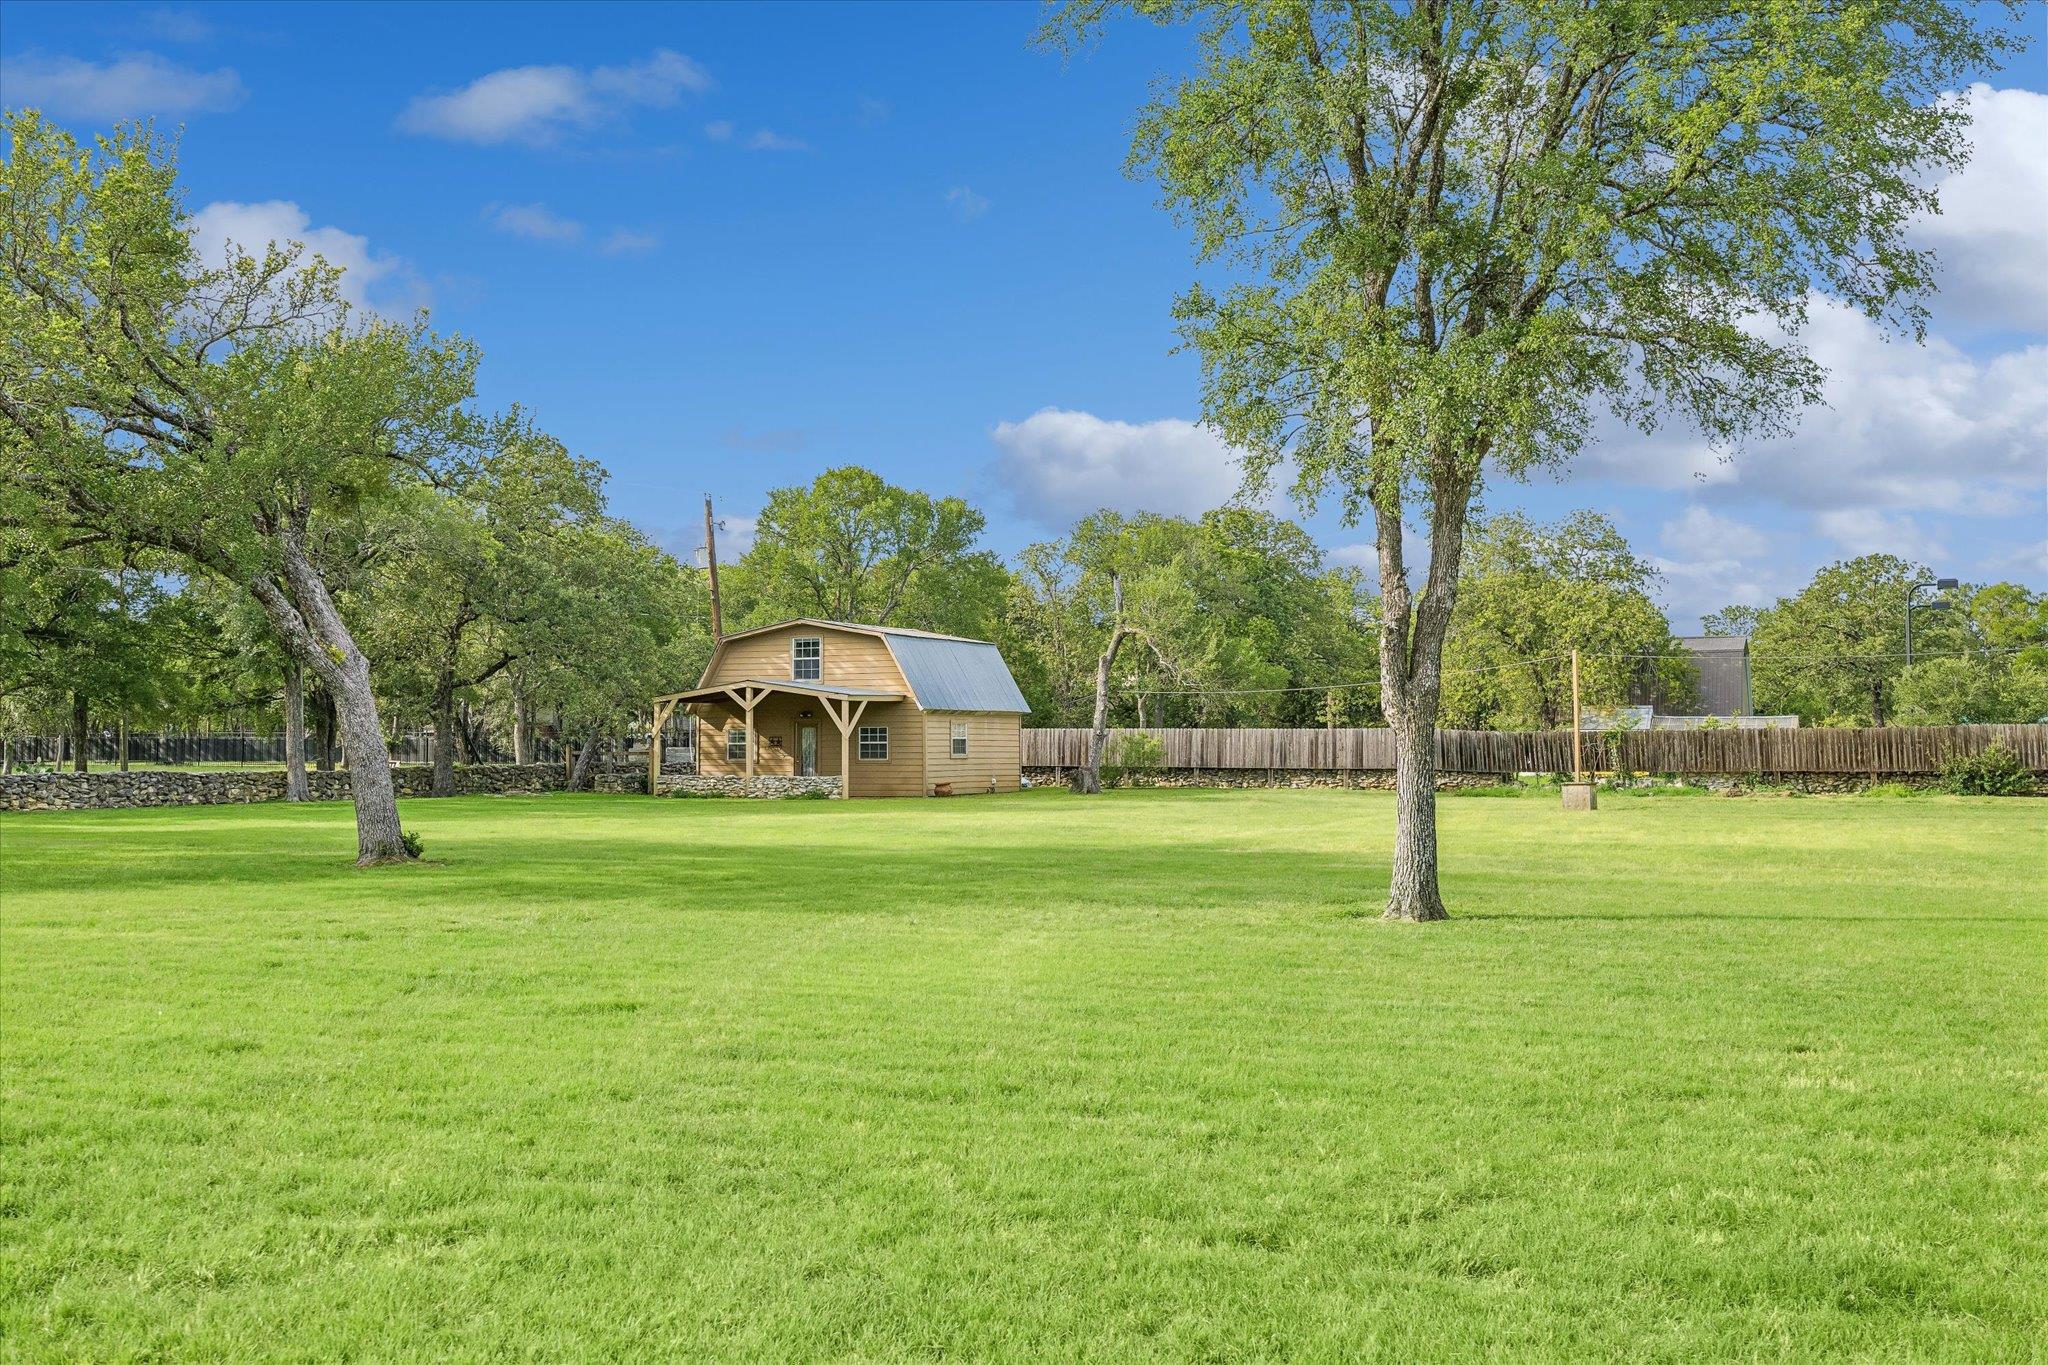
Large grassy backyard with mature trees, a small wooden outbuilding, and a volleyball net.
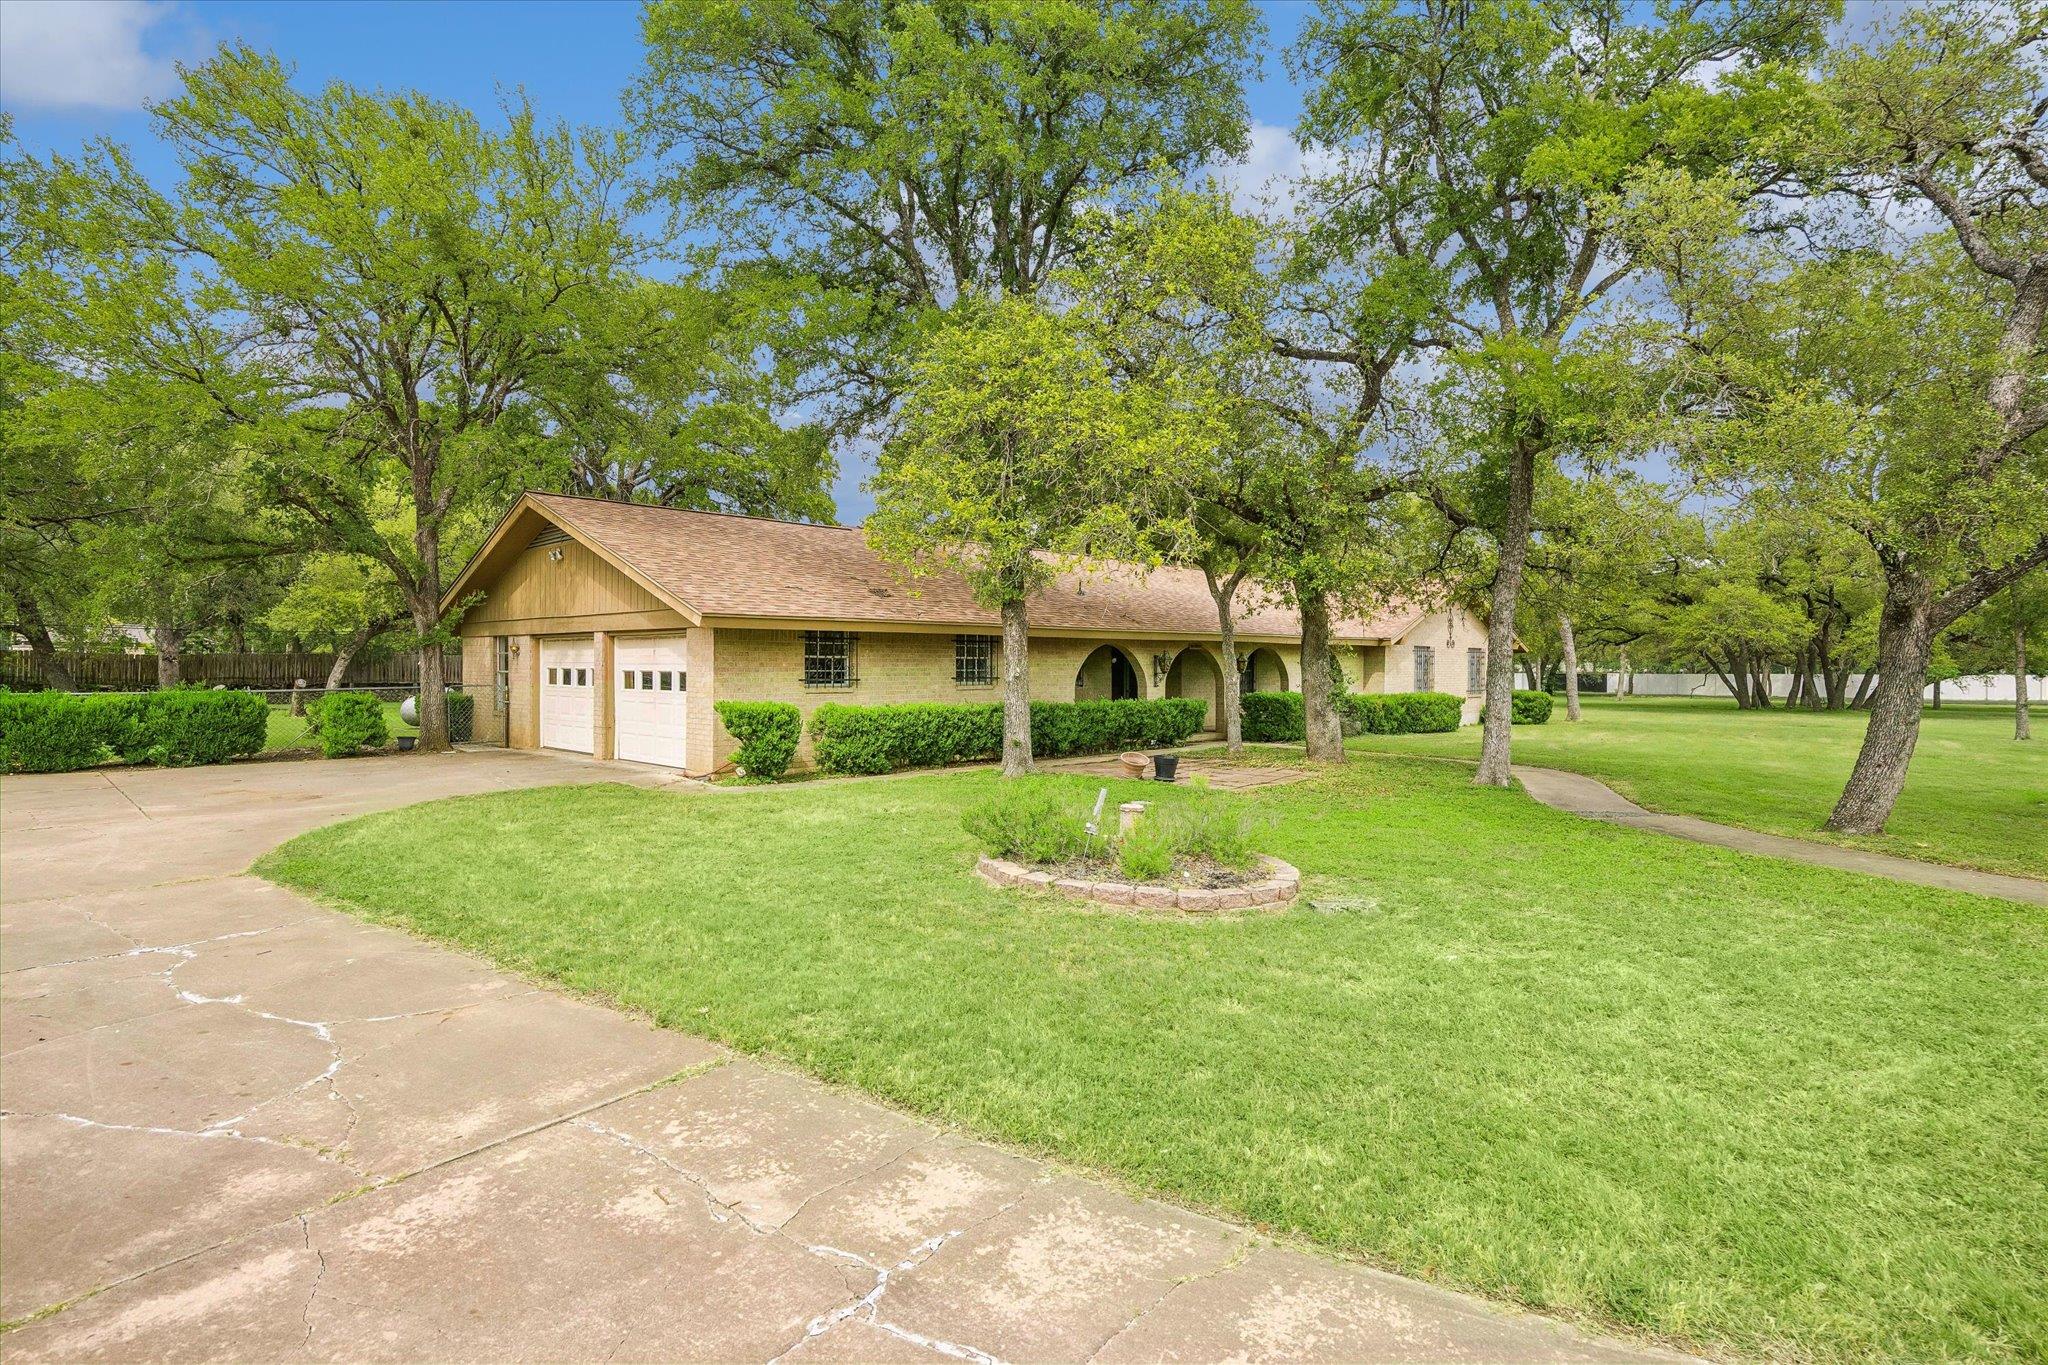
Single-story brick home with an arched porch, two-car garage, and mature trees across a broad lawn.
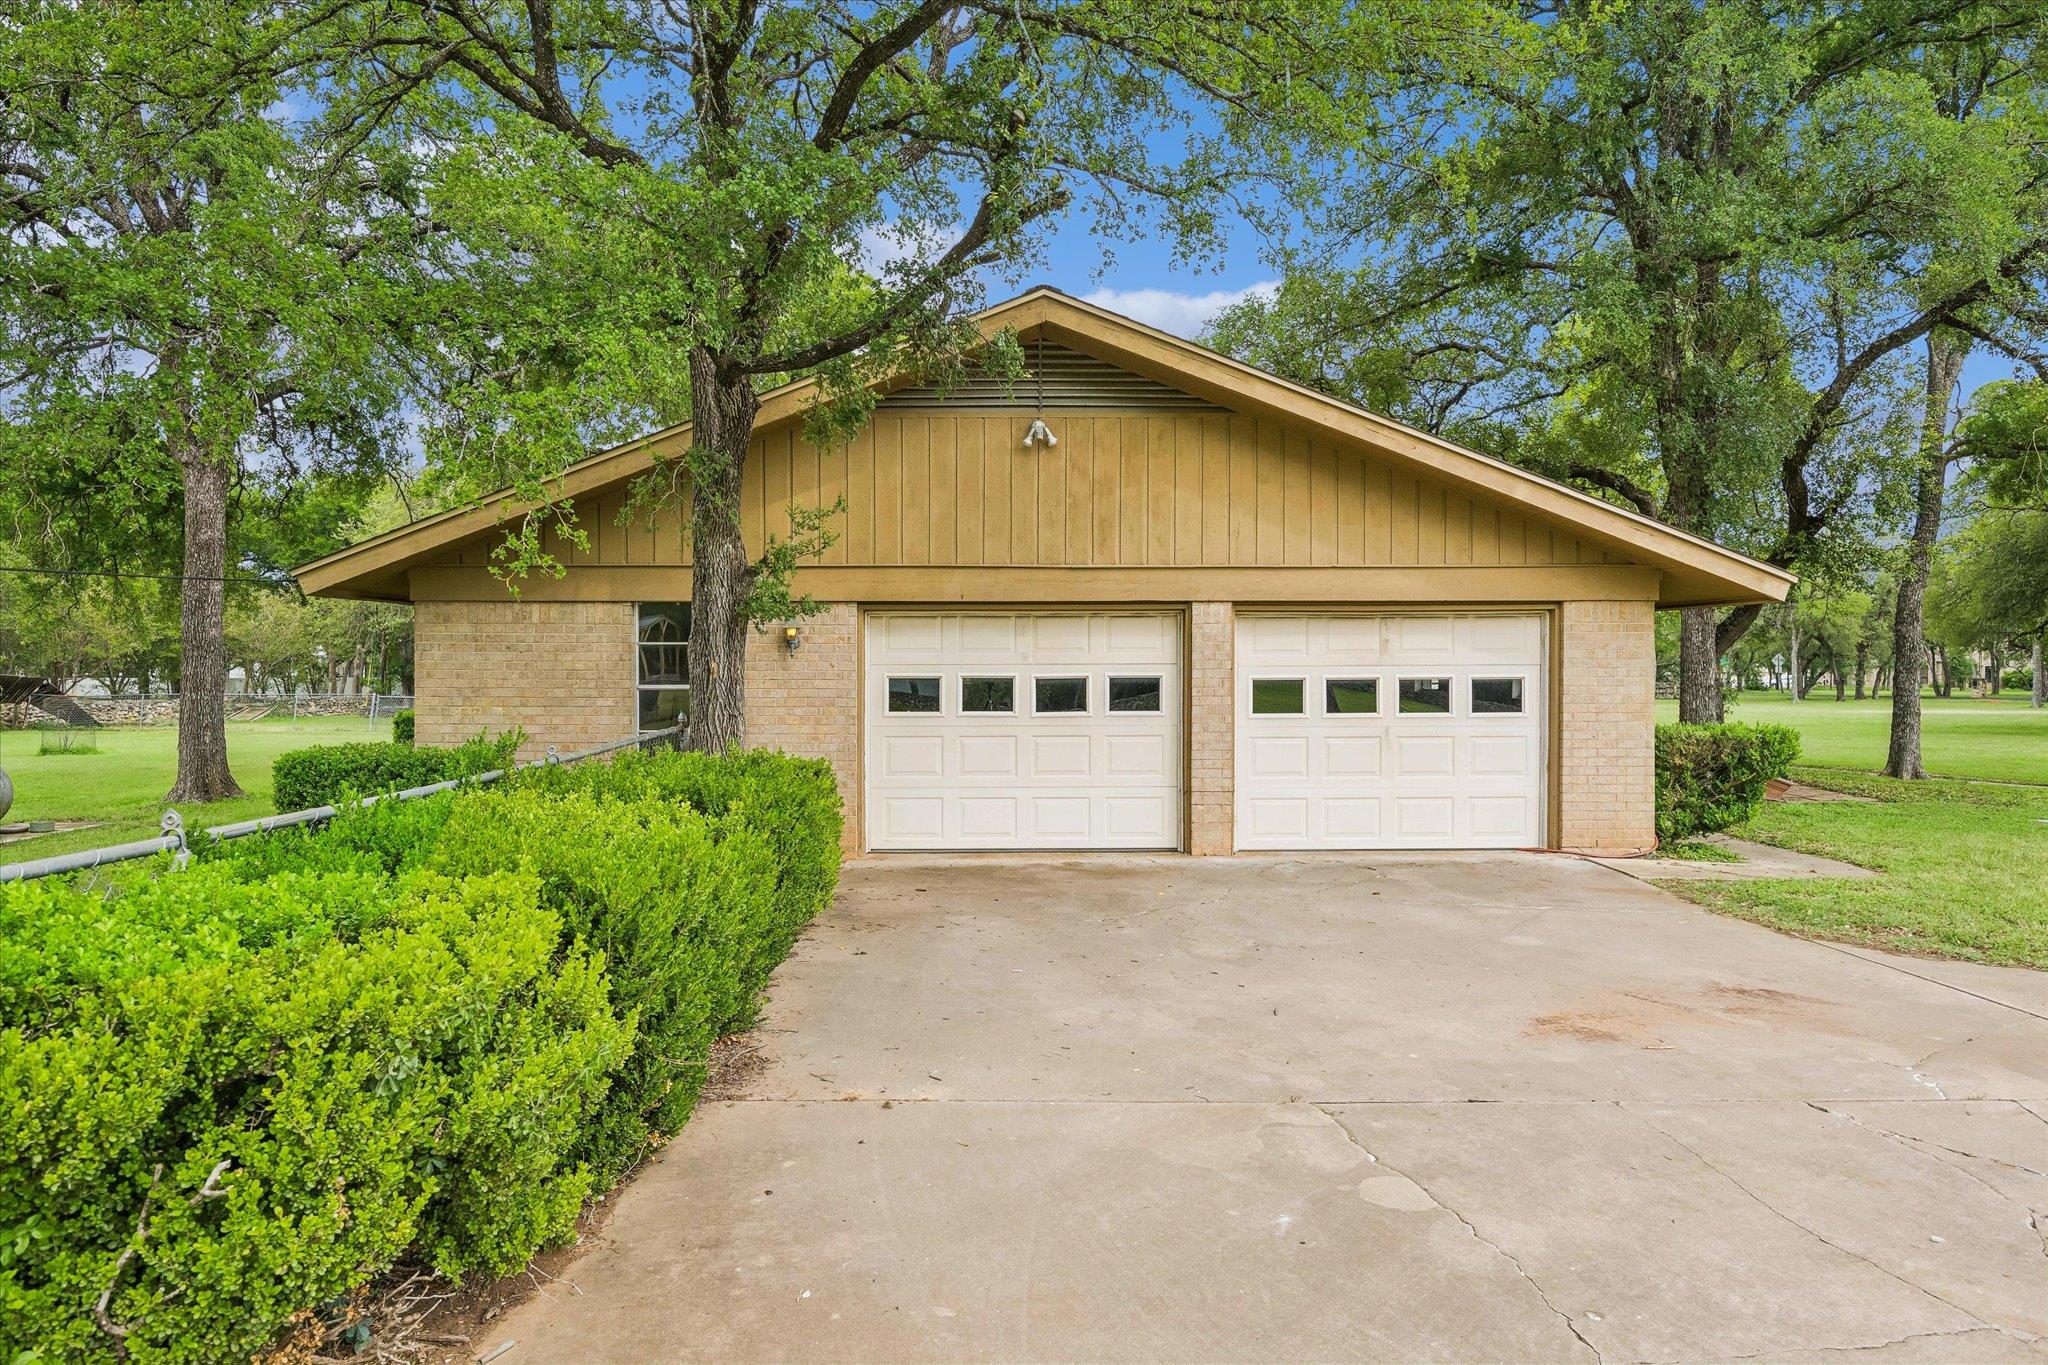
Tan brick garage with two white doors, framed by leafy trees and trimmed hedges.
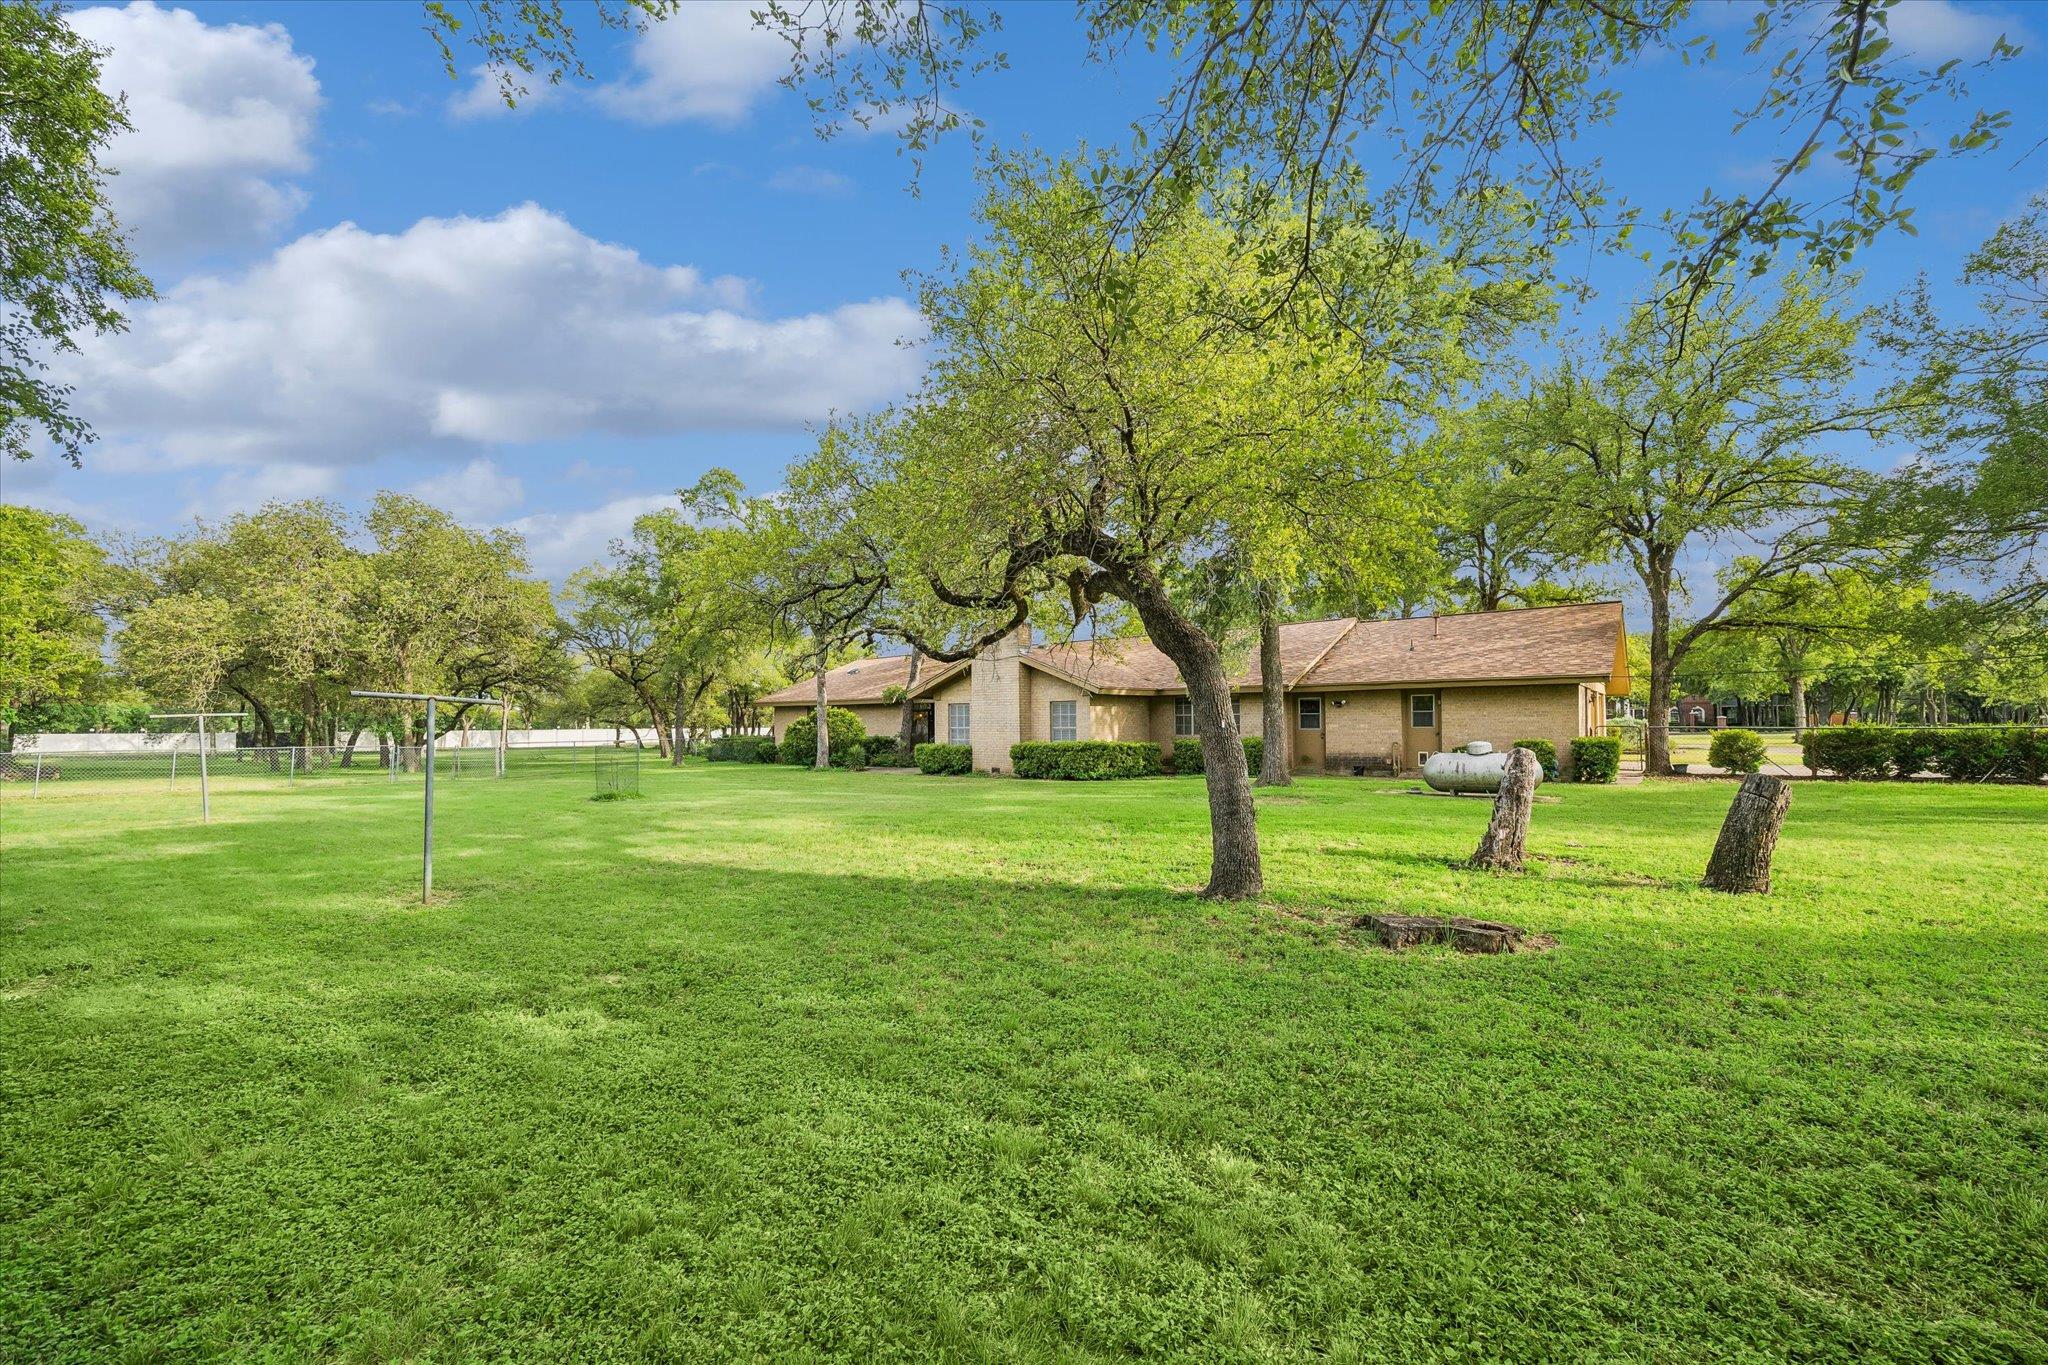
Single-story brick house behind a spacious grassy backyard with mature trees and a clothesline.
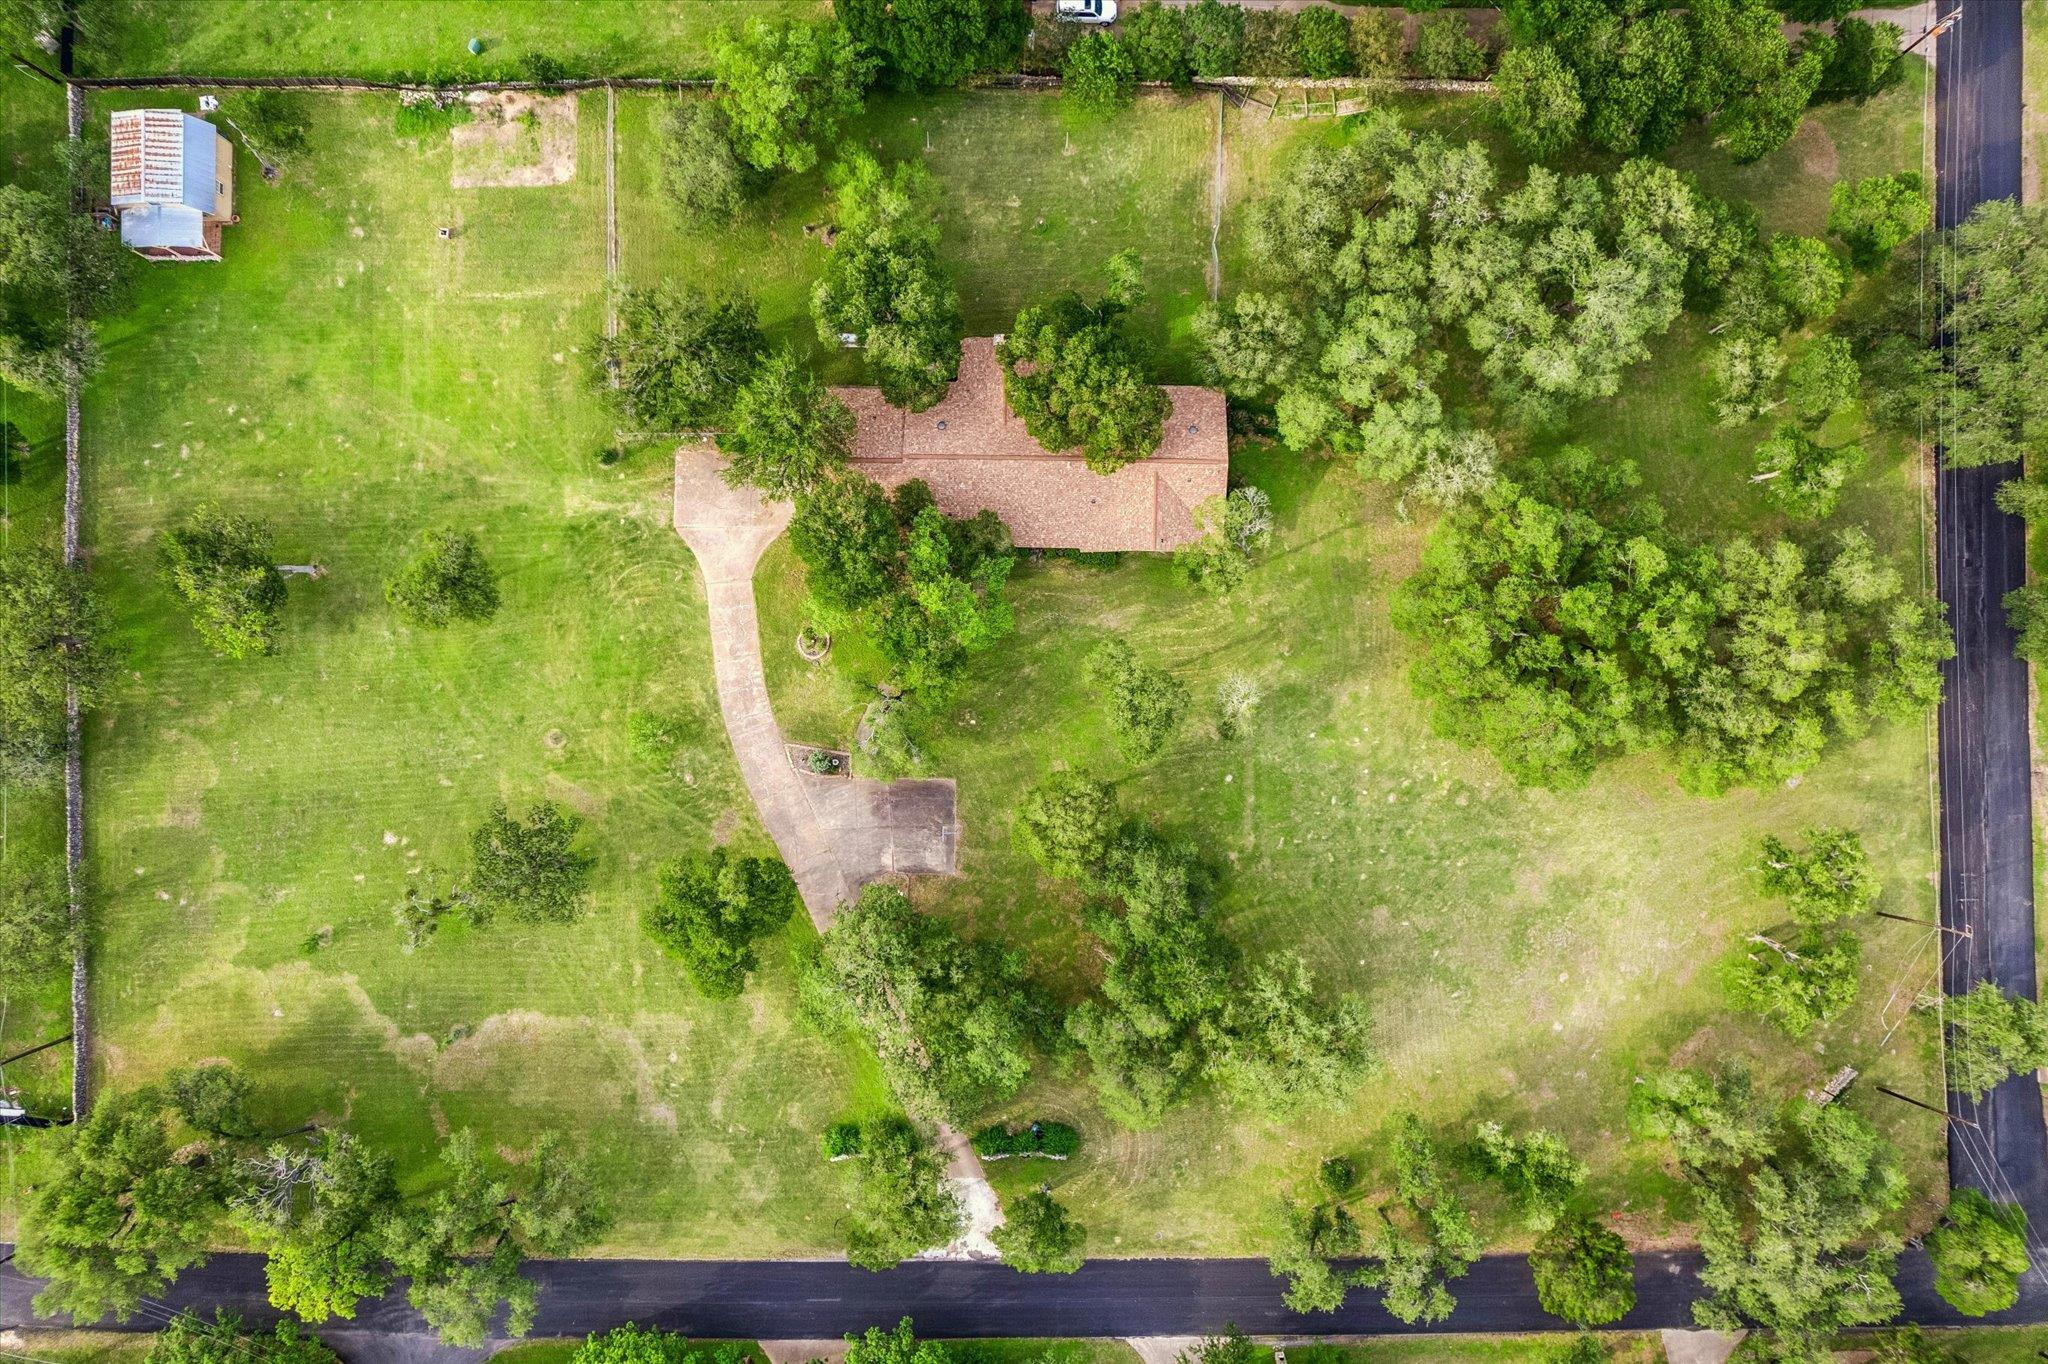
Aerial view of a home surrounded by a broad lawn and mature trees, with a curved driveway and small outbuilding.
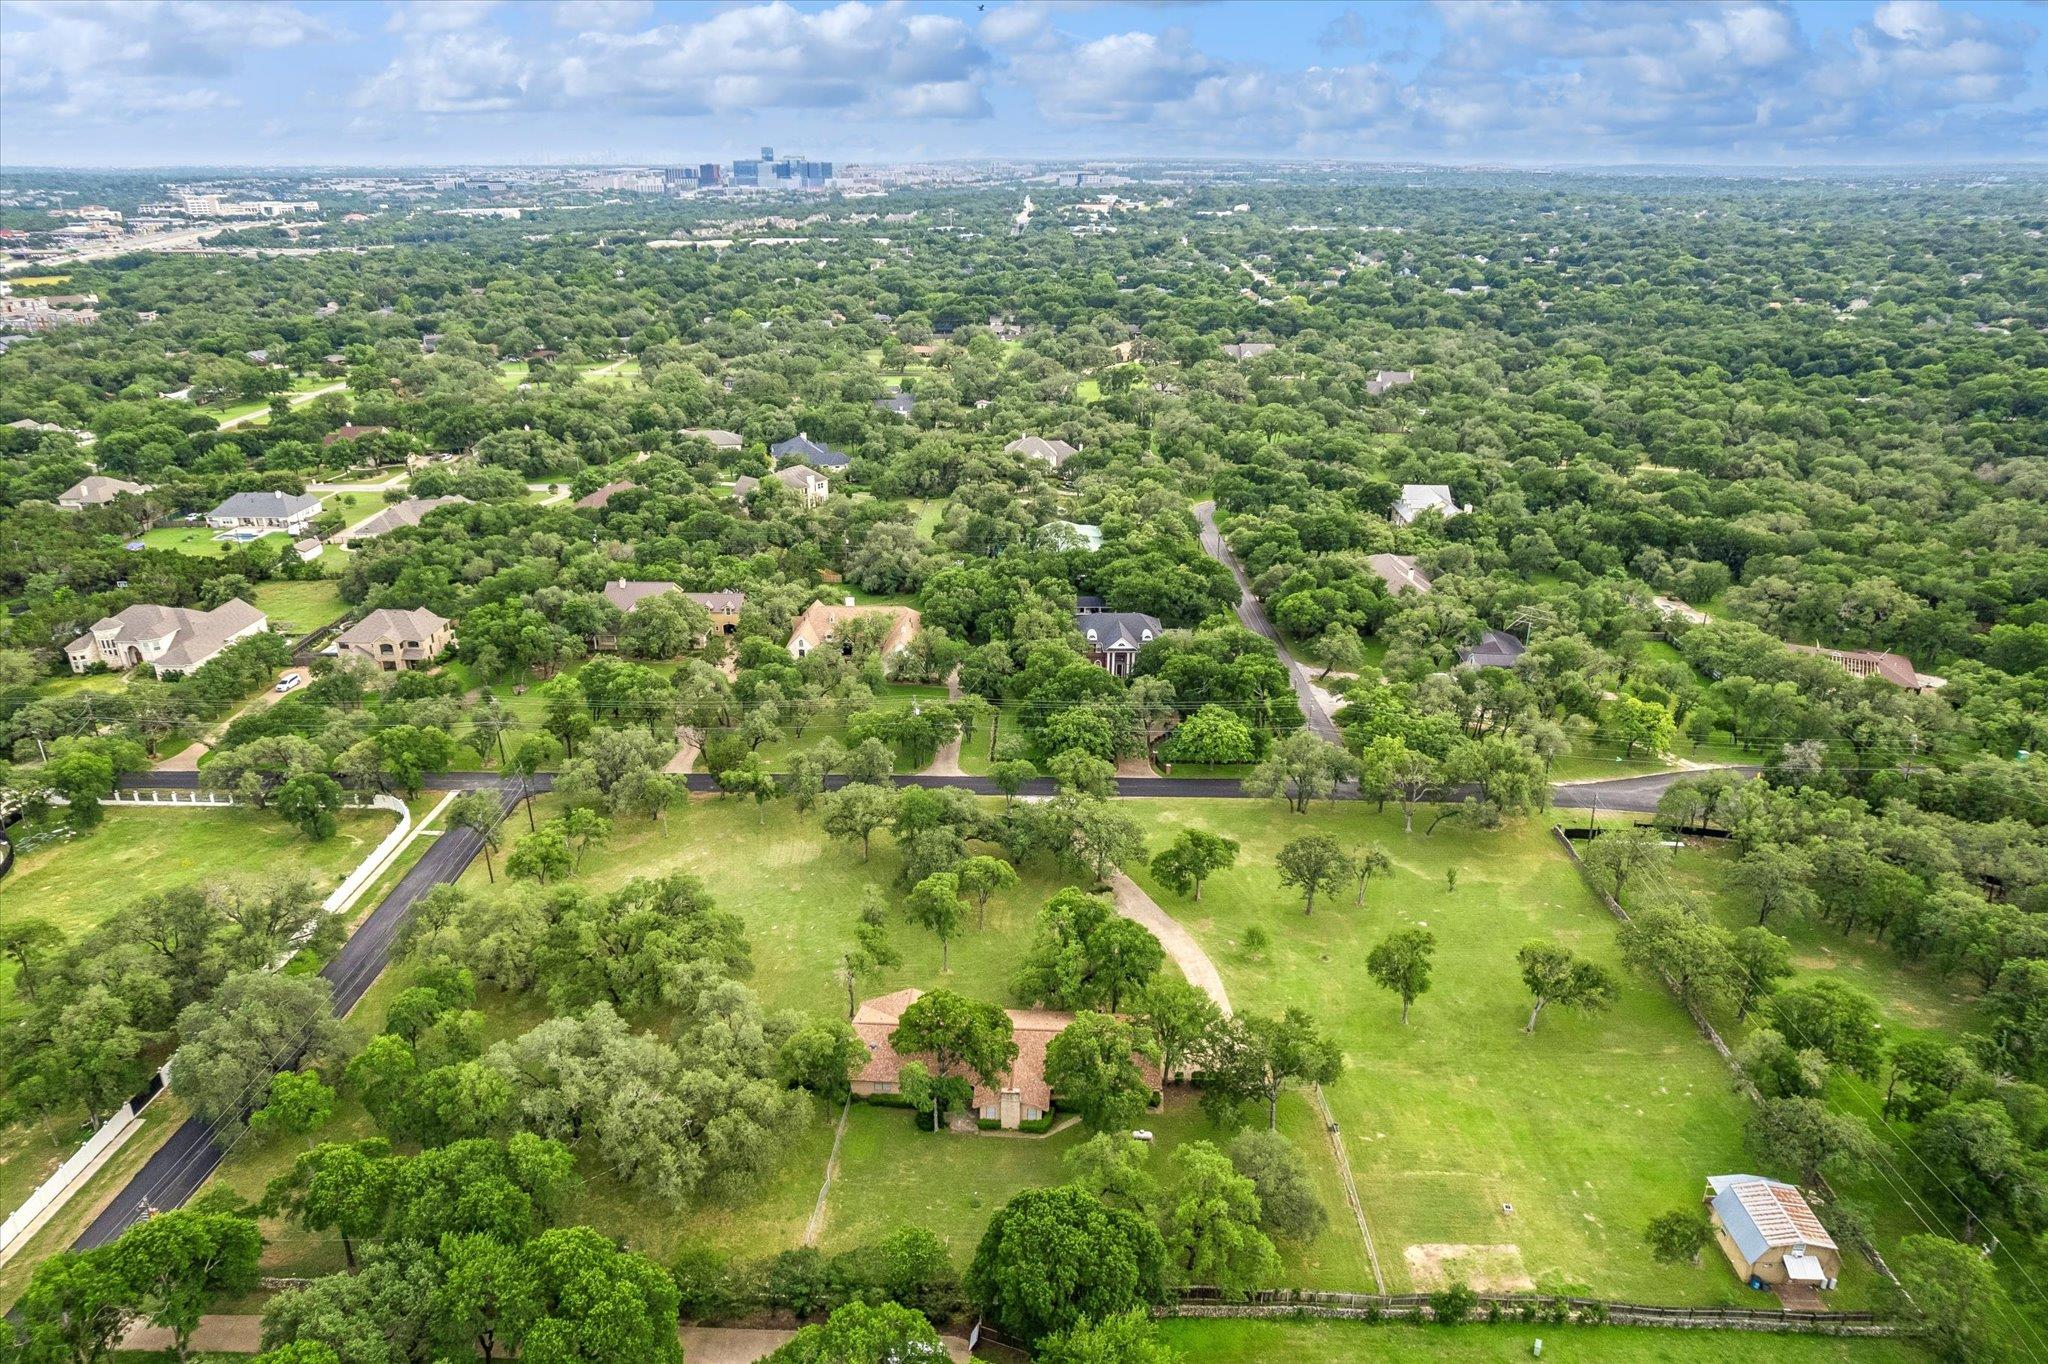
Aerial view of a home on a large green lot, surrounded by mature trees with a city skyline in the distance.
Brick home with arched porch, trimmed hedges, and a walkway leading to double entry doors.
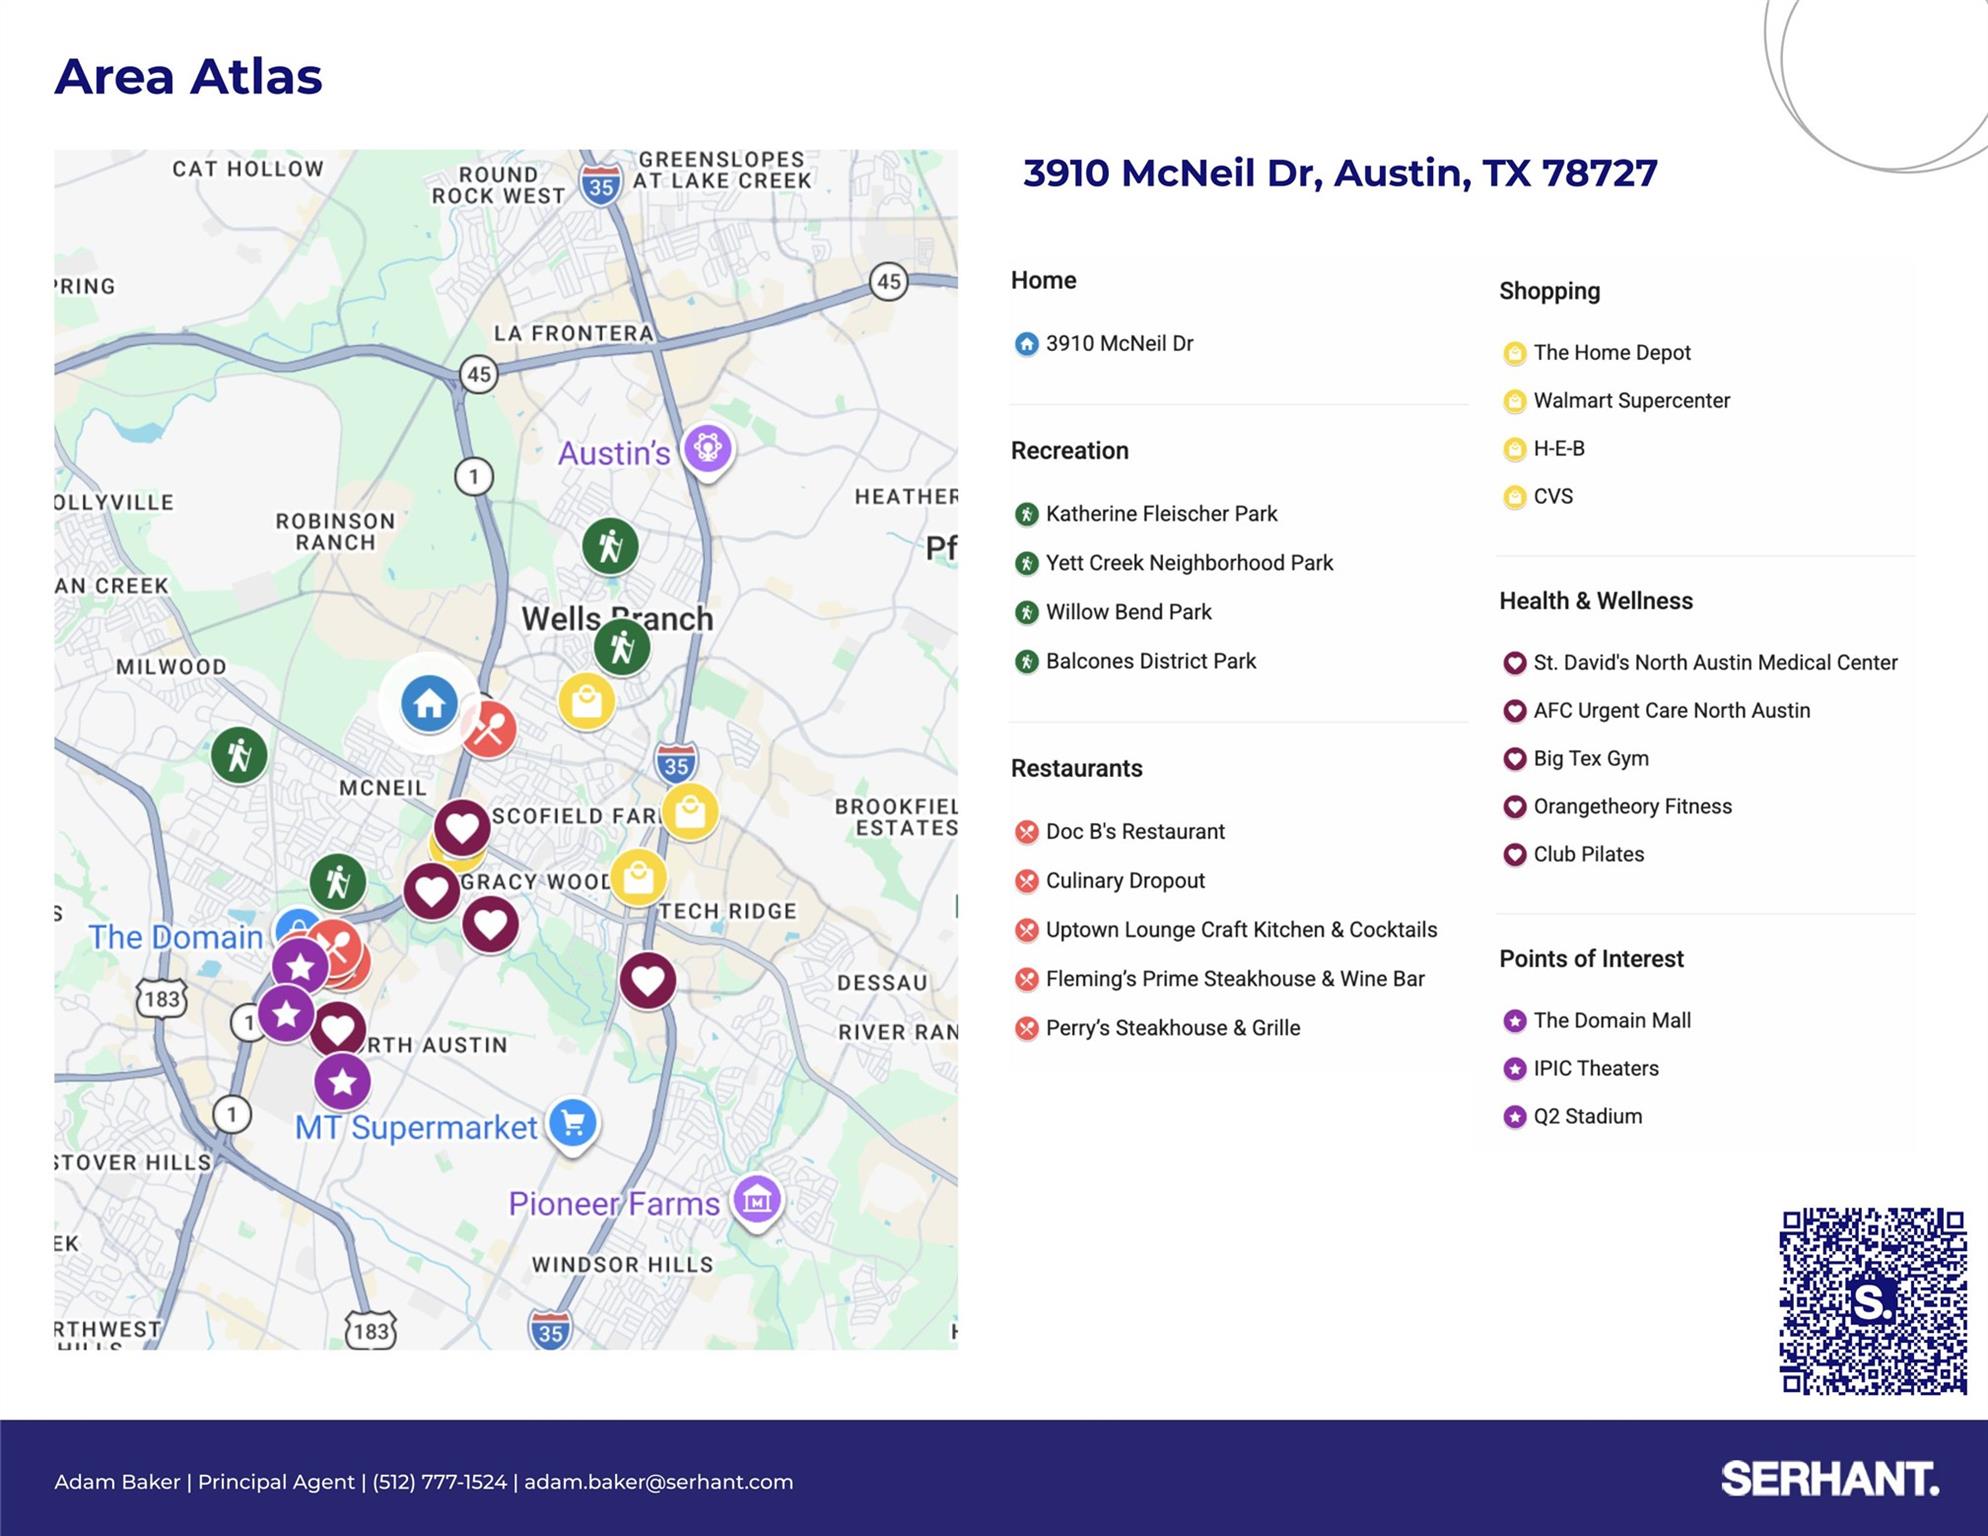
Area map for 3910 McNeil Dr showing nearby parks, restaurants, shops, medical services, and points of interest.
SEE ALL PHOTOS
Single-story brick house with an arched entry, broad lawn, and mature trees.
Aerial view of a tree-filled property outlined in red, with a house, open lawn, and distant skyline.
Driveway leading to a low house through stone gate pillars, beneath mature trees.
Entry foyer with terracotta tile flooring, opening to a living room with exposed beams and a brick fireplace.
Empty living room with hardwood floors, exposed ceiling beams, and large windows with blinds.
Empty wood-paneled room with tiled floors, built-in cabinets, a ceiling fan, and a large window.
Kitchen with extensive honey-toned wood cabinets, granite counters, and a large geometric ceiling light.
Unfurnished living room with a beamed vaulted ceiling, brick fireplace, and wood-paneled walls.
Vacant living room with exposed wood beams, wood-paneled walls, and a brick fireplace.
Entry foyer with patterned terracotta tile, carved wooden double doors, and a wood-paneled passage.
Tiled room with wood-paneled walls and built-in cabinets beside a carpeted living area with a brick fireplace.
Kitchen with honey-colored wood cabinets, a built-in double oven, and an adjoining wood-paneled room.
Empty bedroom with hardwood floors, built-in wooden shelving, louvered closet doors, and a ceiling fan.
Bathroom with a long white vanity, large mirror, cream tile, and a window with blinds.
Empty bedroom with polished hardwood floors, a ceiling fan, and a window overlooking trees.
Vacant bedroom with polished hardwood floors, a ceiling fan, and a barred window.
Bathroom vanity with yellow stone countertop and large mirror beside an open doorway to a carpeted room.
Empty carpeted bedroom with a ceiling fan, wooden doors, and a window with blinds.
Empty bedroom with beige carpet, two windows with blinds, and a ceiling fan with lights.
Vacant bedroom with hardwood floors, exposed ceiling beams, and an attached bathroom.
Bathroom with a walk-in shower, white toilet, blue walls, and a vanity with a large mirror.
Sunroom with a wooden hot tub, vaulted beam ceiling, and sliding glass doors to the backyard.
Brick home patio with a screened porch, wooden hot tub, and large shade tree.
Spacious grassy backyard with mature trees, a covered-porch outbuilding, and a detached garage.
Kitchen with wood cabinets, tiled floor, central island, and blue tape on the back door.
Kitchen with a central island, wood cabinets, tiled floor, and curtained exterior door.
Empty kitchen with beige tile floors, a lace-covered door, window air conditioner, and refrigerator.
Bathroom with a wood vanity, tiled walk-in shower, toilet, and exposed plumbing connections.
Spacious room with wood-look floors, a lattice stair railing, and a window.
Mostly empty room with wood-look floors, a support post, window air conditioner, and wooden dresser.
Large grassy backyard with mature trees, a small wooden outbuilding, and a volleyball net.
Single-story brick home with an arched porch, two-car garage, and mature trees across a broad lawn.
Tan brick garage with two white doors, framed by leafy trees and trimmed hedges.
Single-story brick house behind a spacious grassy backyard with mature trees and a clothesline.
Aerial view of a home surrounded by a broad lawn and mature trees, with a curved driveway and small outbuilding.
Aerial view of a home on a large green lot, surrounded by mature trees with a city skyline in the distance.
Brick home with arched porch, trimmed hedges, and a walkway leading to double entry doors.
Area map for 3910 McNeil Dr showing nearby parks, restaurants, shops, medical services, and points of interest.
Courtesy of Serhant Texas, LLC, Adam Baker Listing Contact: (512) 777-1524 
For Sale

3910 McNeil DR

3910 McNeil DR, Austin, TX 78727

$1,400,000
Tucked away on 3 private acres, this rare single-story property offers endless potential with multiple dwellings and room to make it your own. The main home features 4 bedrooms and 2 bathrooms with a functional layout, solid condition, and an inviting setting surrounded by mature trees and open space. A separate barn apartment includes 1 bedroom and 1 bathroom, creating a great opportunity for guest accommodations, multigenerational living, rental income, or a private office/studio setup. The level lot provides usability and flexibility for future improvements, recreation, or expansion. Whether you're looking for a peaceful homestead, investment opportunity, or a property you can update and customize over time, this is a unique chance to create something special in a private and serene setting.

4
beds

3
baths

2,889 Sq.Ft. LIVING AREA

2.99 Acres lot

Adam Baker

Adam Baker

Features & Amenities

Interior

  • total bedrooms4
  • Total bathrooms3
  • full bathrooms3
  • Flooring Carpet, Tile, Wood
  • Fireplace Living Room
  • APPLIANCES Dishwasher, Oven
  • other interior Features Ceiling Fan(s), Entrance Foyer, Natural Woodwork, No Interior Steps

Area & Lot

  • Status For Sale
  • Living Area2,889 Sq.Ft.
  • Lot Area2.99 Acres
  • MLS® ID4148740
  • TypeResidential
  • YEAR BUILT1975
  • NeighborhoodAustin
  • Water FrontageNone
  • View DescriptionNone
  • Elementary SchoolWells Branch
  • Middle SchoolDeerpark
  • High SchoolMcNeil
  • School DistrictRound Rock ISD

Exterior

  • STORIES1
  • Garage Space2.0
  • water SourcePublic
  • utilitiesElectricity Available, Natural Gas Available, Propane
  • PoolNone
  • roofComposition, Shingle
  • lot featuresBack Yard, Front Yard, Level
  • parkingAttached, Garage, Garage Faces Side
  • HEAT TYPECentral
  • AIR CONDITIONINGCentral Air
  • sewerSeptic Tank
  • SubstructureSlab
  • Disability FeaturesAccessible Bedroom, Accessible Full Bath
  • other exterior FeaturesNo Exterior Steps

Financial

  • Sales Price$1,400,000
  • Real Estate Tax $22,283/yr
View Virtual Tour
Aerial view of a tree-filled property outlined in red, with a house, open lawn, and distant skyline.

Schedule a Showing

We would love to show you our beautiful property. Please select your preferred date and time below. An agent will be in touch shortly to confirm your appointment.

Schedule a Showing

We would love to show you our beautiful property. Please select your preferred date and time below. An agent will be in touch shortly to confirm your appointment.

Thank you for your interest in 3910 McNeil DR, Austin, TX 78727. We are reviewing your request and will be in touch shortly!

Mortgage Calculator

Estimate your monthly mortgage payment, including the principal and interest, property taxes, and HOA. Adjust the values to generate a more accurate rate.

All estimates are provided for informational purposes only. Actual amounts may vary.
$0,000 Your Payment 20 15 65
$0,000 Your Payment

Austin

Explore

Work With Adam

An analyst's mind, a real feel for people, and the backing of SERHANT. Whether you're buying your first place, selling a longtime home, or just starting to wonder what your options are, Adam would love to hear from you. No pressure, no pitch, just a real conversation about what you're after.

Follow Adam on Instagram